Ad #7468751
MLS #2767023

Experience elevated Las Vegas luxury living in the prestigious
442 Serenity Point Dr, Henderson, NV 89012
$1,795,000
3Beds
4Baths
3,340Sqft
0.08Acres
About this property
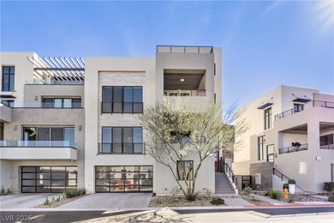
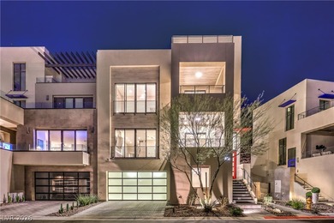
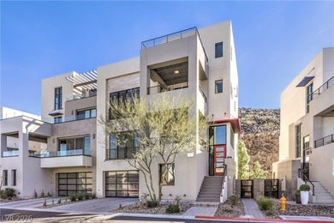
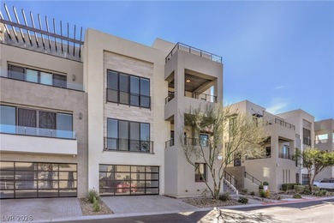
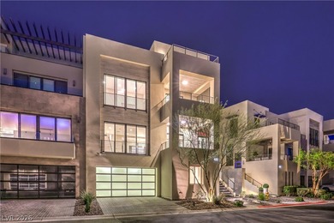
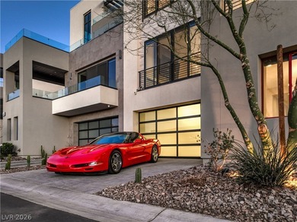
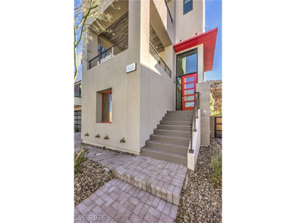
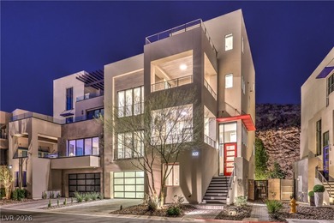

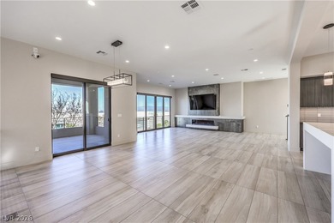
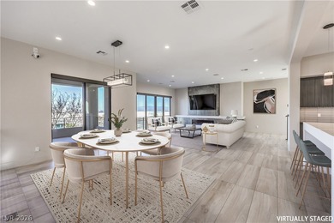
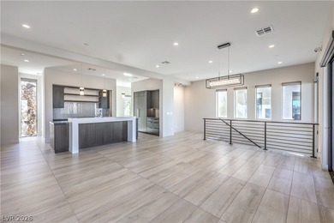
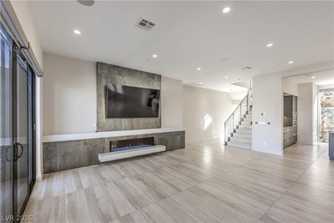
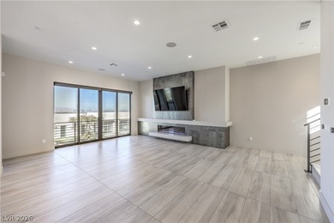

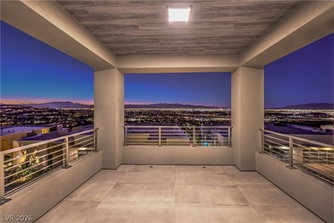
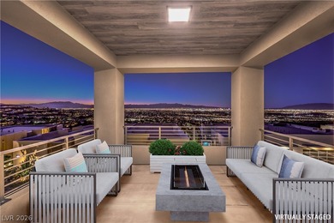
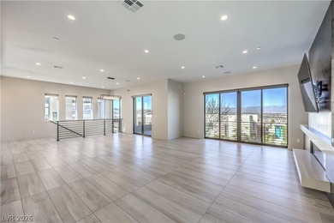
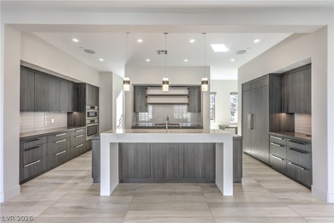
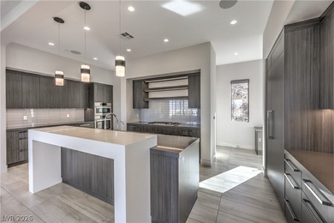
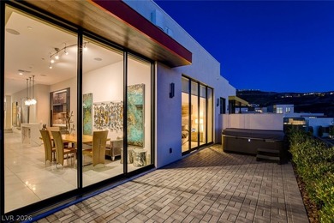
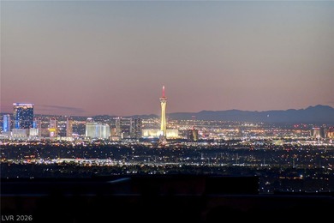
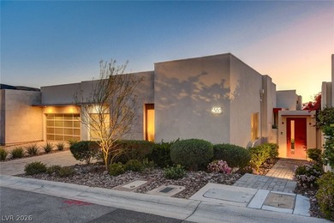
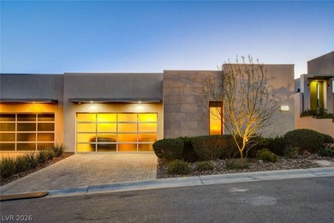
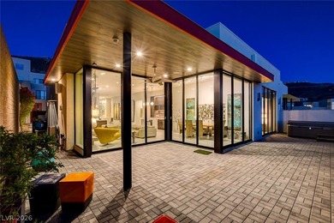
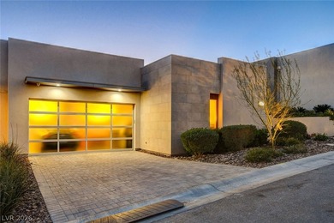
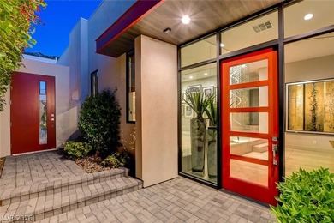
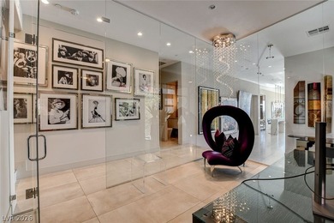
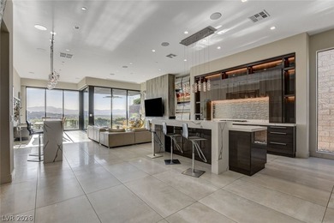
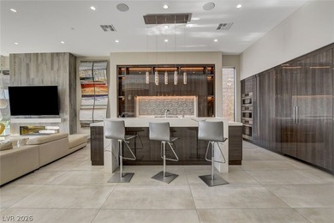
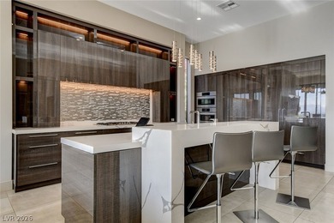
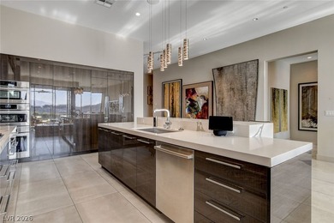
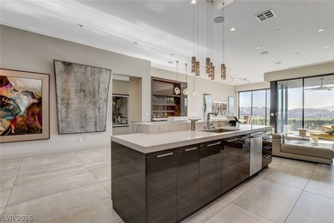
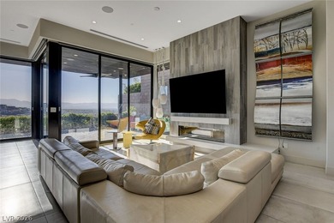
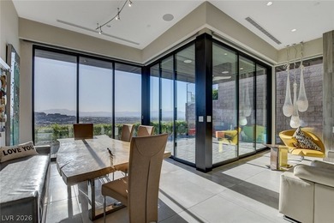
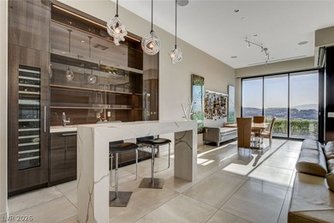
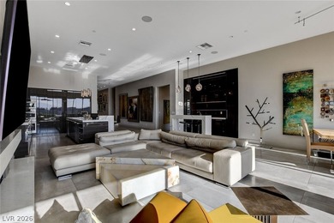
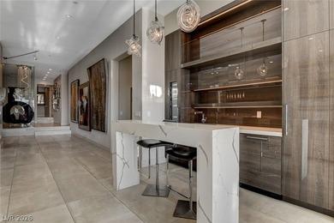
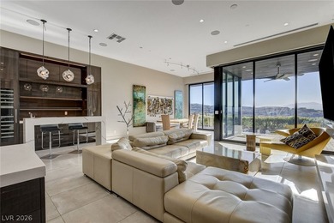
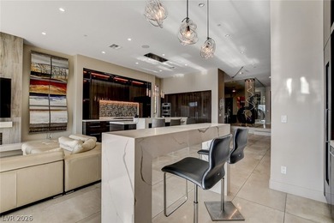
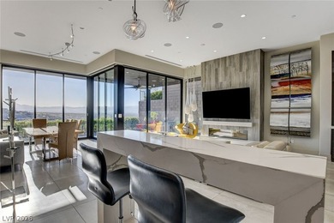
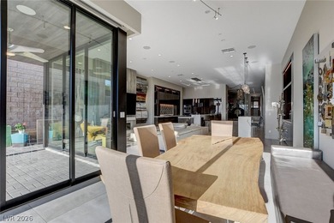
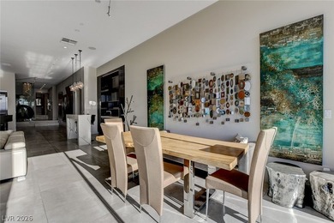
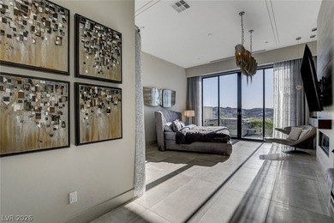
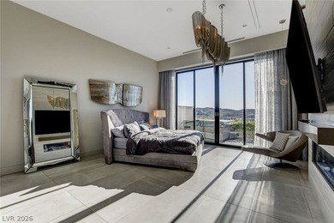
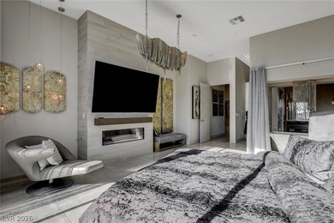
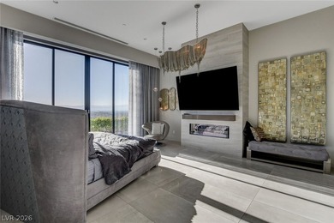
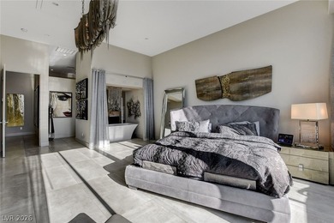
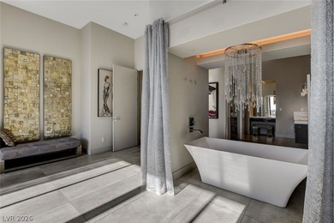
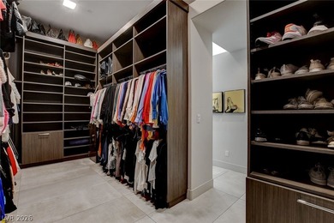
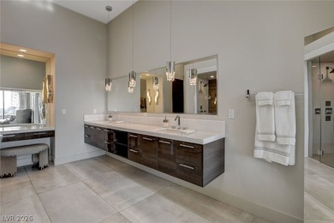
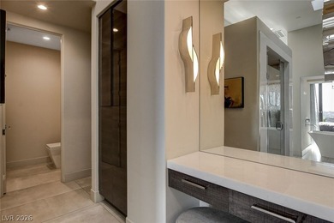
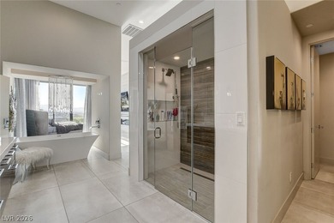
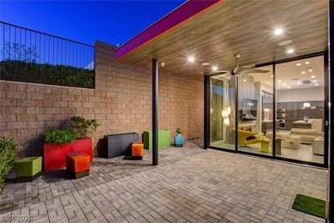
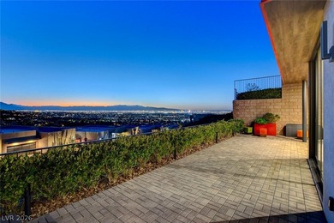
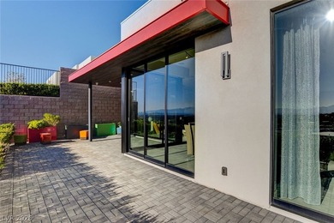
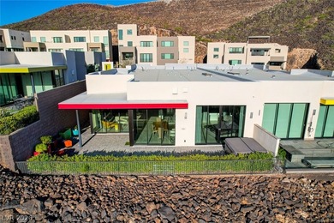
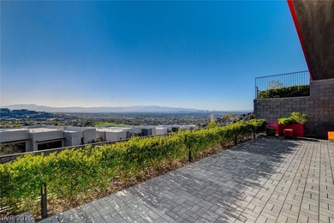
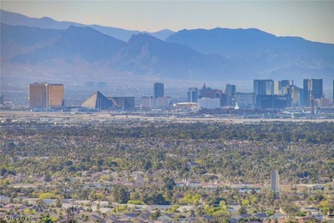
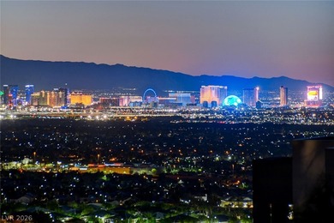
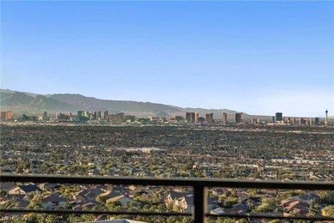
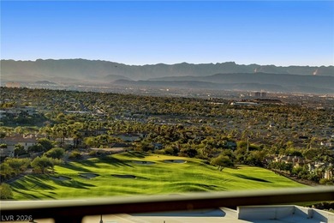
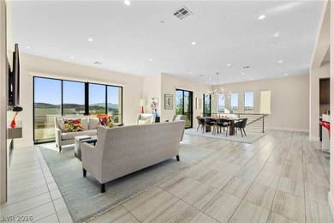
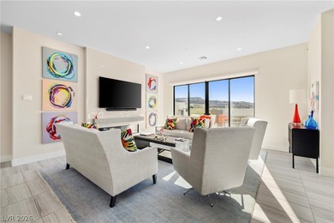
Experience elevated Las Vegas luxury living in the prestigious guard-gated MacDonald Highlands community. Perfectly positioned with breathtaking panoramic views of the Las Vegas Strip, DragonRidge Golf Course, sparkling city lights, and surrounding mountains, this modern luxury residence offers an exceptional combination of location, design, and value. Featuring 3 spacious bedrooms, 4 bathrooms, a versatile loft, dedicated office area, and an upstairs coffee bar, the thoughtfully designed floor plan is ideal for both everyday living and entertaining. The expansive primary suite is a private retreat with its own view balcony, spa-inspired bath featuring a freestanding soaking tub, oversized walk-in shower, dual vanities, and a custom walk-in closet. The open-concept living area showcases soaring ceilings, dramatic walls of glass, a sleek linear fireplace, motorized window shades, designer tile and luxury vinyl plank flooring, creating a bright, sophisticated atmosphere. The gourmet kitchen is appointed with quartz countertops, premium stainless steel appliances, custom cabinetry, and a generous walk-in pantry. Every secondary bedroom features its own private en-suite bath, offering comfort and privacy for family or guests. Designed for effortless indoor-outdoor living, the home offers three private balconies to take in spectacular Strip, golf course, mountain, and city light views, along with a private, low-maintenance backyard. Water softener and reverse osmosis system are included. Just a short golf cart ride to the renowned DragonRidge Country Club, residents enjoy convenient access to championship golf, tennis, pickleball, fitness, dining, and one of the premier country club lifestyles in Las Vegas. Whether you're looking for a full-time residence, seasonal getaway, or lock-and-leave luxury home, this is an outstanding opportunity and exceptional value in one of Henderson's most desirable luxury communities.
Property Features
3 Beds
4 Baths
3,340 Sqft
Built in 2019
0.08 Acres
3 Stories
Dragon Ridge Country Club
On Golf Course
Has Golf View
Garage, Tandem
Siding: Frame, Stucco
Flat Roof
Has Fireplace
Central, Natural Gas
$11,937 / yr property tax
Clark County
Macdold Foothills Pa-18A Phase 1 Amd Community
Additional Photos
Contact Information
Robert W. Little Jr
RE/MAX Advantage
702-460-2712
Location
Listing Agent: Robert W. Little Jr (License #: S.0077169) 702-460-2712
Broker: RE/MAX Advantage 702-896-5500 Listing Site
Copyright © 2026 Las Vegas REALTORS®. All rights reserved. All information provided by the listing agent/broker is deemed reliable but is not guaranteed and should be independently verified.
Broker: RE/MAX Advantage 702-896-5500 Listing Site
Copyright © 2026 Las Vegas REALTORS®. All rights reserved. All information provided by the listing agent/broker is deemed reliable but is not guaranteed and should be independently verified.
GolfHomes.com
Printed Aug 11, 2026
Photo Gallery


$1,795,000
3
Beds
4
Baths
3,340
Sqft
442 Serenity Point Dr, Henderson, NV 89012
By contacting this agent you agree to these Terms and Conditions.
MLS# 2767023
Experience elevated Las Vegas luxury living in the prestigious
$1,795,000
442 Serenity Point Dr, Henderson, NV 89012
3
Beds
4
Baths
3,340
Sqft
0.08
Acres
$1,795,000
442 Serenity Point Dr, Henderson, NV 89012
3 Beds
4 Baths
3,340 Sqft
0.08 Acres
Experience elevated Las Vegas luxury living in the prestigious guard-gated MacDonald Highlands community. Perfectly positioned with breathtaking panoramic views of the Las Vegas Strip, DragonRidge Golf Course, sparkling city lights, and surrounding mountains, this modern luxury residence offers an exceptional combination of location, design, and value. Featuring 3 spacious bedrooms, 4 bathrooms, a versatile loft, dedicated office area, and an upstairs coffee bar, the thoughtfully designed floor plan is ideal for both everyday living and entertaining. The expansive primary suite is a private retreat with its own view balcony, spa-inspired bath featuring a freestanding soaking tub, oversized walk-in shower, dual vanities, and a custom walk-in closet. The open-concept living area showcases soaring ceilings, dramatic walls of glass, a sleek linear fireplace, motorized window shades, designer tile and luxury vinyl plank flooring, creating a bright, sophisticated atmosphere. The gourmet kitchen is appointed with quartz countertops, premium stainless steel appliances, custom cabinetry, and a generous walk-in pantry. Every secondary bedroom features its own private en-suite bath, offering comfort and privacy for family or guests. Designed for effortless indoor-outdoor living, the home offers three private balconies to take in spectacular Strip, golf course, mountain, and city light views, along with a private, low-maintenance backyard. Water softener and reverse osmosis system are included. Just a short golf cart ride to the renowned DragonRidge Country Club, residents enjoy convenient access to championship golf, tennis, pickleball, fitness, dining, and one of the premier country club lifestyles in Las Vegas. Whether you're looking for a full-time residence, seasonal getaway, or lock-and-leave luxury home, this is an outstanding opportunity and exceptional value in one of Henderson's most desirable luxury communities.
139 days
on GolfHomes.com
131
views
0
saves
Property Details
HOME DETAILS
3 Beds
4 Baths
3,340 Sqft
Built in 2019
0.08 Acres
3 Stories
GOLF COURSE & VIEW
Dragon Ridge Country Club
On Golf Course
Has Golf View
EXTERIOR
Garage, Tandem
Siding: Frame, Stucco
Flat Roof
INTERIOR
Has Fireplace
Central, Natural Gas
FINANCIAL & COMMUNITY
$11,937 / yr property tax
Clark County
Macdold Foothills Pa-18A Phase 1 Amd Community
See More Details
Location

Mortgage Calculator
Ad Statistics
Ad Number
7468751
Viewed
131 times
Listing Status
Active
Added
Mar 25, 2026
Last Refreshed
Jul 03, 2026 06:17:28 PM
Listing Information
Data Source
Las Vegas REALTORS®
Source Property ID
2767023
Listing Agent: Robert W. Little Jr (License #: S.0077169) 702-460-2712
Broker: RE/MAX Advantage 702-896-5500 Listing Site
Copyright © 2026 Las Vegas REALTORS®. All rights reserved. All information provided by the listing agent/broker is deemed reliable but is not guaranteed and should be independently verified.
Broker: RE/MAX Advantage 702-896-5500 Listing Site
Copyright © 2026 Las Vegas REALTORS®. All rights reserved. All information provided by the listing agent/broker is deemed reliable but is not guaranteed and should be independently verified.
Request Information
Start advertising today
Explore options for real estate agents and homeowners advertising on GolfHomes.com
Sell Your Home
Explore Similar Properties