Ad #7576025
MLS #7742197

Behind the gates of The River Club, where championship golf
4388 Lochsa Ln, Suwanee, GA 30024
$2,897,500
7Beds
8Baths
8,621Sqft
0.9Acres
About this property
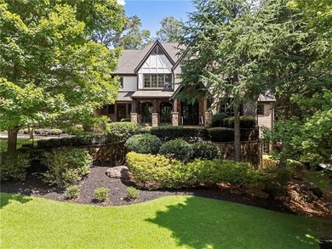
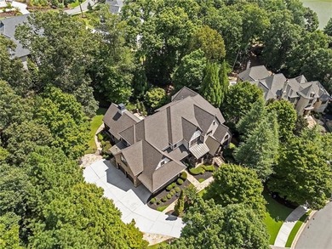
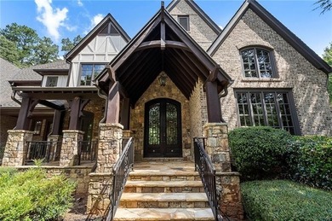
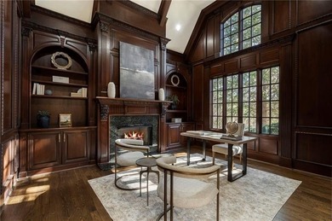
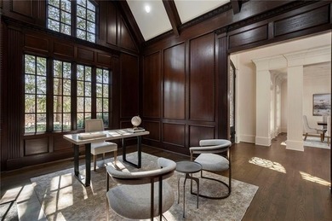
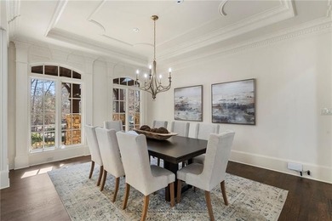
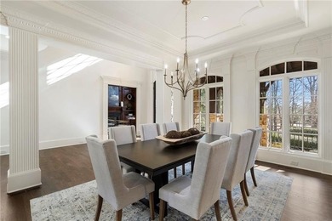
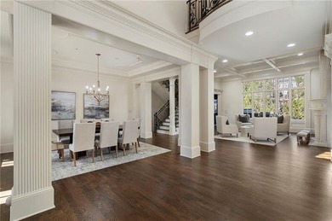
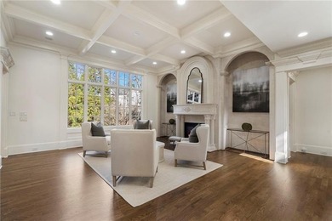
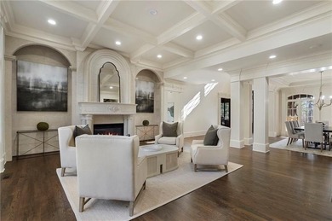
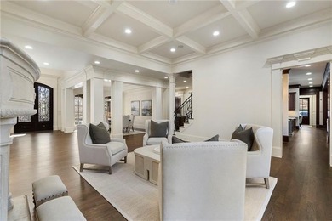
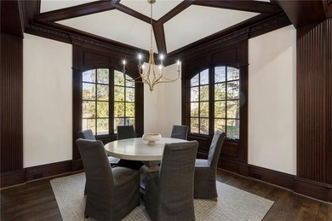
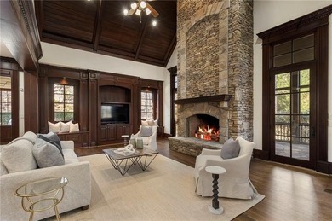
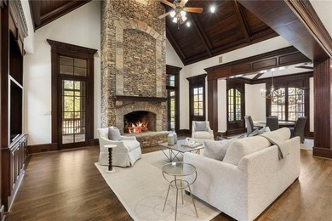
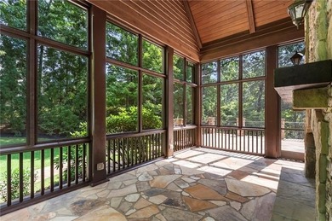
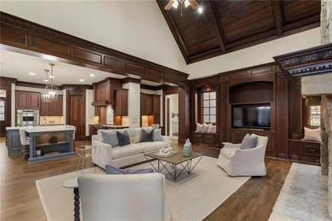
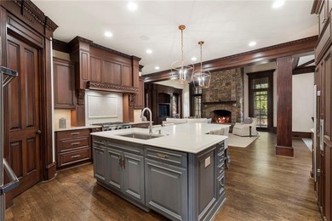
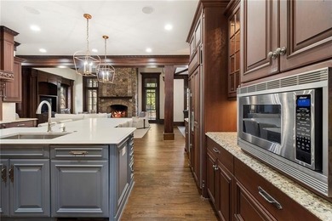
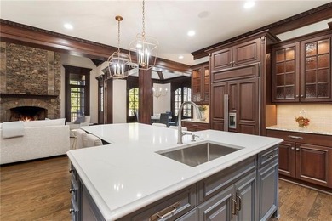
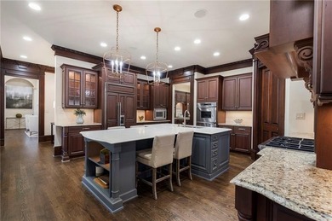
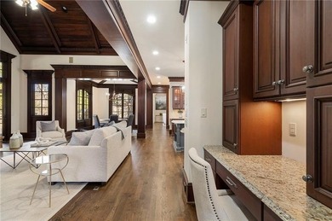
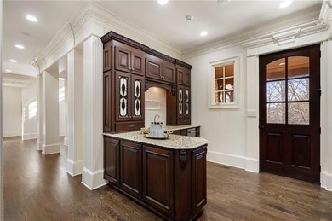
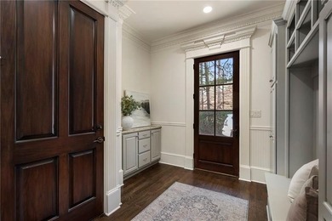
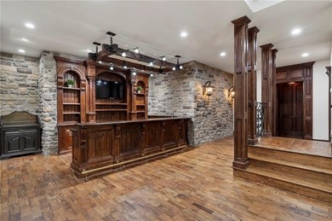
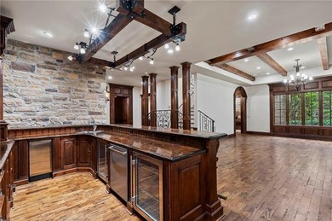
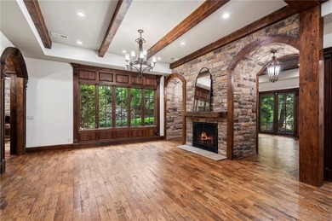
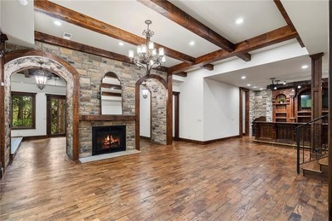
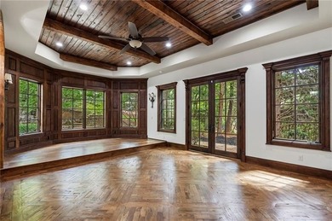
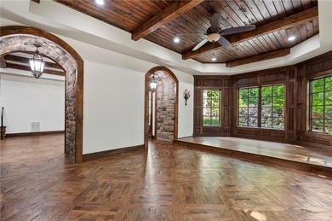
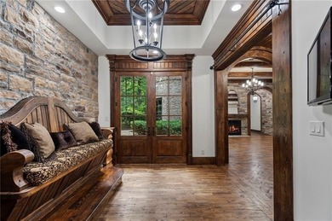
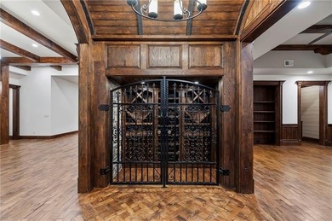
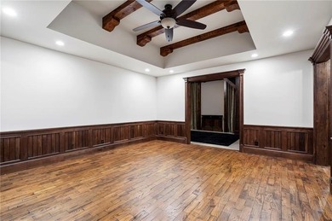
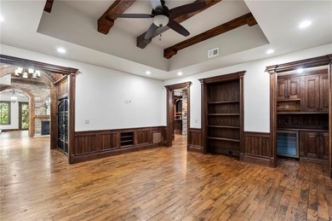
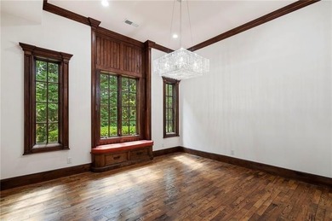
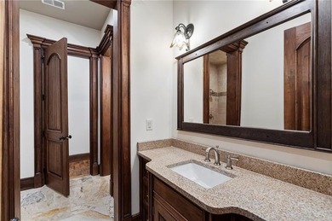
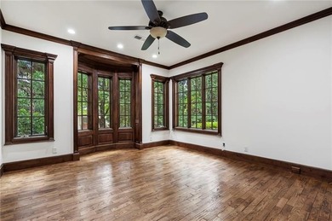
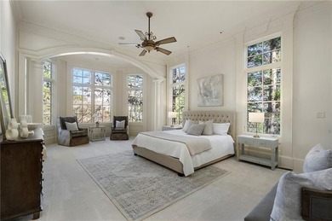
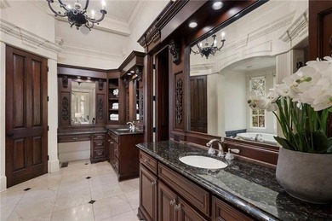
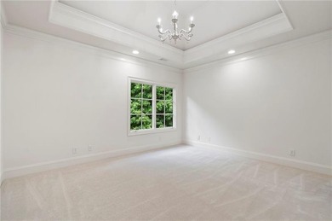
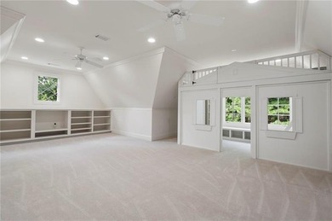
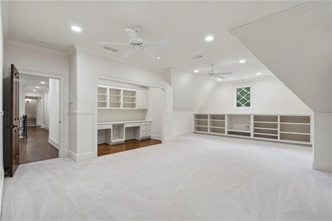
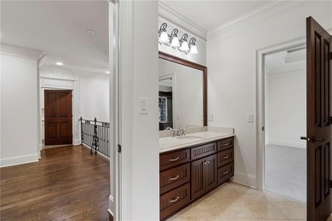
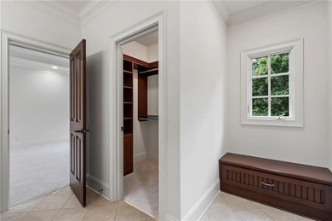
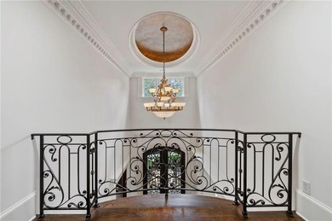
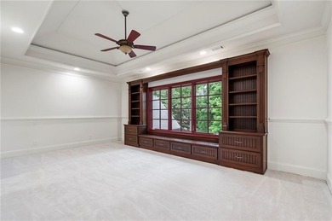
Behind the gates of The River Club, where championship golf, world-class amenities, and timeless architecture define one of the Southeast's most prestigious private club communities, 4388 Lochsa Lane stands as an extraordinary expression of luxury living. Set on nearly one acre of private, pool-ready grounds and masterfully designed by renowned Caldwell & Cline Architects, this exceptional estate seamlessly blends sophisticated craftsmanship, architectural excellence, and effortless everyday comfort into a residence of remarkable distinction. From the moment you arrive, the home's commanding brick, stone, and shingle facade sets the tone for what lies beyond. A gracious front porch welcomes guests into a stunning foyer where marble, rich wood finishes, and impeccable detailing create an immediate sense of elegance and permanence. Designed to celebrate both grand entertaining and intimate daily living, the residence unfolds through light-filled spaces highlighted by wide-plank walnut flooring, soaring beamed cathedral ceilings, custom millwork, and walls of retractable glass that dissolve the boundaries between indoors and out. Framed by tranquil wooded views, every room feels connected to the beauty of the surrounding landscape. At the heart of the home, the chef's kitchen is a true showpiece-appointed with a six-burner Wolf range, double ovens, Sub-Zero refrigeration, ceiling-height custom cabinetry, oversized walk-in pantry, and an expansive gathering island designed for memorable celebrations and everyday moments alike. Adjacent dining and living spaces flow effortlessly to the covered outdoor terrace, where a stone fireplace and multiple seating areas create the perfect setting for year-round entertaining. The main-level owner's retreat is a sanctuary of comfort and sophistication. A spa-inspired bath with a zero-entry shower, soaking tub, dual vanities, and oversized custom dressing spaces creates a private escape rivaling the finest luxury resorts. Direct laundry access and thoughtfully curated details elevate both convenience and daily living. Upstairs, spacious ensuite bedrooms are connected by a charming library-style gallery and complemented by a media loft and expansive bonus space that adapts beautifully as a private office, guest quarters, creative studio, or additional retreat. The terrace level was designed for entertaining without compromise. A designer bar and secondary kitchen anchored by a leathered granite island, warming drawer, ice maker, and microwave create an exceptional gathering space, while game rooms, recreation areas, flex spaces, and a private guest suite provide endless possibilities for hosting family and friends. Beyond the home itself lies one of its greatest luxuries-space. The expansive backyard offers a rare opportunity to create a custom resort environment tailored entirely to your vision. A custom pool design by Neptune Pools is already available, allowing the next owner to effortlessly transform the grounds into a private outdoor oasis. Every detail has been thoughtfully considered, from the Control4 Smart Home system and integrated audio to the heated and cooled workshop, architectural lighting, solid 8-foot doors, and oversized three-car garage. Life at The River Club extends far beyond the front door. Residents enjoy access to a Greg Norman-designed championship golf course, an elegant clubhouse, full-service spa, lakeside fitness center, resort-style pools, tennis and pickleball facilities, scenic Chattahoochee River trails, and an unparalleled private club lifestyle. This is more than a home. It is a statement of refinement, a sanctuary of privacy, and a rare opportunity to experience luxury at its highest level within one of Georgia's most coveted addresses. Welcome to 4388 Lochsa Lane-where exceptional living becomes everyday life.
Property Features
7 Beds
8 Baths
8,621 Sqft
Built in 2015
0.9 Acres
2 Stories
The River Club
On Golf Course
Driveway, Garage
Siding: Brick 4 Sides, Stone
Composition, Metal Roof
Has Fireplace
Zoned, Heat Pump (Heating), Natural Gas, Forced Air
$21,923 / yr property tax
Gwinnett County
The River Club Community
Additional Photos


Contact Information
The Regan Maki Team
Ansley Real Estate Christie's International
404-480-4663
Location
Listing Agent: The Regan Maki Team 404-480-4663
Broker: Ansley Real Estate Christie's International 404-480-4663 Listing Site
Copyright © 2026 First Multiple Listing Service, Inc. All rights reserved. All information provided by the listing agent/broker is deemed reliable but is not guaranteed and should be independently verified.
Broker: Ansley Real Estate Christie's International 404-480-4663 Listing Site
Copyright © 2026 First Multiple Listing Service, Inc. All rights reserved. All information provided by the listing agent/broker is deemed reliable but is not guaranteed and should be independently verified.
GolfHomes.com
Printed Aug 11, 2026
Photo Gallery


$2,897,500
7
Beds
8
Baths
8,621
Sqft
4388 Lochsa Ln, Suwanee, GA 30024
By contacting this agent you agree to these Terms and Conditions.
MLS# 7742197
Behind the gates of The River Club, where championship golf
$2,897,500
4388 Lochsa Ln, Suwanee, GA 30024
7
Beds
8
Baths
8,621
Sqft
0.9
Acres
$2,897,500
4388 Lochsa Ln, Suwanee, GA 30024
7 Beds
8 Baths
8,621 Sqft
0.9 Acres
Behind the gates of The River Club, where championship golf, world-class amenities, and timeless architecture define one of the Southeast's most prestigious private club communities, 4388 Lochsa Lane stands as an extraordinary expression of luxury living. Set on nearly one acre of private, pool-ready grounds and masterfully designed by renowned Caldwell & Cline Architects, this exceptional estate seamlessly blends sophisticated craftsmanship, architectural excellence, and effortless everyday comfort into a residence of remarkable distinction. From the moment you arrive, the home's commanding brick, stone, and shingle facade sets the tone for what lies beyond. A gracious front porch welcomes guests into a stunning foyer where marble, rich wood finishes, and impeccable detailing create an immediate sense of elegance and permanence. Designed to celebrate both grand entertaining and intimate daily living, the residence unfolds through light-filled spaces highlighted by wide-plank walnut flooring, soaring beamed cathedral ceilings, custom millwork, and walls of retractable glass that dissolve the boundaries between indoors and out. Framed by tranquil wooded views, every room feels connected to the beauty of the surrounding landscape. At the heart of the home, the chef's kitchen is a true showpiece-appointed with a six-burner Wolf range, double ovens, Sub-Zero refrigeration, ceiling-height custom cabinetry, oversized walk-in pantry, and an expansive gathering island designed for memorable celebrations and everyday moments alike. Adjacent dining and living spaces flow effortlessly to the covered outdoor terrace, where a stone fireplace and multiple seating areas create the perfect setting for year-round entertaining. The main-level owner's retreat is a sanctuary of comfort and sophistication. A spa-inspired bath with a zero-entry shower, soaking tub, dual vanities, and oversized custom dressing spaces creates a private escape rivaling the finest luxury resorts. Direct laundry access and thoughtfully curated details elevate both convenience and daily living. Upstairs, spacious ensuite bedrooms are connected by a charming library-style gallery and complemented by a media loft and expansive bonus space that adapts beautifully as a private office, guest quarters, creative studio, or additional retreat. The terrace level was designed for entertaining without compromise. A designer bar and secondary kitchen anchored by a leathered granite island, warming drawer, ice maker, and microwave create an exceptional gathering space, while game rooms, recreation areas, flex spaces, and a private guest suite provide endless possibilities for hosting family and friends. Beyond the home itself lies one of its greatest luxuries-space. The expansive backyard offers a rare opportunity to create a custom resort environment tailored entirely to your vision. A custom pool design by Neptune Pools is already available, allowing the next owner to effortlessly transform the grounds into a private outdoor oasis. Every detail has been thoughtfully considered, from the Control4 Smart Home system and integrated audio to the heated and cooled workshop, architectural lighting, solid 8-foot doors, and oversized three-car garage. Life at The River Club extends far beyond the front door. Residents enjoy access to a Greg Norman-designed championship golf course, an elegant clubhouse, full-service spa, lakeside fitness center, resort-style pools, tennis and pickleball facilities, scenic Chattahoochee River trails, and an unparalleled private club lifestyle. This is more than a home. It is a statement of refinement, a sanctuary of privacy, and a rare opportunity to experience luxury at its highest level within one of Georgia's most coveted addresses. Welcome to 4388 Lochsa Lane-where exceptional living becomes everyday life.
117 days
on GolfHomes.com
0
view
0
saves
Property Details
HOME DETAILS
7 Beds
8 Baths
8,621 Sqft
Built in 2015
0.9 Acres
2 Stories
GOLF COURSE & VIEW
The River Club
On Golf Course
EXTERIOR
Driveway, Garage
Siding: Brick 4 Sides, Stone
Composition, Metal Roof
INTERIOR
Has Fireplace
Zoned, Heat Pump (Heating), Natural Gas, Forced Air
FINANCIAL & COMMUNITY
$21,923 / yr property tax
Gwinnett County
The River Club Community
See More Details
Location

Mortgage Calculator
Ad Statistics
Ad Number
7576025
Viewed
0 time
Listing Status
Active
Added
Apr 16, 2026
Last Refreshed
Jul 03, 2026 06:17:28 PM
Listing Information
Data Source
First Multiple Listing Service, Inc.
Source Property ID
7742197
Listing Agent: The Regan Maki Team 404-480-4663
Broker: Ansley Real Estate Christie's International 404-480-4663 Listing Site
Copyright © 2026 First Multiple Listing Service, Inc. All rights reserved. All information provided by the listing agent/broker is deemed reliable but is not guaranteed and should be independently verified.
Broker: Ansley Real Estate Christie's International 404-480-4663 Listing Site
Copyright © 2026 First Multiple Listing Service, Inc. All rights reserved. All information provided by the listing agent/broker is deemed reliable but is not guaranteed and should be independently verified.
Request Information
Start advertising today
Explore options for real estate agents and homeowners advertising on GolfHomes.com
Sell Your Home
Explore Similar Properties