Ad #7447426
MLS #22089642

Welcome to this stunning 6-bedroom, 3.5-bath home-you truly have
4376 Risen Star Way, Bargersville, IN 46106
$465,000
6Beds
4Baths
3,420Sqft
0.21Acres
About this property
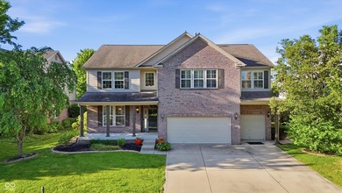
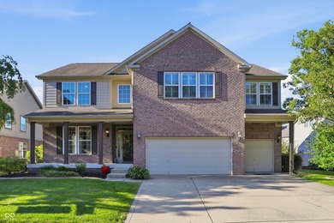
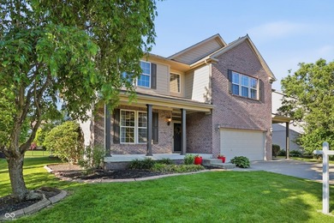
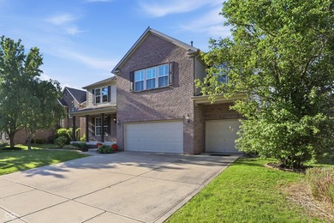
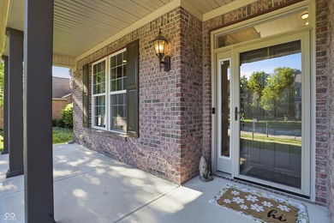
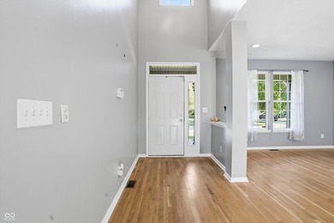
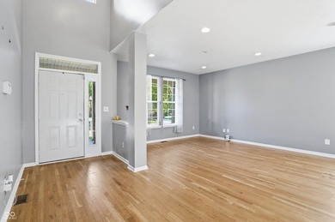
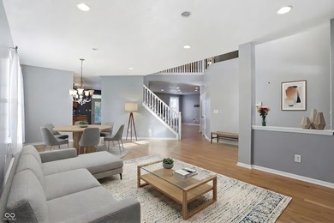
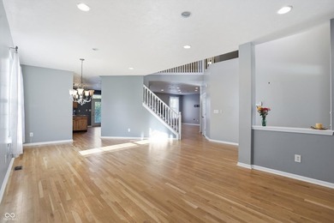
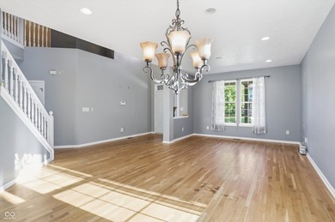
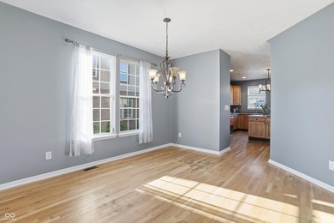
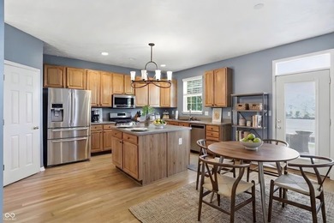
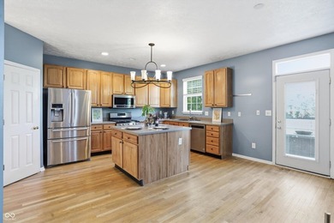
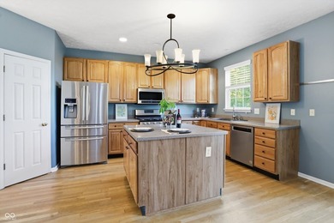
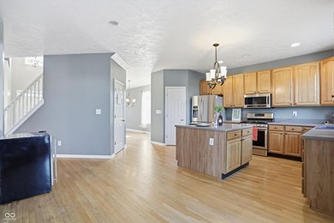
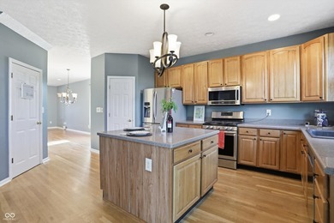
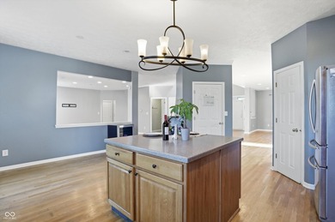
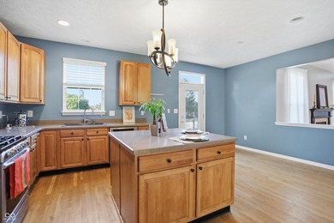
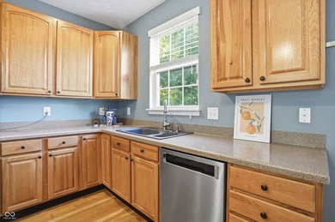
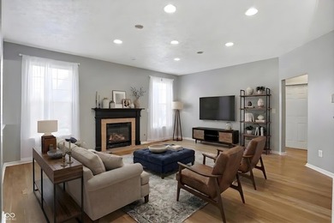
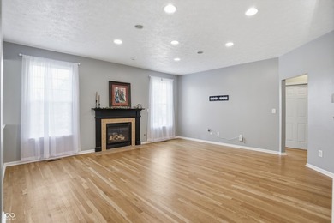
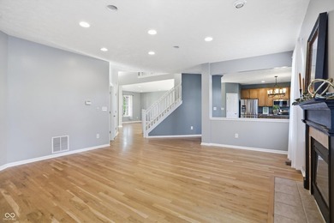
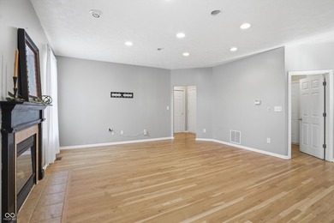
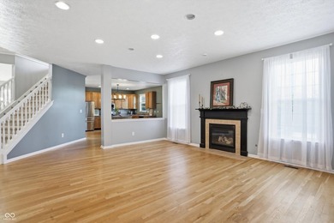
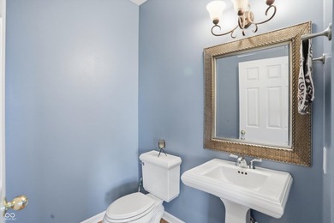
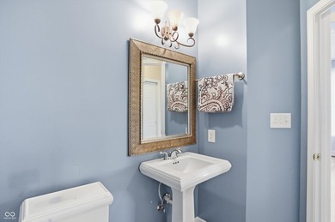
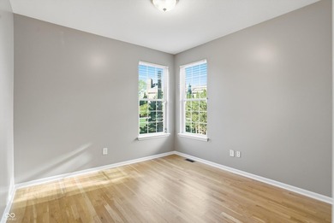
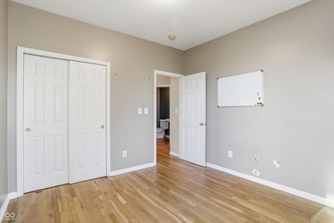
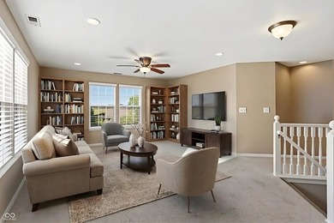
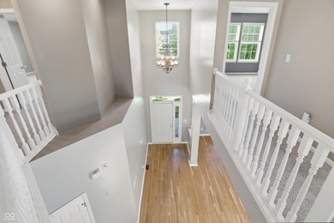
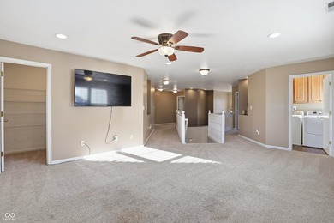
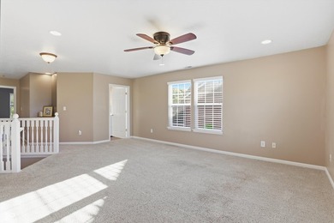
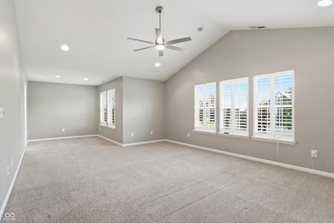
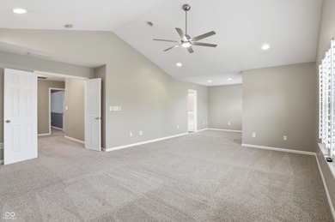
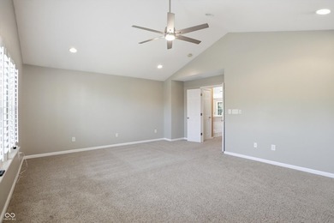
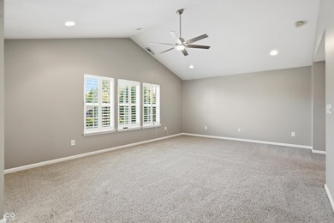
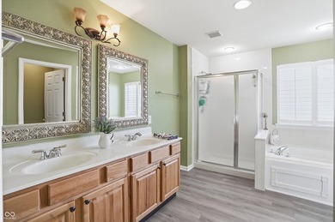
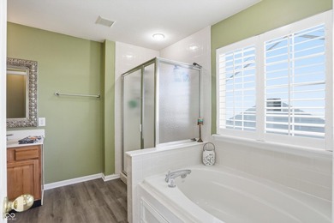
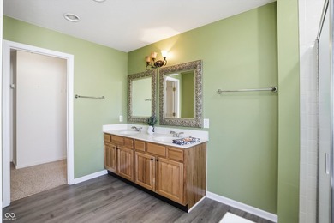
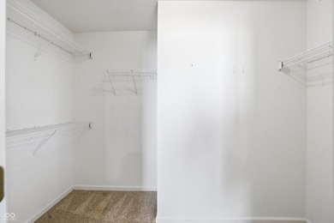
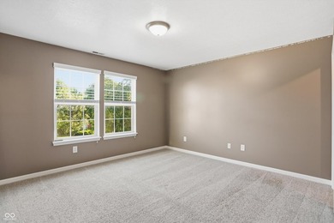
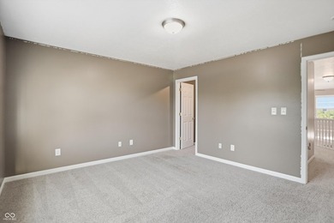
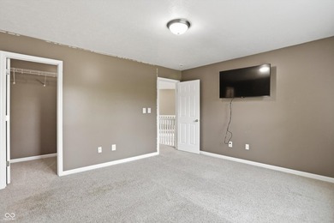
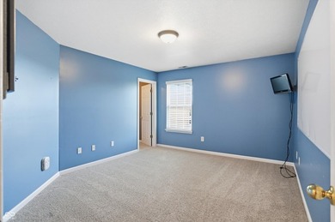
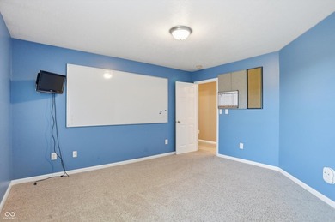
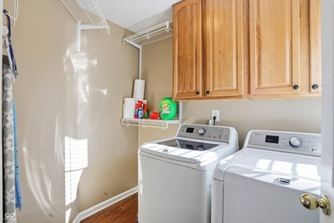
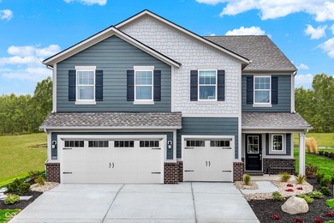
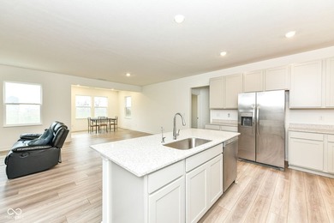
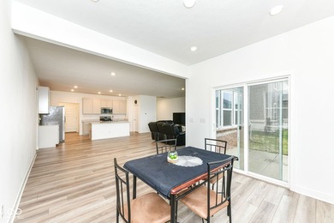
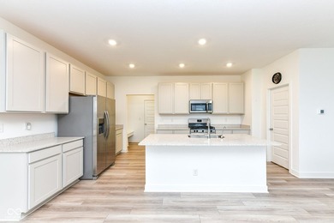
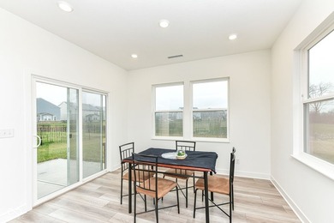
Welcome to this stunning 6-bedroom, 3.5-bath home-you truly have to see it to believe it. The main level is an entertainer's dream, thoughtfully designed with open sightlines that effortlessly connect the great room, kitchen, dining area, and morning room. Whether you're hosting a gathering or enjoying a quiet night in, this layout keeps everyone connected and engaged. Just off the kitchen, a private study offers the perfect retreat for work or relaxation. The main floor also features a bedroom and full bath-ideal for guests or multi-generational living-providing both comfort and convenience. Everyday living is made easy with a functional family foyer and half bath located just off the three-car garage, creating a seamless drop zone for busy routines. Upstairs, a spacious central loft provides flexible living space-perfect for a media room, playroom, or additional lounge area. Four generously sized secondary bedrooms, all with oversized closets, offer plenty of room for everyone. A well-appointed hall bath and convenient second-floor laundry enhance the home's practicality. The owner's suite is a true retreat, featuring a massive walk-in closet and a luxurious, oversized tiled bath designed for relaxation and rejuvenation. With a three-car garage offering ample space for parking and storage, this home checks every box. Ideally located near local favorites like Hickory Stick Golf Club, Independence Park, and Indy Paintball Battleground, with Mallow Run Winery and Taxman Brewing Company just a short drive away-you'll enjoy both convenience and lifestyle. Located within the highly regarded Center Grove school district, including Walnut Grove Elementary, Center Grove Middle School Central, and Center Grove High School.
Property Features
6 Beds
4 Baths
3,420 Sqft
Built in 2025
0.21 Acres
2 Stories
Hickory Stick Golf Club
On Golf Course
Open
Siding: Brick, Cement Siding
Forced Air, Natural Gas
Johnson County
Walnut Commons Community
Additional Photos
Contact Information
Stephanie Cook
eXp Realty
888-611-3912
Location
Listing Agent: Stephanie Cook 888-611-3912
Broker: eXp Realty 888-611-3912 Listing Site
Copyright © 2026 MIBOR Service Corporation. All rights reserved. All information provided by the listing agent/broker is deemed reliable but is not guaranteed and should be independently verified.
Broker: eXp Realty 888-611-3912 Listing Site
Copyright © 2026 MIBOR Service Corporation. All rights reserved. All information provided by the listing agent/broker is deemed reliable but is not guaranteed and should be independently verified.
GolfHomes.com
Printed Aug 11, 2026
Photo Gallery


$465,000
6
Beds
4
Baths
3,420
Sqft
4376 Risen Star Way, Bargersville, IN 46106
By contacting this agent you agree to these Terms and Conditions.
MLS# 22089642
Welcome to this stunning 6-bedroom, 3.5-bath home-you truly have
$465,000
4376 Risen Star Way, Bargersville, IN 46106
6
Beds
4
Baths
3,420
Sqft
0.21
Acres
$465,000
4376 Risen Star Way, Bargersville, IN 46106
6 Beds
4 Baths
3,420 Sqft
0.21 Acres
Welcome to this stunning 6-bedroom, 3.5-bath home-you truly have to see it to believe it. The main level is an entertainer's dream, thoughtfully designed with open sightlines that effortlessly connect the great room, kitchen, dining area, and morning room. Whether you're hosting a gathering or enjoying a quiet night in, this layout keeps everyone connected and engaged. Just off the kitchen, a private study offers the perfect retreat for work or relaxation. The main floor also features a bedroom and full bath-ideal for guests or multi-generational living-providing both comfort and convenience. Everyday living is made easy with a functional family foyer and half bath located just off the three-car garage, creating a seamless drop zone for busy routines. Upstairs, a spacious central loft provides flexible living space-perfect for a media room, playroom, or additional lounge area. Four generously sized secondary bedrooms, all with oversized closets, offer plenty of room for everyone. A well-appointed hall bath and convenient second-floor laundry enhance the home's practicality. The owner's suite is a true retreat, featuring a massive walk-in closet and a luxurious, oversized tiled bath designed for relaxation and rejuvenation. With a three-car garage offering ample space for parking and storage, this home checks every box. Ideally located near local favorites like Hickory Stick Golf Club, Independence Park, and Indy Paintball Battleground, with Mallow Run Winery and Taxman Brewing Company just a short drive away-you'll enjoy both convenience and lifestyle. Located within the highly regarded Center Grove school district, including Walnut Grove Elementary, Center Grove Middle School Central, and Center Grove High School.
144 days
on GolfHomes.com
176
views
0
saves
Property Details
HOME DETAILS
6 Beds
4 Baths
3,420 Sqft
Built in 2025
0.21 Acres
2 Stories
GOLF COURSE & VIEW
Hickory Stick Golf Club
On Golf Course
EXTERIOR
Open
Siding: Brick, Cement Siding
INTERIOR
Forced Air, Natural Gas
FINANCIAL & COMMUNITY
Johnson County
Walnut Commons Community
See More Details
Location

Mortgage Calculator
Ad Statistics
Ad Number
7447426
Viewed
176 times
Listing Status
Active
Added
Mar 20, 2026
Last Refreshed
Jul 03, 2026 06:17:28 PM
Listing Information
Data Source
MIBOR Service Corporation
Source Property ID
22089642
Listing Agent: Stephanie Cook 888-611-3912
Broker: eXp Realty 888-611-3912 Listing Site
Copyright © 2026 MIBOR Service Corporation. All rights reserved. All information provided by the listing agent/broker is deemed reliable but is not guaranteed and should be independently verified.
Broker: eXp Realty 888-611-3912 Listing Site
Copyright © 2026 MIBOR Service Corporation. All rights reserved. All information provided by the listing agent/broker is deemed reliable but is not guaranteed and should be independently verified.
Request Information
Start advertising today
Explore options for real estate agents and homeowners advertising on GolfHomes.com
Sell Your Home
Explore Similar Properties