Ad #7860225
MLS #100496816

Move-in ready. Immediate possession at closing. Not every buyer
4369 Fantail Dr, Leland, NC 28451
$699,000
3Beds
3Baths
2,428Sqft
0.21Acres
About this property
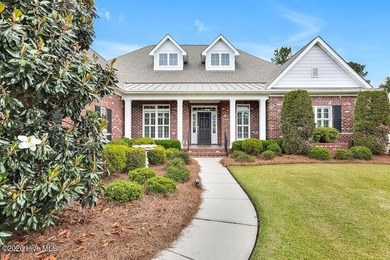
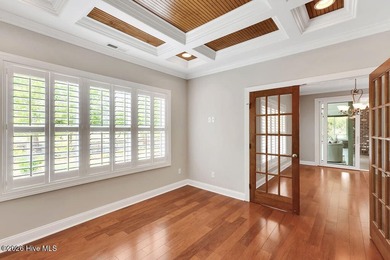
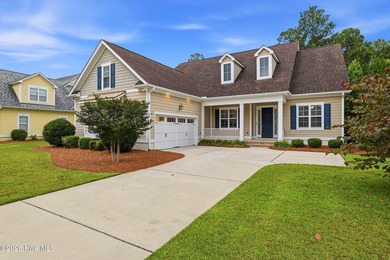
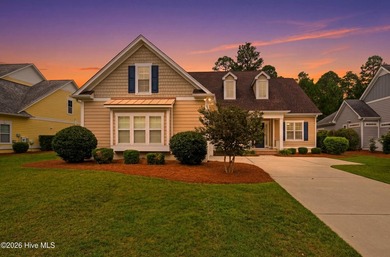
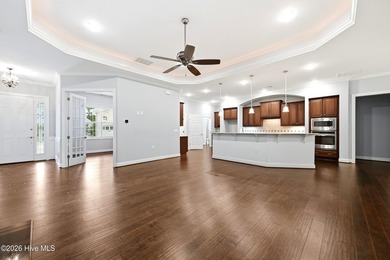
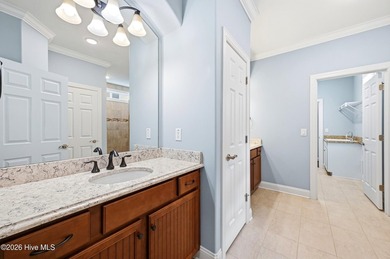
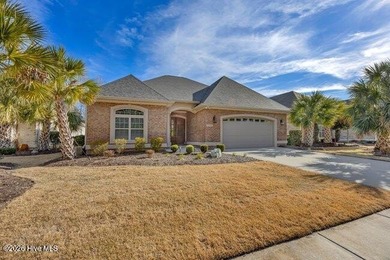
Move-in ready. Immediate possession at closing. Not every buyer needs more square footage -- some buyers want a home that's been perfected. The Pierre's Bay by Kent Homes delivers exactly that: 2,428 sq ft of refined, right-sized living in Brunswick Forest's sought-after Creek Side neighborhood, crafted with the care and detail that makes a home feel built for the life you're actually living. The single-level primary floor is anchored by an open great room with a gas fireplace, custom built-ins, and LVP flooring throughout. A spacious bay window dining area, dedicated study, and tucked-away pocket office make this floor plan as functional as it is beautiful. The chef's kitchen features quartz countertops, a walk-in pantry, soft-close painted cabinetry, Samsung appliances, and a sleek Zephyr hood. Bi-parting doors open to a screened loggia -- your private four-season outdoor living space. The owner's suite is a genuine retreat: dual walk-in closets, a spa-inspired tile shower with quartz detailing and custom niche, double vanities with lighted mirrors and designer sconces. A generous 22*18 bonus room upstairs adds flexible space for guests, hobbies, or a private studio. This home is independently certified with a HERS score of 63 -- meaning it uses an estimated 37% less energy than a standard new build. Smart home features from, Ecobee thermostats, and a Rinnai tankless water heater keep utility costs predictable: estimated total energy cost of approximately $196/month, with roughly $2,025 in annual savings compared to the average U.S. home (per certified third-party energy rating, July 2025). All of this within Brunswick Forest -- pools, indoor and outdoor, pickleball, tennis, golf, fitness facilities, walking and biking trails, and The Villages' shops and dining, right outside your door. This home is complete, available, and ready for the life you've been planning.
Property Features
3 Beds
3 Baths
2,428 Sqft
Built in 2025
0.21 Acres
2 Stories
Cape Fear National At Brunswick Forest
On Golf Course
Off Street
Siding: Fiber Cement, Wood Frame
Shingle Roof
Heat Pump (Heating), Electric (Heating)
Brunswick County
Brunswick Forest Community
Additional Photos


Contact Information
Jerry L Helms
Brunswick Forest Realty, LLC
910-371-2434
Location
Listing Agent: Jerry L Helms (License #: 164286) 910-371-2434
Broker: Brunswick Forest Realty, LLC 910-371-2434 Listing Site
Copyright © 2026 Hive MLS. All rights reserved. All information provided by the listing agent/broker is deemed reliable but is not guaranteed and should be independently verified.
Broker: Brunswick Forest Realty, LLC 910-371-2434 Listing Site
Copyright © 2026 Hive MLS. All rights reserved. All information provided by the listing agent/broker is deemed reliable but is not guaranteed and should be independently verified.
GolfHomes.com
Printed Aug 11, 2026
Photo Gallery


$699,000
3
Beds
3
Baths
2,428
Sqft
4369 Fantail Dr, Leland, NC 28451
By contacting this agent you agree to these Terms and Conditions.
MLS# 100496816
Move-in ready. Immediate possession at closing. Not every buyer
$699,000
4369 Fantail Dr, Leland, NC 28451
3
Beds
3
Baths
2,428
Sqft
0.21
Acres
$699,000
4369 Fantail Dr, Leland, NC 28451
3 Beds
3 Baths
2,428 Sqft
0.21 Acres
Move-in ready. Immediate possession at closing. Not every buyer needs more square footage -- some buyers want a home that's been perfected. The Pierre's Bay by Kent Homes delivers exactly that: 2,428 sq ft of refined, right-sized living in Brunswick Forest's sought-after Creek Side neighborhood, crafted with the care and detail that makes a home feel built for the life you're actually living. The single-level primary floor is anchored by an open great room with a gas fireplace, custom built-ins, and LVP flooring throughout. A spacious bay window dining area, dedicated study, and tucked-away pocket office make this floor plan as functional as it is beautiful. The chef's kitchen features quartz countertops, a walk-in pantry, soft-close painted cabinetry, Samsung appliances, and a sleek Zephyr hood. Bi-parting doors open to a screened loggia -- your private four-season outdoor living space. The owner's suite is a genuine retreat: dual walk-in closets, a spa-inspired tile shower with quartz detailing and custom niche, double vanities with lighted mirrors and designer sconces. A generous 22*18 bonus room upstairs adds flexible space for guests, hobbies, or a private studio. This home is independently certified with a HERS score of 63 -- meaning it uses an estimated 37% less energy than a standard new build. Smart home features from, Ecobee thermostats, and a Rinnai tankless water heater keep utility costs predictable: estimated total energy cost of approximately $196/month, with roughly $2,025 in annual savings compared to the average U.S. home (per certified third-party energy rating, July 2025). All of this within Brunswick Forest -- pools, indoor and outdoor, pickleball, tennis, golf, fitness facilities, walking and biking trails, and The Villages' shops and dining, right outside your door. This home is complete, available, and ready for the life you've been planning.
62 days
on GolfHomes.com
53
views
0
saves
Property Details
HOME DETAILS
3 Beds
3 Baths
2,428 Sqft
Built in 2025
0.21 Acres
2 Stories
GOLF COURSE & VIEW
Cape Fear National At Brunswick Forest
On Golf Course
EXTERIOR
Off Street
Siding: Fiber Cement, Wood Frame
Shingle Roof
INTERIOR
Heat Pump (Heating), Electric (Heating)
FINANCIAL & COMMUNITY
Brunswick County
Brunswick Forest Community
See More Details
Location

Mortgage Calculator
Ad Statistics
Ad Number
7860225
Viewed
53 times
Listing Status
Pending
Added
Jun 10, 2026
Last Refreshed
Jul 03, 2026 06:17:28 PM
Listing Information
Data Source
Hive MLS
Source Property ID
100496816
Listing Agent: Jerry L Helms (License #: 164286) 910-371-2434
Broker: Brunswick Forest Realty, LLC 910-371-2434 Listing Site
Copyright © 2026 Hive MLS. All rights reserved. All information provided by the listing agent/broker is deemed reliable but is not guaranteed and should be independently verified.
Broker: Brunswick Forest Realty, LLC 910-371-2434 Listing Site
Copyright © 2026 Hive MLS. All rights reserved. All information provided by the listing agent/broker is deemed reliable but is not guaranteed and should be independently verified.
Request Information
Start advertising today
Explore options for real estate agents and homeowners advertising on GolfHomes.com
Sell Your Home
Explore Similar Properties