Buy
  • Alabama Alaska Arizona Arkansas California Colorado Connecticut Delaware Florida Georgia Hawaii Idaho Illinois Indiana Iowa Kansas Kentucky Louisiana Maine Maryland Massachusetts Michigan Minnesota Mississippi Missouri Montana Nebraska Nevada New Hampshire New Jersey New Mexico New York North Carolina North Dakota Ohio Oklahoma Oregon Pennsylvania Rhode Island South Carolina South Dakota Tennessee Texas Utah Vermont Virginia Washington West Virginia Wisconsin Wyoming
    Canada Listings (2)
    Mexico Listings (41)
    Advanced Search
Sell Find an Agent
GolfHomes.com GolfHomes.com
My Account
  • Login
  • Manage My Real Estate Ads
  • Manage My Search Profile / Auto Notify
  • My Account Info
  • Manage My Favorites
Advertise Join
  • Buy
  • Sell
  • Find an Agent
  • My Account
    • Login
    • Manage My Real Estate Ads
    • Manage My Search Profile / Auto Notify
    • My Account Info
    • Manage My Favorites
  • Advertise
  • Join
Back to Search Back to Listing GolfHomes.com logo
Share
GolfHomes.com logo
Ad #7686437
MLS #1002551
Listing photo

Welcome to 434 Captains Circle--an extraordinary

434 Captains Cir, Destin, FL 32541
$3,550,000
4Beds
8Baths
7,974Sqft
1.23Acres

About this property

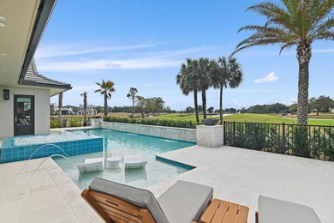

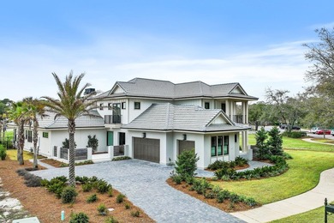
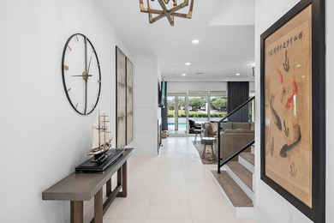
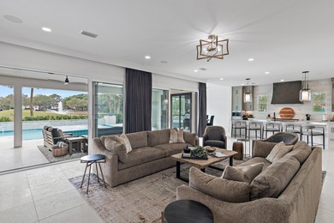
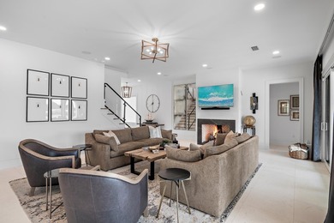
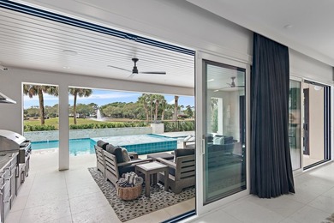
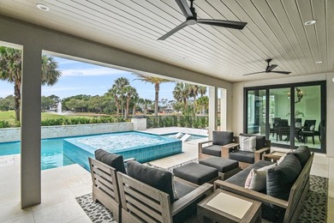
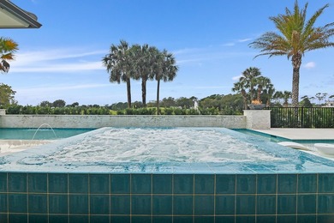
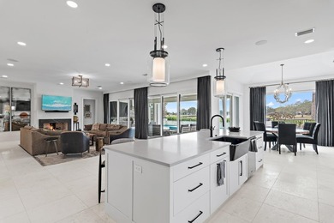
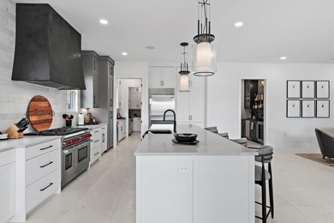
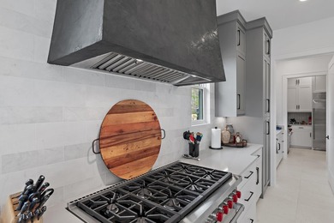
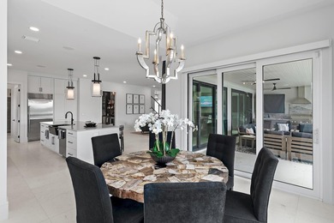
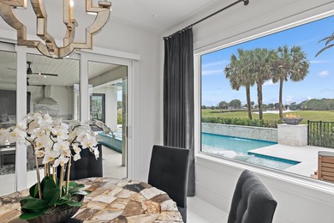
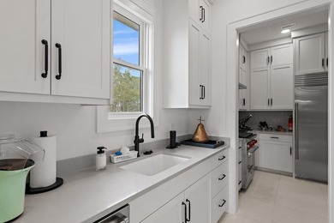
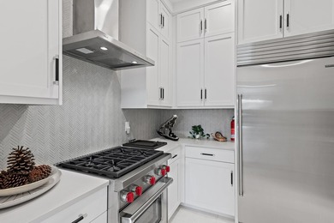
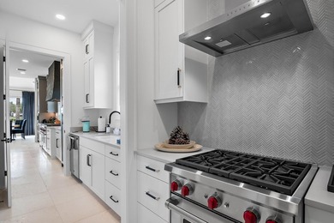
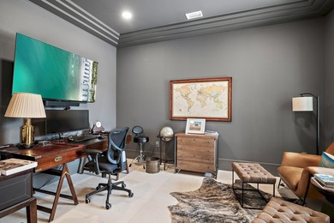
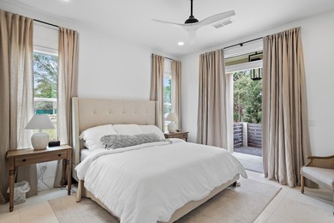
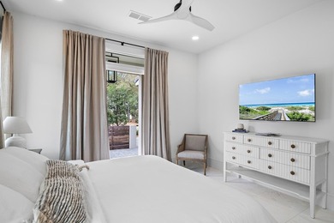
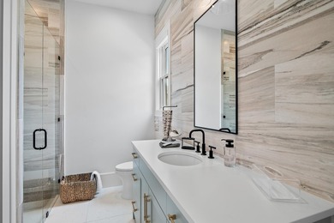
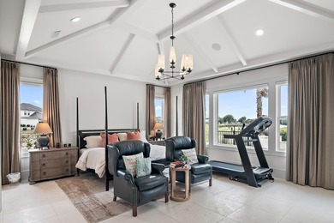
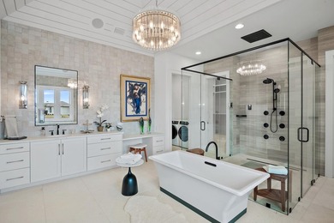
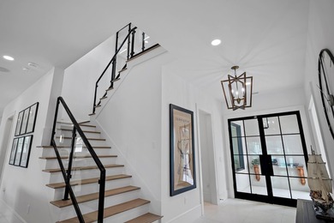
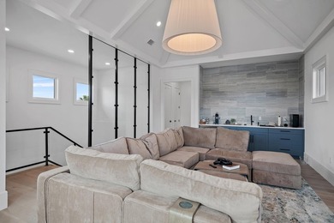
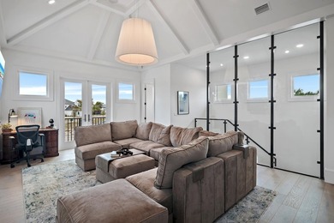
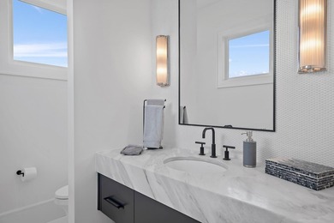
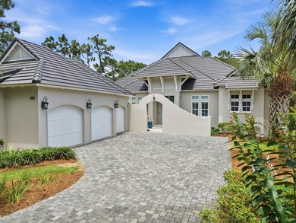
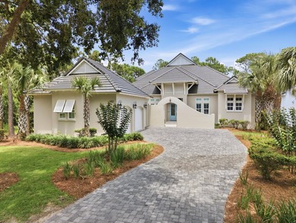
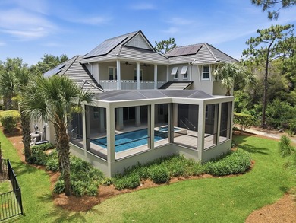
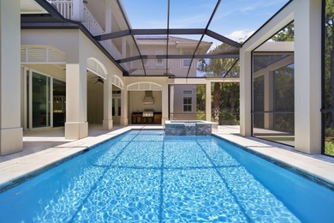
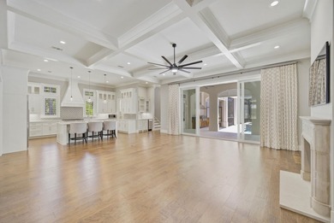
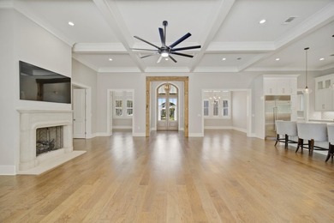
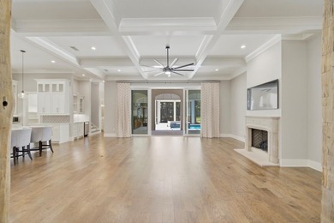
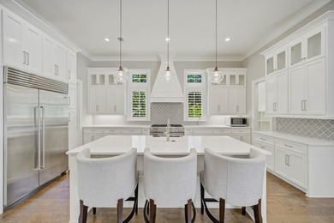
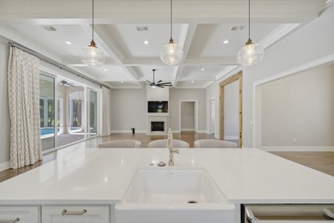
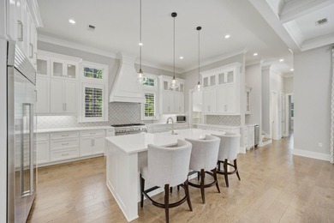
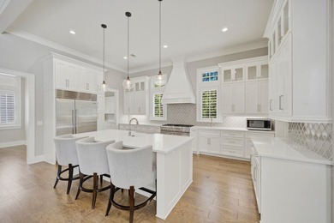
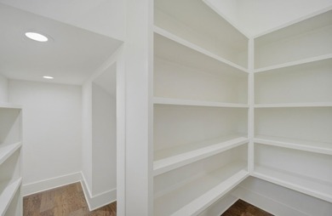
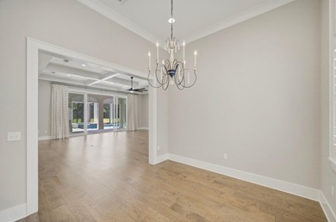
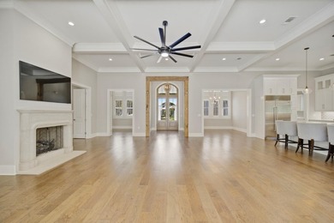
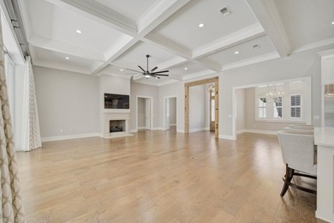
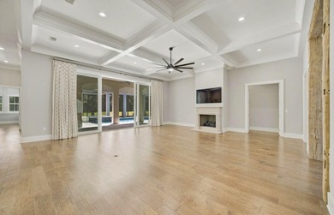
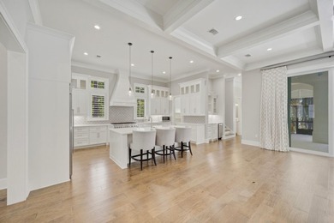
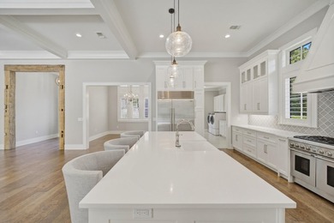
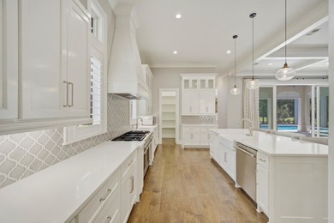
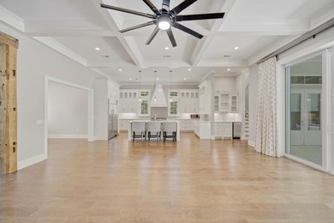
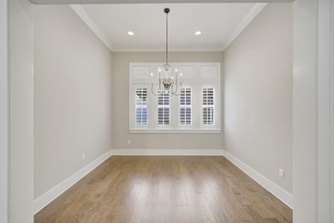
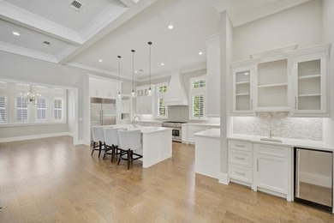
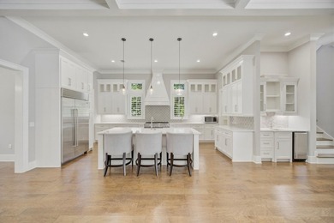
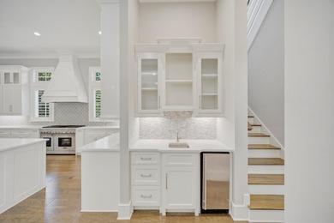
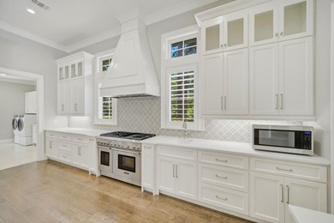
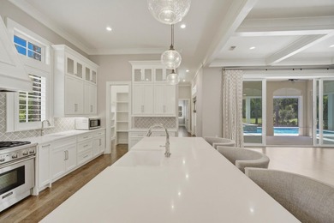
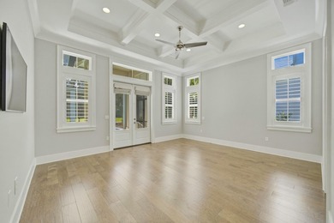
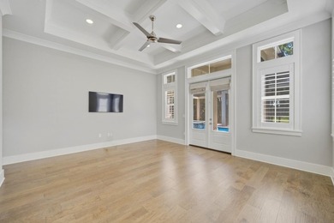
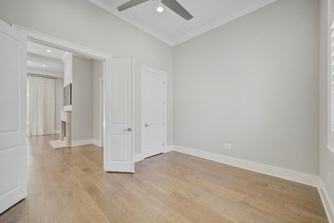
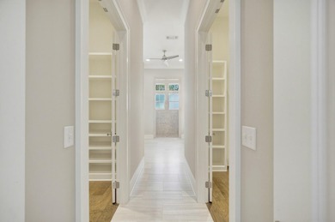
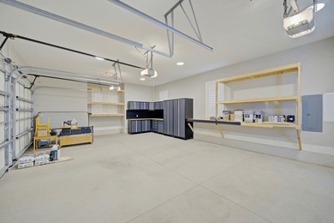
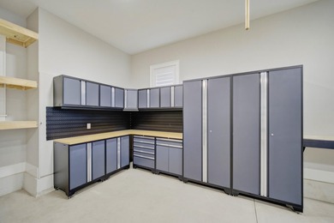
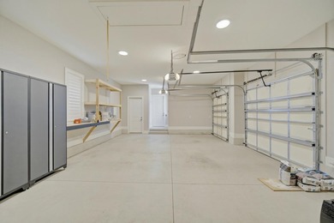
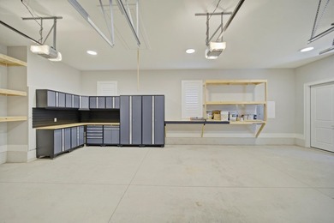
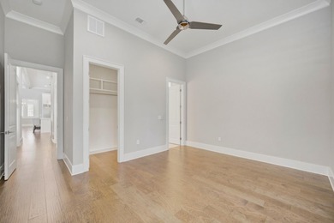
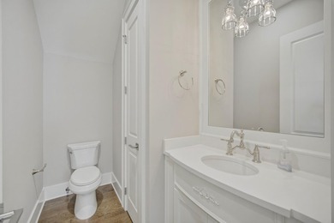
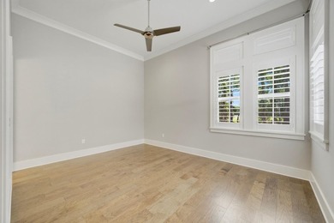
Welcome to 434 Captains Circle--an extraordinary European-inspired French Chateau, gracefully positioned within the prestigious, guard-gated enclave of Regatta Bay. This private, 24/7 secured sanctuary offers a rare blend of refined elegance and coastal serenity, meticulously crafted for both grand-scale entertaining and elevated everyday living. Set on 1.23 acres of lush, manicured grounds and constructed with ICF for enduring strength and efficiency, this custom estate is a testament to timeless design and impeccable craftsmanship. Uniquely sited right off the tranquil shores of Choctawhatchee Bay, the residence boasts over 80 feet of waterfront, framed by native sawgrass and an untouched nature preserve--offering a truly serene and picturesque backdrop. Encompassing nearly 8,000 square feet of exquisitely appointed interiors, this architectural masterpiece embodies the art of fine living, where grand proportions and classical French design converge with modern comfort. Each room has been thoughtfully curated to exude casual luxury, timeless detail, and an effortless sense of sophistication. As you arrive at this stately estate, you're welcomed by mature, manicured landscaping and an expansive brick paver circular drive centered around an exquisite Italian fountain perfectly framing the limestone-clad facade of this chateau-inspired masterpiece. Constructed with nearly 9-inch thick poured concrete exterior walls, the home offers unparalleled structural integrity and timeless grandeur. The entrance is marked by a pair of magnificent, hand-carved mahogany doors, each standing 8 feet tall, opening into a breathtaking two-story foyer crowned with a soaring 22-foot domed ceiling. A sweeping freestanding curved staircase known as the 'wedding' stair graces the space, crafted in rich wood and adorned with intricate ironwork. Italian marble columns, dual Juliette balconies, and grand architectural symmetry elevate the ambiance. Throughout the estate, natural oak hardwood floors, 10-foot ceilings, and lavish Venetian plaster walls are complemented by elaborate millwork, including 14-inch baseboards and crown moldings ranging from 8 to 14 inches each detail a testament to timeless artistry and refined craftsmanship. Just off the grand foyer, refined functionality allows access to a tastefully appointed powder room, a private elevator, and two oversized garages accommodating up to four vehicles and/or a golf cart, complete with newly finished polyaspartic-coated floors for a sleek, durable finish. Beyond the foyer, the estate opens to expansive, light-filled living spaces framed by grand windows and elegant French doors, inviting in an abundance of natural light. The formal dining room is an entertainer's dream, currently showcasing an ornate Italian table that comfortably seats twelve beneath a custom-painted ceiling medallion and a striking Art Deco-inspired glass chandelier. The chef's kitchen is both stylish and functional, featuring refreshed custom cabinetry with sleek contemporary hardware, granite countertops and backsplash, a spacious walk-in pantry with custom shelving, a generous center island, and a separate breakfast bar. High-end appliances, including a Sub-Zero refrigerator, Thermador double ovens, Viking gas range and microwave, and more, ensure culinary perfection in every detail. Anchoring the living area is a stunning marble gas fireplace flanked by custom wood built-ins, offering warmth and timeless charm. Hidden within the home's refined design are two private studies what we fondly call its 'secrets.' One office exudes soft elegance with lighter tones, built-in bookcases, and dual French Empire crystal chandeliers, while the second office/den is richly appointed with Brazilian wood accents, intricate custom shelving, dramatic 10-foot Italian marble columns, wood-paneled walls, and wood-coffered ceilings evoking the grandeur of a European gentleman's library. Occupying the second floor, the opulent primary suite of

Property Features

4 Beds
8 Baths
7,974 Sqft
Built in 2006
1.23 Acres
3 Stories
Regatta Bay Golf and Country Club
On Golf Course
Garage, Guest, Oversize
Siding: Concrete, Insulated Conc Forms, Stone
Has Swimming Pool
Has Fireplace
Central
$17,945 / yr property tax
Okaloosa County
REGATTA BAY PH 1 Community

Additional Photos

Additional listing photo 1
Additional listing photo 2
Additional listing photo 3
Additional listing photo 4

Contact Information

Adam Bazzell

Compass Florida, LLC

850-499-8464

Location

Map
Listing Agent: Adam Bazzell (License #: 3302754) 850-499-8464
Broker: Compass Florida, LLC 305-851-2820 Listing Site
Copyright © 2026 Emerald Coast Association of Realtors. All rights reserved. All information provided by the listing agent/broker is deemed reliable but is not guaranteed and should be independently verified.
GolfHomes.com
Printed Aug 12, 2026

Photo Gallery

Welcome to 434 Captains Circle--an extraordinary - photo 1
Welcome to 434 Captains Circle--an extraordinary - photo 2
Welcome to 434 Captains Circle--an extraordinary - photo 3
Welcome to 434 Captains Circle--an extraordinary - photo 4
Welcome to 434 Captains Circle--an extraordinary - photo 5
Welcome to 434 Captains Circle--an extraordinary - photo 6
Welcome to 434 Captains Circle--an extraordinary - photo 7
Welcome to 434 Captains Circle--an extraordinary - photo 8
Welcome to 434 Captains Circle--an extraordinary - photo 9
Welcome to 434 Captains Circle--an extraordinary - photo 10
Welcome to 434 Captains Circle--an extraordinary - photo 11
Welcome to 434 Captains Circle--an extraordinary - photo 12
Welcome to 434 Captains Circle--an extraordinary - photo 13
Welcome to 434 Captains Circle--an extraordinary - photo 14
Welcome to 434 Captains Circle--an extraordinary - photo 15
Welcome to 434 Captains Circle--an extraordinary - photo 16
Welcome to 434 Captains Circle--an extraordinary - photo 17
Welcome to 434 Captains Circle--an extraordinary - photo 18
Welcome to 434 Captains Circle--an extraordinary - photo 19
Welcome to 434 Captains Circle--an extraordinary - photo 20
Welcome to 434 Captains Circle--an extraordinary - photo 21
Welcome to 434 Captains Circle--an extraordinary - photo 22
Welcome to 434 Captains Circle--an extraordinary - photo 23
Welcome to 434 Captains Circle--an extraordinary - photo 24
Welcome to 434 Captains Circle--an extraordinary - photo 25
Welcome to 434 Captains Circle--an extraordinary - photo 26
Welcome to 434 Captains Circle--an extraordinary - photo 27
Welcome to 434 Captains Circle--an extraordinary - photo 28
Welcome to 434 Captains Circle--an extraordinary - photo 29
Welcome to 434 Captains Circle--an extraordinary - photo 30
Welcome to 434 Captains Circle--an extraordinary - photo 31
Welcome to 434 Captains Circle--an extraordinary - photo 32
Welcome to 434 Captains Circle--an extraordinary - photo 33
Welcome to 434 Captains Circle--an extraordinary - photo 34
Welcome to 434 Captains Circle--an extraordinary - photo 35
Welcome to 434 Captains Circle--an extraordinary - photo 36
Welcome to 434 Captains Circle--an extraordinary - photo 37
Welcome to 434 Captains Circle--an extraordinary - photo 38
Welcome to 434 Captains Circle--an extraordinary - photo 39
Welcome to 434 Captains Circle--an extraordinary - photo 40
Welcome to 434 Captains Circle--an extraordinary - photo 41
Welcome to 434 Captains Circle--an extraordinary - photo 42
Welcome to 434 Captains Circle--an extraordinary - photo 43
Welcome to 434 Captains Circle--an extraordinary - photo 44
Welcome to 434 Captains Circle--an extraordinary - photo 45
Welcome to 434 Captains Circle--an extraordinary - photo 46
Welcome to 434 Captains Circle--an extraordinary - photo 47
Welcome to 434 Captains Circle--an extraordinary - photo 48
Welcome to 434 Captains Circle--an extraordinary - photo 49
Welcome to 434 Captains Circle--an extraordinary - photo 50
Welcome to 434 Captains Circle--an extraordinary - photo 51
Welcome to 434 Captains Circle--an extraordinary - photo 52
Welcome to 434 Captains Circle--an extraordinary - photo 53
Welcome to 434 Captains Circle--an extraordinary - photo 54
Welcome to 434 Captains Circle--an extraordinary - photo 55
Welcome to 434 Captains Circle--an extraordinary - photo 56
Welcome to 434 Captains Circle--an extraordinary - photo 57
Welcome to 434 Captains Circle--an extraordinary - photo 58
Welcome to 434 Captains Circle--an extraordinary - photo 59
Welcome to 434 Captains Circle--an extraordinary - photo 60

$3,550,000

4
Beds
8
Baths
7,974
Sqft

434 Captains Cir, Destin, FL 32541

By contacting this agent you agree to these Terms and Conditions.
Home Florida Okaloosa Destin Regatta Bay Golf and Country Club
Welcome to 434 Captains Circle--an extraordinary - photo 1
Welcome to 434 Captains Circle--an extraordinary - photo 2
Welcome to 434 Captains Circle--an extraordinary - photo 3
Welcome to 434 Captains Circle--an extraordinary - photo 4
Welcome to 434 Captains Circle--an extraordinary - photo 5
MLS# 1002551
Home For Sale

Welcome to 434 Captains Circle--an extraordinary

$3,550,000

434 Captains Cir, Destin, FL 32541

4
Beds
8
Baths
7,974
Sqft
1.23
Acres
$3,550,000
434 Captains Cir, Destin, FL 32541
4 Beds
8 Baths
7,974 Sqft
1.23 Acres
Welcome to 434 Captains Circle--an extraordinary European-inspired French Chateau, gracefully positioned within the prestigious, guard-gated enclave of Regatta Bay. This private, 24/7 secured sanctuary offers a rare blend of refined elegance and coastal serenity, meticulously crafted for both grand-scale entertaining and elevated everyday living. Set on 1.23 acres of lush, manicured grounds and constructed with ICF for enduring strength and efficiency, this custom estate is a testament to timeless design and impeccable craftsmanship. Uniquely sited right off the tranquil shores of Choctawhatchee Bay, the residence boasts over 80 feet of waterfront, framed by native sawgrass and an untouched nature preserve--offering a truly serene and picturesque backdrop. Encompassing nearly 8,000 square feet of exquisitely appointed interiors, this architectural masterpiece embodies the art of fine living, where grand proportions and classical French design converge with modern comfort. Each room has been thoughtfully curated to exude casual luxury, timeless detail, and an effortless sense of sophistication. As you arrive at this stately estate, you're welcomed by mature, manicured landscaping and an expansive brick paver circular drive centered around an exquisite Italian fountain perfectly framing the limestone-clad facade of this chateau-inspired masterpiece. Constructed with nearly 9-inch thick poured concrete exterior walls, the home offers unparalleled structural integrity and timeless grandeur. The entrance is marked by a pair of magnificent, hand-carved mahogany doors, each standing 8 feet tall, opening into a breathtaking two-story foyer crowned with a soaring 22-foot domed ceiling. A sweeping freestanding curved staircase known as the 'wedding' stair graces the space, crafted in rich wood and adorned with intricate ironwork. Italian marble columns, dual Juliette balconies, and grand architectural symmetry elevate the ambiance. Throughout the estate, natural oak hardwood floors, 10-foot ceilings, and lavish Venetian plaster walls are complemented by elaborate millwork, including 14-inch baseboards and crown moldings ranging from 8 to 14 inches each detail a testament to timeless artistry and refined craftsmanship. Just off the grand foyer, refined functionality allows access to a tastefully appointed powder room, a private elevator, and two oversized garages accommodating up to four vehicles and/or a golf cart, complete with newly finished polyaspartic-coated floors for a sleek, durable finish. Beyond the foyer, the estate opens to expansive, light-filled living spaces framed by grand windows and elegant French doors, inviting in an abundance of natural light. The formal dining room is an entertainer's dream, currently showcasing an ornate Italian table that comfortably seats twelve beneath a custom-painted ceiling medallion and a striking Art Deco-inspired glass chandelier. The chef's kitchen is both stylish and functional, featuring refreshed custom cabinetry with sleek contemporary hardware, granite countertops and backsplash, a spacious walk-in pantry with custom shelving, a generous center island, and a separate breakfast bar. High-end appliances, including a Sub-Zero refrigerator, Thermador double ovens, Viking gas range and microwave, and more, ensure culinary perfection in every detail. Anchoring the living area is a stunning marble gas fireplace flanked by custom wood built-ins, offering warmth and timeless charm. Hidden within the home's refined design are two private studies what we fondly call its 'secrets.' One office exudes soft elegance with lighter tones, built-in bookcases, and dual French Empire crystal chandeliers, while the second office/den is richly appointed with Brazilian wood accents, intricate custom shelving, dramatic 10-foot Italian marble columns, wood-paneled walls, and wood-coffered ceilings evoking the grandeur of a European gentleman's library. Occupying the second floor, the opulent primary suite of
96 days
on GolfHomes.com
41
views
1
saves

Property Details

HOME DETAILS

4 Beds
8 Baths
7,974 Sqft
Built in 2006
1.23 Acres
3 Stories

GOLF COURSE & VIEW

Regatta Bay Golf and Country Club
On Golf Course

EXTERIOR

Garage, Guest, Oversize
Siding: Concrete, Insulated Conc Forms, Stone
Has Swimming Pool

INTERIOR

Has Fireplace
Central

FINANCIAL & COMMUNITY

$17,945 / yr property tax
Okaloosa County
REGATTA BAY PH 1 Community
See More Details

Location

Map
Open in Google Maps

Mortgage Calculator

Ad Statistics

Ad Number
7686437
Viewed
41 times
Listing Status
Active
Added
May 07, 2026
Last Refreshed
Jul 03, 2026 06:17:28 PM

Listing Information

Data Source
Emerald Coast Association of Realtors
Source Property ID
1002551
Listing Agent: Adam Bazzell (License #: 3302754) 850-499-8464
Broker: Compass Florida, LLC 305-851-2820 Listing Site
Copyright © 2026 Emerald Coast Association of Realtors. All rights reserved. All information provided by the listing agent/broker is deemed reliable but is not guaranteed and should be independently verified.

Request Information

By proceeding, you authorize Dream Home Network Inc., its service providers (including real estate professionals such as Brokers, Listing Agents, Buyers Agents, and local referral partners), its affiliates, and other real estate professionals that may not be associated with Dream Home Network, to contact you using the contact details you provided, via email, phone call, and text (SMS), including using automated dialing technology and prerecorded and artificial voice, for marketing or advertising purposes, including contacting you about your inquiry and other home-related matters. You understand that your consent to the foregoing is not a condition of any purchase. Message and data rates may apply. This consent applies even if you are on a corporate, state or national Do Not Call list. Dream Home Network Inc. may share information about your recent and future site activity with its affiliates and service providers (including real estate professionals such as Brokers, Listing Agents, Buyers Agents, and local referral partners) to help them better understand what you are looking for in a property. To opt-out at any time you can reply "STOP" or contact Dream Home Network Inc. at csv@dreamhomenetwork.com.

Start advertising today

Explore options for real estate agents and homeowners advertising on GolfHomes.com
Sell Your Home

Explore Similar Properties
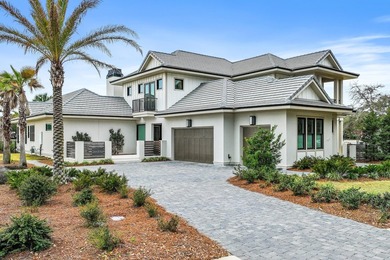
For Sale
Less than a mile from the beach! Welcome to Tradewinds, the - photo 1
Less than a mile from the beach! Welcome to Tradewinds, the - photo 2
Less than a mile from the beach! Welcome to Tradewinds, the - photo 3
Less than a mile from the beach! Welcome to Tradewinds, the - photo 4
Less than a mile from the beach! Welcome to Tradewinds, the - photo 5
Less than a mile from the beach! Welcome to Tradewinds, the - photo 6
Less than a mile from the beach! Welcome to Tradewinds, the - photo 7
Less than a mile from the beach! Welcome to Tradewinds, the - photo 8
Less than a mile from the beach! Welcome to Tradewinds, the - photo 9
Less than a mile from the beach! Welcome to Tradewinds, the - photo 10
Less than a mile from the beach! Welcome to Tradewinds, the - photo 11
Less than a mile from the beach! Welcome to Tradewinds, the - photo 12
Less than a mile from the beach! Welcome to Tradewinds, the - photo 13
Less than a mile from the beach! Welcome to Tradewinds, the - photo 14
Less than a mile from the beach! Welcome to Tradewinds, the - photo 15
Less than a mile from the beach! Welcome to Tradewinds, the - photo 16
Less than a mile from the beach! Welcome to Tradewinds, the - photo 17
Less than a mile from the beach! Welcome to Tradewinds, the - photo 18
Less than a mile from the beach! Welcome to Tradewinds, the - photo 19
Less than a mile from the beach! Welcome to Tradewinds, the - photo 20
Less than a mile from the beach! Welcome to Tradewinds, the - photo 21
Less than a mile from the beach! Welcome to Tradewinds, the - photo 22
Less than a mile from the beach! Welcome to Tradewinds, the - photo 23
Less than a mile from the beach! Welcome to Tradewinds, the - photo 24
Less than a mile from the beach! Welcome to Tradewinds, the - photo 25
Less than a mile from the beach! Welcome to Tradewinds, the - photo 26
Less than a mile from the beach! Welcome to Tradewinds, the - photo 27
Less than a mile from the beach! Welcome to Tradewinds, the - photo 28
Less than a mile from the beach! Welcome to Tradewinds, the - photo 29
Less than a mile from the beach! Welcome to Tradewinds, the - photo 30
Less than a mile from the beach! Welcome to Tradewinds, the - photo 31
Less than a mile from the beach! Welcome to Tradewinds, the - photo 32
Less than a mile from the beach! Welcome to Tradewinds, the - photo 33
Less than a mile from the beach! Welcome to Tradewinds, the - photo 34
Less than a mile from the beach! Welcome to Tradewinds, the - photo 35
Less than a mile from the beach! Welcome to Tradewinds, the - photo 36
Less than a mile from the beach! Welcome to Tradewinds, the - photo 37
Less than a mile from the beach! Welcome to Tradewinds, the - photo 38
Less than a mile from the beach! Welcome to Tradewinds, the - photo 39
Less than a mile from the beach! Welcome to Tradewinds, the - photo 40
Less than a mile from the beach! Welcome to Tradewinds, the - photo 41
Less than a mile from the beach! Welcome to Tradewinds, the - photo 42
Less than a mile from the beach! Welcome to Tradewinds, the - photo 43
Less than a mile from the beach! Welcome to Tradewinds, the - photo 44
Less than a mile from the beach! Welcome to Tradewinds, the - photo 45
Less than a mile from the beach! Welcome to Tradewinds, the - photo 46
Less than a mile from the beach! Welcome to Tradewinds, the - photo 47
Less than a mile from the beach! Welcome to Tradewinds, the - photo 48
Less than a mile from the beach! Welcome to Tradewinds, the - photo 49
Less than a mile from the beach! Welcome to Tradewinds, the - photo 50

$3,490,000

4 Beds | 5.0 Baths | 4,797 Sqft

4548 Sailmaker Ln, Destin, FL 32541

Less than a mile from the beach! Welcome to Tradewinds, the

Added: 02/14/2026 • Updated: 06/29/2026
For Sale
Custom-Built Pool Home in Regatta Bay Golf & Yacht Club a - photo 1
Custom-Built Pool Home in Regatta Bay Golf & Yacht Club a - photo 2
Custom-Built Pool Home in Regatta Bay Golf & Yacht Club a - photo 3
Custom-Built Pool Home in Regatta Bay Golf & Yacht Club a - photo 4
Custom-Built Pool Home in Regatta Bay Golf & Yacht Club a - photo 5
Custom-Built Pool Home in Regatta Bay Golf & Yacht Club a - photo 6
Custom-Built Pool Home in Regatta Bay Golf & Yacht Club a - photo 7
Custom-Built Pool Home in Regatta Bay Golf & Yacht Club a - photo 8
Custom-Built Pool Home in Regatta Bay Golf & Yacht Club a - photo 9
Custom-Built Pool Home in Regatta Bay Golf & Yacht Club a - photo 10
Custom-Built Pool Home in Regatta Bay Golf & Yacht Club a - photo 11
Custom-Built Pool Home in Regatta Bay Golf & Yacht Club a - photo 12
Custom-Built Pool Home in Regatta Bay Golf & Yacht Club a - photo 13
Custom-Built Pool Home in Regatta Bay Golf & Yacht Club a - photo 14
Custom-Built Pool Home in Regatta Bay Golf & Yacht Club a - photo 15
Custom-Built Pool Home in Regatta Bay Golf & Yacht Club a - photo 16
Custom-Built Pool Home in Regatta Bay Golf & Yacht Club a - photo 17
Custom-Built Pool Home in Regatta Bay Golf & Yacht Club a - photo 18
Custom-Built Pool Home in Regatta Bay Golf & Yacht Club a - photo 19
Custom-Built Pool Home in Regatta Bay Golf & Yacht Club a - photo 20
Custom-Built Pool Home in Regatta Bay Golf & Yacht Club a - photo 21
Custom-Built Pool Home in Regatta Bay Golf & Yacht Club a - photo 22
Custom-Built Pool Home in Regatta Bay Golf & Yacht Club a - photo 23
Custom-Built Pool Home in Regatta Bay Golf & Yacht Club a - photo 24
Custom-Built Pool Home in Regatta Bay Golf & Yacht Club a - photo 25
Custom-Built Pool Home in Regatta Bay Golf & Yacht Club a - photo 26
Custom-Built Pool Home in Regatta Bay Golf & Yacht Club a - photo 27
Custom-Built Pool Home in Regatta Bay Golf & Yacht Club a - photo 28
Custom-Built Pool Home in Regatta Bay Golf & Yacht Club a - photo 29
Custom-Built Pool Home in Regatta Bay Golf & Yacht Club a - photo 30
Custom-Built Pool Home in Regatta Bay Golf & Yacht Club a - photo 31
Custom-Built Pool Home in Regatta Bay Golf & Yacht Club a - photo 32
Custom-Built Pool Home in Regatta Bay Golf & Yacht Club a - photo 33
Custom-Built Pool Home in Regatta Bay Golf & Yacht Club a - photo 34
Custom-Built Pool Home in Regatta Bay Golf & Yacht Club a - photo 35
Custom-Built Pool Home in Regatta Bay Golf & Yacht Club a - photo 36
Custom-Built Pool Home in Regatta Bay Golf & Yacht Club a - photo 37
Custom-Built Pool Home in Regatta Bay Golf & Yacht Club a - photo 38
Custom-Built Pool Home in Regatta Bay Golf & Yacht Club a - photo 39
Custom-Built Pool Home in Regatta Bay Golf & Yacht Club a - photo 40
Custom-Built Pool Home in Regatta Bay Golf & Yacht Club a - photo 41
Custom-Built Pool Home in Regatta Bay Golf & Yacht Club a - photo 42
Custom-Built Pool Home in Regatta Bay Golf & Yacht Club a - photo 43
Custom-Built Pool Home in Regatta Bay Golf & Yacht Club a - photo 44
Custom-Built Pool Home in Regatta Bay Golf & Yacht Club a - photo 45
Custom-Built Pool Home in Regatta Bay Golf & Yacht Club a - photo 46
Custom-Built Pool Home in Regatta Bay Golf & Yacht Club a - photo 47
Custom-Built Pool Home in Regatta Bay Golf & Yacht Club a - photo 48
Custom-Built Pool Home in Regatta Bay Golf & Yacht Club a - photo 49
Custom-Built Pool Home in Regatta Bay Golf & Yacht Club a - photo 50

$2,950,000

5 Beds | 5.0 Baths | 4,132 Sqft

502 Regatta Bay Blvd, Destin, FL 32541

Custom-Built Pool Home in Regatta Bay Golf & Yacht Club a

Added: 06/25/2026 • Updated: 07/07/2026
View More in Regatta Bay Golf and Country Club View More in Regatta Bay Golf and Country Club
SEARCH STATES
Alabama Alaska Arizona Arkansas California Colorado Connecticut Delaware Florida Georgia Hawaii Idaho Illinois Indiana Iowa Kansas Kentucky Louisiana Maine Maryland Massachusetts Michigan Minnesota Mississippi Missouri Montana Nebraska Nevada New Hampshire New Jersey New Mexico New York North Carolina North Dakota Ohio Oklahoma Oregon Pennsylvania Rhode Island South Carolina South Dakota Tennessee Texas Utah Vermont Virginia Washington West Virginia Wisconsin Wyoming
SERVICES
Buy Buy Advertise
COMPANY
Testimonials About Us Office Locations
SUPPORT
Help Contact Us
ADDITIONAL MARKETS
LakeHouse.com MountainHomes.com BeachHouse.com BarrierFreeHome.com
SUBSCRIBE
Receive notifications for new listings
Subscribe
X Facebook Instagram YouTube

Dream Home Network Inc.

is committed to ensuring digital accessibility and property listings for individuals with disabilities. All information provided is deemed reliable but is not guaranteed and should be independently verified. We are continuously working to improve the accessibility of our web experience for everyone, and we welcome feedback and accommodation requests. If you wish to report an issue or seek an accommodation, please let us know.

Dream Home Network Inc. Sells leads to DHN Realty Inc. who holds real estate brokerage licenses in Alabama. Listing agents will be sent notification copy of leads on their listings where Dream Home Network Inc. is provided listings via our Feed Provider as required.

© 1997 - 2026 GolfHomes.com
Part of Dream Home Network, Inc.
Last updated on 2026.08.11
Terms & Policy

Search Filters
Price
-
0
$100,000
$100,000+
$200,000
$200,000+
$300,000
$300,000+
$400,000
$400,000+
$500,000
$500,000+
$600,000
$600,000+
$700,000
$700,000+
$800,000
$800,000+
$900,000
Any Price
Any Price
Beds & Baths
-
-
Property Type
Sale Status
More Filters
-
-
-
-
Advanced Search

Regatta Bay Golf and Country Club

Read more
Sort By:
  • Featured
  • Newest
  • Price - Low To High
  • Price - High To Low
  • Sqft - Low To High
  • Sqft - High To Low

Regatta Bay Golf and Country Club Real Estate Agent Info

About Regatta Bay Golf and Country Club

Click to activate
Request Information
By proceeding you authorize Dream Home Network Inc., its service providers (including real estate professionals such as Brokers, Listing Agents, Buyers Agents, and local referral partners), and its affiliates, to contact me using the contact details you provided, via phone call or text (SMS) using automated dialing technology for marketing or advertising purposes, including contacting me about my inquiry and other home-related matters. Not a condition for purchase. Message and data rates may apply.
This consent applies even if you are on a corporate, state or national Do Not Call list. Dream Home Network Inc. may share information about your recent and future site activity with its affiliates and service providers (including real estate professionals such as Brokers, Listing Agents, Buyers Agents, and local referral partners) to help them better understand what I am looking for in a property. To opt-out at any time you can reply "STOP" or contact Dream Home Network Inc. at  csv@dreamhomenetwork.com.
Contact Agent
By contacting this agent you agree to these Terms and Conditions.
Share this Ad
Link copied
Video/Virtual Tour
Loading...
SEARCH STATES
Alabama Alaska Arizona Arkansas California Colorado Connecticut Delaware Florida Georgia Hawaii Idaho Illinois Indiana Iowa Kansas Kentucky Louisiana Maine Maryland Massachusetts Michigan Minnesota Mississippi Missouri Montana Nebraska Nevada New Hampshire New Jersey New Mexico New York North Carolina North Dakota Ohio Oklahoma Oregon Pennsylvania Rhode Island South Carolina South Dakota Tennessee Texas Utah Vermont Virginia Washington West Virginia Wisconsin Wyoming
SERVICES
Buy Buy Advertise
COMPANY
Testimonials About Us Office Locations
SUPPORT
Help Contact Us
ADDITIONAL MARKETS
LakeHouse.com MountainHomes.com BeachHouse.com BarrierFreeHome.com
SUBSCRIBE
Receive notifications for new listings
Subscribe
X Facebook Instagram YouTube

Dream Home Network Inc.

is committed to ensuring digital accessibility and property listings for individuals with disabilities. All information provided is deemed reliable but is not guaranteed and should be independently verified. We are continuously working to improve the accessibility of our web experience for everyone, and we welcome feedback and accommodation requests. If you wish to report an issue or seek an accommodation, please let us know.

Dream Home Network Inc. Sells leads to DHN Realty Inc. who holds real estate brokerage licenses in Alabama. Listing agents will be sent notification copy of leads on their listings where Dream Home Network Inc. is provided listings via our Feed Provider as required.
© 1997 - 2026 GolfHomes.com
Part of Dream Home Network, Inc.
Last updated on 2026.08.11
Terms & Policy