Buy
  • Alabama Alaska Arizona Arkansas California Colorado Connecticut Delaware Florida Georgia Hawaii Idaho Illinois Indiana Iowa Kansas Kentucky Louisiana Maine Maryland Massachusetts Michigan Minnesota Mississippi Missouri Montana Nebraska Nevada New Hampshire New Jersey New Mexico New York North Carolina North Dakota Ohio Oklahoma Oregon Pennsylvania Rhode Island South Carolina South Dakota Tennessee Texas Utah Vermont Virginia Washington West Virginia Wisconsin Wyoming
    Canada Listings (2)
    Mexico Listings (41)
    Advanced Search
Sell Find an Agent
GolfHomes.com GolfHomes.com
My Account
  • Login
  • Manage My Real Estate Ads
  • Manage My Search Profile / Auto Notify
  • My Account Info
  • Manage My Favorites
Advertise Join
  • Buy
  • Sell
  • Find an Agent
  • My Account
    • Login
    • Manage My Real Estate Ads
    • Manage My Search Profile / Auto Notify
    • My Account Info
    • Manage My Favorites
  • Advertise
  • Join
Back to Search Back to Listing GolfHomes.com logo
Share
GolfHomes.com logo
Ad #7910576
MLS #11740050
Listing photo

If you have been waiting for a home that combines massive square

4330 Dirkshire Loop 870, Lakeland, FL 33801
$114,999
3Beds
2Baths
1,988Sqft
--Acres

About this property

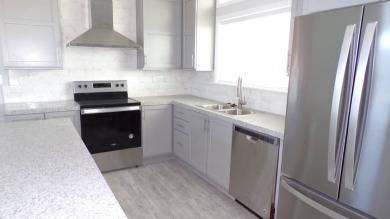
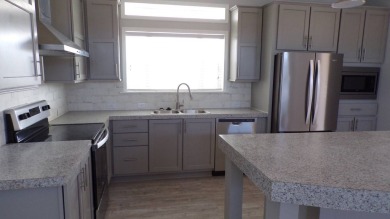
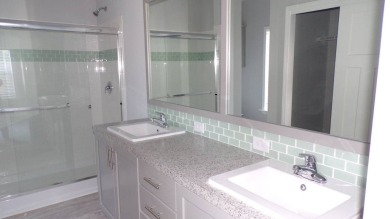
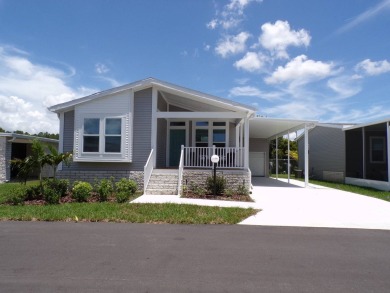
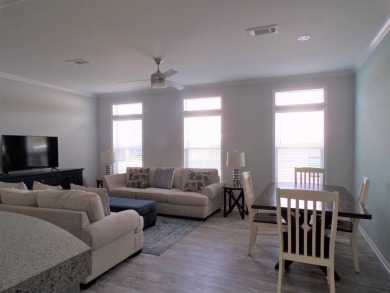
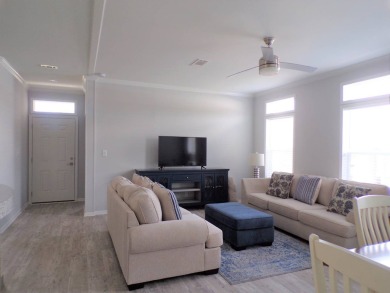
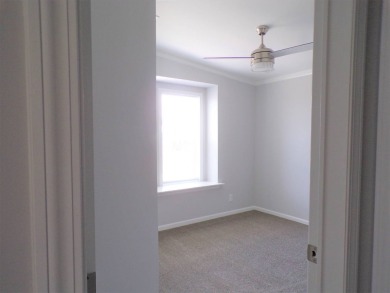
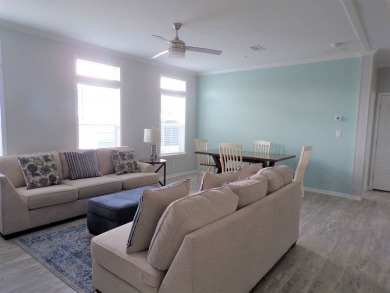
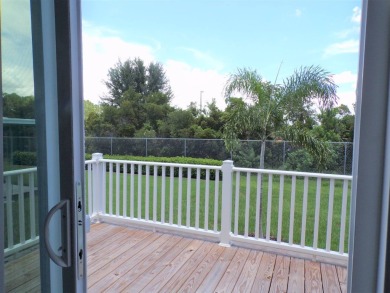
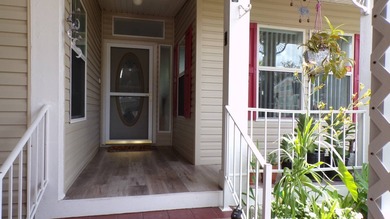
If you have been waiting for a home that combines massive square footage with a world-class view, this is the one. This Triple-Wide 3-bedroom residence offers unparalleled space and sits on a premium lot overlooking the golf course and beautiful, mature Spanish oak trees. With a brand-new roof and lot rent discounts available, this is luxury living made affordable. First-Class Curb Appeal From the moment you pull up, the attention to detail is evident: Designer Driveway: A spacious, professionally printed driveway leads to a large carport. Architectural Accents: The home is framed by manicured landscaping, classy borders, and beautiful pillars, giving the exterior a sophisticated, high-end feel. Easy Access: Multiple entry points, including a direct entrance into the kitchen and a separate door off the back lanai. Spacious, Open-Concept Interior Because this is a triple-wide, the interior volume is incredible: Grand Living & Dining: A massive open space featuring upper windows that flood the home with natural light. The living area is finished with plush carpeting for comfort and elegant bull-nose corners for a touch of class. Chef's Kitchen: Entered through two beautiful archways, the kitchen features resurfaced countertops and a full suite of stainless steel appliances along with a breakfast area Utility & Storage: A large laundry room sits off the kitchen, equipped with a stainless steel washer and dryer, a wash sink, and a walk-in pantry. Turn-Key Ready: This home comes fully furnished (minus personal items)-just bring your toothbrush! The Primary Suite: A True Sanctuary The split-bedroom floor plan ensures that your primary suite remains a private retreat: His & Hers Storage: Features two large walk-in closets, providing ample space for everyone. Luxury Ensuite: The massive bathroom includes two separate sink areas and a private toilet room. The Showstopper: The Golf Course Lanai The back of the home is where you'll spend all your time: Climate Controlled: This 216 sq. ft. Lanai features double-pane windows and a split-air system, allowing you to enjoy the view year-round in total comfort. The View: Look out over the manicured greens and the shade of private Spanish oak trees. It is quiet, serene, and absolutely beautiful. Technical Specs & Recent Upgrades This home has been meticulously maintained and updated with the highest standards: Roof: One Year Old (2025) Water Heater: Brand New (2026) A/C: 2020 Animal Barrior Windows: Double-pane throughout for maximum efficiency. Bonus: Includes two new TVs and textured walls throughout. Golf cart possible negotiable. The Verdict: This home is *inspection-ready* and priced to sell. Between the triple-wide space, the recent big-ticket upgrades, and the lot rent incentives, it represents an incredible value in the community. We are ready to show you this masterpiece! Give us a call or email to schedule an appointment. If you are out of town, we are happy to provide a detailed FaceTime video tour so you can see that amazing golf course view for yourself. SCGC is a 55 plus, lot rent, 495 acres manufactured home community which includes a designed Championship 18-hole Golf Course. There is a 22,000 sq ft. clubhouse which houses a 427-seat ballroom for community events, concerts, plays, church services, dances etc. We have a Sports Bar and Grill, beauty shop, arts and crafts room, gift shop, library, fitness area, billiards room, locker rooms with saunas and a full-service Golf Pro Shop. We also have 8 shuffleboard courts, two tennis courts, four pickle ball courts, two swimming pools and a ten-person whirlpool. Great central Florida location. We are a 45-minute drive to the Tampa International Airport, and a 50-minute drive to the Orlando International Airport. You can reach Bush Gardens-Tampa, Walt Disney World, Universal Studios-Orlando, Sea World, and Legoland of Florida all within 45 minutes of your home! With 90 minutes, you can enjoy the beach

Property Features

3 Beds
2 Baths
1,988 Sqft
Built in 1996
0.000 Acres
Schalamar Creek Golf and Country Club
On Golf Course
Driveway
Siding: Vinyl Siding
Asphalt Roof
Electric (Heating), Heat Pump (Heating)
$1,289 / yr property tax
Polk County

Additional Photos

Additional listing photo 1
Additional listing photo 2
Additional listing photo 3
Additional listing photo 4

Contact Information

Terri Baker

Schalamar Creek

Location

Map
Listing Agent: Terri Baker
Broker: Schalamar Creek 863-665-0550 Listing Site
Copyright © 2026 My State MLS. All rights reserved. All information provided by the listing agent/broker is deemed reliable but is not guaranteed and should be independently verified.
GolfHomes.com
Printed Aug 12, 2026

Photo Gallery

If you have been waiting for a home that combines massive square - photo 1
If you have been waiting for a home that combines massive square - photo 2
If you have been waiting for a home that combines massive square - photo 3
If you have been waiting for a home that combines massive square - photo 4
If you have been waiting for a home that combines massive square - photo 5
If you have been waiting for a home that combines massive square - photo 6
If you have been waiting for a home that combines massive square - photo 7
If you have been waiting for a home that combines massive square - photo 8
If you have been waiting for a home that combines massive square - photo 9
If you have been waiting for a home that combines massive square - photo 10
If you have been waiting for a home that combines massive square - photo 11
If you have been waiting for a home that combines massive square - photo 12
If you have been waiting for a home that combines massive square - photo 13
If you have been waiting for a home that combines massive square - photo 14
If you have been waiting for a home that combines massive square - photo 15
If you have been waiting for a home that combines massive square - photo 16
If you have been waiting for a home that combines massive square - photo 17
If you have been waiting for a home that combines massive square - photo 18
If you have been waiting for a home that combines massive square - photo 19
If you have been waiting for a home that combines massive square - photo 20
If you have been waiting for a home that combines massive square - photo 21
If you have been waiting for a home that combines massive square - photo 22
If you have been waiting for a home that combines massive square - photo 23
If you have been waiting for a home that combines massive square - photo 24
If you have been waiting for a home that combines massive square - photo 25
If you have been waiting for a home that combines massive square - photo 26
If you have been waiting for a home that combines massive square - photo 27
If you have been waiting for a home that combines massive square - photo 28
If you have been waiting for a home that combines massive square - photo 29
If you have been waiting for a home that combines massive square - photo 30
If you have been waiting for a home that combines massive square - photo 31
If you have been waiting for a home that combines massive square - photo 32
If you have been waiting for a home that combines massive square - photo 33
If you have been waiting for a home that combines massive square - photo 34

$114,999

3
Beds
2
Baths
1,988
Sqft

4330 Dirkshire Loop 870, Lakeland, FL 33801

By contacting this agent you agree to these Terms and Conditions.
Home Florida Polk Lakeland Schalamar Creek Golf and Country Club
If you have been waiting for a home that combines massive square - photo 1
If you have been waiting for a home that combines massive square - photo 2
If you have been waiting for a home that combines massive square - photo 3
If you have been waiting for a home that combines massive square - photo 4
If you have been waiting for a home that combines massive square - photo 5
MLS# 11740050
Home For Sale

If you have been waiting for a home that combines massive square

$114,999

4330 Dirkshire Loop 870, Lakeland, FL 33801

3
Beds
2
Baths
1,988
Sqft
--
Acres
$114,999
4330 Dirkshire Loop 870, Lakeland, FL 33801
3 Beds
2 Baths
1,988 Sqft
-- Acres
If you have been waiting for a home that combines massive square footage with a world-class view, this is the one. This Triple-Wide 3-bedroom residence offers unparalleled space and sits on a premium lot overlooking the golf course and beautiful, mature Spanish oak trees. With a brand-new roof and lot rent discounts available, this is luxury living made affordable. First-Class Curb Appeal From the moment you pull up, the attention to detail is evident: Designer Driveway: A spacious, professionally printed driveway leads to a large carport. Architectural Accents: The home is framed by manicured landscaping, classy borders, and beautiful pillars, giving the exterior a sophisticated, high-end feel. Easy Access: Multiple entry points, including a direct entrance into the kitchen and a separate door off the back lanai. Spacious, Open-Concept Interior Because this is a triple-wide, the interior volume is incredible: Grand Living & Dining: A massive open space featuring upper windows that flood the home with natural light. The living area is finished with plush carpeting for comfort and elegant bull-nose corners for a touch of class. Chef's Kitchen: Entered through two beautiful archways, the kitchen features resurfaced countertops and a full suite of stainless steel appliances along with a breakfast area Utility & Storage: A large laundry room sits off the kitchen, equipped with a stainless steel washer and dryer, a wash sink, and a walk-in pantry. Turn-Key Ready: This home comes fully furnished (minus personal items)-just bring your toothbrush! The Primary Suite: A True Sanctuary The split-bedroom floor plan ensures that your primary suite remains a private retreat: His & Hers Storage: Features two large walk-in closets, providing ample space for everyone. Luxury Ensuite: The massive bathroom includes two separate sink areas and a private toilet room. The Showstopper: The Golf Course Lanai The back of the home is where you'll spend all your time: Climate Controlled: This 216 sq. ft. Lanai features double-pane windows and a split-air system, allowing you to enjoy the view year-round in total comfort. The View: Look out over the manicured greens and the shade of private Spanish oak trees. It is quiet, serene, and absolutely beautiful. Technical Specs & Recent Upgrades This home has been meticulously maintained and updated with the highest standards: Roof: One Year Old (2025) Water Heater: Brand New (2026) A/C: 2020 Animal Barrior Windows: Double-pane throughout for maximum efficiency. Bonus: Includes two new TVs and textured walls throughout. Golf cart possible negotiable. The Verdict: This home is *inspection-ready* and priced to sell. Between the triple-wide space, the recent big-ticket upgrades, and the lot rent incentives, it represents an incredible value in the community. We are ready to show you this masterpiece! Give us a call or email to schedule an appointment. If you are out of town, we are happy to provide a detailed FaceTime video tour so you can see that amazing golf course view for yourself. SCGC is a 55 plus, lot rent, 495 acres manufactured home community which includes a designed Championship 18-hole Golf Course. There is a 22,000 sq ft. clubhouse which houses a 427-seat ballroom for community events, concerts, plays, church services, dances etc. We have a Sports Bar and Grill, beauty shop, arts and crafts room, gift shop, library, fitness area, billiards room, locker rooms with saunas and a full-service Golf Pro Shop. We also have 8 shuffleboard courts, two tennis courts, four pickle ball courts, two swimming pools and a ten-person whirlpool. Great central Florida location. We are a 45-minute drive to the Tampa International Airport, and a 50-minute drive to the Orlando International Airport. You can reach Bush Gardens-Tampa, Walt Disney World, Universal Studios-Orlando, Sea World, and Legoland of Florida all within 45 minutes of your home! With 90 minutes, you can enjoy the beach
53 days
on GolfHomes.com
52
views
0
saves

Property Details

HOME DETAILS

3 Beds
2 Baths
1,988 Sqft
Built in 1996
0.000 Acres

GOLF COURSE & VIEW

Schalamar Creek Golf and Country Club
On Golf Course

EXTERIOR

Driveway
Siding: Vinyl Siding
Asphalt Roof

INTERIOR

Electric (Heating), Heat Pump (Heating)

FINANCIAL & COMMUNITY

$1,289 / yr property tax
Polk County
See More Details

Location

Map
Open in Google Maps

Mortgage Calculator

Ad Statistics

Ad Number
7910576
Viewed
52 times
Listing Status
Active
Added
Jun 19, 2026
Last Refreshed
Jul 03, 2026 06:17:28 PM

Listing Information

Data Source
My State MLS
Source Property ID
11740050
Listing Agent: Terri Baker
Broker: Schalamar Creek 863-665-0550 Listing Site
Copyright © 2026 My State MLS. All rights reserved. All information provided by the listing agent/broker is deemed reliable but is not guaranteed and should be independently verified.

Request Information

By proceeding, you authorize Dream Home Network Inc., its service providers (including real estate professionals such as Brokers, Listing Agents, Buyers Agents, and local referral partners), its affiliates, and other real estate professionals that may not be associated with Dream Home Network, to contact you using the contact details you provided, via email, phone call, and text (SMS), including using automated dialing technology and prerecorded and artificial voice, for marketing or advertising purposes, including contacting you about your inquiry and other home-related matters. You understand that your consent to the foregoing is not a condition of any purchase. Message and data rates may apply. This consent applies even if you are on a corporate, state or national Do Not Call list. Dream Home Network Inc. may share information about your recent and future site activity with its affiliates and service providers (including real estate professionals such as Brokers, Listing Agents, Buyers Agents, and local referral partners) to help them better understand what you are looking for in a property. To opt-out at any time you can reply "STOP" or contact Dream Home Network Inc. at csv@dreamhomenetwork.com.

Start advertising today

Explore options for real estate agents and homeowners advertising on GolfHomes.com
Sell Your Home

Explore Similar Properties

For Sale
2021 Palm Harbor  *Summer Breeze * home, meticulously crafted - photo 1
2021 Palm Harbor  *Summer Breeze * home, meticulously crafted - photo 2
2021 Palm Harbor  *Summer Breeze * home, meticulously crafted - photo 3
2021 Palm Harbor  *Summer Breeze * home, meticulously crafted - photo 4
2021 Palm Harbor  *Summer Breeze * home, meticulously crafted - photo 5
2021 Palm Harbor  *Summer Breeze * home, meticulously crafted - photo 6
2021 Palm Harbor  *Summer Breeze * home, meticulously crafted - photo 7
2021 Palm Harbor  *Summer Breeze * home, meticulously crafted - photo 8
2021 Palm Harbor  *Summer Breeze * home, meticulously crafted - photo 9
2021 Palm Harbor  *Summer Breeze * home, meticulously crafted - photo 10
2021 Palm Harbor  *Summer Breeze * home, meticulously crafted - photo 11
2021 Palm Harbor  *Summer Breeze * home, meticulously crafted - photo 12
2021 Palm Harbor  *Summer Breeze * home, meticulously crafted - photo 13
2021 Palm Harbor  *Summer Breeze * home, meticulously crafted - photo 14
2021 Palm Harbor  *Summer Breeze * home, meticulously crafted - photo 15
2021 Palm Harbor  *Summer Breeze * home, meticulously crafted - photo 16
2021 Palm Harbor  *Summer Breeze * home, meticulously crafted - photo 17
2021 Palm Harbor  *Summer Breeze * home, meticulously crafted - photo 18
2021 Palm Harbor  *Summer Breeze * home, meticulously crafted - photo 19
2021 Palm Harbor  *Summer Breeze * home, meticulously crafted - photo 20
2021 Palm Harbor  *Summer Breeze * home, meticulously crafted - photo 21
2021 Palm Harbor  *Summer Breeze * home, meticulously crafted - photo 22
2021 Palm Harbor  *Summer Breeze * home, meticulously crafted - photo 23
2021 Palm Harbor  *Summer Breeze * home, meticulously crafted - photo 24

$135,000

2 Beds | 2.0 Baths | 0 Sqft

4658 Devonwood Ct 745, Lakeland, FL 33801

2021 Palm Harbor *Summer Breeze * home, meticulously crafted

Added: 07/07/2025 • Updated: 07/09/2026
For Sale
Welcome to this beautifully manicured and spacious 3-bedroom - photo 1
Welcome to this beautifully manicured and spacious 3-bedroom - photo 2
Welcome to this beautifully manicured and spacious 3-bedroom - photo 3
Welcome to this beautifully manicured and spacious 3-bedroom - photo 4
Welcome to this beautifully manicured and spacious 3-bedroom - photo 5
Welcome to this beautifully manicured and spacious 3-bedroom - photo 6
Welcome to this beautifully manicured and spacious 3-bedroom - photo 7
Welcome to this beautifully manicured and spacious 3-bedroom - photo 8
Welcome to this beautifully manicured and spacious 3-bedroom - photo 9
Welcome to this beautifully manicured and spacious 3-bedroom - photo 10
Welcome to this beautifully manicured and spacious 3-bedroom - photo 11
Welcome to this beautifully manicured and spacious 3-bedroom - photo 12
Welcome to this beautifully manicured and spacious 3-bedroom - photo 13
Welcome to this beautifully manicured and spacious 3-bedroom - photo 14
Welcome to this beautifully manicured and spacious 3-bedroom - photo 15
Welcome to this beautifully manicured and spacious 3-bedroom - photo 16
Welcome to this beautifully manicured and spacious 3-bedroom - photo 17
Welcome to this beautifully manicured and spacious 3-bedroom - photo 18
Welcome to this beautifully manicured and spacious 3-bedroom - photo 19
Welcome to this beautifully manicured and spacious 3-bedroom - photo 20
Welcome to this beautifully manicured and spacious 3-bedroom - photo 21
Welcome to this beautifully manicured and spacious 3-bedroom - photo 22
Welcome to this beautifully manicured and spacious 3-bedroom - photo 23
Welcome to this beautifully manicured and spacious 3-bedroom - photo 24
Welcome to this beautifully manicured and spacious 3-bedroom - photo 25
Welcome to this beautifully manicured and spacious 3-bedroom - photo 26
Welcome to this beautifully manicured and spacious 3-bedroom - photo 27
Welcome to this beautifully manicured and spacious 3-bedroom - photo 28
Welcome to this beautifully manicured and spacious 3-bedroom - photo 29
Welcome to this beautifully manicured and spacious 3-bedroom - photo 30
Welcome to this beautifully manicured and spacious 3-bedroom - photo 31
Welcome to this beautifully manicured and spacious 3-bedroom - photo 32

$130,000

3 Beds | 2.0 Baths | 0 Sqft

4733 Crestwicke Dr 654, Lakeland, FL 33801

Welcome to this beautifully manicured and spacious 3-bedroom

Added: 04/24/2025 • Updated: 07/09/2026
For Sale
Gorgeous, updated, 3 bedroom, hard surface flooring and a garage - photo 1
Gorgeous, updated, 3 bedroom, hard surface flooring and a garage - photo 2
Gorgeous, updated, 3 bedroom, hard surface flooring and a garage - photo 3
Gorgeous, updated, 3 bedroom, hard surface flooring and a garage - photo 4
Gorgeous, updated, 3 bedroom, hard surface flooring and a garage - photo 5
Gorgeous, updated, 3 bedroom, hard surface flooring and a garage - photo 6
Gorgeous, updated, 3 bedroom, hard surface flooring and a garage - photo 7
Gorgeous, updated, 3 bedroom, hard surface flooring and a garage - photo 8
Gorgeous, updated, 3 bedroom, hard surface flooring and a garage - photo 9
Gorgeous, updated, 3 bedroom, hard surface flooring and a garage - photo 10
Gorgeous, updated, 3 bedroom, hard surface flooring and a garage - photo 11
Gorgeous, updated, 3 bedroom, hard surface flooring and a garage - photo 12
Gorgeous, updated, 3 bedroom, hard surface flooring and a garage - photo 13
Gorgeous, updated, 3 bedroom, hard surface flooring and a garage - photo 14
Gorgeous, updated, 3 bedroom, hard surface flooring and a garage - photo 15
Gorgeous, updated, 3 bedroom, hard surface flooring and a garage - photo 16
Gorgeous, updated, 3 bedroom, hard surface flooring and a garage - photo 17
Gorgeous, updated, 3 bedroom, hard surface flooring and a garage - photo 18
Gorgeous, updated, 3 bedroom, hard surface flooring and a garage - photo 19
Gorgeous, updated, 3 bedroom, hard surface flooring and a garage - photo 20
Gorgeous, updated, 3 bedroom, hard surface flooring and a garage - photo 21
Gorgeous, updated, 3 bedroom, hard surface flooring and a garage - photo 22
Gorgeous, updated, 3 bedroom, hard surface flooring and a garage - photo 23
Gorgeous, updated, 3 bedroom, hard surface flooring and a garage - photo 24
Gorgeous, updated, 3 bedroom, hard surface flooring and a garage - photo 25
Gorgeous, updated, 3 bedroom, hard surface flooring and a garage - photo 26
Gorgeous, updated, 3 bedroom, hard surface flooring and a garage - photo 27
Gorgeous, updated, 3 bedroom, hard surface flooring and a garage - photo 28

$129,900

3 Beds | 2.0 Baths | 0 Sqft

4553 Dewsbury Ct 800, Lakeland, FL 33801

Gorgeous, updated, 3 bedroom, hard surface flooring and a garage

Added: 07/17/2024 • Updated: 07/09/2026
For Sale
Spectacular Golf Course Views Paired with Luxurious Upgrades - - photo 1
Spectacular Golf Course Views Paired with Luxurious Upgrades - - photo 2
Spectacular Golf Course Views Paired with Luxurious Upgrades - - photo 3
Spectacular Golf Course Views Paired with Luxurious Upgrades - - photo 4
Spectacular Golf Course Views Paired with Luxurious Upgrades - - photo 5
Spectacular Golf Course Views Paired with Luxurious Upgrades - - photo 6
Spectacular Golf Course Views Paired with Luxurious Upgrades - - photo 7
Spectacular Golf Course Views Paired with Luxurious Upgrades - - photo 8
Spectacular Golf Course Views Paired with Luxurious Upgrades - - photo 9
Spectacular Golf Course Views Paired with Luxurious Upgrades - - photo 10
Spectacular Golf Course Views Paired with Luxurious Upgrades - - photo 11
Spectacular Golf Course Views Paired with Luxurious Upgrades - - photo 12
Spectacular Golf Course Views Paired with Luxurious Upgrades - - photo 13
Spectacular Golf Course Views Paired with Luxurious Upgrades - - photo 14
Spectacular Golf Course Views Paired with Luxurious Upgrades - - photo 15
Spectacular Golf Course Views Paired with Luxurious Upgrades - - photo 16
Spectacular Golf Course Views Paired with Luxurious Upgrades - - photo 17
Spectacular Golf Course Views Paired with Luxurious Upgrades - - photo 18
Spectacular Golf Course Views Paired with Luxurious Upgrades - - photo 19
Spectacular Golf Course Views Paired with Luxurious Upgrades - - photo 20
Spectacular Golf Course Views Paired with Luxurious Upgrades - - photo 21
Spectacular Golf Course Views Paired with Luxurious Upgrades - - photo 22
Spectacular Golf Course Views Paired with Luxurious Upgrades - - photo 23
Spectacular Golf Course Views Paired with Luxurious Upgrades - - photo 24
Spectacular Golf Course Views Paired with Luxurious Upgrades - - photo 25
Spectacular Golf Course Views Paired with Luxurious Upgrades - - photo 26
Spectacular Golf Course Views Paired with Luxurious Upgrades - - photo 27
Spectacular Golf Course Views Paired with Luxurious Upgrades - - photo 28
Spectacular Golf Course Views Paired with Luxurious Upgrades - - photo 29
Spectacular Golf Course Views Paired with Luxurious Upgrades - - photo 30
Spectacular Golf Course Views Paired with Luxurious Upgrades - - photo 31
Spectacular Golf Course Views Paired with Luxurious Upgrades - - photo 32
Spectacular Golf Course Views Paired with Luxurious Upgrades - - photo 33
Spectacular Golf Course Views Paired with Luxurious Upgrades - - photo 34
Spectacular Golf Course Views Paired with Luxurious Upgrades - - photo 35
Spectacular Golf Course Views Paired with Luxurious Upgrades - - photo 36
Spectacular Golf Course Views Paired with Luxurious Upgrades - - photo 37
Spectacular Golf Course Views Paired with Luxurious Upgrades - - photo 38
Spectacular Golf Course Views Paired with Luxurious Upgrades - - photo 39
Spectacular Golf Course Views Paired with Luxurious Upgrades - - photo 40
Spectacular Golf Course Views Paired with Luxurious Upgrades - - photo 41

$125,000

2 Beds | 3.0 Baths | 1,880 Sqft

4357 Doral Ct. #350, Lakeland, FL 33801

Spectacular Golf Course Views Paired with Luxurious Upgrades -

Added: 06/23/2026 • Updated: 07/09/2026
SEARCH STATES
Alabama Alaska Arizona Arkansas California Colorado Connecticut Delaware Florida Georgia Hawaii Idaho Illinois Indiana Iowa Kansas Kentucky Louisiana Maine Maryland Massachusetts Michigan Minnesota Mississippi Missouri Montana Nebraska Nevada New Hampshire New Jersey New Mexico New York North Carolina North Dakota Ohio Oklahoma Oregon Pennsylvania Rhode Island South Carolina South Dakota Tennessee Texas Utah Vermont Virginia Washington West Virginia Wisconsin Wyoming
SERVICES
Buy Buy Advertise
COMPANY
Testimonials About Us Office Locations
SUPPORT
Help Contact Us
ADDITIONAL MARKETS
LakeHouse.com MountainHomes.com BeachHouse.com BarrierFreeHome.com
SUBSCRIBE
Receive notifications for new listings
Subscribe
X Facebook Instagram YouTube

Dream Home Network Inc.

is committed to ensuring digital accessibility and property listings for individuals with disabilities. All information provided is deemed reliable but is not guaranteed and should be independently verified. We are continuously working to improve the accessibility of our web experience for everyone, and we welcome feedback and accommodation requests. If you wish to report an issue or seek an accommodation, please let us know.

Dream Home Network Inc. Sells leads to DHN Realty Inc. who holds real estate brokerage licenses in Alabama. Listing agents will be sent notification copy of leads on their listings where Dream Home Network Inc. is provided listings via our Feed Provider as required.

© 1997 - 2026 GolfHomes.com
Part of Dream Home Network, Inc.
Last updated on 2026.08.11
Terms & Policy

Search Filters
Price
-
0
$100,000
$100,000+
$200,000
$200,000+
$300,000
$300,000+
$400,000
$400,000+
$500,000
$500,000+
$600,000
$600,000+
$700,000
$700,000+
$800,000
$800,000+
$900,000
Any Price
Any Price
Beds & Baths
-
-
Property Type
Sale Status
More Filters
-
-
-
-
Advanced Search

Schalamar Creek Golf and Country Club

Read more
Sort By:
  • Featured
  • Newest
  • Price - Low To High
  • Price - High To Low
  • Sqft - Low To High
  • Sqft - High To Low

Schalamar Creek Golf and Country Club Real Estate Agent Info

About Schalamar Creek Golf and Country Club

Click to activate
Request Information
By proceeding you authorize Dream Home Network Inc., its service providers (including real estate professionals such as Brokers, Listing Agents, Buyers Agents, and local referral partners), and its affiliates, to contact me using the contact details you provided, via phone call or text (SMS) using automated dialing technology for marketing or advertising purposes, including contacting me about my inquiry and other home-related matters. Not a condition for purchase. Message and data rates may apply.
This consent applies even if you are on a corporate, state or national Do Not Call list. Dream Home Network Inc. may share information about your recent and future site activity with its affiliates and service providers (including real estate professionals such as Brokers, Listing Agents, Buyers Agents, and local referral partners) to help them better understand what I am looking for in a property. To opt-out at any time you can reply "STOP" or contact Dream Home Network Inc. at  csv@dreamhomenetwork.com.
Contact Agent
By contacting this agent you agree to these Terms and Conditions.
Share this Ad
Link copied
Video/Virtual Tour
Loading...
SEARCH STATES
Alabama Alaska Arizona Arkansas California Colorado Connecticut Delaware Florida Georgia Hawaii Idaho Illinois Indiana Iowa Kansas Kentucky Louisiana Maine Maryland Massachusetts Michigan Minnesota Mississippi Missouri Montana Nebraska Nevada New Hampshire New Jersey New Mexico New York North Carolina North Dakota Ohio Oklahoma Oregon Pennsylvania Rhode Island South Carolina South Dakota Tennessee Texas Utah Vermont Virginia Washington West Virginia Wisconsin Wyoming
SERVICES
Buy Buy Advertise
COMPANY
Testimonials About Us Office Locations
SUPPORT
Help Contact Us
ADDITIONAL MARKETS
LakeHouse.com MountainHomes.com BeachHouse.com BarrierFreeHome.com
SUBSCRIBE
Receive notifications for new listings
Subscribe
X Facebook Instagram YouTube

Dream Home Network Inc.

is committed to ensuring digital accessibility and property listings for individuals with disabilities. All information provided is deemed reliable but is not guaranteed and should be independently verified. We are continuously working to improve the accessibility of our web experience for everyone, and we welcome feedback and accommodation requests. If you wish to report an issue or seek an accommodation, please let us know.

Dream Home Network Inc. Sells leads to DHN Realty Inc. who holds real estate brokerage licenses in Alabama. Listing agents will be sent notification copy of leads on their listings where Dream Home Network Inc. is provided listings via our Feed Provider as required.

© 1997 - 2026 GolfHomes.com
Part of Dream Home Network, Inc.
Last updated on 2026.08.11
Terms & Policy