Ad #7859163
MLS #11817009

Nestled within one of Las Colinas' most desirable gated
4310 Saint Andrews Blvd, Irving TX 75038, TX 75038
$1,280,000
3Beds
4Baths
3,353Sqft
--Acres
About this property
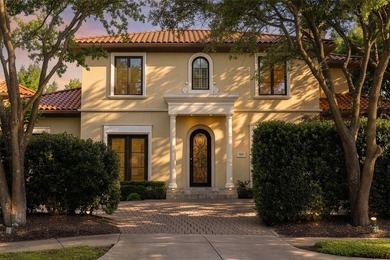
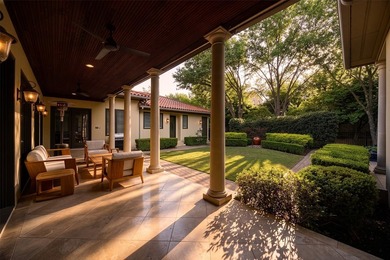
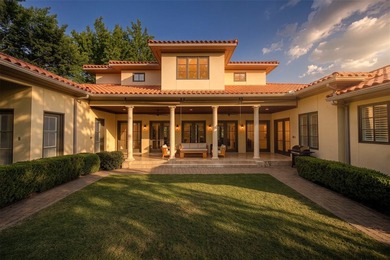
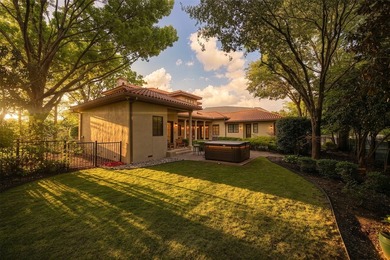
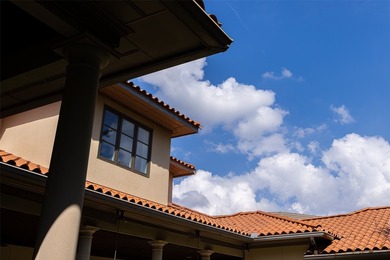
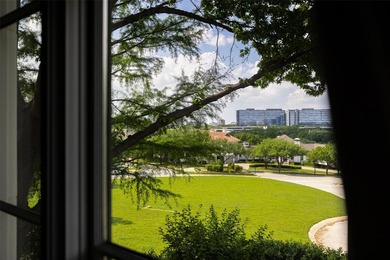
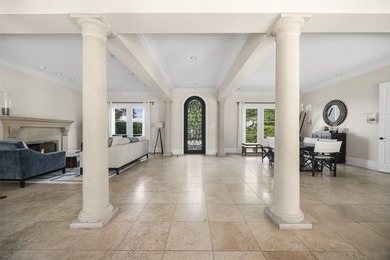
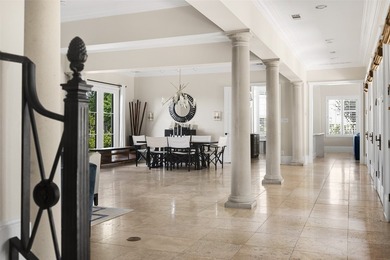
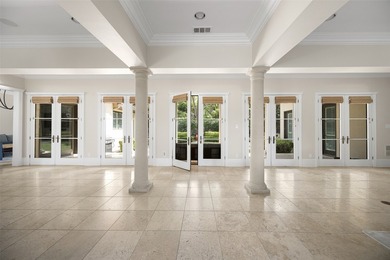
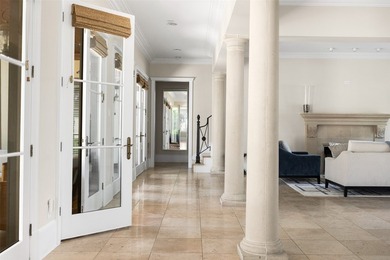
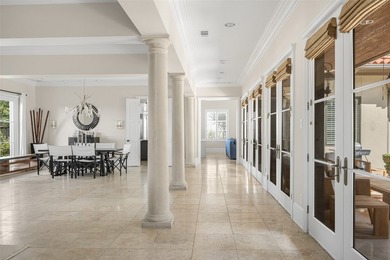
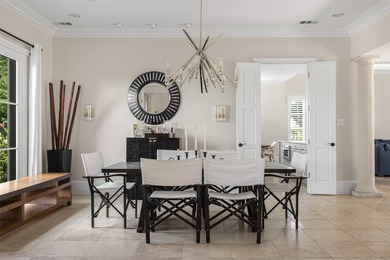
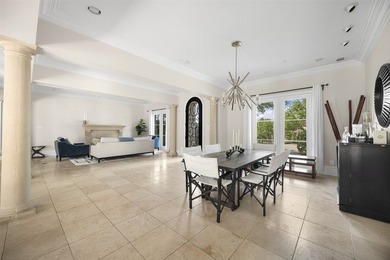
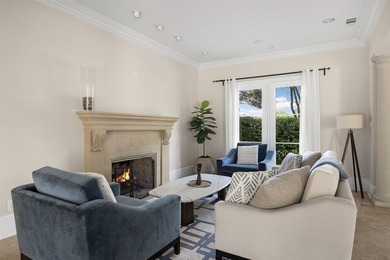
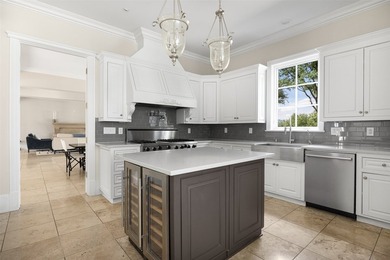
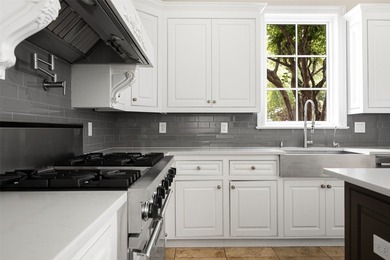
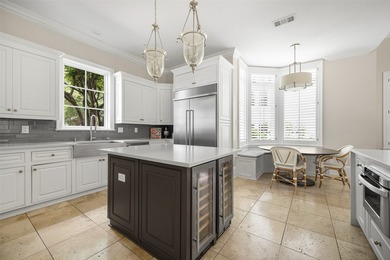
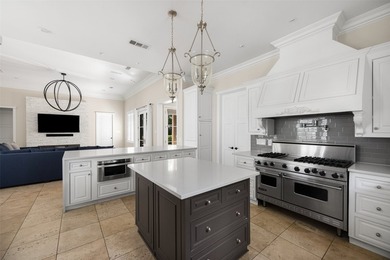
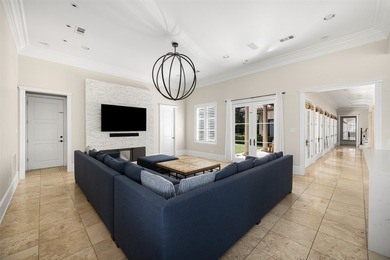
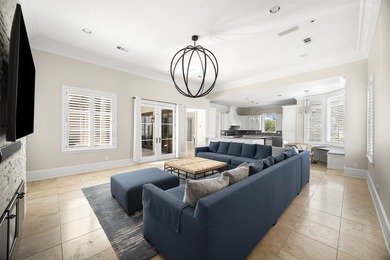
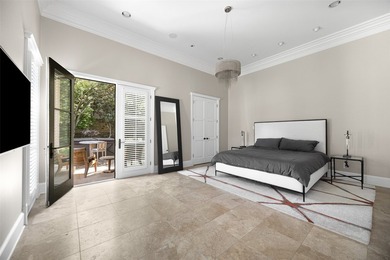
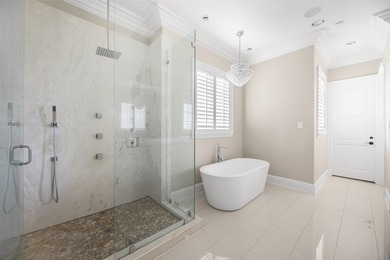
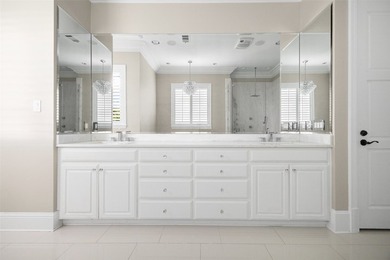
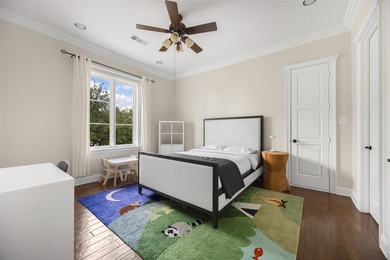
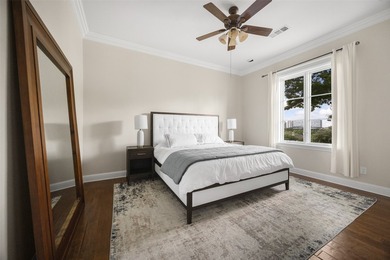
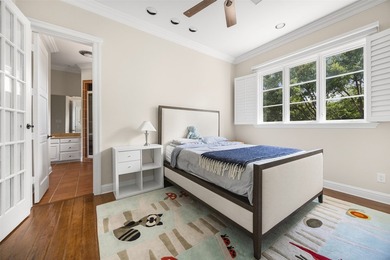
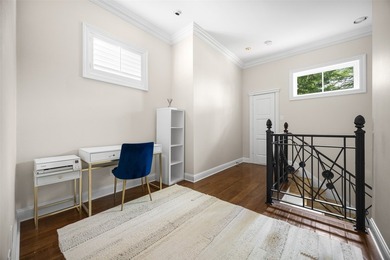
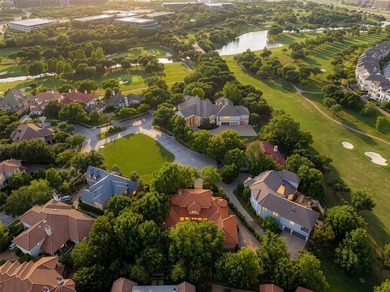
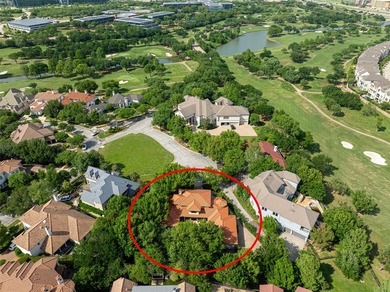
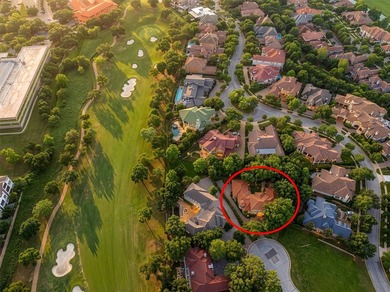
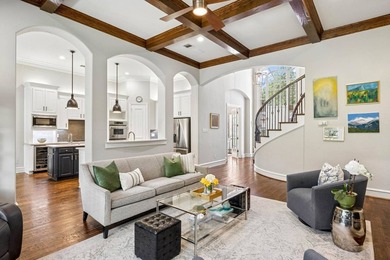
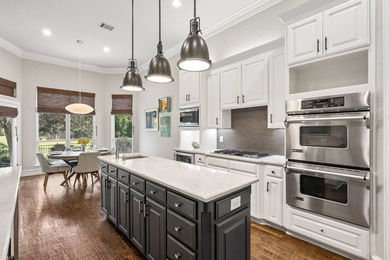
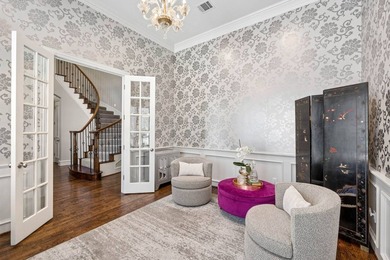
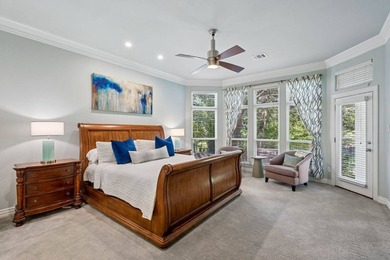
Nestled within one of Las Colinas' most desirable gated communities, this beautifully appointed residence offers timeless architecture, thoughtful updates, exceptional privacy, and a premier greenbelt setting just steps from The Ritz-Carlton Las Colinas and The Nelson Golf & Sports Club. Own your dream home with zero money down! Qualified buyers may receive up to $12,800 back in closing cost credits OR a payment option of $7,396.71 per month at an exceptional 5.66% APR with zero down payment available for those who qualify. Backing up to a peaceful greenbelt with mature trees and views of a nearby fountain, the home delivers an elegant, low-maintenance lifestyle in the heart of Las Colinas. A dramatic two-story foyer welcomes guests with hand-scraped hardwood floors, soaring windows, and a graceful, curved staircase. Natural light pours throughout the home, creating an atmosphere that feels both sophisticated and inviting. Designed for entertaining and everyday living, the thoughtful floor plan offers exceptional flow, spacious living areas, and remarkable flexibility. The family room serves as the heart of the home with beamed ceilings, custom built-ins, a fireplace, and expansive windows framing views of the backyard, greenbelt, and fountain. The kitchen blends beauty and functionality with quartz countertops, white cabinetry, designer backsplash, double ovens, dual sinks, Bosch dishwasher, gas cooktop, wine refrigerator, and recently installed LG refrigerator. The adjoining breakfast area overlooks the greenbelt, creating the perfect setting for morning coffee or casual meals. A flexible front room offers endless possibilities as a formal dining room, executive office, library, music room, or sitting area. The first-floor primary suite is a true retreat with generous proportions, natural light, peaceful tree-lined views, a double-sided fireplace to the bath, oversized walk-in closet, and spacious ensuite bath with dual vanities, jetted tub, separate shower, and abundant storage. Upstairs, an impressive game and media room provides exceptional versatility with a wet bar, sink, mini refrigerator, built-ins, storage closet, and direct access to a covered balcony. This space can easily function as a second living area, media room, guest retreat, home office, or entertainment lounge. The balcony offers a peaceful place to enjoy morning coffee or evening sunsets overlooking the greenbelt and mature trees. Each secondary bedroom features its own ensuite bath, providing comfort and privacy for family members and guests. One bedroom enjoys beautiful greenbelt views, while the upstairs landing creates an ideal space for a reading nook, homework station, or compact workspace. Additional highlights include designer lighting, extensive storage, multiple attic spaces, pier-and-beam foundation, tankless water heater, lifetime hail-resistant tile roof, tinted heat-resistant window film, epoxy-finished garage floor, and washer and dryer that remain with the home. The beautifully landscaped backyard features artificial turf, professional landscape lighting, mature trees, a covered patio, mosquito misting system, and views of the greenbelt and nearby fountain. A dedicated spa area with electrical service, concrete pad, and prior HOA approval provides flexibility for future outdoor enhancements while maintaining a peaceful and private outdoor setting. Fairway Vista residents enjoy the security of a gated community along with direct cart-path access to the driving range. Walk to The Ritz-Carlton Las Colinas and The Nelson Golf & Sports Club for golf, tennis, fitness, dining, and resort-style amenities. This Certified Pre-Owned Home includes a 12-month home warranty and our *LOVE THIS HOME GUARANTEE* - if you're not happy with this home within the first 12 months, we will help sell it for you for 0% listing commission. Please contact us for terms & conditions.
Property Features
3 Beds
4 Baths
3,353 Sqft
Built in 1998
0.000 Acres
2 Stories
TPC Four Seasons - Las Colinas Resort
On Golf Course
Driveway
Siding: Stucco, Stone
Tile Roof
Has Fireplace
Forced Air, Natural Gas
$20,209 / yr property tax
Dallas County
Las Colis Community
Additional Photos
Contact Information
Nicole Andrews
Nicole Andrews & Associates
214-382-2960
Location
Listing Agent: Nicole Andrews 214-382-2960
Broker: Nicole Andrews & Associates 214-382-2960 Listing Site
Copyright © 2026 My State MLS. All rights reserved. All information provided by the listing agent/broker is deemed reliable but is not guaranteed and should be independently verified.
Broker: Nicole Andrews & Associates 214-382-2960 Listing Site
Copyright © 2026 My State MLS. All rights reserved. All information provided by the listing agent/broker is deemed reliable but is not guaranteed and should be independently verified.
GolfHomes.com
Printed Aug 11, 2026
Photo Gallery


$1,280,000
3
Beds
4
Baths
3,353
Sqft
4310 Saint Andrews Blvd, Irving TX 75038, TX 75038
By contacting this agent you agree to these Terms and Conditions.
MLS# 11817009
Nestled within one of Las Colinas' most desirable gated
$1,280,000
4310 Saint Andrews Blvd, Irving TX 75038, TX 75038
3
Beds
4
Baths
3,353
Sqft
--
Acres
$1,280,000
4310 Saint Andrews Blvd, Irving TX 75038, TX 75038
3 Beds
4 Baths
3,353 Sqft
-- Acres
Nestled within one of Las Colinas' most desirable gated communities, this beautifully appointed residence offers timeless architecture, thoughtful updates, exceptional privacy, and a premier greenbelt setting just steps from The Ritz-Carlton Las Colinas and The Nelson Golf & Sports Club. Own your dream home with zero money down! Qualified buyers may receive up to $12,800 back in closing cost credits OR a payment option of $7,396.71 per month at an exceptional 5.66% APR with zero down payment available for those who qualify. Backing up to a peaceful greenbelt with mature trees and views of a nearby fountain, the home delivers an elegant, low-maintenance lifestyle in the heart of Las Colinas. A dramatic two-story foyer welcomes guests with hand-scraped hardwood floors, soaring windows, and a graceful, curved staircase. Natural light pours throughout the home, creating an atmosphere that feels both sophisticated and inviting. Designed for entertaining and everyday living, the thoughtful floor plan offers exceptional flow, spacious living areas, and remarkable flexibility. The family room serves as the heart of the home with beamed ceilings, custom built-ins, a fireplace, and expansive windows framing views of the backyard, greenbelt, and fountain. The kitchen blends beauty and functionality with quartz countertops, white cabinetry, designer backsplash, double ovens, dual sinks, Bosch dishwasher, gas cooktop, wine refrigerator, and recently installed LG refrigerator. The adjoining breakfast area overlooks the greenbelt, creating the perfect setting for morning coffee or casual meals. A flexible front room offers endless possibilities as a formal dining room, executive office, library, music room, or sitting area. The first-floor primary suite is a true retreat with generous proportions, natural light, peaceful tree-lined views, a double-sided fireplace to the bath, oversized walk-in closet, and spacious ensuite bath with dual vanities, jetted tub, separate shower, and abundant storage. Upstairs, an impressive game and media room provides exceptional versatility with a wet bar, sink, mini refrigerator, built-ins, storage closet, and direct access to a covered balcony. This space can easily function as a second living area, media room, guest retreat, home office, or entertainment lounge. The balcony offers a peaceful place to enjoy morning coffee or evening sunsets overlooking the greenbelt and mature trees. Each secondary bedroom features its own ensuite bath, providing comfort and privacy for family members and guests. One bedroom enjoys beautiful greenbelt views, while the upstairs landing creates an ideal space for a reading nook, homework station, or compact workspace. Additional highlights include designer lighting, extensive storage, multiple attic spaces, pier-and-beam foundation, tankless water heater, lifetime hail-resistant tile roof, tinted heat-resistant window film, epoxy-finished garage floor, and washer and dryer that remain with the home. The beautifully landscaped backyard features artificial turf, professional landscape lighting, mature trees, a covered patio, mosquito misting system, and views of the greenbelt and nearby fountain. A dedicated spa area with electrical service, concrete pad, and prior HOA approval provides flexibility for future outdoor enhancements while maintaining a peaceful and private outdoor setting. Fairway Vista residents enjoy the security of a gated community along with direct cart-path access to the driving range. Walk to The Ritz-Carlton Las Colinas and The Nelson Golf & Sports Club for golf, tennis, fitness, dining, and resort-style amenities. This Certified Pre-Owned Home includes a 12-month home warranty and our *LOVE THIS HOME GUARANTEE* - if you're not happy with this home within the first 12 months, we will help sell it for you for 0% listing commission. Please contact us for terms & conditions.
40 days
on GolfHomes.com
55
views
0
saves
Property Details
HOME DETAILS
3 Beds
4 Baths
3,353 Sqft
Built in 1998
0.000 Acres
2 Stories
GOLF COURSE & VIEW
TPC Four Seasons - Las Colinas Resort
On Golf Course
EXTERIOR
Driveway
Siding: Stucco, Stone
Tile Roof
INTERIOR
Has Fireplace
Forced Air, Natural Gas
FINANCIAL & COMMUNITY
$20,209 / yr property tax
Dallas County
Las Colis Community
See More Details
Location

Mortgage Calculator
Ad Statistics
Ad Number
7859163
Viewed
55 times
Listing Status
Active
Added
Jul 02, 2026
Last Refreshed
Jul 03, 2026 06:17:28 PM
Listing Information
Data Source
My State MLS
Source Property ID
11817009
Listing Agent: Nicole Andrews 214-382-2960
Broker: Nicole Andrews & Associates 214-382-2960 Listing Site
Copyright © 2026 My State MLS. All rights reserved. All information provided by the listing agent/broker is deemed reliable but is not guaranteed and should be independently verified.
Broker: Nicole Andrews & Associates 214-382-2960 Listing Site
Copyright © 2026 My State MLS. All rights reserved. All information provided by the listing agent/broker is deemed reliable but is not guaranteed and should be independently verified.
Request Information
Start advertising today
Explore options for real estate agents and homeowners advertising on GolfHomes.com
Sell Your Home
Explore Similar Properties