Ad #6696724
MLS #6929536

Golf Membership available- Sprawled along an elevated hillside
41324 N 95TH St, Scottsdale, AZ 85262
$5,000,000
5Beds
6Baths
7,390Sqft
2.21Acres
About this property
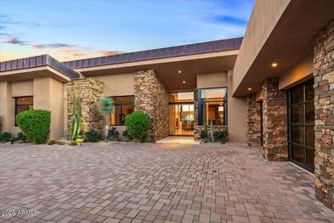
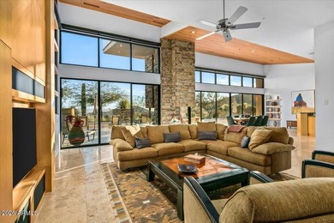
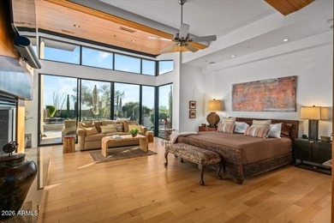
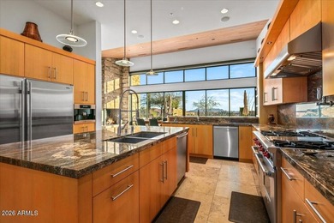
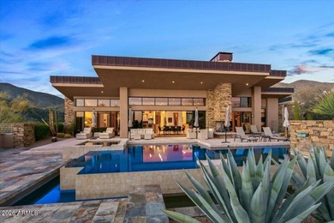
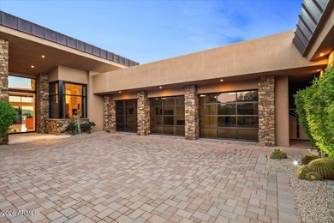
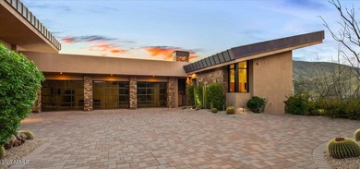
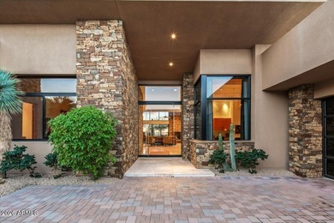
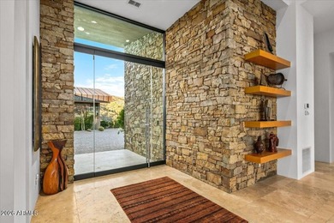
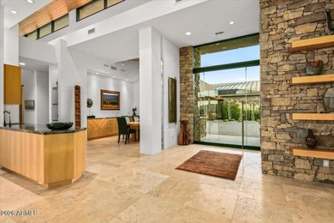
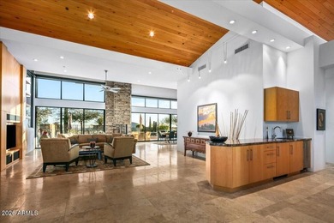
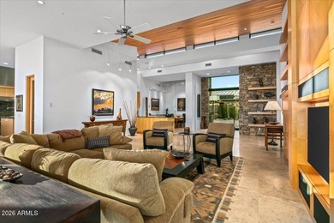
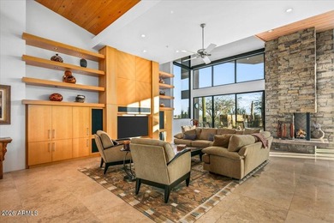
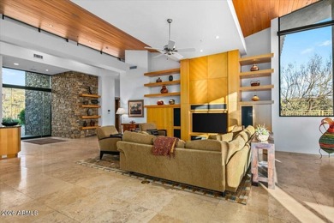
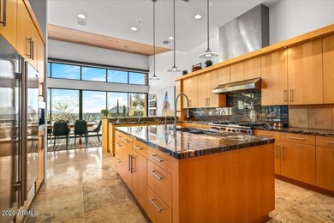
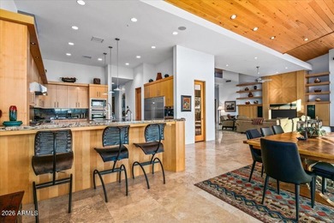
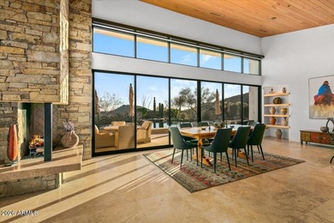
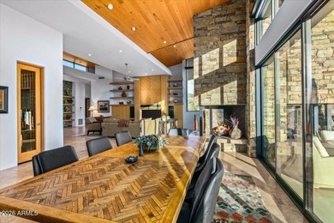
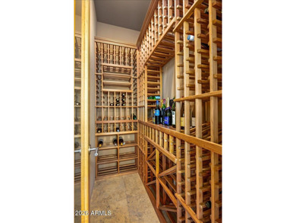
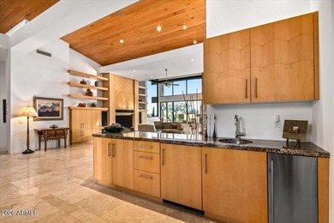
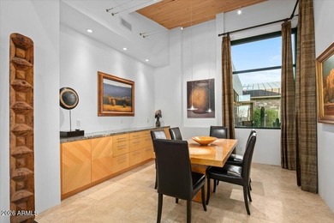
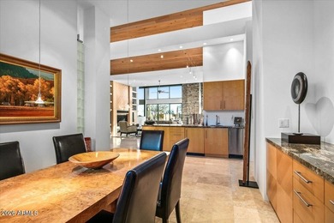
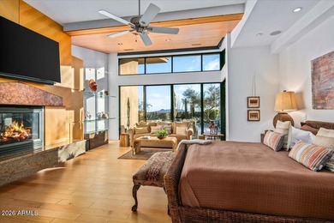
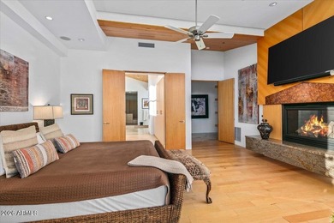
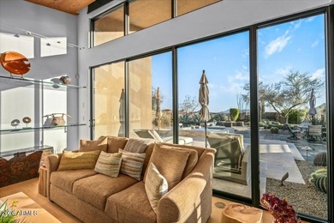
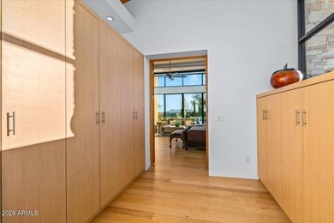
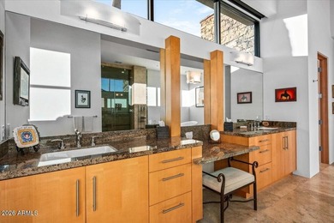
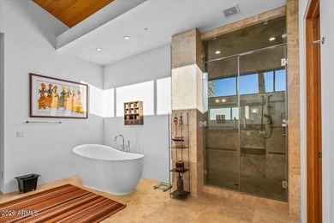
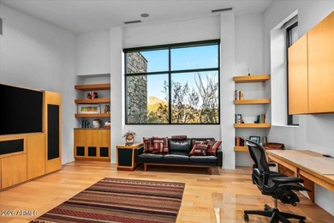
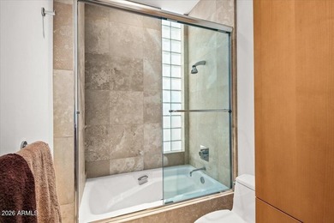
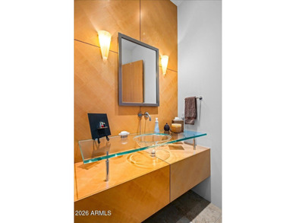
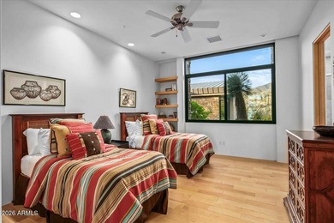
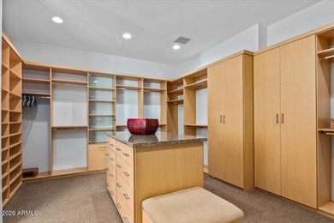
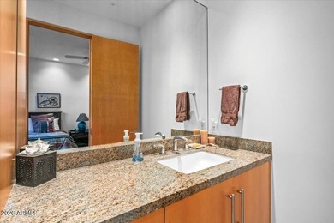
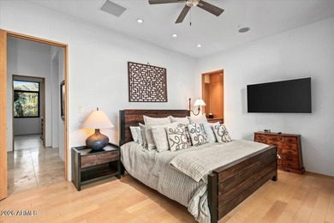
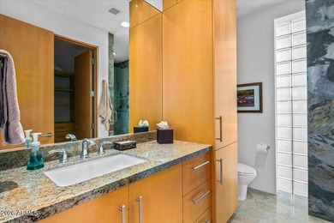
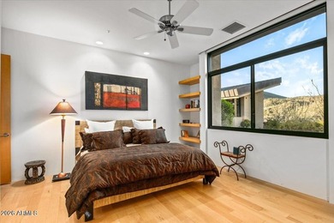
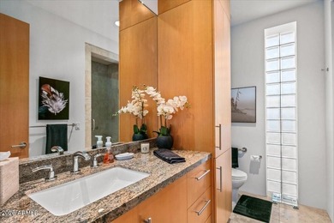
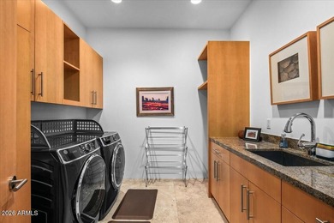
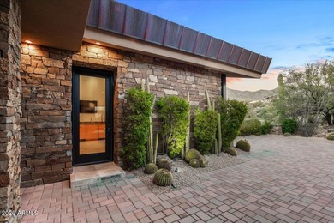
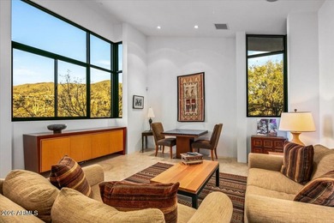
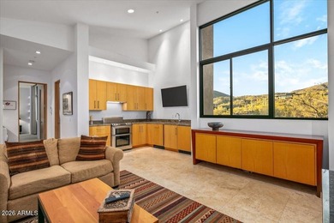
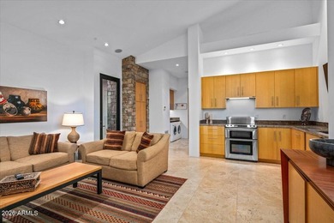
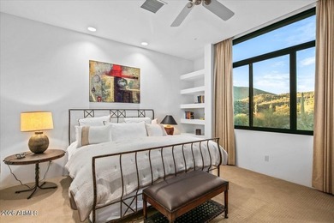
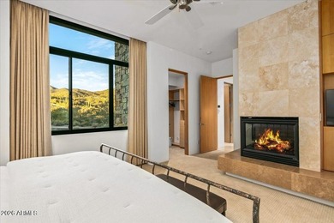
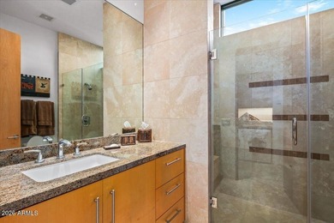
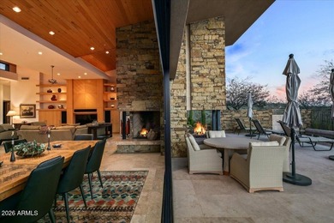
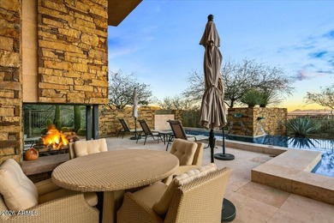
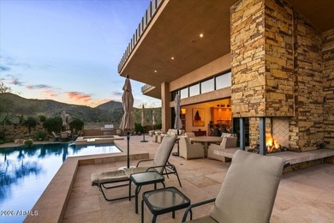
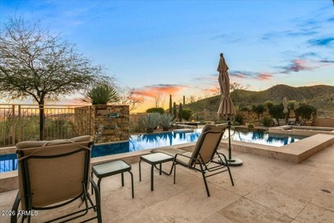
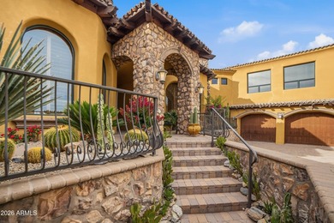
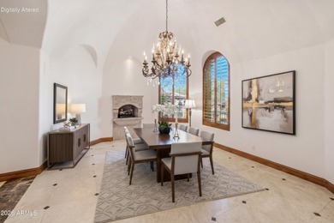
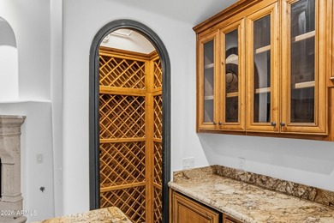
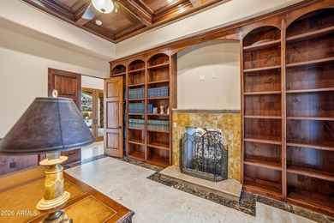
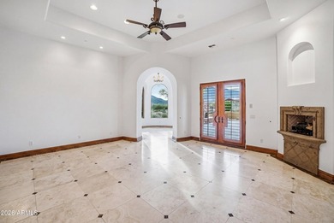
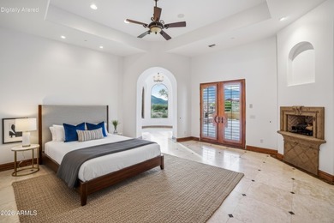
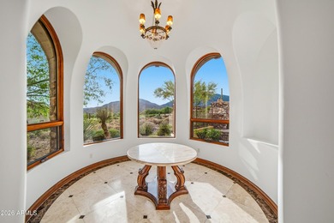
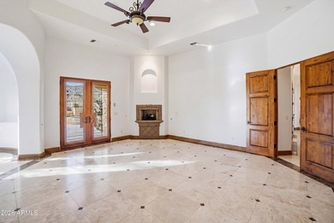
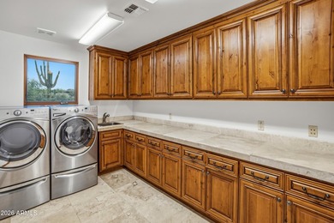
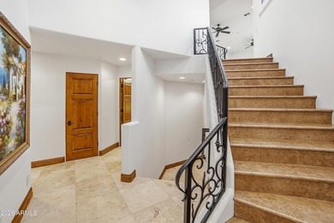
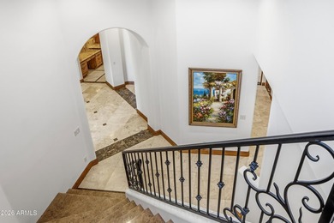
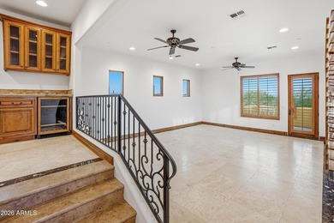
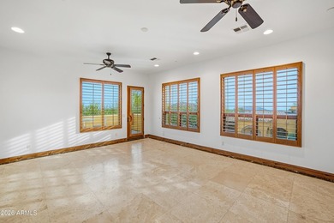
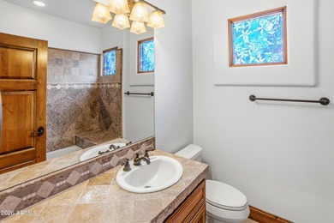
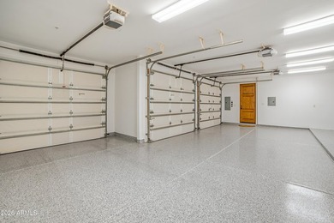
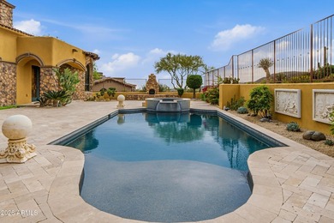
Golf Membership available- Sprawled along an elevated hillside homesite, this Mediterranean-inspired estate offers a world of privacy, grandeur, and unmatched desert beauty. A lengthy, gated paver driveway leads to a spacious motor court with a dramatic center fountain, setting the stage for the impressive arrival experience. Surrounded by natural desert boulders and lush native vegetation, the property boasts a separate guest home, a 4-car garage, ample guest parking, and a prominent entrance that immediately conveys timeless sophistication. The architecture is an artful blend of stucco, stone, and elegant Cantera stone accents, with arched columns, expansive glass, and a combination of vaulted, tiled and flat rooflines. Inside, rich details include dry stack stone walls, wood beam and plank ceilings, chiseled-edge stone floors, custom wood cabinetry, and carefully curated granite and quartz countersall designed to capture the essence of casual luxury. Nearly every room frames sweeping views of the Sonoran Desert, colorful sunsets, and distant mountain silhouettes. A stone turret entry welcomes guests with metal and glass double doors that open to a palatial great room, defined by soaring 17-foot vaulted ceilings, whimsical chandeliers, and an awe-inspiring floor-to-ceiling dry-stacked stone fireplace with Cantera surround. Walls of operable glass dissolve the boundaries between indoors and out, creating seamless access to elevated terraces with breathtaking southern vistas. Perfect for entertaining, the great room is anchored by a full wet bar with seating and a walk-in, temperature-controlled wine room. Adjacent, a raised circular dining area with Cantera columns detail provides an elegant setting for memorable gatherings. The custom chef's kitchen is a masterpiece of design, featuring a center island with chandelier, warm wood plank flooring, dramatic stone walls, a built-in Mugnaini wood-fired pizza oven, and a window that looks to a spacious outdoor dining patio with monumental stone fireplace. The kitchen flows effortlessly into a casual dining or den area, where vaulted wood-beam ceilings and walls of glass connect to expansive patios and desert vistas beyond. The primary suite is a true retreat, privately positioned with its own elevated patio, pergola, and inspiring views. A cozy stone fireplace and sitting area create a serene atmosphere, while the luxurious spa bath offers dual vanities, a corner spa tub, a walk-in shower with steam room, and meticulously designed walk-in closets. Additional features include a stunning corridor lined with flat-arched windows and wood ceiling detail that leads to a private theater with tiered seating for eight, as well as a double-door entry library/office with a Cantera stone fireplace and floor-to-ceiling bookshelves. Two beautifully appointed ensuite guest rooms provide private outdoor access, luxury baths, and custom closetspleting the interior are two powder rooms, an additional office or fitness room, and a well-equipped laundry room for convenience. The outdoor living spaces embrace the desert setting with panoramic views in every direction. Expansive wraparound patios offer multiple covered and uncovered areas for entertaining or quiet reflection. A sparkling pool is complemented by an elevated spa with a cascading Mayan-inspired water feature, while new native, waterwise pollinators, natural boulders, and colorful desert plantings create an oasis of tranquility. A private guest home adds further flexibility, featuring a welcoming den with fireplace, a mini kitchen, private patio, and two spacious ensuite bedrooms. New glass wall systems, chandeliers, baths and much more have been replaced and remodeled (see list in fact sheet). This estate is more than a residenceit is an experience of casual elegance and timeless desert living. From its grand design to its enchanting natural surroundings, every detail captures the allure of refined luxury in the heart of the Sonoran D
Property Features
5 Beds
6 Baths
7,390 Sqft
Built in 2005
2.21 Acres
1 Story
Desert Mountain Golf Club - Chiricahua
On Golf Course
Open, Driveway
Siding: Stucco, Wood Frame, Painted, Stone
Tile, Metal, Rolled Hot Mop Roof
Has Swimming Pool
Has Fireplace
Natural Gas
$11,571 / yr property tax
Maricopa County
DESERT MOUNTAIN Community
Additional Photos


Contact Information
Daniel Wolski
Russ Lyon Sotheby's International Realty
480-266-7557
Location
Listing Agent: Daniel Wolski 480-266-7557
Broker: Russ Lyon Sotheby's International Realty 480-287-5200 Listing Site
Copyright © 2026 Arizona Regional Multiple Listing Service, Inc. All rights reserved. All information provided by the listing agent/broker is deemed reliable but is not guaranteed and should be independently verified.
Broker: Russ Lyon Sotheby's International Realty 480-287-5200 Listing Site
Copyright © 2026 Arizona Regional Multiple Listing Service, Inc. All rights reserved. All information provided by the listing agent/broker is deemed reliable but is not guaranteed and should be independently verified.
GolfHomes.com
Printed Aug 11, 2026
Photo Gallery


$5,000,000
5
Beds
6
Baths
7,390
Sqft
41324 N 95TH St, Scottsdale, AZ 85262
By contacting this agent you agree to these Terms and Conditions.
MLS# 6929536
Golf Membership available- Sprawled along an elevated hillside
$5,000,000
41324 N 95TH St, Scottsdale, AZ 85262
5
Beds
6
Baths
7,390
Sqft
2.21
Acres
$5,000,000
41324 N 95TH St, Scottsdale, AZ 85262
5 Beds
6 Baths
7,390 Sqft
2.21 Acres
Golf Membership available- Sprawled along an elevated hillside homesite, this Mediterranean-inspired estate offers a world of privacy, grandeur, and unmatched desert beauty. A lengthy, gated paver driveway leads to a spacious motor court with a dramatic center fountain, setting the stage for the impressive arrival experience. Surrounded by natural desert boulders and lush native vegetation, the property boasts a separate guest home, a 4-car garage, ample guest parking, and a prominent entrance that immediately conveys timeless sophistication. The architecture is an artful blend of stucco, stone, and elegant Cantera stone accents, with arched columns, expansive glass, and a combination of vaulted, tiled and flat rooflines. Inside, rich details include dry stack stone walls, wood beam and plank ceilings, chiseled-edge stone floors, custom wood cabinetry, and carefully curated granite and quartz countersall designed to capture the essence of casual luxury. Nearly every room frames sweeping views of the Sonoran Desert, colorful sunsets, and distant mountain silhouettes. A stone turret entry welcomes guests with metal and glass double doors that open to a palatial great room, defined by soaring 17-foot vaulted ceilings, whimsical chandeliers, and an awe-inspiring floor-to-ceiling dry-stacked stone fireplace with Cantera surround. Walls of operable glass dissolve the boundaries between indoors and out, creating seamless access to elevated terraces with breathtaking southern vistas. Perfect for entertaining, the great room is anchored by a full wet bar with seating and a walk-in, temperature-controlled wine room. Adjacent, a raised circular dining area with Cantera columns detail provides an elegant setting for memorable gatherings. The custom chef's kitchen is a masterpiece of design, featuring a center island with chandelier, warm wood plank flooring, dramatic stone walls, a built-in Mugnaini wood-fired pizza oven, and a window that looks to a spacious outdoor dining patio with monumental stone fireplace. The kitchen flows effortlessly into a casual dining or den area, where vaulted wood-beam ceilings and walls of glass connect to expansive patios and desert vistas beyond. The primary suite is a true retreat, privately positioned with its own elevated patio, pergola, and inspiring views. A cozy stone fireplace and sitting area create a serene atmosphere, while the luxurious spa bath offers dual vanities, a corner spa tub, a walk-in shower with steam room, and meticulously designed walk-in closets. Additional features include a stunning corridor lined with flat-arched windows and wood ceiling detail that leads to a private theater with tiered seating for eight, as well as a double-door entry library/office with a Cantera stone fireplace and floor-to-ceiling bookshelves. Two beautifully appointed ensuite guest rooms provide private outdoor access, luxury baths, and custom closetspleting the interior are two powder rooms, an additional office or fitness room, and a well-equipped laundry room for convenience. The outdoor living spaces embrace the desert setting with panoramic views in every direction. Expansive wraparound patios offer multiple covered and uncovered areas for entertaining or quiet reflection. A sparkling pool is complemented by an elevated spa with a cascading Mayan-inspired water feature, while new native, waterwise pollinators, natural boulders, and colorful desert plantings create an oasis of tranquility. A private guest home adds further flexibility, featuring a welcoming den with fireplace, a mini kitchen, private patio, and two spacious ensuite bedrooms. New glass wall systems, chandeliers, baths and much more have been replaced and remodeled (see list in fact sheet). This estate is more than a residenceit is an experience of casual elegance and timeless desert living. From its grand design to its enchanting natural surroundings, every detail captures the allure of refined luxury in the heart of the Sonoran D
309 days
on GolfHomes.com
0
view
0
saves
Property Details
HOME DETAILS
5 Beds
6 Baths
7,390 Sqft
Built in 2005
2.21 Acres
1 Story
GOLF COURSE & VIEW
Desert Mountain Golf Club - Chiricahua
On Golf Course
EXTERIOR
Open, Driveway
Siding: Stucco, Wood Frame, Painted, Stone
Tile, Metal, Rolled Hot Mop Roof
Has Swimming Pool
INTERIOR
Has Fireplace
Natural Gas
FINANCIAL & COMMUNITY
$11,571 / yr property tax
Maricopa County
DESERT MOUNTAIN Community
See More Details
Location

Mortgage Calculator
Ad Statistics
Ad Number
6696724
Viewed
0 time
Listing Status
Active
Added
Oct 06, 2025
Last Refreshed
Jul 03, 2026 06:17:28 PM
Listing Information
Data Source
Arizona Regional Multiple Listing Service, Inc.
Source Property ID
6929536
Listing Agent: Daniel Wolski 480-266-7557
Broker: Russ Lyon Sotheby's International Realty 480-287-5200 Listing Site
Copyright © 2026 Arizona Regional Multiple Listing Service, Inc. All rights reserved. All information provided by the listing agent/broker is deemed reliable but is not guaranteed and should be independently verified.
Broker: Russ Lyon Sotheby's International Realty 480-287-5200 Listing Site
Copyright © 2026 Arizona Regional Multiple Listing Service, Inc. All rights reserved. All information provided by the listing agent/broker is deemed reliable but is not guaranteed and should be independently verified.
Request Information
Start advertising today
Explore options for real estate agents and homeowners advertising on GolfHomes.com
Sell Your Home
Explore Similar Properties