Ad #7563679
MLS #TB8497126

Under contract-accepting backup offers. Tucked away in the
4113 COURTSIDE WAY, Tampa, FL 33618
$599,000
3Beds
3Baths
2,582Sqft
0.06Acres
About this property
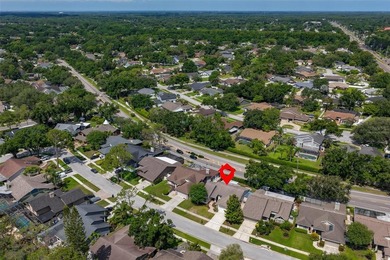
Under contract-accepting backup offers. Tucked away in the sought after Villas of San Marino in Carrollwood Village, this beautiful appointed townhome features a PRIVATE ELEVATOR and overlooks the Cypress #1 hole on the golf course along with a serene lake view. This spacious residence includes 3 bedrooms, 2 1/2 baths, a 2-car garage, high ceilings, luxury flooring throughout the first floor, a screened and covered patio. Enjoy low-maintenance living in a desirable country club setting. The grand foyer opens to a light-filled, open-concept floor plan featuring a combined dining area, kitchen, and great room--ideal for everyday living and entertaining. The kitchen is well-appointed with granite countertops, stainless steel appliances, a closet pantry, and bar seating overlooking the great room. The family room is warm and inviting, with a large window that brings in abundant natural light and showcases the outdoor views. An adjacent flex space provides the perfect area for a reading nook or home office. French doors lead to a spacious screened and covered patio, perfect for relaxing and enjoying the peaceful golf course setting. Upstairs, an elegant staircase with wrought iron railing leads to the owner's suite, two additional bedrooms, a full bathroom, and a convenient laundry room with washer and dryer. The owner's suite features a walk-in closet and private balcony access through French doors, offering beautiful golf course views. The en-suite bath includes a garden tub, separate shower, with shower seat, and dual sinks. This is one of the few homes in the community equipped with a private elevator, an exceptional and rare feature offering added convenience and accessibility.
The private Carrollwood Country Club, located in the heart of Carrollwood, offers a clubhouse, 27 holes of championship golf, casual and fine dining, tennis, pickleball, a state-of-the-art fitness center, and a junior Olympic-sized heated swimming pool. A social membership is required upon purchase of this exquisite townhome.
Property Features
3 Beds
3 Baths
2,582 Sqft
Built in 2007
0.06 Acres
Carrollwood Country Club
On Golf Course
Garage, Garage - Attached
Siding: Block, Frame, Stucco
Tile Roof
Central
$5,589 / yr property tax
Hillsborough County
$4,236 / yr HOA
VILLAS OF SAN MARINO AT CARROL Community
Additional Photos


Contact Information
Simone Barrett
Florida Executive Realty
813-416-7858
Location
Listing Agent: Simone Barrett (License #: 3143000) 813-416-7858
Broker: Florida Executive Realty 813-972-3430 Listing Site
Copyright © 2026 Stellar MLS. All rights reserved. All information provided by the listing agent/broker is deemed reliable but is not guaranteed and should be independently verified.
Broker: Florida Executive Realty 813-972-3430 Listing Site
Copyright © 2026 Stellar MLS. All rights reserved. All information provided by the listing agent/broker is deemed reliable but is not guaranteed and should be independently verified.
GolfHomes.com
Printed Aug 11, 2026
Photo Gallery


$599,000
3
Beds
3
Baths
2,582
Sqft
4113 COURTSIDE WAY, Tampa, FL 33618
By contacting this agent you agree to these Terms and Conditions.
MLS# TB8497126
Under contract-accepting backup offers. Tucked away in the
$599,000
4113 COURTSIDE WAY, Tampa, FL 33618
3
Beds
3
Baths
2,582
Sqft
0.06
Acres
$599,000
4113 COURTSIDE WAY, Tampa, FL 33618
3 Beds
3 Baths
2,582 Sqft
0.06 Acres
Under contract-accepting backup offers. Tucked away in the sought after Villas of San Marino in Carrollwood Village, this beautiful appointed townhome features a PRIVATE ELEVATOR and overlooks the Cypress #1 hole on the golf course along with a serene lake view. This spacious residence includes 3 bedrooms, 2 1/2 baths, a 2-car garage, high ceilings, luxury flooring throughout the first floor, a screened and covered patio. Enjoy low-maintenance living in a desirable country club setting. The grand foyer opens to a light-filled, open-concept floor plan featuring a combined dining area, kitchen, and great room--ideal for everyday living and entertaining. The kitchen is well-appointed with granite countertops, stainless steel appliances, a closet pantry, and bar seating overlooking the great room. The family room is warm and inviting, with a large window that brings in abundant natural light and showcases the outdoor views. An adjacent flex space provides the perfect area for a reading nook or home office. French doors lead to a spacious screened and covered patio, perfect for relaxing and enjoying the peaceful golf course setting. Upstairs, an elegant staircase with wrought iron railing leads to the owner's suite, two additional bedrooms, a full bathroom, and a convenient laundry room with washer and dryer. The owner's suite features a walk-in closet and private balcony access through French doors, offering beautiful golf course views. The en-suite bath includes a garden tub, separate shower, with shower seat, and dual sinks. This is one of the few homes in the community equipped with a private elevator, an exceptional and rare feature offering added convenience and accessibility.
The private Carrollwood Country Club, located in the heart of Carrollwood, offers a clubhouse, 27 holes of championship golf, casual and fine dining, tennis, pickleball, a state-of-the-art fitness center, and a junior Olympic-sized heated swimming pool. A social membership is required upon purchase of this exquisite townhome.
120 days
on GolfHomes.com
46
views
0
saves
Property Details
HOME DETAILS
3 Beds
3 Baths
2,582 Sqft
Built in 2007
0.06 Acres
GOLF COURSE & VIEW
Carrollwood Country Club
On Golf Course
EXTERIOR
Garage, Garage - Attached
Siding: Block, Frame, Stucco
Tile Roof
INTERIOR
Central
FINANCIAL & COMMUNITY
$5,589 / yr property tax
Hillsborough County
$4,236 / yr HOA
VILLAS OF SAN MARINO AT CARROL Community
See More Details
Location

Mortgage Calculator
Ad Statistics
Ad Number
7563679
Viewed
46 times
Listing Status
Pending
Added
Apr 13, 2026
Last Refreshed
Jul 03, 2026 06:17:28 PM
Listing Information
Data Source
Stellar MLS
Source Property ID
TB8497126
Listing Agent: Simone Barrett (License #: 3143000) 813-416-7858
Broker: Florida Executive Realty 813-972-3430 Listing Site
Copyright © 2026 Stellar MLS. All rights reserved. All information provided by the listing agent/broker is deemed reliable but is not guaranteed and should be independently verified.
Broker: Florida Executive Realty 813-972-3430 Listing Site
Copyright © 2026 Stellar MLS. All rights reserved. All information provided by the listing agent/broker is deemed reliable but is not guaranteed and should be independently verified.
Request Information
Start advertising today
Explore options for real estate agents and homeowners advertising on GolfHomes.com
Sell Your Home
Explore Similar Properties