Ad #7901645
MLS #260007807

OPEN HOUSE Sunday July 12 from Noon-2pm, so Come and experience
4079 Talladega Dr, Sparks, NV 89436
$995,000
5Beds
4Baths
3,524Sqft
0.19Acres
About this property
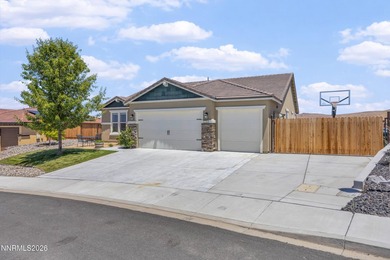
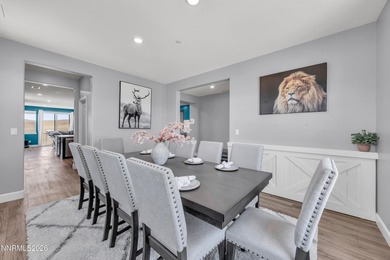
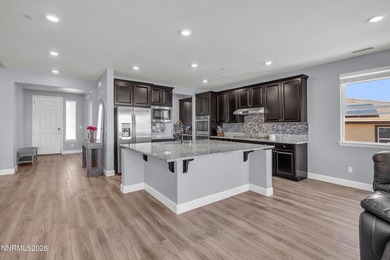
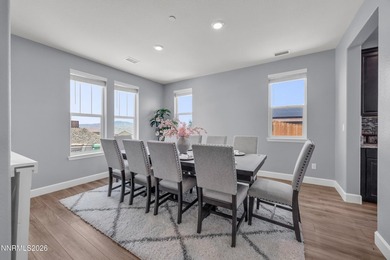
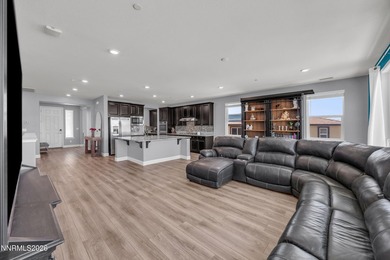
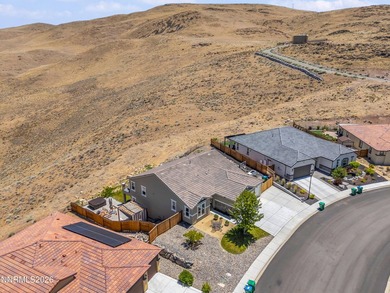
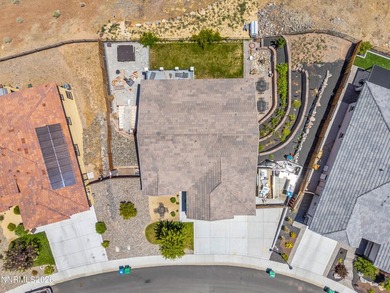
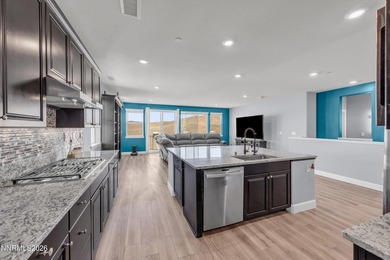
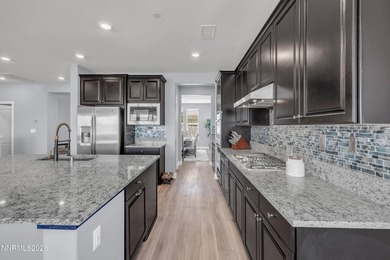
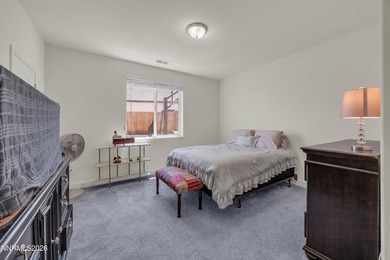
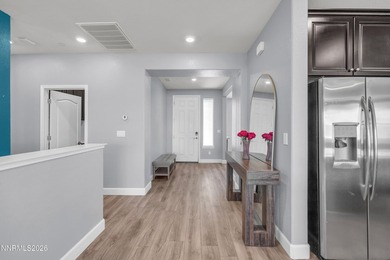
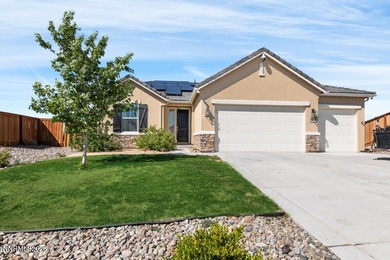
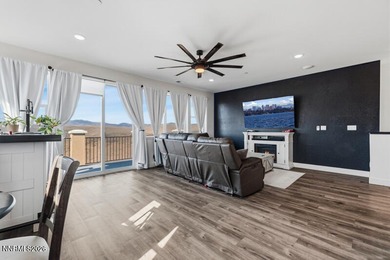
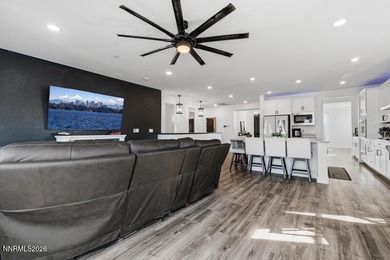
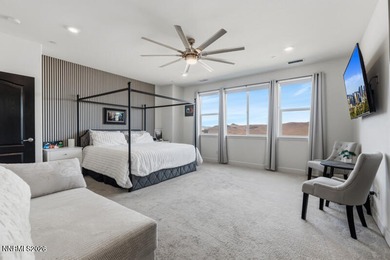
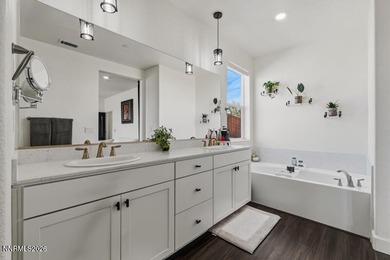
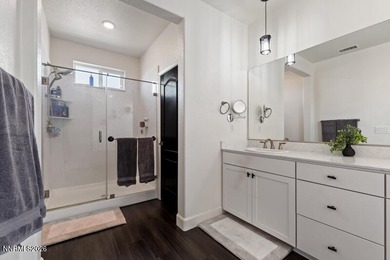
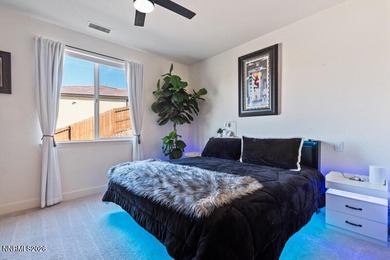
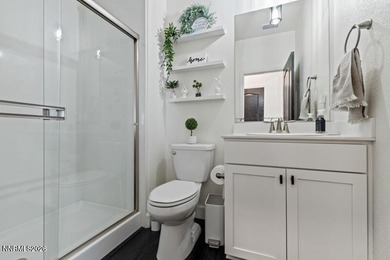
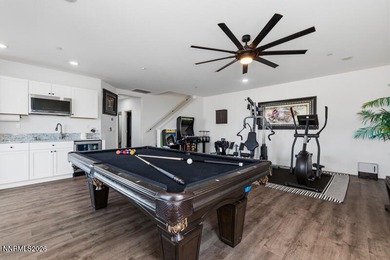
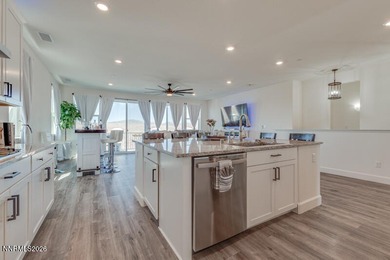
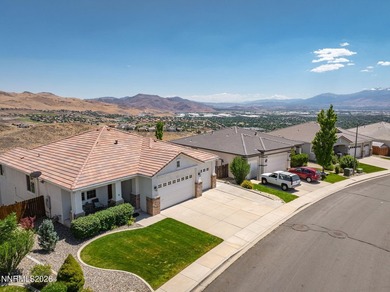
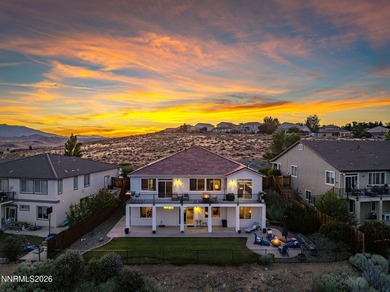
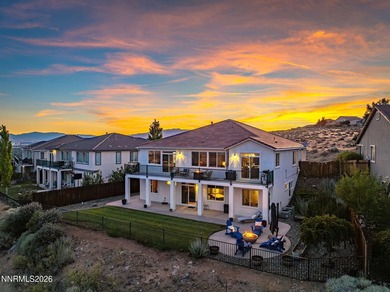
OPEN HOUSE Sunday July 12 from Noon-2pm, so Come and experience this beautiful home In Person!! Exceptionally maintained and thoughtfully upgraded 5-Bedroom home is now available in the highly coveted *View* side of the Vistas at Desert Highlands and has an Assumable 3-Percent VA Loan available to potential buyers!! Highlights of this incredible home include: 5 Bedrooms with the primary bedroom on the main level, 3.5 Baths, A Bonus/Game Room with with modern finishes, quality craftsmanship, and stunning Mountain, City, and Valley views. The fully remodeled kitchen (2022) serves as the heart of the home, featuring premium GE Cafe and Monogram smart appliances, sealed marble counter tops, an impressive 10-foot island, soft-close cabinetry, roll-out trays, pull-outs, a drawer microwave, and a standalone double oven with warming and air fryer features. The luxurious primary bathroom was completely remodeled in 2025 and showcases a spacious walk-in shower, abundant storage, and high-end soft-close cabinetry with pull-outs and organizational features. Luxury vinyl plank flooring was installed throughout much of the main level in 2022, complemented by neutral carpeting throughout the home. Numerous custom details enhance the interior, including custom wood window and door casings, custom 6-inch baseboards, and crown molding throughout the main level. Approximately 90-percent of the home's lighting has been upgraded, most with dimmers, and additional electrical service has been added to the garage, along with a whole-house surge protector. Smart home features include two smart thermostats for added comfort and efficiency. Major system improvements include replacement of Kitec plumbing in 2024 as a preventative measure, installation of an interior water shutoff, professional radon mitigation, and replacement of window screens throughout the home in 2022. UV-protective tint has been professionally installed on the main-floor windows and two lower-level bedroom windows. Outside, enjoy a fully landscaped yard with automatic sprinklers and drip irrigation. The finished three-car garage includes built-in shelving and a workbench. A full-length Balcony/Deck captures exceptional city, valley, and mountain views, while the home's location offers added privacy with no homes directly across the street or behind. No feature has been overlooked in this move-in-ready property, which combines extensive upgrades, modern design, meticulous maintenance, and never ending views, creating a truly special place to call home.
Property Features
5 Beds
4 Baths
3,524 Sqft
Built in 2005
0.19 Acres
2 Stories
DAndrea Golf Club
On Golf Course
Has Golf View
Garage, Open
Siding: Stucco
Tile Roof
Has Fireplace
Forced Air, Natural Gas
$4,594 / yr property tax
Washoe County
Liberty Hills Estates Community
Additional Photos

Contact Information
Scott Shandrew
Engel & Völkers Lake Tahoe
775-830-1333
Location
Listing Agent: Scott Shandrew (License #: S.58319) 775-830-1333
Broker: Engel & Völkers Lake Tahoe 775-901-0704 Listing Site
Copyright © 2026 Northern Nevada Regional MLS, Inc. All rights reserved. All information provided by the listing agent/broker is deemed reliable but is not guaranteed and should be independently verified.
Broker: Engel & Völkers Lake Tahoe 775-901-0704 Listing Site
Copyright © 2026 Northern Nevada Regional MLS, Inc. All rights reserved. All information provided by the listing agent/broker is deemed reliable but is not guaranteed and should be independently verified.
GolfHomes.com
Printed Aug 11, 2026
Photo Gallery


$995,000
5
Beds
4
Baths
3,524
Sqft
4079 Talladega Dr, Sparks, NV 89436
By contacting this agent you agree to these Terms and Conditions.
MLS# 260007807
OPEN HOUSE Sunday July 12 from Noon-2pm, so Come and experience
$995,000
4079 Talladega Dr, Sparks, NV 89436
5
Beds
4
Baths
3,524
Sqft
0.19
Acres
$995,000
4079 Talladega Dr, Sparks, NV 89436
5 Beds
4 Baths
3,524 Sqft
0.19 Acres
OPEN HOUSE Sunday July 12 from Noon-2pm, so Come and experience this beautiful home In Person!! Exceptionally maintained and thoughtfully upgraded 5-Bedroom home is now available in the highly coveted *View* side of the Vistas at Desert Highlands and has an Assumable 3-Percent VA Loan available to potential buyers!! Highlights of this incredible home include: 5 Bedrooms with the primary bedroom on the main level, 3.5 Baths, A Bonus/Game Room with with modern finishes, quality craftsmanship, and stunning Mountain, City, and Valley views. The fully remodeled kitchen (2022) serves as the heart of the home, featuring premium GE Cafe and Monogram smart appliances, sealed marble counter tops, an impressive 10-foot island, soft-close cabinetry, roll-out trays, pull-outs, a drawer microwave, and a standalone double oven with warming and air fryer features. The luxurious primary bathroom was completely remodeled in 2025 and showcases a spacious walk-in shower, abundant storage, and high-end soft-close cabinetry with pull-outs and organizational features. Luxury vinyl plank flooring was installed throughout much of the main level in 2022, complemented by neutral carpeting throughout the home. Numerous custom details enhance the interior, including custom wood window and door casings, custom 6-inch baseboards, and crown molding throughout the main level. Approximately 90-percent of the home's lighting has been upgraded, most with dimmers, and additional electrical service has been added to the garage, along with a whole-house surge protector. Smart home features include two smart thermostats for added comfort and efficiency. Major system improvements include replacement of Kitec plumbing in 2024 as a preventative measure, installation of an interior water shutoff, professional radon mitigation, and replacement of window screens throughout the home in 2022. UV-protective tint has been professionally installed on the main-floor windows and two lower-level bedroom windows. Outside, enjoy a fully landscaped yard with automatic sprinklers and drip irrigation. The finished three-car garage includes built-in shelving and a workbench. A full-length Balcony/Deck captures exceptional city, valley, and mountain views, while the home's location offers added privacy with no homes directly across the street or behind. No feature has been overlooked in this move-in-ready property, which combines extensive upgrades, modern design, meticulous maintenance, and never ending views, creating a truly special place to call home.
54 days
on GolfHomes.com
59
views
0
saves
Property Details
HOME DETAILS
5 Beds
4 Baths
3,524 Sqft
Built in 2005
0.19 Acres
2 Stories
GOLF COURSE & VIEW
DAndrea Golf Club
On Golf Course
Has Golf View
EXTERIOR
Garage, Open
Siding: Stucco
Tile Roof
INTERIOR
Has Fireplace
Forced Air, Natural Gas
FINANCIAL & COMMUNITY
$4,594 / yr property tax
Washoe County
Liberty Hills Estates Community
See More Details
Location

Mortgage Calculator
Ad Statistics
Ad Number
7901645
Viewed
59 times
Listing Status
Active
Added
Jun 18, 2026
Last Refreshed
Jul 03, 2026 06:17:28 PM
Listing Information
Data Source
Northern Nevada Regional MLS, Inc.
Source Property ID
260007807
Listing Agent: Scott Shandrew (License #: S.58319) 775-830-1333
Broker: Engel & Völkers Lake Tahoe 775-901-0704 Listing Site
Copyright © 2026 Northern Nevada Regional MLS, Inc. All rights reserved. All information provided by the listing agent/broker is deemed reliable but is not guaranteed and should be independently verified.
Broker: Engel & Völkers Lake Tahoe 775-901-0704 Listing Site
Copyright © 2026 Northern Nevada Regional MLS, Inc. All rights reserved. All information provided by the listing agent/broker is deemed reliable but is not guaranteed and should be independently verified.
Request Information
Start advertising today
Explore options for real estate agents and homeowners advertising on GolfHomes.com
Sell Your Home
Explore Similar Properties