
Ad #5663581
MLS #706095

405 Colonial Street, boasting superior craftmanship sets the bar
405 Colonial St, Jefferson City, TN 37760
$1,100,000
4Beds
4Baths
5,028Sqft
1Acres
About this property
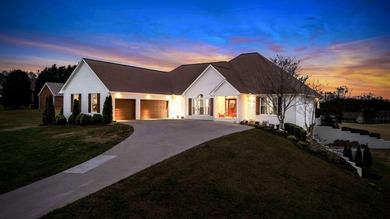
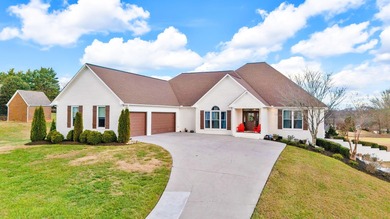
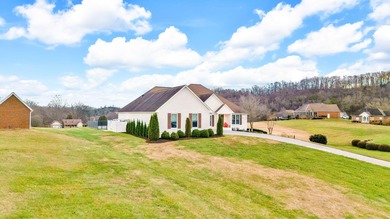
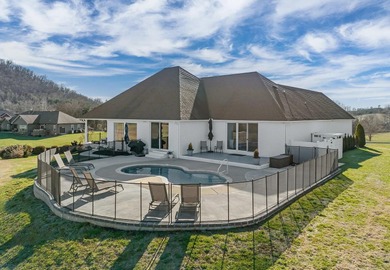
405 Colonial Street, boasting superior craftmanship sets the bar high with a new exquisite and refreshed look. Upon entering this masterpiece of a home, you will be greeted with an open floor plan connecting the chef's kitchen, open relaxed dining, and cozy living room. Not only are the back custom oversized windows providing panoramic viewing of the golf course pond and saltwater pool in your backyard, but it also provides direct viewing of the fenced in ''family/dog area.'' While in the heart of the home, the gourmet-kitchen, don't miss these key features-2 islands, a walk-in-pantry, NEW custom cabinets complete with quartz countertops, a top of the line 6 burner and grill Z-Line gas stove top, soft close cabinets with deep drawers. There are far too many upgrades in the kitchen to list! This home leaves no disappointments for the ''hostess with the mostest'' or the entertainer who loves family gatherings. Primary bedroom is located on the main floor followed with a private bath, double separate vanities, a soaking tub, tiled shower, and a walk-in closet. Two additional guest bedrooms, a second full bathroom, a large laundry room, an executive's office and a half bath complete the main level. The finished lower level offers even more storage space and opportunity for creative customization, with a family room, potential game area, 4th bedroom with en-suite bath, saferoom that can double as a storm shelter, fitness area, heated and cooled storage areas, hobby room, and a golf-cart, ''toy'' garage. If you can think of it, this home has it. It's a must see for the person who wants everything. Key Features of this Home *Golf course living with front and center stage view of the pond *Chef Kitchen *BRAND NEW poured driveway with detailed sides *Fenced back play yard as well as separate fencing around the pool *Pool *Brand New Windows with double pane *Tons of storage *Convenience to Interstate 40(I-40) *40 minutes to Pigeon Forge or Knoxville *3 Car Garage
Property Features
4 Beds
4 Baths
5,028 Sqft
Built in 1998
1 Acres
2 Stories
Patriot Hills Golf Club
On Golf Course
Siding: Block, Brick, Concrete, Glass
Has Swimming Pool
Electric (Heating)
$2,301 / yr property tax
Jefferson County
Patriot Hills Community
Additional Photos
Contact Information
Laura Eidson
Southern Charm Homes
865-801-5060
Location
Listing Agent: Laura Eidson 865-801-5060
Broker: Southern Charm Homes 865-518-4324 Listing Site
Copyright © 2026 Lakeway Area Association of Realtors. All rights reserved. All information provided by the listing agent/broker is deemed reliable but is not guaranteed and should be independently verified.
Broker: Southern Charm Homes 865-518-4324 Listing Site
Copyright © 2026 Lakeway Area Association of Realtors. All rights reserved. All information provided by the listing agent/broker is deemed reliable but is not guaranteed and should be independently verified.
GolfHomes.com
Printed Aug 12, 2026
Photo Gallery


$1,100,000
4
Beds
4
Baths
5,028
Sqft
405 Colonial St, Jefferson City, TN 37760
By contacting this agent you agree to these Terms and Conditions.
MLS# 706095
405 Colonial Street, boasting superior craftmanship sets the bar
$1,100,000
405 Colonial St, Jefferson City, TN 37760
4
Beds
4
Baths
5,028
Sqft
1
Acres
$1,100,000
405 Colonial St, Jefferson City, TN 37760
4 Beds
4 Baths
5,028 Sqft
1 Acres
405 Colonial Street, boasting superior craftmanship sets the bar high with a new exquisite and refreshed look. Upon entering this masterpiece of a home, you will be greeted with an open floor plan connecting the chef's kitchen, open relaxed dining, and cozy living room. Not only are the back custom oversized windows providing panoramic viewing of the golf course pond and saltwater pool in your backyard, but it also provides direct viewing of the fenced in ''family/dog area.'' While in the heart of the home, the gourmet-kitchen, don't miss these key features-2 islands, a walk-in-pantry, NEW custom cabinets complete with quartz countertops, a top of the line 6 burner and grill Z-Line gas stove top, soft close cabinets with deep drawers. There are far too many upgrades in the kitchen to list! This home leaves no disappointments for the ''hostess with the mostest'' or the entertainer who loves family gatherings. Primary bedroom is located on the main floor followed with a private bath, double separate vanities, a soaking tub, tiled shower, and a walk-in closet. Two additional guest bedrooms, a second full bathroom, a large laundry room, an executive's office and a half bath complete the main level. The finished lower level offers even more storage space and opportunity for creative customization, with a family room, potential game area, 4th bedroom with en-suite bath, saferoom that can double as a storm shelter, fitness area, heated and cooled storage areas, hobby room, and a golf-cart, ''toy'' garage. If you can think of it, this home has it. It's a must see for the person who wants everything. Key Features of this Home *Golf course living with front and center stage view of the pond *Chef Kitchen *BRAND NEW poured driveway with detailed sides *Fenced back play yard as well as separate fencing around the pool *Pool *Brand New Windows with double pane *Tons of storage *Convenience to Interstate 40(I-40) *40 minutes to Pigeon Forge or Knoxville *3 Car Garage
587 days
on GolfHomes.com
868
views
0
saves
Property Details
HOME DETAILS
4 Beds
4 Baths
5,028 Sqft
Built in 1998
1 Acres
2 Stories
GOLF COURSE & VIEW
Patriot Hills Golf Club
On Golf Course
EXTERIOR
Siding: Block, Brick, Concrete, Glass
Has Swimming Pool
INTERIOR
Electric (Heating)
FINANCIAL & COMMUNITY
$2,301 / yr property tax
Jefferson County
Patriot Hills Community
See More Details
Location

Mortgage Calculator
Ad Statistics
Ad Number
5663581
Viewed
868 times
Listing Status
Active
Added
Jan 01, 2025
Last Refreshed
Jul 03, 2026 06:17:28 PM
Listing Information
Data Source
Lakeway Area Association of Realtors
Source Property ID
706095
Listing Agent: Laura Eidson 865-801-5060
Broker: Southern Charm Homes 865-518-4324 Listing Site
Copyright © 2026 Lakeway Area Association of Realtors. All rights reserved. All information provided by the listing agent/broker is deemed reliable but is not guaranteed and should be independently verified.
Broker: Southern Charm Homes 865-518-4324 Listing Site
Copyright © 2026 Lakeway Area Association of Realtors. All rights reserved. All information provided by the listing agent/broker is deemed reliable but is not guaranteed and should be independently verified.
Request Information
Start advertising today
Explore options for real estate agents and homeowners advertising on GolfHomes.com
Sell Your Home
Explore Similar Properties
No similar properties found.