Buy
  • Alabama Alaska Arizona Arkansas California Colorado Connecticut Delaware Florida Georgia Hawaii Idaho Illinois Indiana Iowa Kansas Kentucky Louisiana Maine Maryland Massachusetts Michigan Minnesota Mississippi Missouri Montana Nebraska Nevada New Hampshire New Jersey New Mexico New York North Carolina North Dakota Ohio Oklahoma Oregon Pennsylvania Rhode Island South Carolina South Dakota Tennessee Texas Utah Vermont Virginia Washington West Virginia Wisconsin Wyoming
    Canada Listings (2)
    Mexico Listings (41)
    Advanced Search
Sell Find an Agent
GolfHomes.com GolfHomes.com
My Account
  • Login
  • Manage My Real Estate Ads
  • Manage My Search Profile / Auto Notify
  • My Account Info
  • Manage My Favorites
Advertise Join
  • Buy
  • Sell
  • Find an Agent
  • My Account
    • Login
    • Manage My Real Estate Ads
    • Manage My Search Profile / Auto Notify
    • My Account Info
    • Manage My Favorites
  • Advertise
  • Join
Back to Search Back to Listing GolfHomes.com logo
Share
GolfHomes.com logo
Ad #7546981
MLS #21230484
Listing photo

Italian limestone bathrooms, a saltwater pool and a wood burning

4020 Caldwell Ave, The Colony, TX 75056
$547,000
4Beds
3Baths
2,674Sqft
0.19Acres

About this property

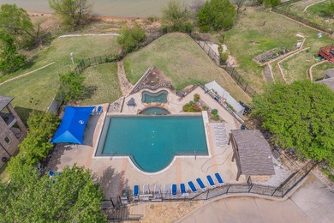
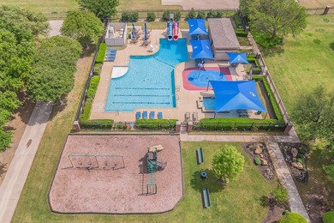
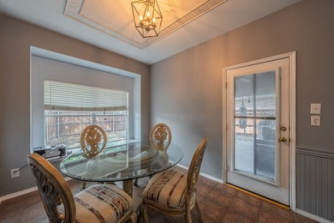
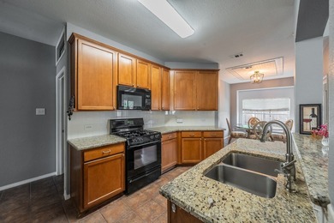
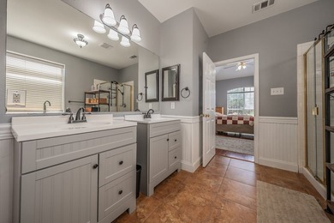
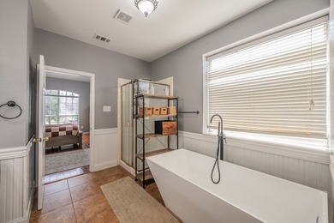
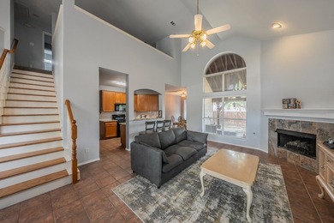
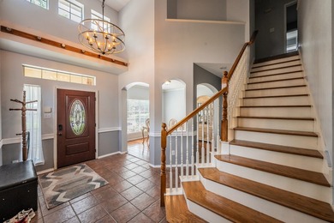
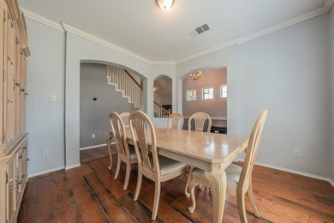
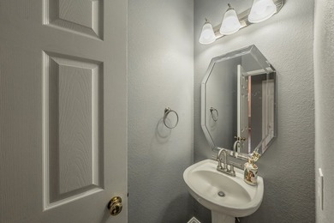
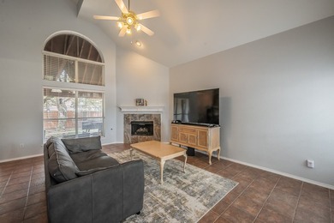
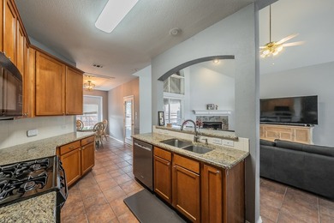
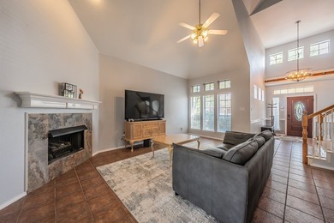
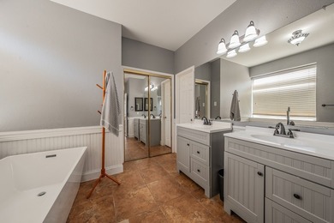
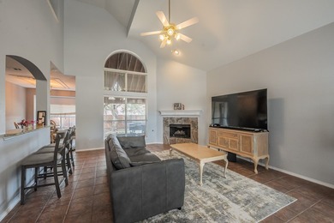
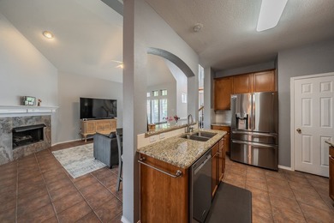
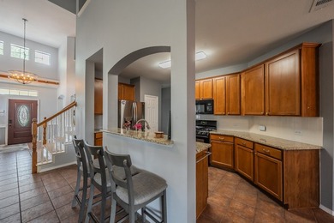
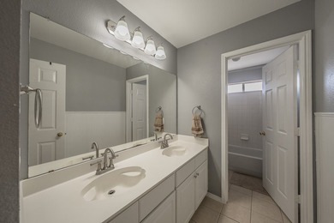
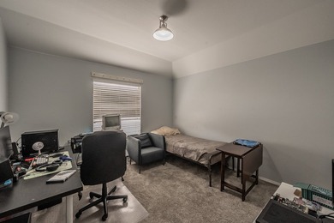
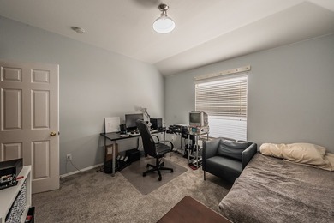
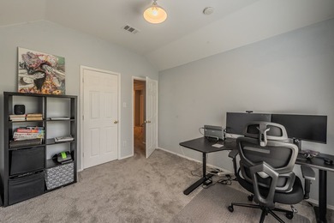
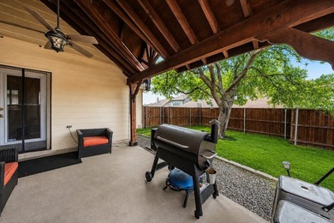
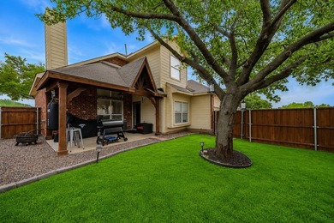
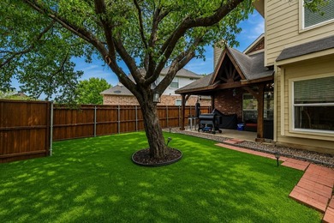
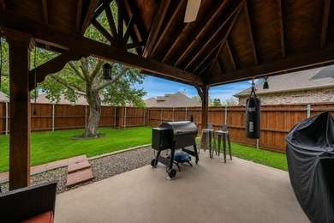
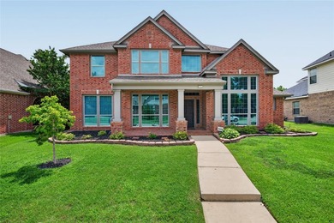
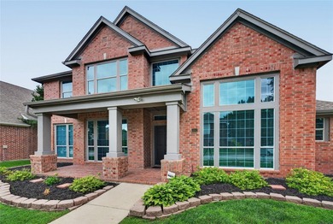
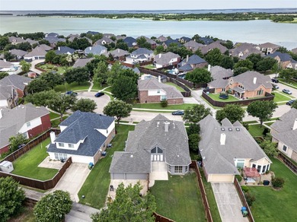
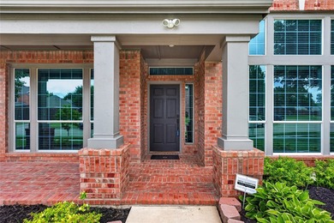
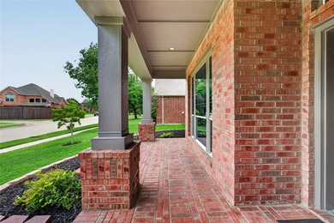
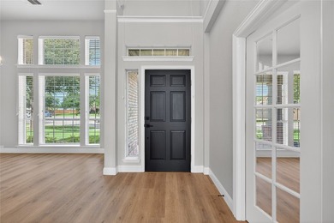
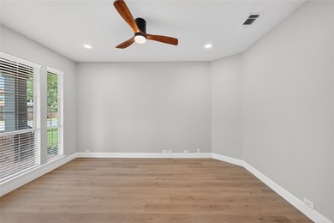
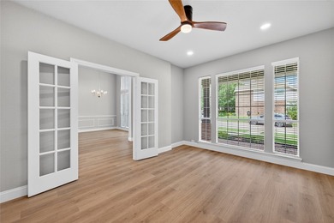
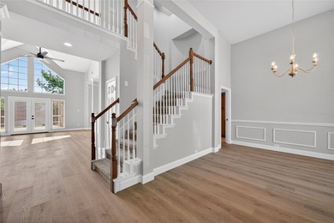
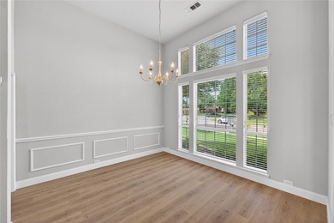
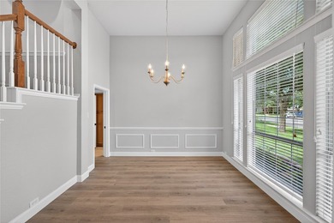
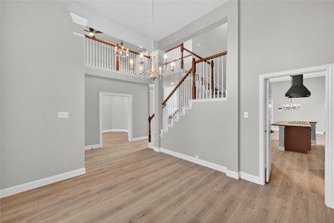
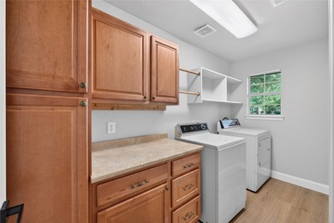
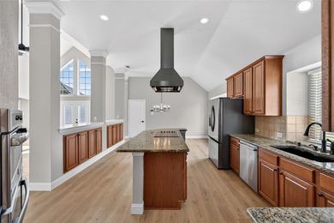
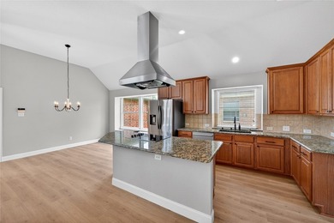
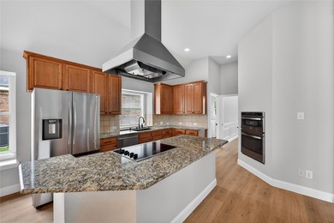
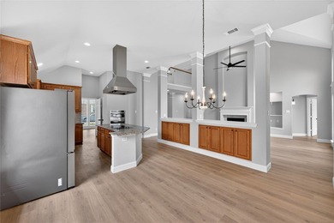
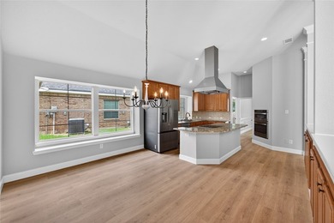
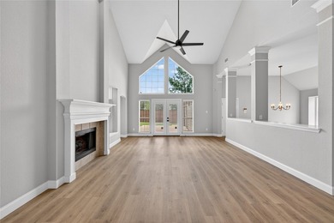
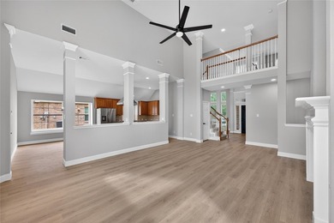
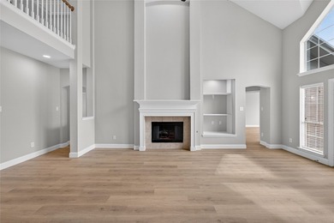
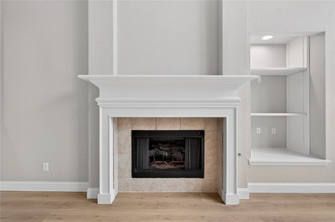
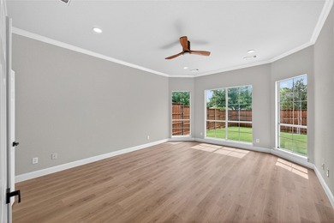
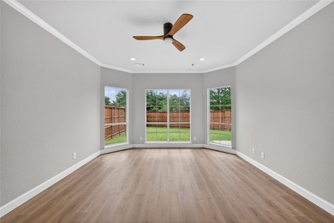
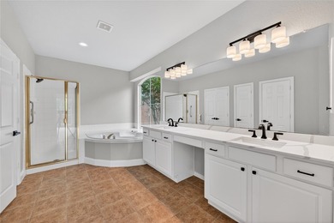
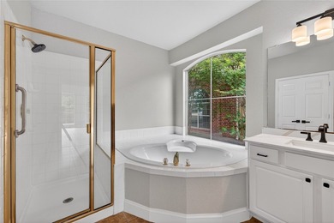
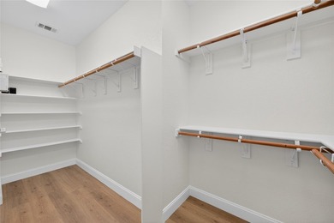
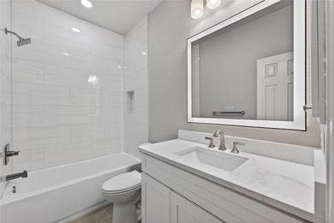
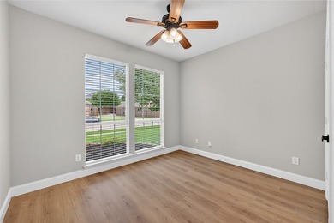
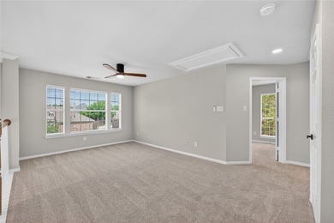
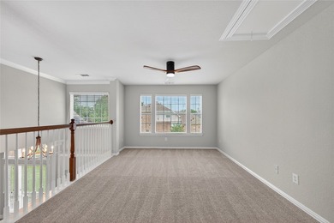
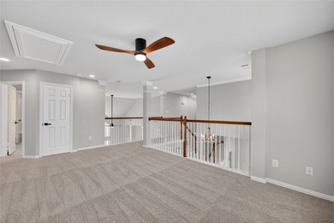
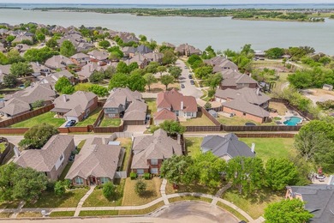
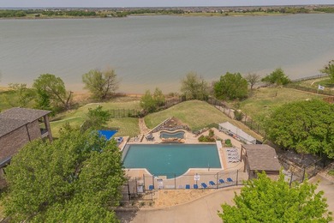
Italian limestone bathrooms, a saltwater pool and a wood burning outdoor pavilion on the shore of Lake Lewisville! Set on a corner lot in Stewart Peninsula, one of The Colony's most established lake communities, 4020 Caldwell Avenue delivers a fully reimagined residence with resort caliber outdoor living and exceptional finishes throughout. 4 bedrooms, a dedicated office, 2.5 baths and 2,674 sqft with Lake Lewisville visible from the backyard.A saltwater pool and spa sit on a stone bordered deck with a waterfall feature and string lights overhead. A permanent timber frame pavilion with a cedar plank ceiling with a wood burning stone fireplace, built in stainless steel grill and outdoor refrigerator, a fully functional outdoor room for every season. A private gated driveway runs along the rear of the property. New LVP flooring and fresh paint throughout. French door office with an emerald accent wall. The kitchen has a professional induction range, dual ovens, built in air fryer, Bosch dishwasher, white shaker cabinets, granite counters and subway tile.The living room features a gas log fireplace with a designer granite surround and a picture window framing the pool.Both bathrooms were rebuilt from the studs up to the same primary standard. The ensuite presents natural Italian limestone on every wall and floor, a freestanding Japanese soaking tub before a picture window, a frameless glass rain shower with body jets, a floating dual vanity beneath a full width LED mirror and a Japanese smart bidet with gold fixtures throughout. The guest bath matches with Italian limestone on every surface, a frameless rain shower with Bluetooth speakers and LED lighting built into the glass, marble vanity and gold fixtures. 2 HOA pools, a golf course and Stewart Creek Park with a boat ramp, lake trails and camping are walkable. Roof is 4 yrs old. HVAC 2022.Please give a 24hr notice for showings.

Property Features

4 Beds
3 Baths
2,674 Sqft
Built in 2001
0.19 Acres
2 Stories
Stewart Peninsula Golf Course
On Golf Course
Garage, Alley, Open
Composition Roof
Has Fireplace
Central, Natural Gas
$10,223 / yr property tax
Denton County
The Cedars At Stewart Peninsul Community

Additional Photos

Additional listing photo 1
Additional listing photo 2
Additional listing photo 3
Additional listing photo 4

Contact Information

Valerie Alvarez

Goldmark Realty Inc

469-209-7800

Location

Map
GolfHomes.com
Printed Aug 11, 2026

Photo Gallery

Italian limestone bathrooms, a saltwater pool and a wood burning - photo 1
Italian limestone bathrooms, a saltwater pool and a wood burning - photo 2
Italian limestone bathrooms, a saltwater pool and a wood burning - photo 3
Italian limestone bathrooms, a saltwater pool and a wood burning - photo 4
Italian limestone bathrooms, a saltwater pool and a wood burning - photo 5
Italian limestone bathrooms, a saltwater pool and a wood burning - photo 6
Italian limestone bathrooms, a saltwater pool and a wood burning - photo 7
Italian limestone bathrooms, a saltwater pool and a wood burning - photo 8
Italian limestone bathrooms, a saltwater pool and a wood burning - photo 9
Italian limestone bathrooms, a saltwater pool and a wood burning - photo 10
Italian limestone bathrooms, a saltwater pool and a wood burning - photo 11
Italian limestone bathrooms, a saltwater pool and a wood burning - photo 12
Italian limestone bathrooms, a saltwater pool and a wood burning - photo 13
Italian limestone bathrooms, a saltwater pool and a wood burning - photo 14
Italian limestone bathrooms, a saltwater pool and a wood burning - photo 15
Italian limestone bathrooms, a saltwater pool and a wood burning - photo 16
Italian limestone bathrooms, a saltwater pool and a wood burning - photo 17
Italian limestone bathrooms, a saltwater pool and a wood burning - photo 18
Italian limestone bathrooms, a saltwater pool and a wood burning - photo 19
Italian limestone bathrooms, a saltwater pool and a wood burning - photo 20
Italian limestone bathrooms, a saltwater pool and a wood burning - photo 21
Italian limestone bathrooms, a saltwater pool and a wood burning - photo 22
Italian limestone bathrooms, a saltwater pool and a wood burning - photo 23
Italian limestone bathrooms, a saltwater pool and a wood burning - photo 24
Italian limestone bathrooms, a saltwater pool and a wood burning - photo 25
Italian limestone bathrooms, a saltwater pool and a wood burning - photo 26
Italian limestone bathrooms, a saltwater pool and a wood burning - photo 27
Italian limestone bathrooms, a saltwater pool and a wood burning - photo 28
Italian limestone bathrooms, a saltwater pool and a wood burning - photo 29
Italian limestone bathrooms, a saltwater pool and a wood burning - photo 30
Italian limestone bathrooms, a saltwater pool and a wood burning - photo 31
Italian limestone bathrooms, a saltwater pool and a wood burning - photo 32
Italian limestone bathrooms, a saltwater pool and a wood burning - photo 33
Italian limestone bathrooms, a saltwater pool and a wood burning - photo 34
Italian limestone bathrooms, a saltwater pool and a wood burning - photo 35

$547,000

4
Beds
3
Baths
2,674
Sqft

4020 Caldwell Ave, The Colony, TX 75056

By contacting this agent you agree to these Terms and Conditions.
Home Texas Denton The Colony Stewart Peninsula Golf Course
Italian limestone bathrooms, a saltwater pool and a wood burning - photo 1
Italian limestone bathrooms, a saltwater pool and a wood burning - photo 2
Italian limestone bathrooms, a saltwater pool and a wood burning - photo 3
Italian limestone bathrooms, a saltwater pool and a wood burning - photo 4
Italian limestone bathrooms, a saltwater pool and a wood burning - photo 5
MLS# 21230484
Home For Sale

Italian limestone bathrooms, a saltwater pool and a wood burning

$547,000

4020 Caldwell Ave, The Colony, TX 75056

4
Beds
3
Baths
2,674
Sqft
0.19
Acres
$547,000
4020 Caldwell Ave, The Colony, TX 75056
4 Beds
3 Baths
2,674 Sqft
0.19 Acres
Italian limestone bathrooms, a saltwater pool and a wood burning outdoor pavilion on the shore of Lake Lewisville! Set on a corner lot in Stewart Peninsula, one of The Colony's most established lake communities, 4020 Caldwell Avenue delivers a fully reimagined residence with resort caliber outdoor living and exceptional finishes throughout. 4 bedrooms, a dedicated office, 2.5 baths and 2,674 sqft with Lake Lewisville visible from the backyard.A saltwater pool and spa sit on a stone bordered deck with a waterfall feature and string lights overhead. A permanent timber frame pavilion with a cedar plank ceiling with a wood burning stone fireplace, built in stainless steel grill and outdoor refrigerator, a fully functional outdoor room for every season. A private gated driveway runs along the rear of the property. New LVP flooring and fresh paint throughout. French door office with an emerald accent wall. The kitchen has a professional induction range, dual ovens, built in air fryer, Bosch dishwasher, white shaker cabinets, granite counters and subway tile.The living room features a gas log fireplace with a designer granite surround and a picture window framing the pool.Both bathrooms were rebuilt from the studs up to the same primary standard. The ensuite presents natural Italian limestone on every wall and floor, a freestanding Japanese soaking tub before a picture window, a frameless glass rain shower with body jets, a floating dual vanity beneath a full width LED mirror and a Japanese smart bidet with gold fixtures throughout. The guest bath matches with Italian limestone on every surface, a frameless rain shower with Bluetooth speakers and LED lighting built into the glass, marble vanity and gold fixtures. 2 HOA pools, a golf course and Stewart Creek Park with a boat ramp, lake trails and camping are walkable. Roof is 4 yrs old. HVAC 2022.Please give a 24hr notice for showings.
123 days
on GolfHomes.com
98
views
0
saves

Contact Information

Buyer's Agent

Renee Graver
Homes on the Lake Realty, LLC
940-453-7754
Please say you found it on GolfHomes.com!

Listing Agent

Valerie Alvarez
Goldmark Realty Inc
Listing Agent: Valerie Alvarez 469-209-7800. Broker: Goldmark Realty Inc 469-209-7800 Listing Site. Copyright © 2026 North Texas Real Estate Information Systems, Inc. All rights reserved. All information provided by the listing agent/broker is deemed reliable but is not guaranteed and should be independently verified.

Property Details

HOME DETAILS

4 Beds
3 Baths
2,674 Sqft
Built in 2001
0.19 Acres
2 Stories

GOLF COURSE & VIEW

Stewart Peninsula Golf Course
On Golf Course

EXTERIOR

Garage, Alley, Open
Composition Roof

INTERIOR

Has Fireplace
Central, Natural Gas

FINANCIAL & COMMUNITY

$10,223 / yr property tax
Denton County
The Cedars At Stewart Peninsul Community
See More Details

Location

Map
Open in Google Maps

Mortgage Calculator

Ad Statistics

Ad Number
7546981
Viewed
98 times
Listing Status
Active
Added
Apr 09, 2026
Last Refreshed
Jul 03, 2026 06:17:28 PM

Listing Information

Data Source
North Texas Real Estate Information Systems, Inc
Source Property ID
21230484
All information provided is deemed reliable but is not guaranteed and should be independently verified.

Request Information

By proceeding, you authorize Dream Home Network Inc., its service providers (including real estate professionals such as Brokers, Listing Agents, Buyers Agents, and local referral partners), its affiliates, and other real estate professionals that may not be associated with Dream Home Network, to contact you using the contact details you provided, via email, phone call, and text (SMS), including using automated dialing technology and prerecorded and artificial voice, for marketing or advertising purposes, including contacting you about your inquiry and other home-related matters. You understand that your consent to the foregoing is not a condition of any purchase. Message and data rates may apply. This consent applies even if you are on a corporate, state or national Do Not Call list. Dream Home Network Inc. may share information about your recent and future site activity with its affiliates and service providers (including real estate professionals such as Brokers, Listing Agents, Buyers Agents, and local referral partners) to help them better understand what you are looking for in a property. To opt-out at any time you can reply "STOP" or contact Dream Home Network Inc. at csv@dreamhomenetwork.com.

Start advertising today

Explore options for real estate agents and homeowners advertising on GolfHomes.com
Sell Your Home

Explore Similar Properties

For Sale
Stewart Peninsula: A North Texas Paradise! Enjoy Lakeside Living - photo 1
Stewart Peninsula: A North Texas Paradise! Enjoy Lakeside Living - photo 2
Stewart Peninsula: A North Texas Paradise! Enjoy Lakeside Living - photo 3
Stewart Peninsula: A North Texas Paradise! Enjoy Lakeside Living - photo 4
Stewart Peninsula: A North Texas Paradise! Enjoy Lakeside Living - photo 5
Stewart Peninsula: A North Texas Paradise! Enjoy Lakeside Living - photo 6
Stewart Peninsula: A North Texas Paradise! Enjoy Lakeside Living - photo 7
Stewart Peninsula: A North Texas Paradise! Enjoy Lakeside Living - photo 8
Stewart Peninsula: A North Texas Paradise! Enjoy Lakeside Living - photo 9
Stewart Peninsula: A North Texas Paradise! Enjoy Lakeside Living - photo 10
Stewart Peninsula: A North Texas Paradise! Enjoy Lakeside Living - photo 11
Stewart Peninsula: A North Texas Paradise! Enjoy Lakeside Living - photo 12
Stewart Peninsula: A North Texas Paradise! Enjoy Lakeside Living - photo 13
Stewart Peninsula: A North Texas Paradise! Enjoy Lakeside Living - photo 14
Stewart Peninsula: A North Texas Paradise! Enjoy Lakeside Living - photo 15
Stewart Peninsula: A North Texas Paradise! Enjoy Lakeside Living - photo 16
Stewart Peninsula: A North Texas Paradise! Enjoy Lakeside Living - photo 17
Stewart Peninsula: A North Texas Paradise! Enjoy Lakeside Living - photo 18
Stewart Peninsula: A North Texas Paradise! Enjoy Lakeside Living - photo 19
Stewart Peninsula: A North Texas Paradise! Enjoy Lakeside Living - photo 20
Stewart Peninsula: A North Texas Paradise! Enjoy Lakeside Living - photo 21
Stewart Peninsula: A North Texas Paradise! Enjoy Lakeside Living - photo 22
Stewart Peninsula: A North Texas Paradise! Enjoy Lakeside Living - photo 23
Stewart Peninsula: A North Texas Paradise! Enjoy Lakeside Living - photo 24
Stewart Peninsula: A North Texas Paradise! Enjoy Lakeside Living - photo 25
Stewart Peninsula: A North Texas Paradise! Enjoy Lakeside Living - photo 26
Stewart Peninsula: A North Texas Paradise! Enjoy Lakeside Living - photo 27
Stewart Peninsula: A North Texas Paradise! Enjoy Lakeside Living - photo 28
Stewart Peninsula: A North Texas Paradise! Enjoy Lakeside Living - photo 29
Stewart Peninsula: A North Texas Paradise! Enjoy Lakeside Living - photo 30
Stewart Peninsula: A North Texas Paradise! Enjoy Lakeside Living - photo 31
Stewart Peninsula: A North Texas Paradise! Enjoy Lakeside Living - photo 32
Stewart Peninsula: A North Texas Paradise! Enjoy Lakeside Living - photo 33
Stewart Peninsula: A North Texas Paradise! Enjoy Lakeside Living - photo 34
Stewart Peninsula: A North Texas Paradise! Enjoy Lakeside Living - photo 35
Stewart Peninsula: A North Texas Paradise! Enjoy Lakeside Living - photo 36

$508,999

4 Beds | 3.0 Baths | 2,943 Sqft

6604 Stewart Blvd, The Colony, TX 75056

Stewart Peninsula: A North Texas Paradise! Enjoy Lakeside Living

Added: 06/30/2026 • Updated: 07/09/2026
For Sale
Welcome to this stunning all-brick two-story home offering 4 - photo 1
Welcome to this stunning all-brick two-story home offering 4 - photo 2
Welcome to this stunning all-brick two-story home offering 4 - photo 3
Welcome to this stunning all-brick two-story home offering 4 - photo 4
Welcome to this stunning all-brick two-story home offering 4 - photo 5
Welcome to this stunning all-brick two-story home offering 4 - photo 6
Welcome to this stunning all-brick two-story home offering 4 - photo 7
Welcome to this stunning all-brick two-story home offering 4 - photo 8
Welcome to this stunning all-brick two-story home offering 4 - photo 9
Welcome to this stunning all-brick two-story home offering 4 - photo 10
Welcome to this stunning all-brick two-story home offering 4 - photo 11
Welcome to this stunning all-brick two-story home offering 4 - photo 12
Welcome to this stunning all-brick two-story home offering 4 - photo 13
Welcome to this stunning all-brick two-story home offering 4 - photo 14
Welcome to this stunning all-brick two-story home offering 4 - photo 15
Welcome to this stunning all-brick two-story home offering 4 - photo 16
Welcome to this stunning all-brick two-story home offering 4 - photo 17
Welcome to this stunning all-brick two-story home offering 4 - photo 18
Welcome to this stunning all-brick two-story home offering 4 - photo 19
Welcome to this stunning all-brick two-story home offering 4 - photo 20
Welcome to this stunning all-brick two-story home offering 4 - photo 21
Welcome to this stunning all-brick two-story home offering 4 - photo 22
Welcome to this stunning all-brick two-story home offering 4 - photo 23
Welcome to this stunning all-brick two-story home offering 4 - photo 24
Welcome to this stunning all-brick two-story home offering 4 - photo 25
Welcome to this stunning all-brick two-story home offering 4 - photo 26
Welcome to this stunning all-brick two-story home offering 4 - photo 27
Welcome to this stunning all-brick two-story home offering 4 - photo 28
Welcome to this stunning all-brick two-story home offering 4 - photo 29
Welcome to this stunning all-brick two-story home offering 4 - photo 30
Welcome to this stunning all-brick two-story home offering 4 - photo 31
Welcome to this stunning all-brick two-story home offering 4 - photo 32
Welcome to this stunning all-brick two-story home offering 4 - photo 33
Welcome to this stunning all-brick two-story home offering 4 - photo 34
Welcome to this stunning all-brick two-story home offering 4 - photo 35
Welcome to this stunning all-brick two-story home offering 4 - photo 36

$459,900

4 Beds | 3.0 Baths | 2,330 Sqft

6621 Alliance Dr, The Colony, TX 75056

Welcome to this stunning all-brick two-story home offering 4

Added: 04/01/2026 • Updated: 07/05/2026
For Sale
MOTIVATED SELLER! Seller says Bring US an OFFER!!!! Step inside - photo 1
MOTIVATED SELLER! Seller says Bring US an OFFER!!!! Step inside - photo 2
MOTIVATED SELLER! Seller says Bring US an OFFER!!!! Step inside - photo 3
MOTIVATED SELLER! Seller says Bring US an OFFER!!!! Step inside - photo 4
MOTIVATED SELLER! Seller says Bring US an OFFER!!!! Step inside - photo 5
MOTIVATED SELLER! Seller says Bring US an OFFER!!!! Step inside - photo 6
MOTIVATED SELLER! Seller says Bring US an OFFER!!!! Step inside - photo 7
MOTIVATED SELLER! Seller says Bring US an OFFER!!!! Step inside - photo 8
MOTIVATED SELLER! Seller says Bring US an OFFER!!!! Step inside - photo 9
MOTIVATED SELLER! Seller says Bring US an OFFER!!!! Step inside - photo 10
MOTIVATED SELLER! Seller says Bring US an OFFER!!!! Step inside - photo 11
MOTIVATED SELLER! Seller says Bring US an OFFER!!!! Step inside - photo 12
MOTIVATED SELLER! Seller says Bring US an OFFER!!!! Step inside - photo 13
MOTIVATED SELLER! Seller says Bring US an OFFER!!!! Step inside - photo 14
MOTIVATED SELLER! Seller says Bring US an OFFER!!!! Step inside - photo 15
MOTIVATED SELLER! Seller says Bring US an OFFER!!!! Step inside - photo 16
MOTIVATED SELLER! Seller says Bring US an OFFER!!!! Step inside - photo 17
MOTIVATED SELLER! Seller says Bring US an OFFER!!!! Step inside - photo 18
MOTIVATED SELLER! Seller says Bring US an OFFER!!!! Step inside - photo 19
MOTIVATED SELLER! Seller says Bring US an OFFER!!!! Step inside - photo 20
MOTIVATED SELLER! Seller says Bring US an OFFER!!!! Step inside - photo 21
MOTIVATED SELLER! Seller says Bring US an OFFER!!!! Step inside - photo 22
MOTIVATED SELLER! Seller says Bring US an OFFER!!!! Step inside - photo 23
MOTIVATED SELLER! Seller says Bring US an OFFER!!!! Step inside - photo 24
MOTIVATED SELLER! Seller says Bring US an OFFER!!!! Step inside - photo 25
MOTIVATED SELLER! Seller says Bring US an OFFER!!!! Step inside - photo 26
MOTIVATED SELLER! Seller says Bring US an OFFER!!!! Step inside - photo 27
MOTIVATED SELLER! Seller says Bring US an OFFER!!!! Step inside - photo 28
MOTIVATED SELLER! Seller says Bring US an OFFER!!!! Step inside - photo 29
MOTIVATED SELLER! Seller says Bring US an OFFER!!!! Step inside - photo 30

$450,000

4 Beds | 2.0 Baths | 2,070 Sqft

3812 Acacia Trl, The Colony, TX 75056

MOTIVATED SELLER! Seller says Bring US an OFFER!!!! Step inside

Added: 07/06/2026 • Updated: 07/09/2026
Sale Pending
Welcome to 3812 Leeward Circle, a beautifully updated home - photo 1
Welcome to 3812 Leeward Circle, a beautifully updated home - photo 2
Welcome to 3812 Leeward Circle, a beautifully updated home - photo 3
Welcome to 3812 Leeward Circle, a beautifully updated home - photo 4
Welcome to 3812 Leeward Circle, a beautifully updated home - photo 5
Welcome to 3812 Leeward Circle, a beautifully updated home - photo 6
Welcome to 3812 Leeward Circle, a beautifully updated home - photo 7
Welcome to 3812 Leeward Circle, a beautifully updated home - photo 8
Welcome to 3812 Leeward Circle, a beautifully updated home - photo 9
Welcome to 3812 Leeward Circle, a beautifully updated home - photo 10
Welcome to 3812 Leeward Circle, a beautifully updated home - photo 11
Welcome to 3812 Leeward Circle, a beautifully updated home - photo 12
Welcome to 3812 Leeward Circle, a beautifully updated home - photo 13
Welcome to 3812 Leeward Circle, a beautifully updated home - photo 14
Welcome to 3812 Leeward Circle, a beautifully updated home - photo 15
Welcome to 3812 Leeward Circle, a beautifully updated home - photo 16
Welcome to 3812 Leeward Circle, a beautifully updated home - photo 17
Welcome to 3812 Leeward Circle, a beautifully updated home - photo 18
Welcome to 3812 Leeward Circle, a beautifully updated home - photo 19
Welcome to 3812 Leeward Circle, a beautifully updated home - photo 20
Welcome to 3812 Leeward Circle, a beautifully updated home - photo 21
Welcome to 3812 Leeward Circle, a beautifully updated home - photo 22
Welcome to 3812 Leeward Circle, a beautifully updated home - photo 23
Welcome to 3812 Leeward Circle, a beautifully updated home - photo 24
Welcome to 3812 Leeward Circle, a beautifully updated home - photo 25
Welcome to 3812 Leeward Circle, a beautifully updated home - photo 26
Welcome to 3812 Leeward Circle, a beautifully updated home - photo 27
Welcome to 3812 Leeward Circle, a beautifully updated home - photo 28
Welcome to 3812 Leeward Circle, a beautifully updated home - photo 29
Welcome to 3812 Leeward Circle, a beautifully updated home - photo 30
Welcome to 3812 Leeward Circle, a beautifully updated home - photo 31
Welcome to 3812 Leeward Circle, a beautifully updated home - photo 32
Welcome to 3812 Leeward Circle, a beautifully updated home - photo 33
Welcome to 3812 Leeward Circle, a beautifully updated home - photo 34
Welcome to 3812 Leeward Circle, a beautifully updated home - photo 35
Welcome to 3812 Leeward Circle, a beautifully updated home - photo 36
Welcome to 3812 Leeward Circle, a beautifully updated home - photo 37
Welcome to 3812 Leeward Circle, a beautifully updated home - photo 38
Welcome to 3812 Leeward Circle, a beautifully updated home - photo 39
Welcome to 3812 Leeward Circle, a beautifully updated home - photo 40

$625,000

4 Beds | 3.0 Baths | 3,063 Sqft

3812 Leeward Cir, The Colony, TX 75056

Welcome to 3812 Leeward Circle, a beautifully updated home

Added: 06/13/2026 • Updated: 07/04/2026
SEARCH STATES
Alabama Alaska Arizona Arkansas California Colorado Connecticut Delaware Florida Georgia Hawaii Idaho Illinois Indiana Iowa Kansas Kentucky Louisiana Maine Maryland Massachusetts Michigan Minnesota Mississippi Missouri Montana Nebraska Nevada New Hampshire New Jersey New Mexico New York North Carolina North Dakota Ohio Oklahoma Oregon Pennsylvania Rhode Island South Carolina South Dakota Tennessee Texas Utah Vermont Virginia Washington West Virginia Wisconsin Wyoming
SERVICES
Buy Buy Advertise
COMPANY
Testimonials About Us Office Locations
SUPPORT
Help Contact Us
ADDITIONAL MARKETS
LakeHouse.com MountainHomes.com BeachHouse.com BarrierFreeHome.com
SUBSCRIBE
Receive notifications for new listings
Subscribe
X Facebook Instagram YouTube

Dream Home Network Inc.

is committed to ensuring digital accessibility and property listings for individuals with disabilities. All information provided is deemed reliable but is not guaranteed and should be independently verified. We are continuously working to improve the accessibility of our web experience for everyone, and we welcome feedback and accommodation requests. If you wish to report an issue or seek an accommodation, please let us know.

Dream Home Network Inc. Sells leads to DHN Realty Inc. who holds real estate brokerage licenses in Alabama. Listing agents will be sent notification copy of leads on their listings where Dream Home Network Inc. is provided listings via our Feed Provider as required.

© 1997 - 2026 GolfHomes.com
Part of Dream Home Network, Inc.
Last updated on 2026.08.11
Terms & Policy

Search Filters
Price
-
0
$100,000
$100,000+
$200,000
$200,000+
$300,000
$300,000+
$400,000
$400,000+
$500,000
$500,000+
$600,000
$600,000+
$700,000
$700,000+
$800,000
$800,000+
$900,000
Any Price
Any Price
Beds & Baths
-
-
Property Type
Sale Status
More Filters
-
-
-
-
Advanced Search

Stewart Peninsula Golf Course

Read more
Sort By:
  • Featured
  • Newest
  • Price - Low To High
  • Price - High To Low
  • Sqft - Low To High
  • Sqft - High To Low

Stewart Peninsula Golf Course Real Estate Agent Info

Renee Graver
Renee Graver
Hi! My name is Renee Graver and I am the broker and owner of Homes On The Lake Realty. I love being on the water and have specialized in lakefront property in North Texas since 2005. I have sold hundreds of lake properties of every type, from vacant lots to mobile homes to multi-million dollar lake estates and everything in between. Lake property is a different animal from regular residential real estate. You need someone who understands those differences. If you are looking to buy, my team and I cannot wait to help you find your dream lake property! If you are looking to sell, you will be in very competent hands when you choose Homes On The Lake Realty. While Lake Lewisville is my primary lake, We represent buyers and sellers on several area lakes including Lake Grapevine, Lake Ray Hubbard, Lake Ray Roberts, Eagle Mountain Lake, Lake Worth, Lake Kiowa and many smaller lakes in private communities. If we don’t cover the lake you are interested in, we will refer you to a specialist we have vetted on the lake you are looking at. I am currently in my third lake house. I love boating, paddle boarding, watching the wildlife and the ever changing scenery of being on the lake; We are kindred spirits! Required notices for prospective buyers and sellers: https://www.homesonthelakerealty.com Texas Real Estate Commission Information About Brokerage Services Texas Real Estate Commission Consumer Protection Notice

About Stewart Peninsula Golf Course

Click to activate
Request Information
By proceeding you authorize Dream Home Network Inc., its service providers (including real estate professionals such as Brokers, Listing Agents, Buyers Agents, and local referral partners), and its affiliates, to contact me using the contact details you provided, via phone call or text (SMS) using automated dialing technology for marketing or advertising purposes, including contacting me about my inquiry and other home-related matters. Not a condition for purchase. Message and data rates may apply.
This consent applies even if you are on a corporate, state or national Do Not Call list. Dream Home Network Inc. may share information about your recent and future site activity with its affiliates and service providers (including real estate professionals such as Brokers, Listing Agents, Buyers Agents, and local referral partners) to help them better understand what I am looking for in a property. To opt-out at any time you can reply "STOP" or contact Dream Home Network Inc. at  csv@dreamhomenetwork.com.
Contact Agent
By contacting this agent you agree to these Terms and Conditions.
Share this Ad
Link copied
Video/Virtual Tour
Loading...
SEARCH STATES
Alabama Alaska Arizona Arkansas California Colorado Connecticut Delaware Florida Georgia Hawaii Idaho Illinois Indiana Iowa Kansas Kentucky Louisiana Maine Maryland Massachusetts Michigan Minnesota Mississippi Missouri Montana Nebraska Nevada New Hampshire New Jersey New Mexico New York North Carolina North Dakota Ohio Oklahoma Oregon Pennsylvania Rhode Island South Carolina South Dakota Tennessee Texas Utah Vermont Virginia Washington West Virginia Wisconsin Wyoming
SERVICES
Buy Buy Advertise
COMPANY
Testimonials About Us Office Locations
SUPPORT
Help Contact Us
ADDITIONAL MARKETS
LakeHouse.com MountainHomes.com BeachHouse.com BarrierFreeHome.com
SUBSCRIBE
Receive notifications for new listings
Subscribe
X Facebook Instagram YouTube

Dream Home Network Inc.

is committed to ensuring digital accessibility and property listings for individuals with disabilities. All information provided is deemed reliable but is not guaranteed and should be independently verified. We are continuously working to improve the accessibility of our web experience for everyone, and we welcome feedback and accommodation requests. If you wish to report an issue or seek an accommodation, please let us know.

Dream Home Network Inc. Sells leads to DHN Realty Inc. who holds real estate brokerage licenses in Alabama. Listing agents will be sent notification copy of leads on their listings where Dream Home Network Inc. is provided listings via our Feed Provider as required.

© 1997 - 2026 GolfHomes.com
Part of Dream Home Network, Inc.
Last updated on 2026.08.11
Terms & Policy