Ad #7308168
MLS #100556075

Discover a versatile 5 bedroom (or4 bedroom and a large office)
402 Taylorwood Dr, Beaufort, NC 28516
$669,900
5Beds
3Baths
2,933Sqft
0.16Acres
About this property
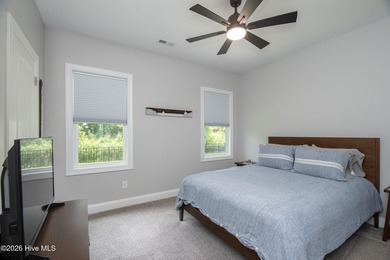
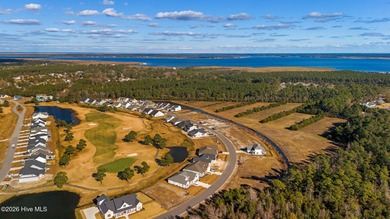
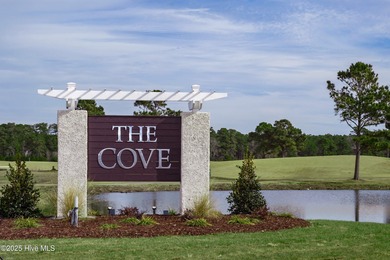
Discover a versatile 5 bedroom (or4 bedroom and a large office), 3-bath home for sale in Beaufort, NC - located in the highly desirable Beaufort Club golf course community. Perfectly positioned across from the 6th tee box, this waterfront home offers peaceful pond views providing both scenic beauty and peace of mind. With 2,933 square feet, this coastal North Carolina home features a bright open floor plan designed for comfortable everyday living and effortless entertaining. A standout feature is the three bedrooms on the main level, including a spacious primary suite plus two additional bedrooms - ideal for buyers searching for main-level living or flexible space for guests. The primary suite serves as a relaxing retreat with a soaking tub, tiled walk-in shower and dual walk-in closets. The gourmet kitchen includes a gas stove, walk-in pantry, butler's pantry, and abundant cabinetry, flowing seamlessly into the living and dining areas. The inviting living room is anchored by a fireplace, creating a warm and welcoming focal point. Additional features include spotlights throughout the backyard and water softener with reverse osmosis purification system. Upstairs, a bonus/theater room, a bedroom and an additional flex room that provides flexible space for a home office, fitness room or bedroom for guest accommodations. Two pantries, abundant closet space, built-in garage storage and 370 square feet of walk-in attic space ensure every item has its place. Enjoy outdoor living with morning coffee or evening sunsets while watching white egrets and blue herons from the screened porch overlooking the peaceful pond and golf course views or relax on the patio. Spend afternoons casting for largemouth bass or catfish or host sunset gatherings from your backyard with ever-changing National Geographic-worthy scenery as your backdrop. Conveniently located near boating, dining, and shopping, this home near Downtown Beaufort offers access to the beaches of the Crystal Coast, making it ideal for a coastal lifestyle in a golf course setting.
Property Features
5 Beds
3 Baths
2,933 Sqft
Built in 2022
0.16 Acres
2 Stories
North River Club
On Golf Course
Has Golf View
Siding: Fiber Cement, Wood Frame
Shingle Roof
Has Fireplace
Heat Pump (Heating), Propane (Heating)
$3,394 / yr property tax
Carteret County
Beaufort Club Community
Additional Photos


Contact Information
Team Perry
The Grande Agency, LLC
252-393-3638
Location
Listing Agent: Team Perry (License #: 300589) 252-393-3638
Broker: The Grande Agency, LLC 843-241-1929 Listing Site
Copyright © 2026 Hive MLS. All rights reserved. All information provided by the listing agent/broker is deemed reliable but is not guaranteed and should be independently verified.
Broker: The Grande Agency, LLC 843-241-1929 Listing Site
Copyright © 2026 Hive MLS. All rights reserved. All information provided by the listing agent/broker is deemed reliable but is not guaranteed and should be independently verified.
GolfHomes.com
Printed Aug 11, 2026
Photo Gallery


$669,900
5
Beds
3
Baths
2,933
Sqft
402 Taylorwood Dr, Beaufort, NC 28516
By contacting this agent you agree to these Terms and Conditions.
MLS# 100556075
Discover a versatile 5 bedroom (or4 bedroom and a large office)
$669,900
402 Taylorwood Dr, Beaufort, NC 28516
5
Beds
3
Baths
2,933
Sqft
0.16
Acres
$669,900
402 Taylorwood Dr, Beaufort, NC 28516
5 Beds
3 Baths
2,933 Sqft
0.16 Acres
Discover a versatile 5 bedroom (or4 bedroom and a large office), 3-bath home for sale in Beaufort, NC - located in the highly desirable Beaufort Club golf course community. Perfectly positioned across from the 6th tee box, this waterfront home offers peaceful pond views providing both scenic beauty and peace of mind. With 2,933 square feet, this coastal North Carolina home features a bright open floor plan designed for comfortable everyday living and effortless entertaining. A standout feature is the three bedrooms on the main level, including a spacious primary suite plus two additional bedrooms - ideal for buyers searching for main-level living or flexible space for guests. The primary suite serves as a relaxing retreat with a soaking tub, tiled walk-in shower and dual walk-in closets. The gourmet kitchen includes a gas stove, walk-in pantry, butler's pantry, and abundant cabinetry, flowing seamlessly into the living and dining areas. The inviting living room is anchored by a fireplace, creating a warm and welcoming focal point. Additional features include spotlights throughout the backyard and water softener with reverse osmosis purification system. Upstairs, a bonus/theater room, a bedroom and an additional flex room that provides flexible space for a home office, fitness room or bedroom for guest accommodations. Two pantries, abundant closet space, built-in garage storage and 370 square feet of walk-in attic space ensure every item has its place. Enjoy outdoor living with morning coffee or evening sunsets while watching white egrets and blue herons from the screened porch overlooking the peaceful pond and golf course views or relax on the patio. Spend afternoons casting for largemouth bass or catfish or host sunset gatherings from your backyard with ever-changing National Geographic-worthy scenery as your backdrop. Conveniently located near boating, dining, and shopping, this home near Downtown Beaufort offers access to the beaches of the Crystal Coast, making it ideal for a coastal lifestyle in a golf course setting.
170 days
on GolfHomes.com
187
views
0
saves
Property Details
HOME DETAILS
5 Beds
3 Baths
2,933 Sqft
Built in 2022
0.16 Acres
2 Stories
GOLF COURSE & VIEW
North River Club
On Golf Course
Has Golf View
EXTERIOR
Siding: Fiber Cement, Wood Frame
Shingle Roof
INTERIOR
Has Fireplace
Heat Pump (Heating), Propane (Heating)
FINANCIAL & COMMUNITY
$3,394 / yr property tax
Carteret County
Beaufort Club Community
See More Details
Location

Mortgage Calculator
Ad Statistics
Ad Number
7308168
Viewed
187 times
Listing Status
Active
Added
Feb 22, 2026
Last Refreshed
Jul 03, 2026 06:17:28 PM
Listing Information
Data Source
Hive MLS
Source Property ID
100556075
Listing Agent: Team Perry (License #: 300589) 252-393-3638
Broker: The Grande Agency, LLC 843-241-1929 Listing Site
Copyright © 2026 Hive MLS. All rights reserved. All information provided by the listing agent/broker is deemed reliable but is not guaranteed and should be independently verified.
Broker: The Grande Agency, LLC 843-241-1929 Listing Site
Copyright © 2026 Hive MLS. All rights reserved. All information provided by the listing agent/broker is deemed reliable but is not guaranteed and should be independently verified.
Request Information
Start advertising today
Explore options for real estate agents and homeowners advertising on GolfHomes.com
Sell Your Home
Explore Similar Properties