Ad #6724939
MLS #P4936596

One or more photos have been virtually staged. Welcome to your
4004 SABLE LOOP DR, Lake Wales, FL 33859
$529,900
4Beds
3Baths
2,937Sqft
0.22Acres
About this property
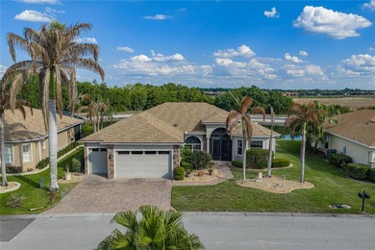
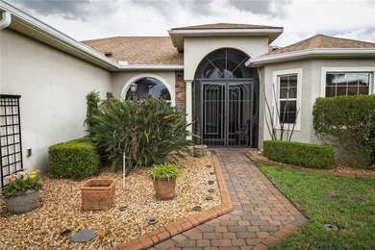
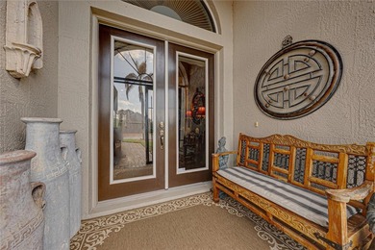
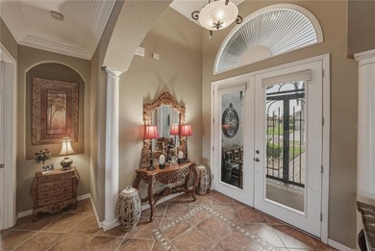
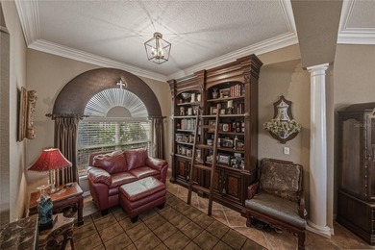
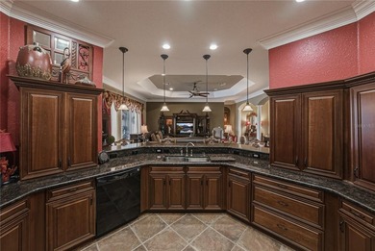
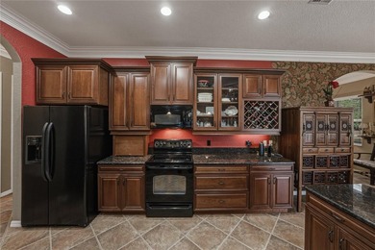
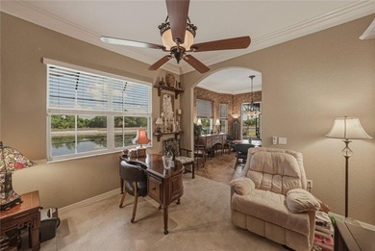
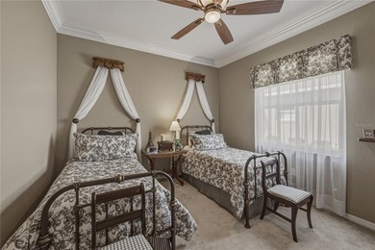
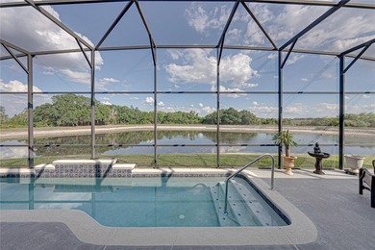
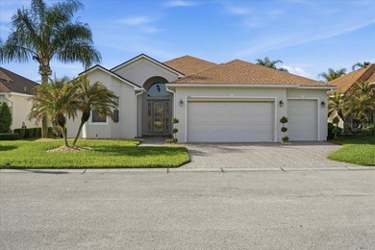
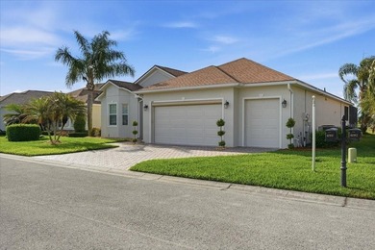
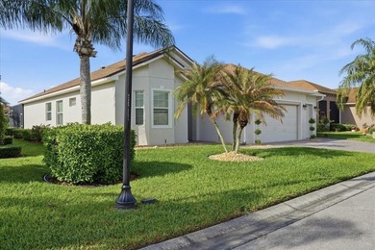
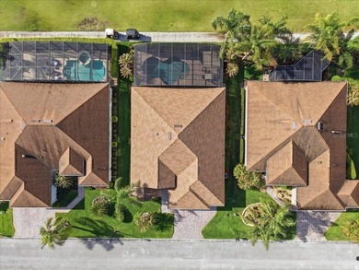
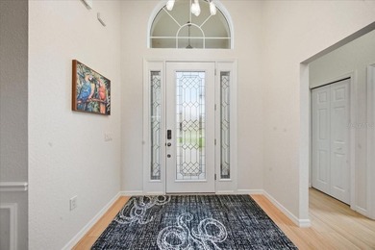
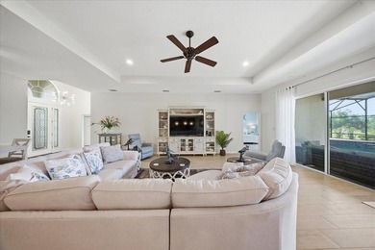
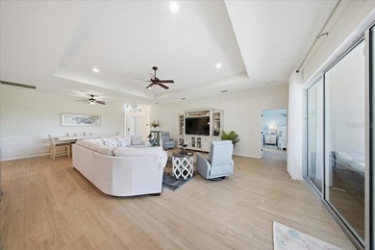
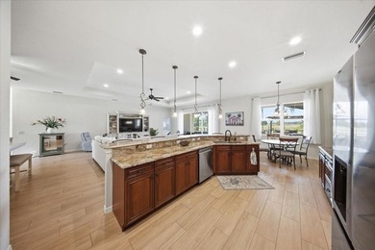
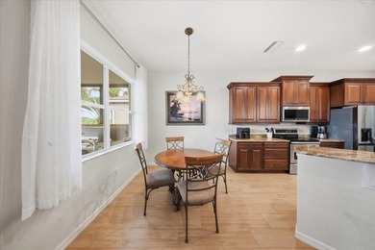
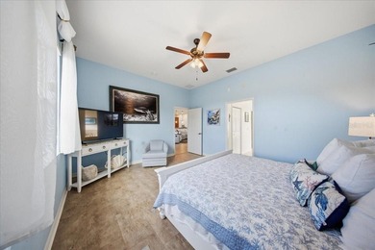
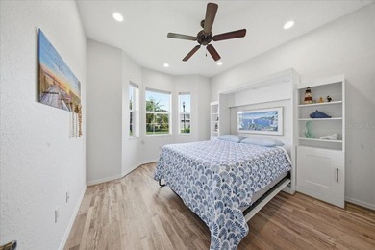
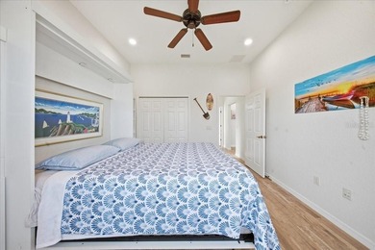
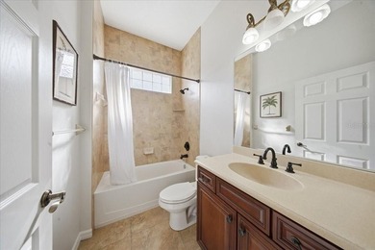
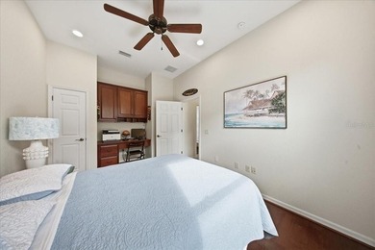
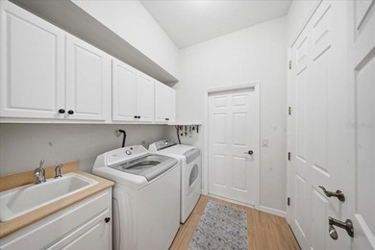
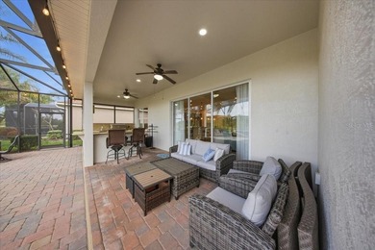
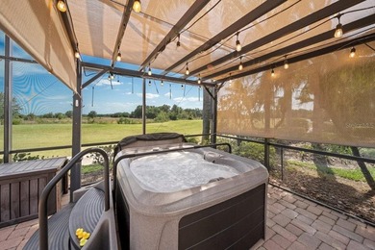
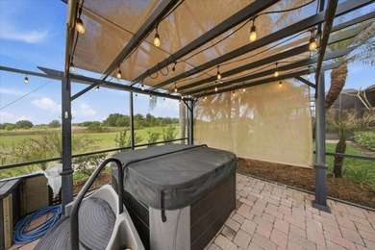
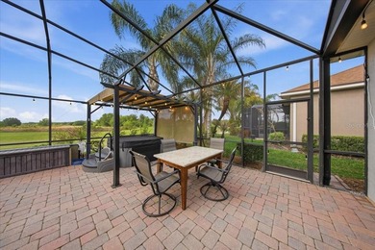
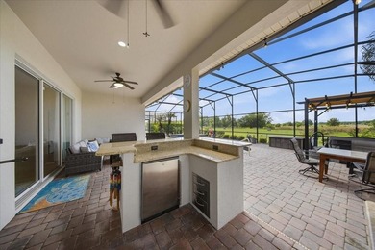
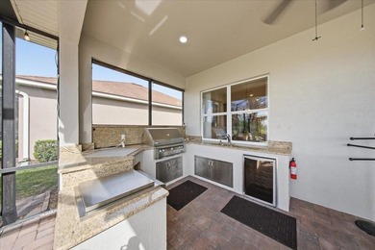
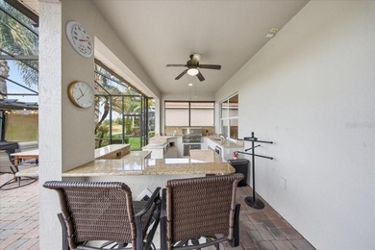
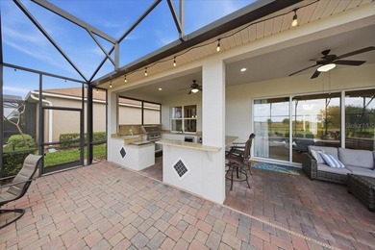
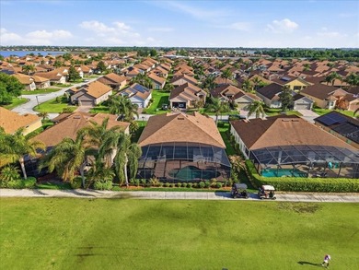
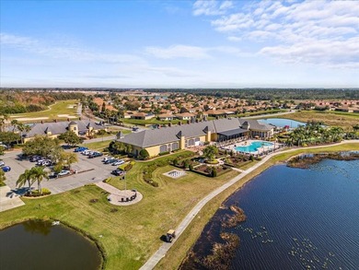
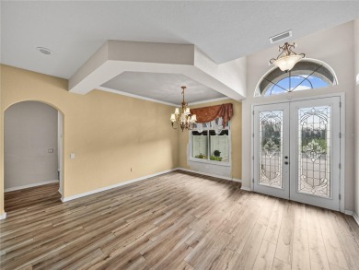
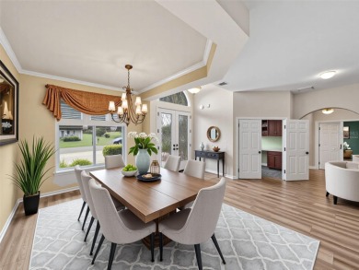
One or more photos have been virtually staged. Welcome to your private haven and next exciting chapter in Lake Ashton, Central Florida's premier 55+ active-adult community, where elegance, comfort, and Florida charm blend seamlessly. This luxurious residence (with CDD Debt PAID IN FULL) offers over 2,900 square feet of custom living space, beginning with stunning double leaded-glass entry doors that open to bright, beautifully designed interiors. New Anderson windows are in the office, in back of the family room and all sliders to the veranda. New vinyl plank flooring enhanses the interior. The formal dining room is highlighted by a graceful tray ceiling, while the inviting living room centers around an elegant electric fireplace. A chef's delight, the kitchen showcases top-of-the-line appliances, exquisite cabinetry with custom bump-ups and bump-outs, abundant drawers, gleaming granite countertops, and a spacious island with electrical service. The primary suite spans one side of the home and features a spa-like bath with a soaking tub and a large walk-in shower accented by block windows. On the opposite side, three guest bedrooms provide exceptional privacy--two sharing a full bath and one offering its own entrance and private bathroom, ideal for visitors or extended family. The expansive, shaded veranda invites effortless entertaining and quiet relaxation alike. The garage includes a custom epoxy floor, an electric screen for the car bay, and a separate golf cart door. Recent updates--such as a two-year-old A/C system, three-year-old roof, new washer and dryer, and recently replaced water heater--enhance peace of mind. With exquisite craftsmanship and thoughtful upgrades throughout, this home perfectly balances style, function, and livability. Beyond your doorstep, Lake Ashton offers two 18-hole championship golf courses, a 26,000-square-foot clubhouse, state-of-the-art Health & Fitness Center, indoor and outdoor pools, pickleball courts, bowling alley, theater, on-site restaurant, and an ever-active calendar of clubs and social events. Don't miss the chance to make this beautifully appointed home your own--schedule your private showing today and start living your Florida dream.
Property Features
4 Beds
3 Baths
2,937 Sqft
Built in 2006
0.22 Acres
Lake Ashton Golf Club
On Golf Course
Garage, Garage - Attached, Golf Cart
Siding: Block, Stucco
Shingle Roof
Has Fireplace
Central, Electric (Heating), Fireplace(s)
$3,720 / yr property tax
Polk County
$55 / yr HOA
LAKE ASHTON GOLF CLUB PH 4 Community
Additional Photos


Contact Information
Brad Kirwan
Global Lifestyle LLC
863-280-0390
Location
Listing Agent: Brad Kirwan (License #: 3331880) 863-280-0390
Broker: Global Lifestyle LLC 727-455-2709 Listing Site
Copyright © 2026 Stellar MLS. All rights reserved. All information provided by the listing agent/broker is deemed reliable but is not guaranteed and should be independently verified.
Broker: Global Lifestyle LLC 727-455-2709 Listing Site
Copyright © 2026 Stellar MLS. All rights reserved. All information provided by the listing agent/broker is deemed reliable but is not guaranteed and should be independently verified.
GolfHomes.com
Printed Aug 11, 2026
Photo Gallery


$529,900
4
Beds
3
Baths
2,937
Sqft
4004 SABLE LOOP DR, Lake Wales, FL 33859
By contacting this agent you agree to these Terms and Conditions.
MLS# P4936596
One or more photos have been virtually staged. Welcome to your
$529,900
4004 SABLE LOOP DR, Lake Wales, FL 33859
4
Beds
3
Baths
2,937
Sqft
0.22
Acres
$529,900
4004 SABLE LOOP DR, Lake Wales, FL 33859
4 Beds
3 Baths
2,937 Sqft
0.22 Acres
One or more photos have been virtually staged. Welcome to your private haven and next exciting chapter in Lake Ashton, Central Florida's premier 55+ active-adult community, where elegance, comfort, and Florida charm blend seamlessly. This luxurious residence (with CDD Debt PAID IN FULL) offers over 2,900 square feet of custom living space, beginning with stunning double leaded-glass entry doors that open to bright, beautifully designed interiors. New Anderson windows are in the office, in back of the family room and all sliders to the veranda. New vinyl plank flooring enhanses the interior. The formal dining room is highlighted by a graceful tray ceiling, while the inviting living room centers around an elegant electric fireplace. A chef's delight, the kitchen showcases top-of-the-line appliances, exquisite cabinetry with custom bump-ups and bump-outs, abundant drawers, gleaming granite countertops, and a spacious island with electrical service. The primary suite spans one side of the home and features a spa-like bath with a soaking tub and a large walk-in shower accented by block windows. On the opposite side, three guest bedrooms provide exceptional privacy--two sharing a full bath and one offering its own entrance and private bathroom, ideal for visitors or extended family. The expansive, shaded veranda invites effortless entertaining and quiet relaxation alike. The garage includes a custom epoxy floor, an electric screen for the car bay, and a separate golf cart door. Recent updates--such as a two-year-old A/C system, three-year-old roof, new washer and dryer, and recently replaced water heater--enhance peace of mind. With exquisite craftsmanship and thoughtful upgrades throughout, this home perfectly balances style, function, and livability. Beyond your doorstep, Lake Ashton offers two 18-hole championship golf courses, a 26,000-square-foot clubhouse, state-of-the-art Health & Fitness Center, indoor and outdoor pools, pickleball courts, bowling alley, theater, on-site restaurant, and an ever-active calendar of clubs and social events. Don't miss the chance to make this beautifully appointed home your own--schedule your private showing today and start living your Florida dream.
300 days
on GolfHomes.com
363
views
0
saves
Property Details
HOME DETAILS
4 Beds
3 Baths
2,937 Sqft
Built in 2006
0.22 Acres
GOLF COURSE & VIEW
Lake Ashton Golf Club
On Golf Course
EXTERIOR
Garage, Garage - Attached, Golf Cart
Siding: Block, Stucco
Shingle Roof
INTERIOR
Has Fireplace
Central, Electric (Heating), Fireplace(s)
FINANCIAL & COMMUNITY
$3,720 / yr property tax
Polk County
$55 / yr HOA
LAKE ASHTON GOLF CLUB PH 4 Community
See More Details
Location

Mortgage Calculator
Ad Statistics
Ad Number
6724939
Viewed
363 times
Listing Status
Active
Added
Oct 15, 2025
Last Refreshed
Jul 03, 2026 06:17:28 PM
Listing Information
Data Source
Stellar MLS
Source Property ID
P4936596
Listing Agent: Brad Kirwan (License #: 3331880) 863-280-0390
Broker: Global Lifestyle LLC 727-455-2709 Listing Site
Copyright © 2026 Stellar MLS. All rights reserved. All information provided by the listing agent/broker is deemed reliable but is not guaranteed and should be independently verified.
Broker: Global Lifestyle LLC 727-455-2709 Listing Site
Copyright © 2026 Stellar MLS. All rights reserved. All information provided by the listing agent/broker is deemed reliable but is not guaranteed and should be independently verified.
Request Information
Start advertising today
Explore options for real estate agents and homeowners advertising on GolfHomes.com
Sell Your Home
Explore Similar Properties