Ad #7177611
MLS #219142007

Set on an elevated lot, this sought-after Ocotillo 2 delivers
396 Tomahawk Dr, Palm Desert, CA 92211
$1,799,000
4Beds
5Baths
3,709Sqft
0.22Acres
About this property
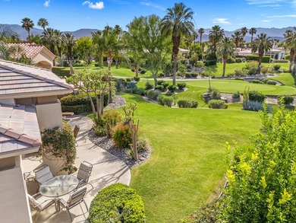
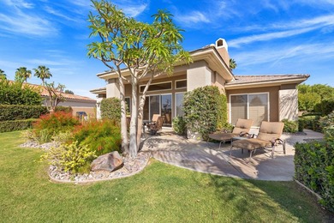
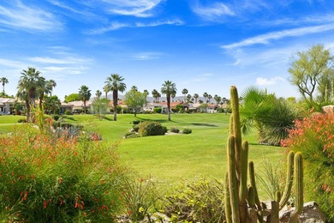
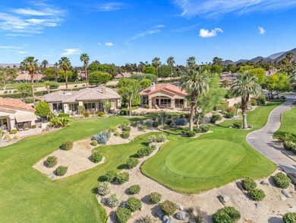
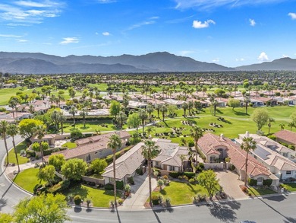
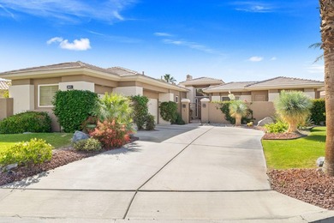
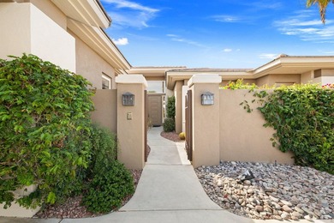
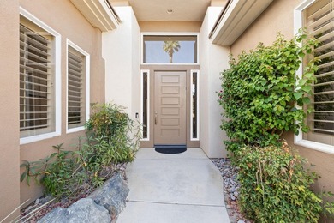
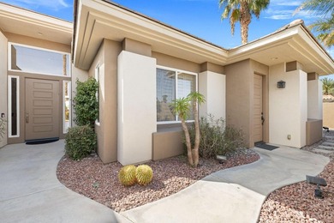
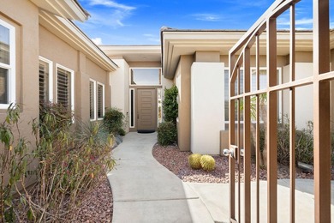
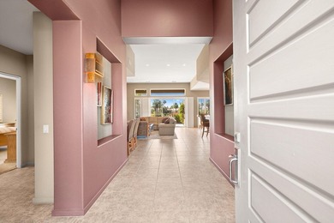
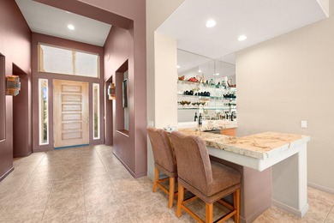
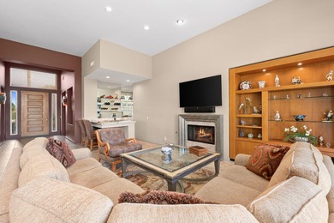
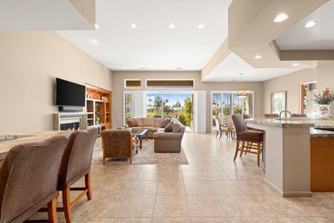
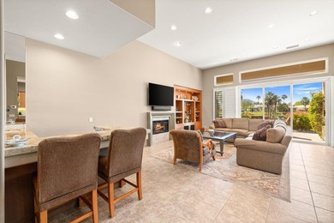
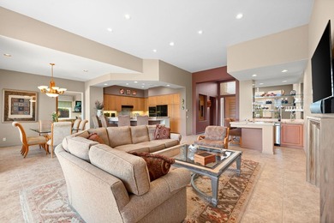
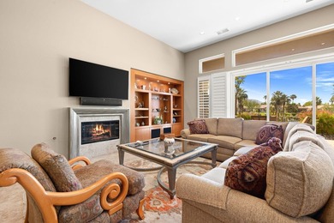
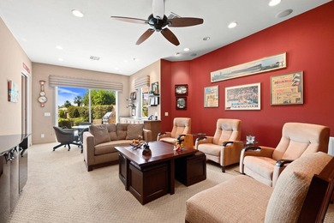
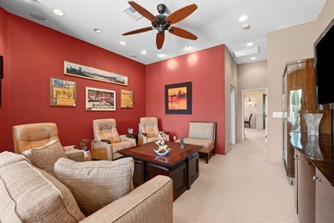
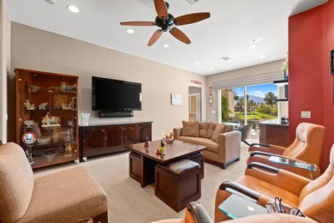
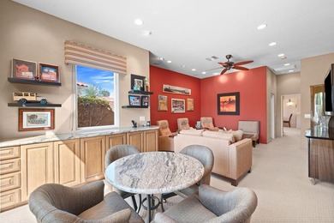
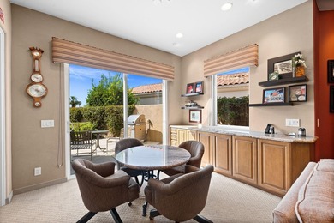
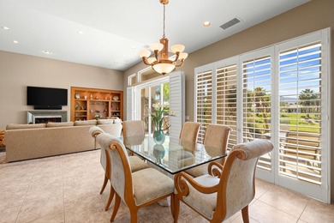
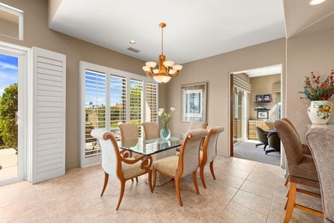
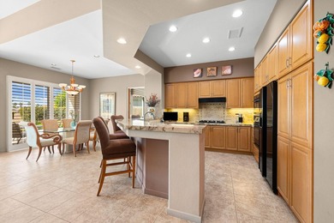
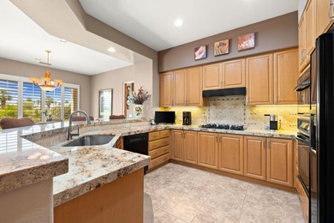
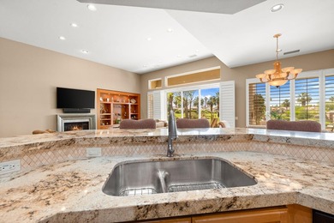
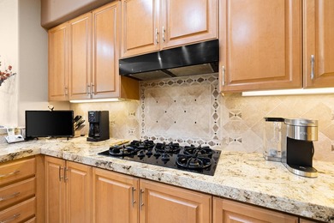
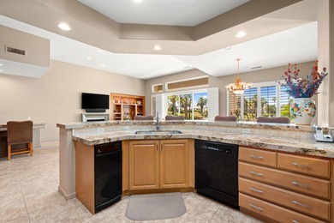
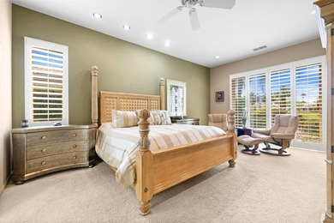
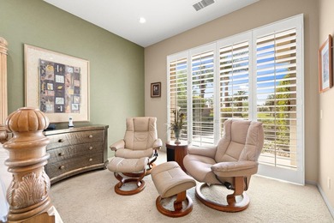
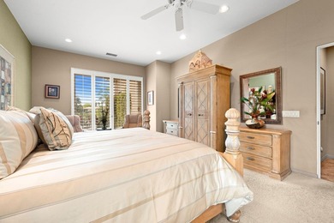
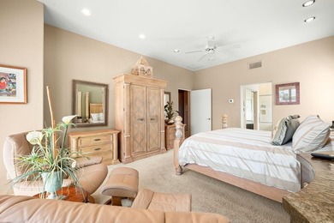
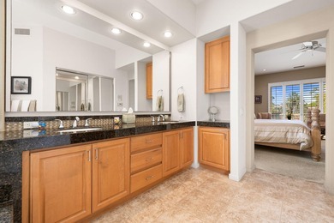
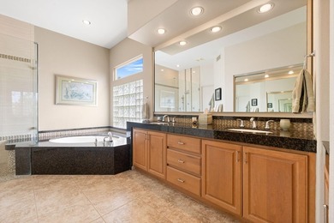
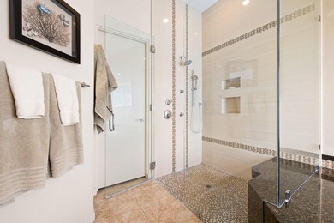
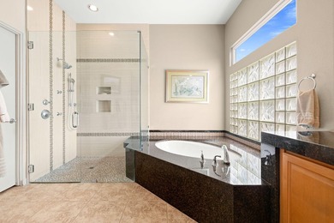
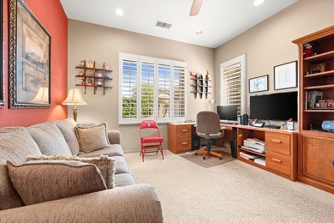
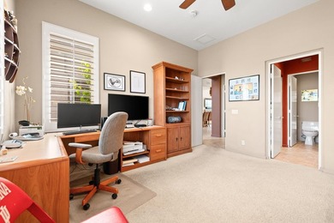
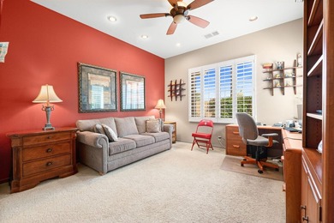
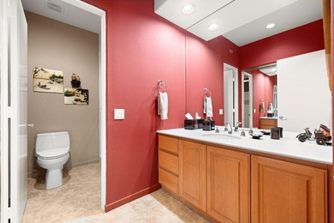
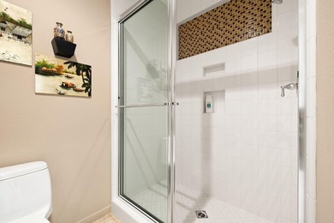
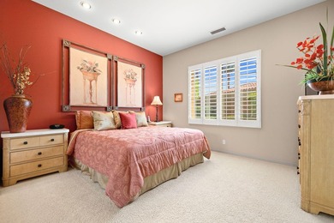
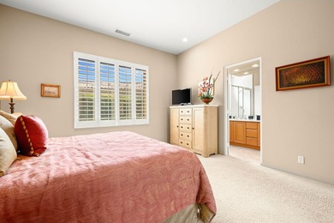
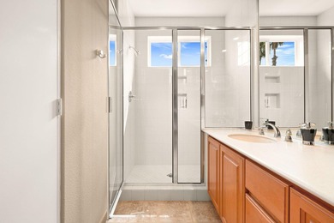
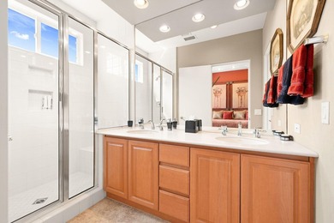
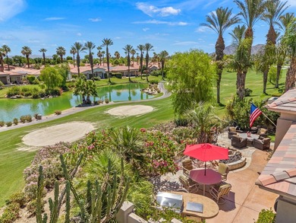
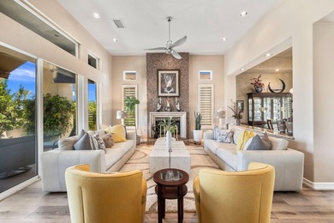
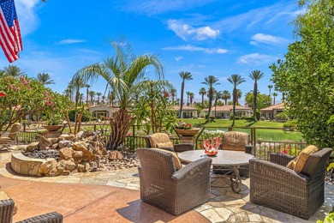
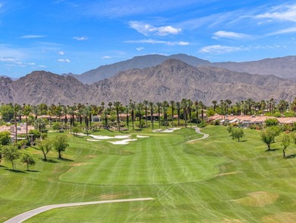
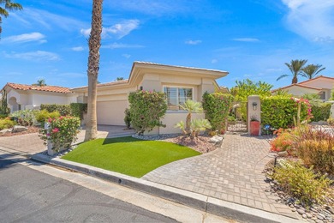
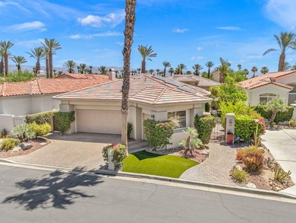
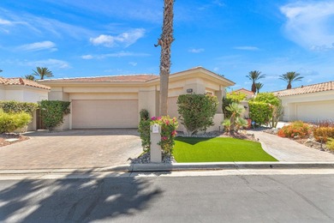
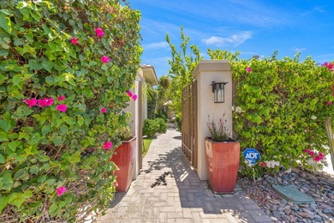
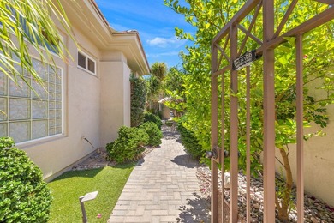
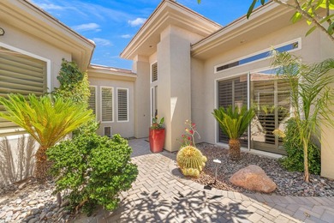
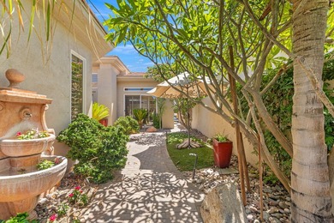
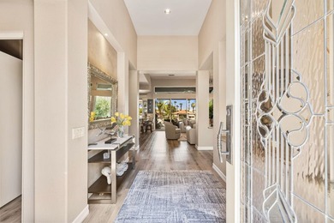
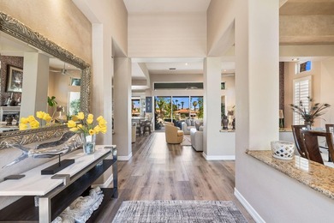
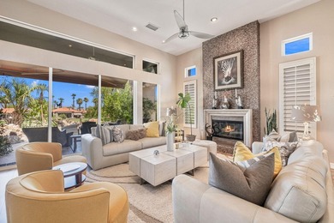
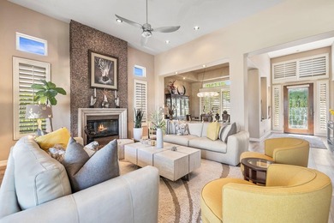
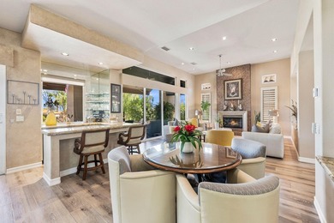
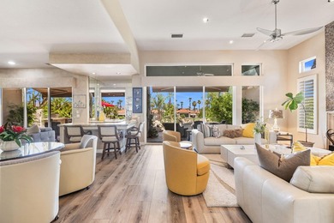
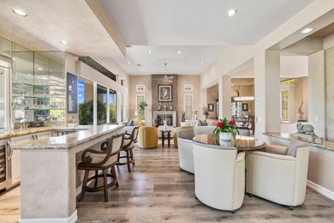
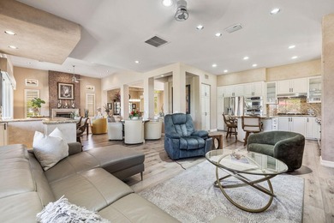
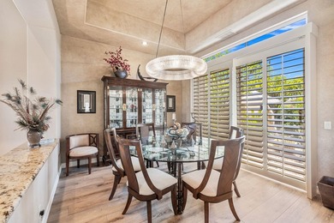
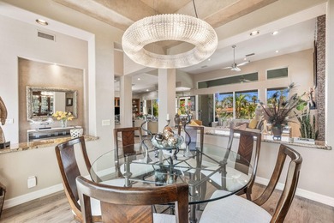
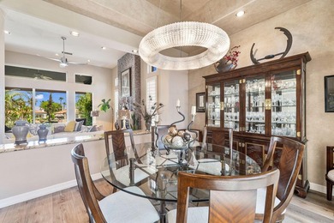
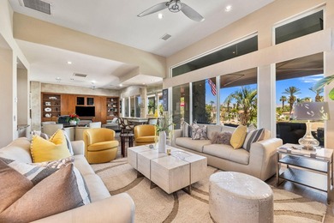
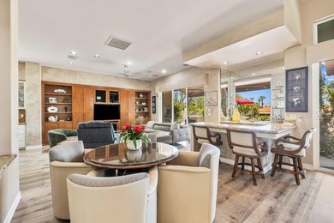
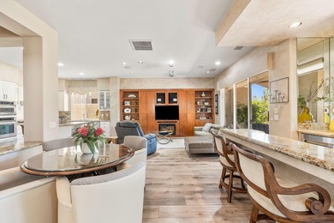
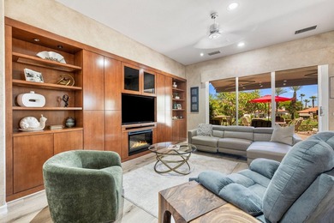
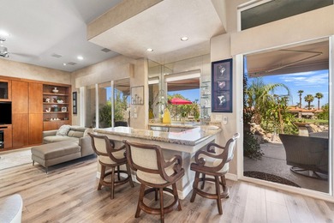
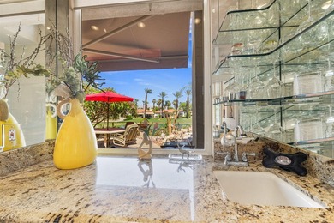
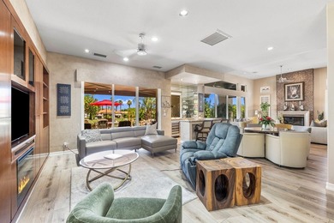
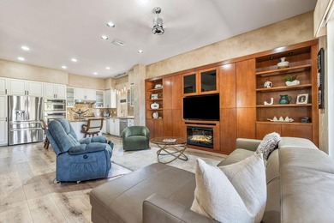
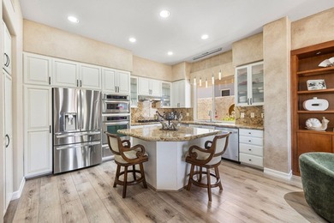
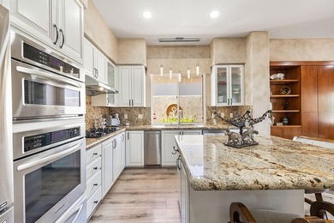
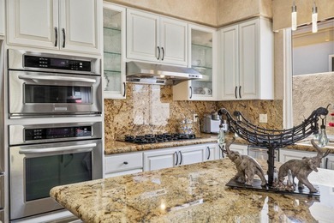
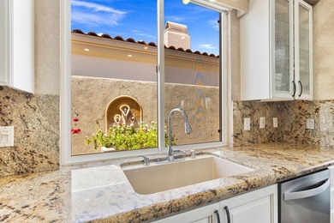
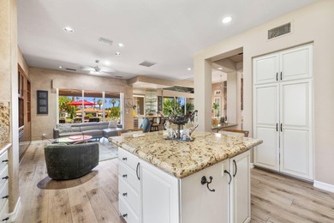
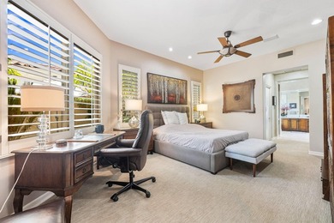
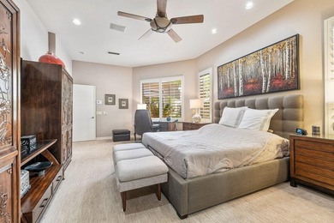
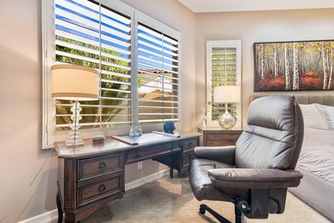
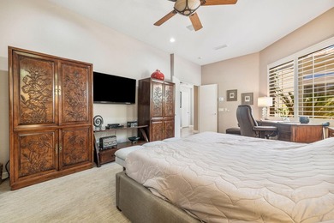
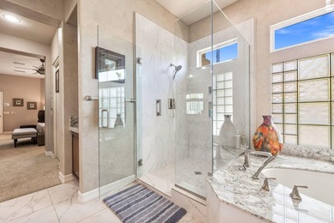
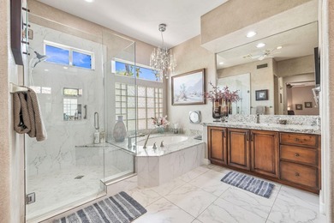
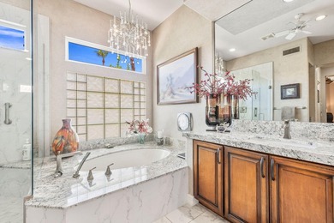
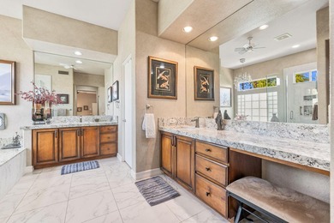
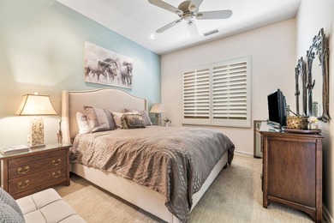
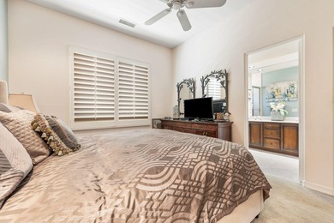
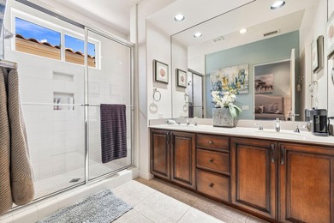
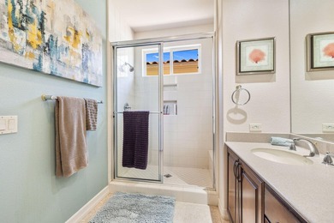
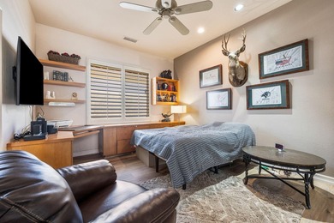
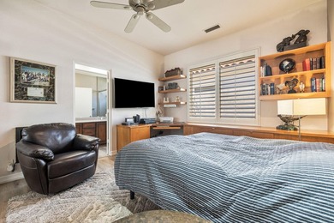
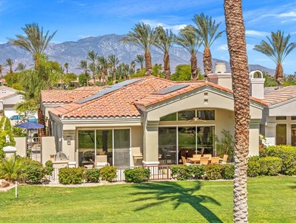
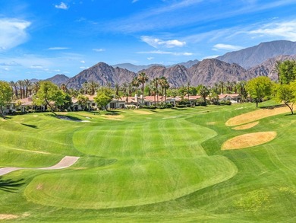
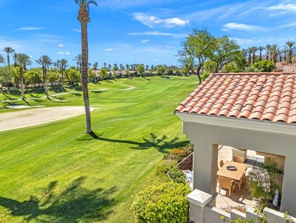
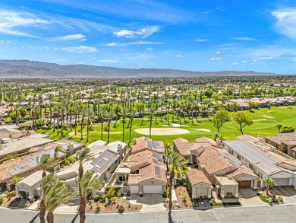
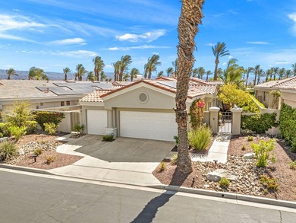
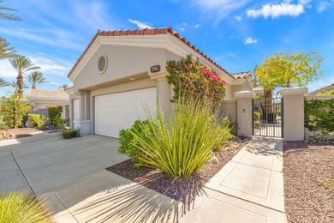
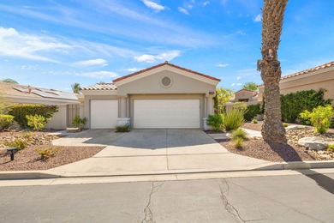
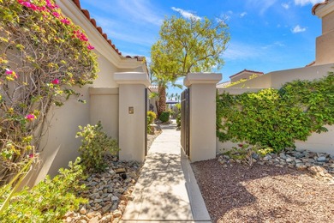
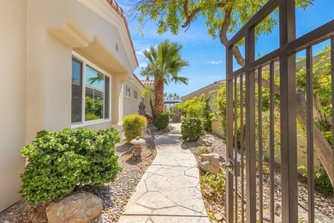
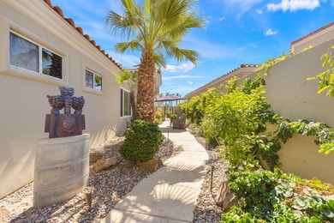
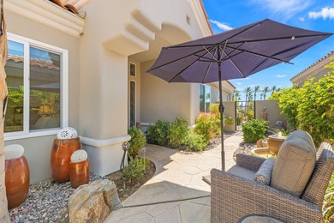
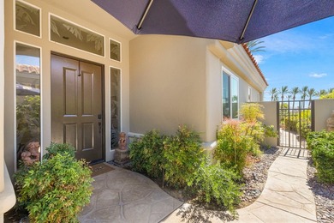
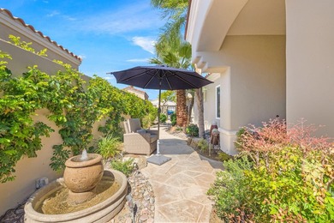
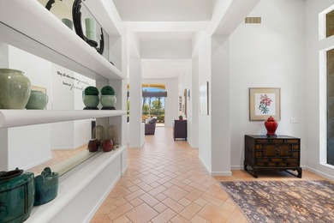
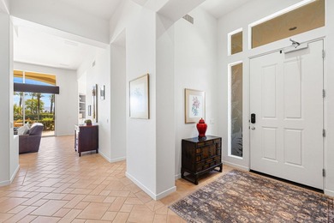
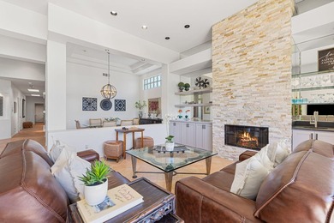
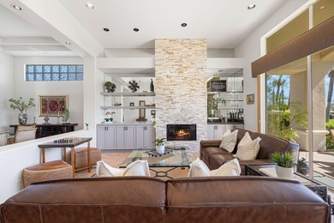
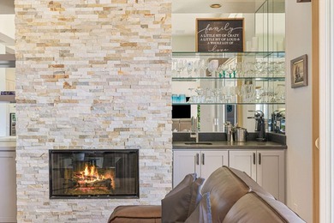
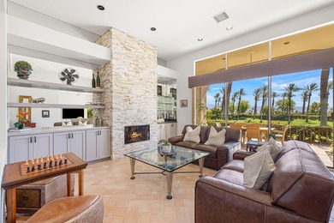
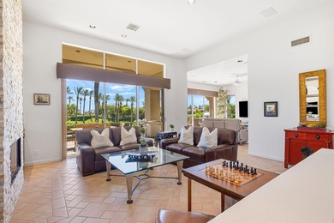
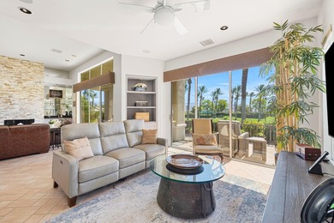
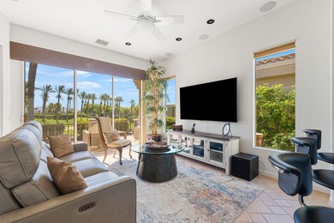
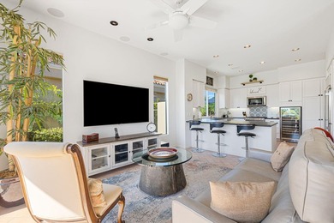
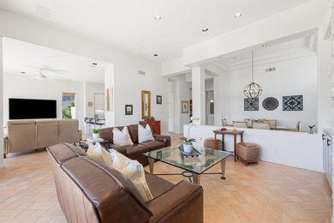
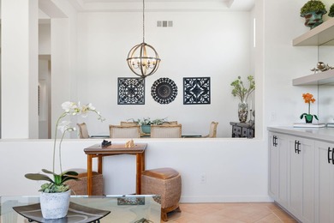
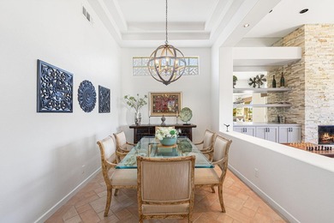
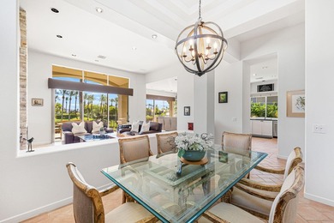
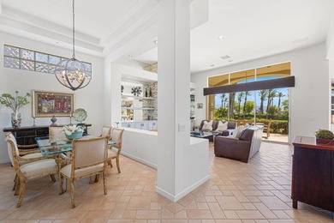
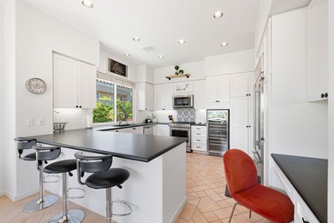
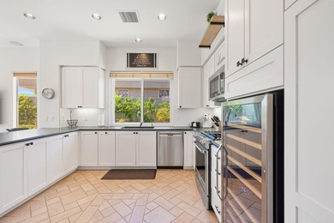
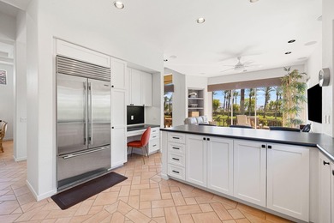
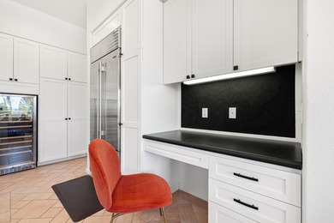
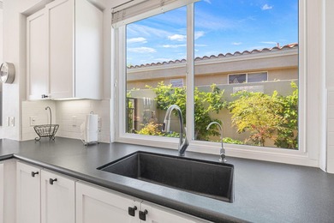
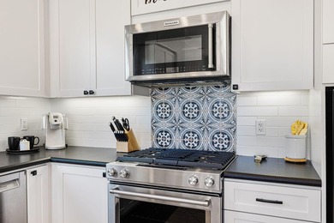
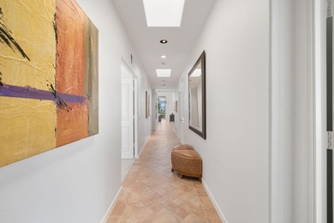
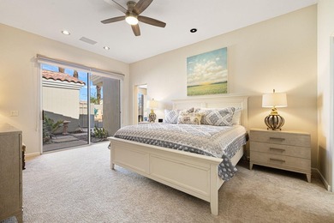
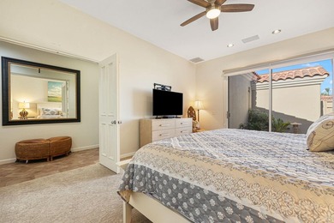
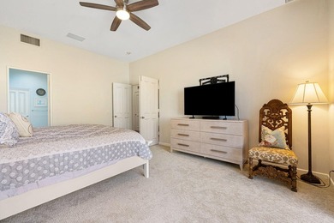
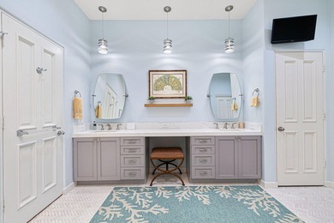
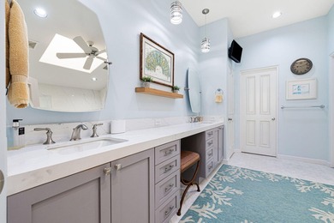
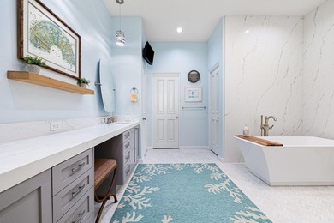
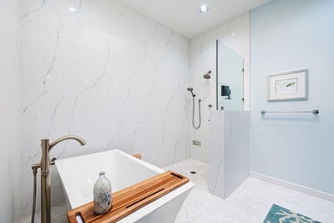
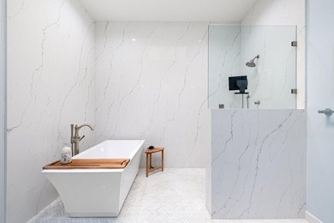
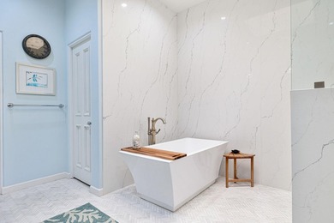
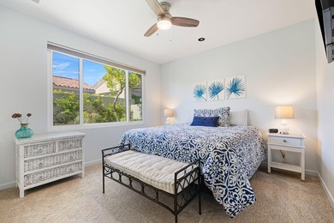
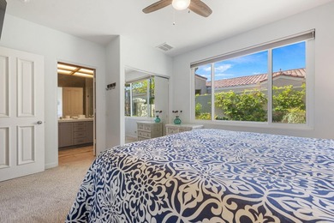
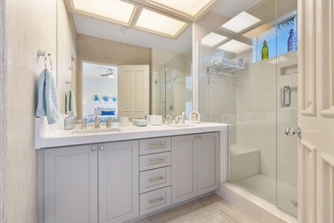
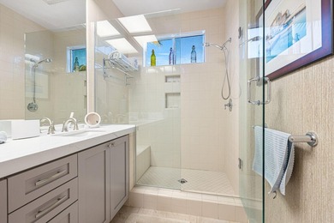
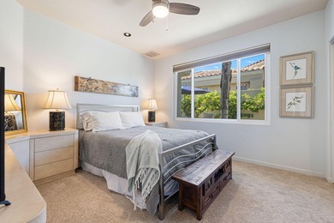
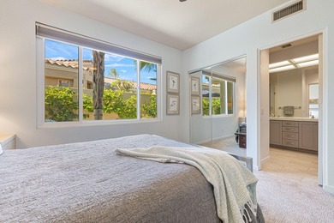
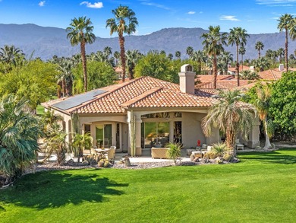
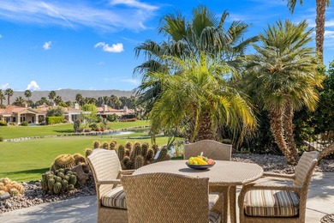
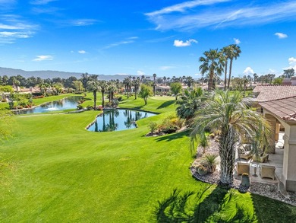
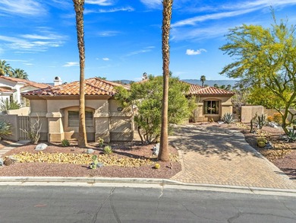
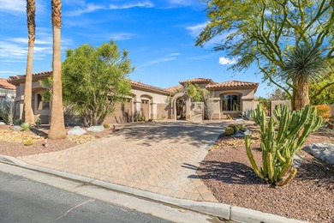
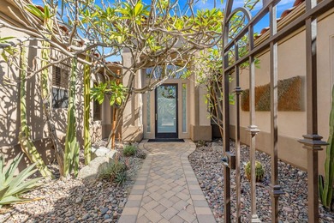
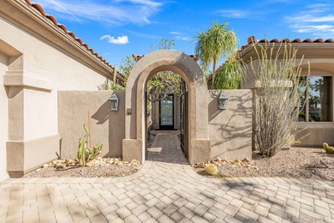
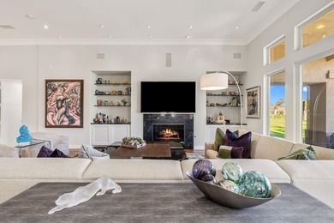
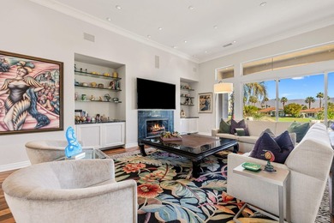
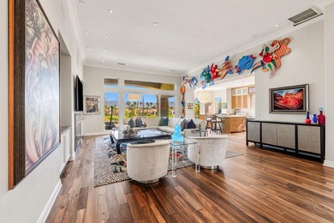
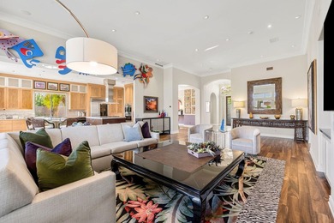

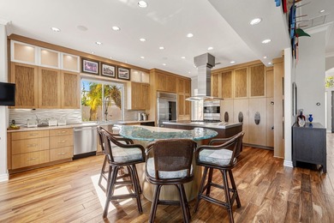
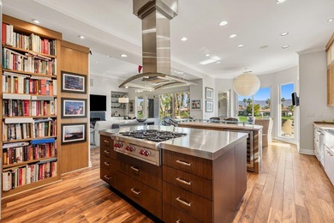
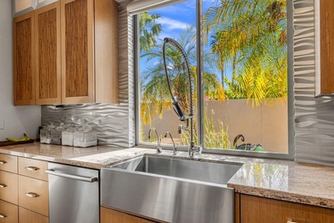
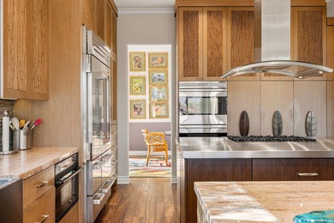
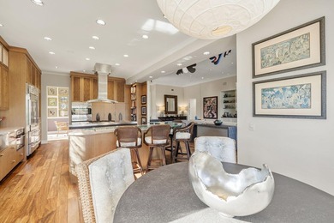
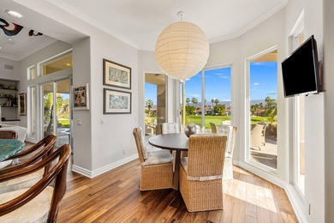
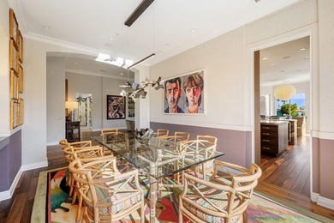
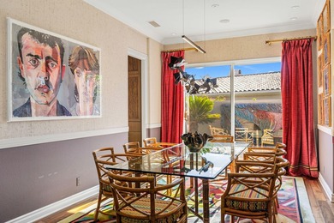
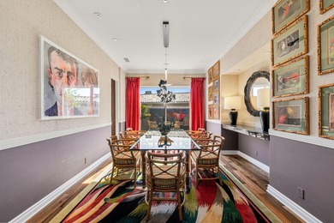
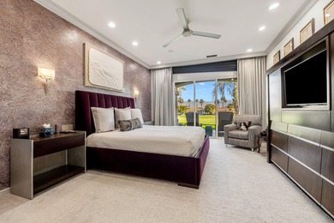
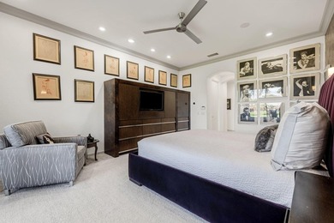
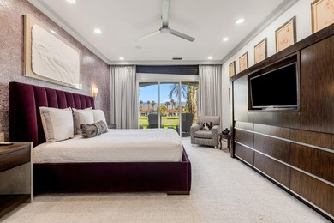
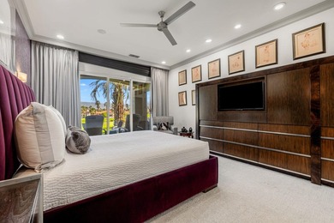
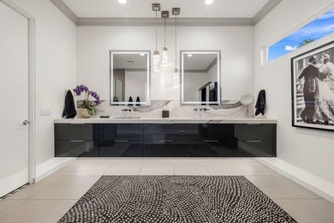
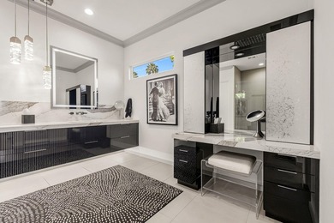
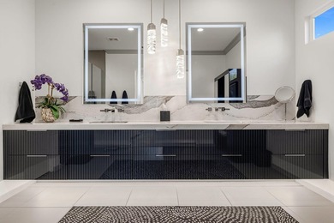
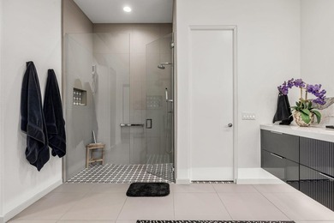
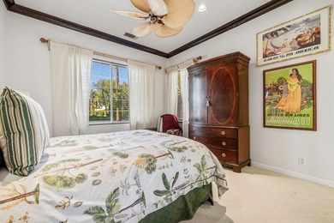
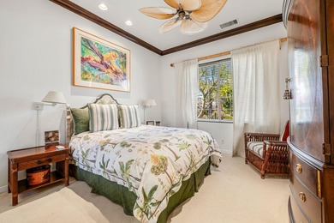
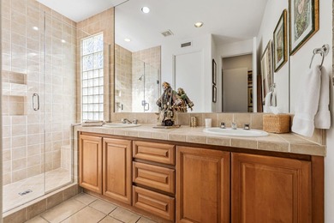
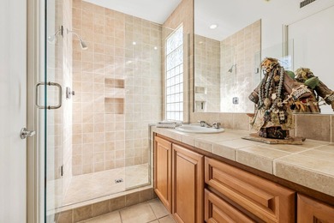
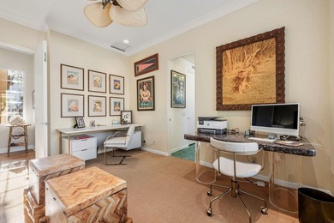
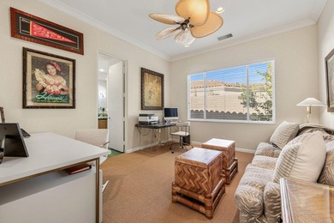
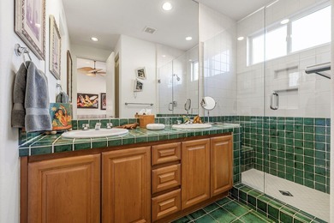
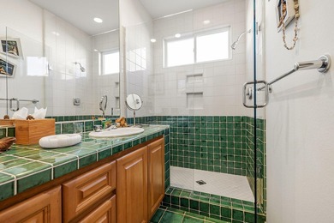
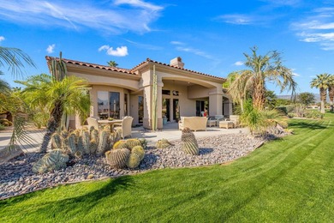
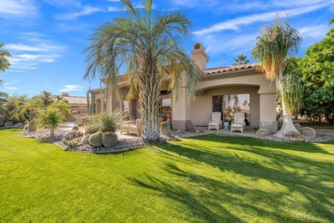
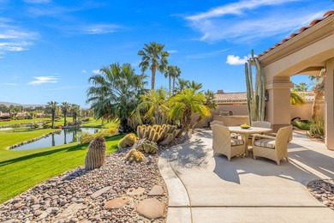
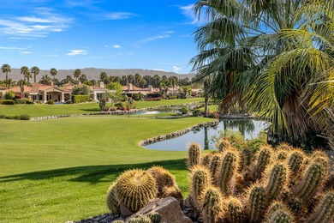
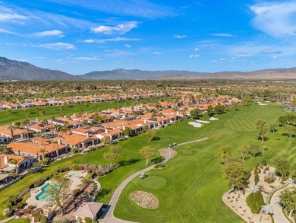
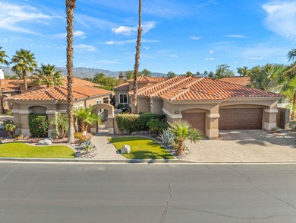
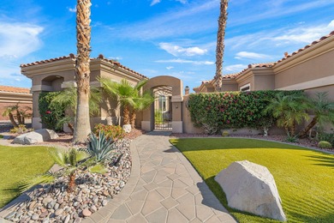
Set on an elevated lot, this sought-after Ocotillo 2 delivers sweeping views across three fairways, the driving range, and dramatic mountain backdrops spanning the Grove and Arroyo courses. Outdoor living shines with a generously sized, elevated patio finished with pavers, a fire pit, and a built-in BBQ perfect for entertaining or simply soaking in the scenery. The popular Ocotillo 2 floor plan features a light-filled great room where the living, dining, and family areas flow seamlessly to the patio, all oriented to capture the incredible views. Custom built-ins enhance both the living and family rooms, while a wet bar overlooks the outdoor living space. A formal dining room sits just off the entry, and the kitchen offers a breakfast bar that opens to the family room for easy entertaining. The primary suite offers a peaceful courtyard outlook and is complete with dual vanities, a soaking tub, a separate shower, and two closets--one a generous walk-in. Two additional ensuite guest rooms are located in the main house, with one currently styled as a home office with custom built-ins. A standout feature is the detached custom casita, privately positioned off the front courtyard. It includes a bedroom, bathroom, compact kitchenette, and its own laundry area ideal for guests or extended stays. Additional highlights include new sliders and windows as well as new garage and golf cart garage doors. Offered furnished per inventory, and a Club Membership available with no wait. Golf membership available per wait list.
Property Features
4 Beds
5 Baths
3,709 Sqft
Built in 1998
0.22 Acres
1 Story
Indian Ridge Country Club
On Golf Course
Has Golf View
Open, Garage
Siding: Stucco
Has Fireplace
Natural Gas, Forced Air, Fireplace(s)
Riverside County
Indian Ridge Community
Additional Photos

Contact Information
DW & Associates
Equity Union Real Estate
760-776-7070
Location
Listing Agent: DW & Associates 760-776-7070
Broker: Equity Union Real Estate 818-631-1660 Listing Site
Copyright © 2026 California Desert Association of REALTORS®. All rights reserved. All information provided by the listing agent/broker is deemed reliable but is not guaranteed and should be independently verified.
Broker: Equity Union Real Estate 818-631-1660 Listing Site
Copyright © 2026 California Desert Association of REALTORS®. All rights reserved. All information provided by the listing agent/broker is deemed reliable but is not guaranteed and should be independently verified.
GolfHomes.com
Printed Aug 11, 2026
Photo Gallery


$1,799,000
4
Beds
5
Baths
3,709
Sqft
396 Tomahawk Dr, Palm Desert, CA 92211
By contacting this agent you agree to these Terms and Conditions.
MLS# 219142007
Set on an elevated lot, this sought-after Ocotillo 2 delivers
$1,799,000
396 Tomahawk Dr, Palm Desert, CA 92211
4
Beds
5
Baths
3,709
Sqft
0.22
Acres
$1,799,000
396 Tomahawk Dr, Palm Desert, CA 92211
4 Beds
5 Baths
3,709 Sqft
0.22 Acres
Set on an elevated lot, this sought-after Ocotillo 2 delivers sweeping views across three fairways, the driving range, and dramatic mountain backdrops spanning the Grove and Arroyo courses. Outdoor living shines with a generously sized, elevated patio finished with pavers, a fire pit, and a built-in BBQ perfect for entertaining or simply soaking in the scenery. The popular Ocotillo 2 floor plan features a light-filled great room where the living, dining, and family areas flow seamlessly to the patio, all oriented to capture the incredible views. Custom built-ins enhance both the living and family rooms, while a wet bar overlooks the outdoor living space. A formal dining room sits just off the entry, and the kitchen offers a breakfast bar that opens to the family room for easy entertaining. The primary suite offers a peaceful courtyard outlook and is complete with dual vanities, a soaking tub, a separate shower, and two closets--one a generous walk-in. Two additional ensuite guest rooms are located in the main house, with one currently styled as a home office with custom built-ins. A standout feature is the detached custom casita, privately positioned off the front courtyard. It includes a bedroom, bathroom, compact kitchenette, and its own laundry area ideal for guests or extended stays. Additional highlights include new sliders and windows as well as new garage and golf cart garage doors. Offered furnished per inventory, and a Club Membership available with no wait. Golf membership available per wait list.
200 days
on GolfHomes.com
0
view
0
saves
Property Details
HOME DETAILS
4 Beds
5 Baths
3,709 Sqft
Built in 1998
0.22 Acres
1 Story
GOLF COURSE & VIEW
Indian Ridge Country Club
On Golf Course
Has Golf View
EXTERIOR
Open, Garage
Siding: Stucco
INTERIOR
Has Fireplace
Natural Gas, Forced Air, Fireplace(s)
FINANCIAL & COMMUNITY
Riverside County
Indian Ridge Community
See More Details
Location

Mortgage Calculator
Ad Statistics
Ad Number
7177611
Viewed
0 time
Listing Status
Active
Added
Jan 23, 2026
Last Refreshed
Jul 03, 2026 06:17:28 PM
Listing Information
Data Source
California Desert Association of REALTORS®
Source Property ID
219142007
Listing Agent: DW & Associates 760-776-7070
Broker: Equity Union Real Estate 818-631-1660 Listing Site
Copyright © 2026 California Desert Association of REALTORS®. All rights reserved. All information provided by the listing agent/broker is deemed reliable but is not guaranteed and should be independently verified.
Broker: Equity Union Real Estate 818-631-1660 Listing Site
Copyright © 2026 California Desert Association of REALTORS®. All rights reserved. All information provided by the listing agent/broker is deemed reliable but is not guaranteed and should be independently verified.
Request Information
Start advertising today
Explore options for real estate agents and homeowners advertising on GolfHomes.com
Sell Your Home
Explore Similar Properties