Ad #7780484
MLS #7776769

Perfectly situated on a private cul-de-sac, this charming brick
3940 Cottage Park Ct, Alpharetta, GA 30004
$2,750,000
6Beds
8Baths
7,200Sqft
0.27Acres
About this property
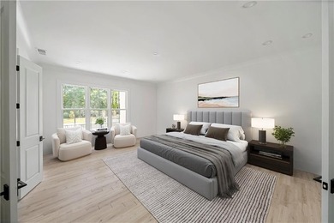
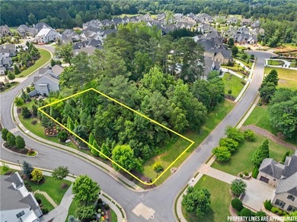
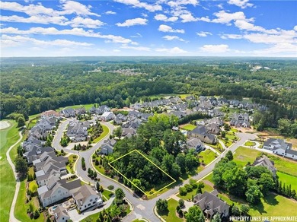
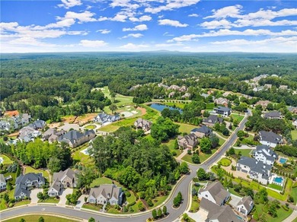
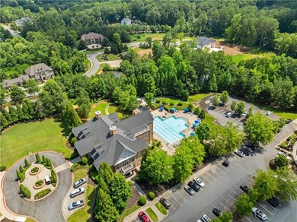
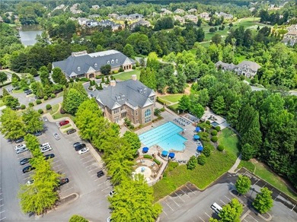
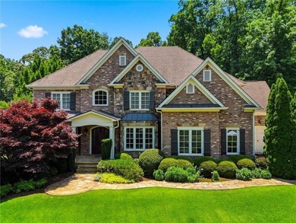
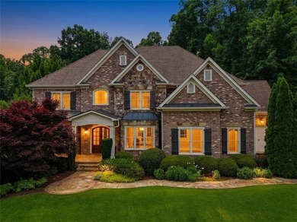
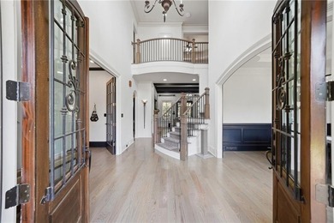
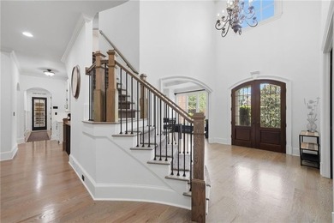
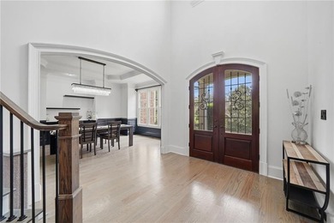
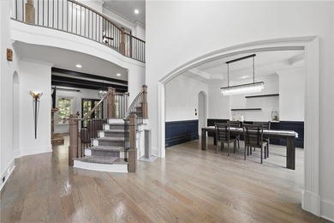
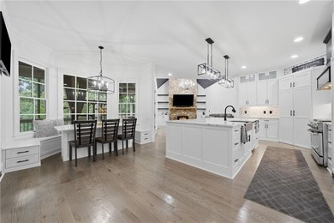
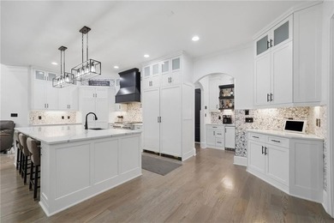
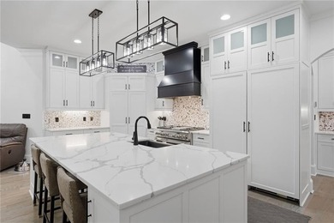
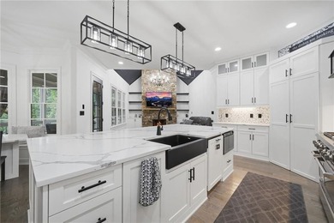
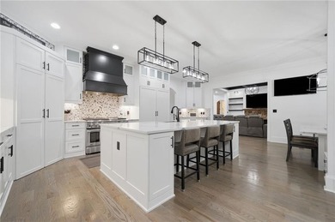
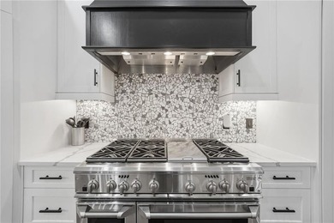
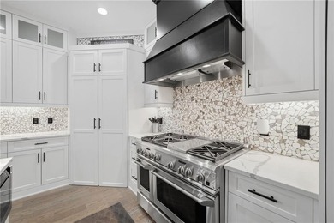
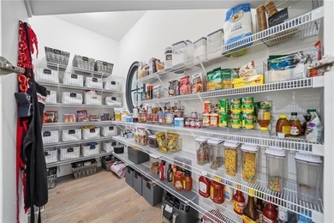
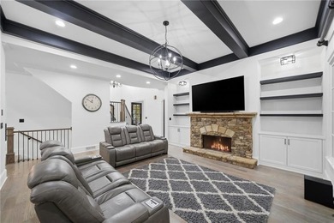
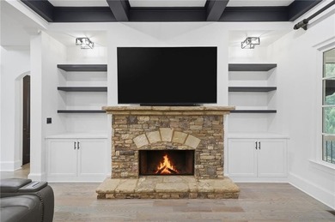
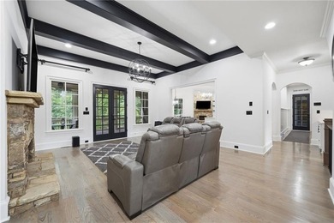
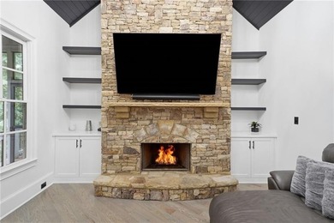
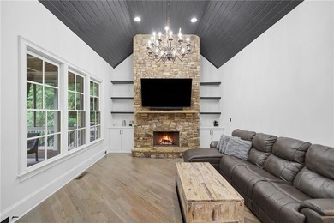
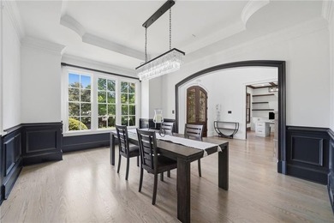
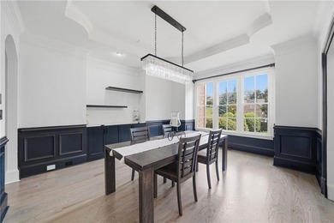
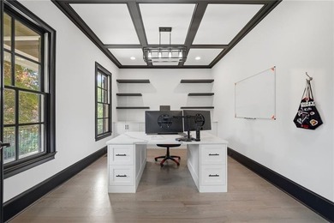
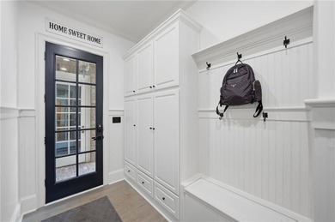
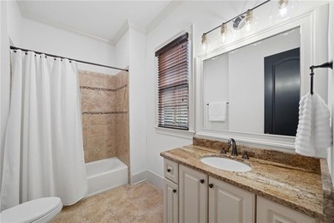
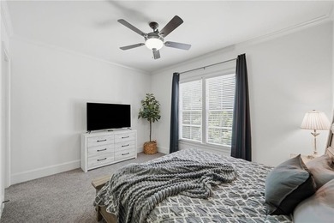
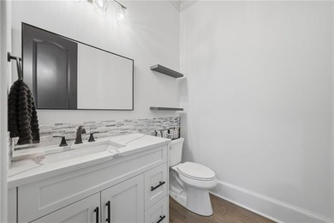
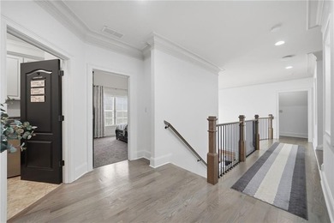
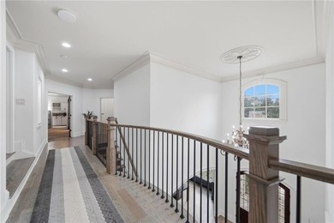
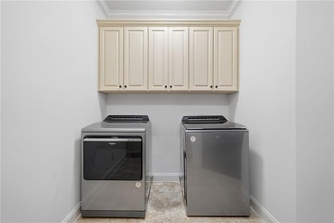
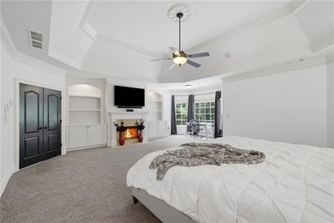
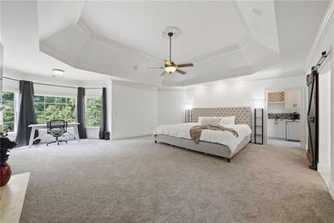
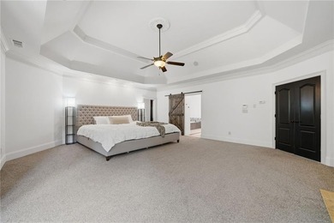
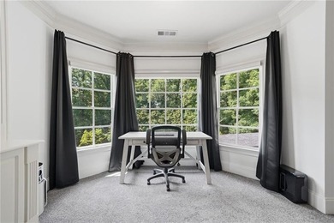
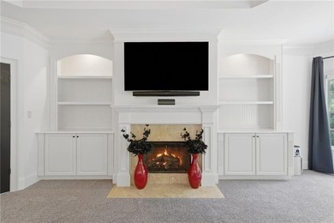
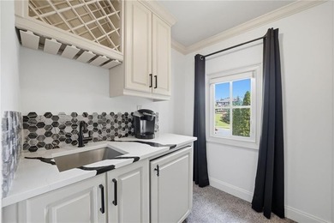
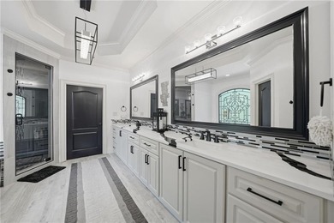
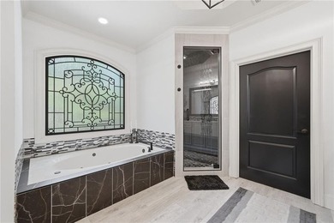
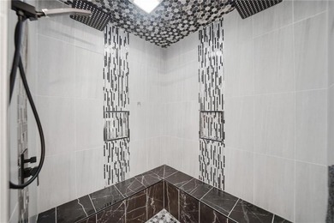
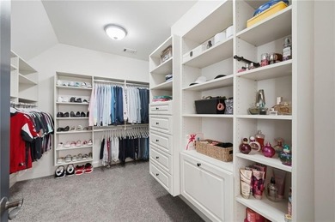
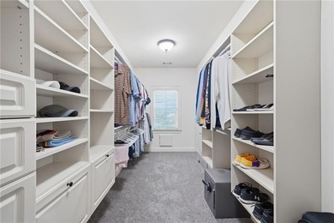
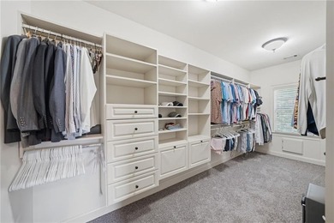
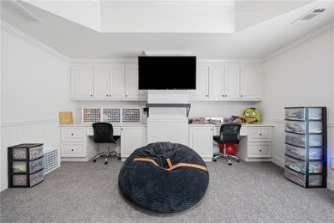
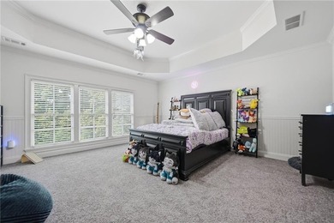
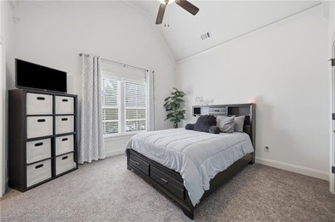
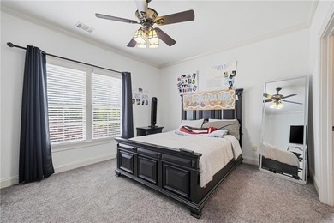
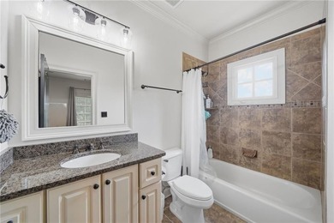
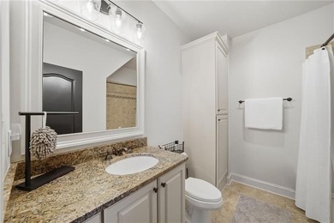
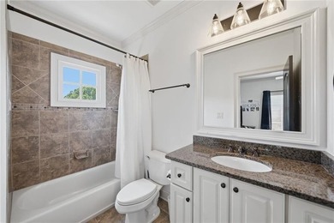
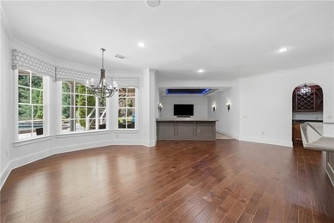
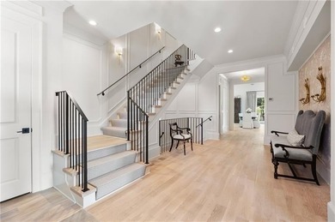
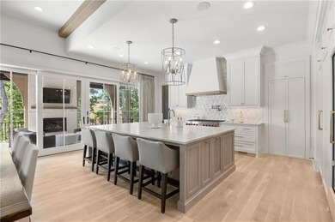
Perfectly situated on a private cul-de-sac, this charming brick home is one of only two residences overlooking a spring-fed pond between the 3rd and 4th golf holes of The Manor's Tom Watson designed course. Across from a community greenspace, the setting offers unmatched privacy and tranquility in one of the areas most prestigious gated neighborhoods. Inside, custom iron doors open to elegant living spaces including a private office with french doors to an outside porch, beautiful foyer, and a gourmet kitchen with custom island, pantry, a scullery with a 2nd dishwasher, top-tier appliances, and wine refrigeration. The dining area and fireside great room flow seamlessly to a partially covered deck with an outdoor fireplace, and serene pond views. Main level Laundry Room. The main level primary suite features spectacular views, luxurious bathroom with double vanities, dedicated vanity area, and spa-like shower as well as a custom-designed closet with built-ins. The upper level offers four ensuite bedrooms - including one that could be a secondary master, and another laundry room. The terrace level impresses with a full bedroom suite/exercise room with views of the water, full bathroom and walk-in closet, family room with doors that open to patio, extraordinary bar with glass wine wall, half bath, and unfinished storage space. The entire terrace level opens out to a back covered patio with fireplace and private yard. Designer upgrades include a 3-level elevator, custom trim and lighting, sound system, epoxy-coated 3-car garage, and advanced security. Unparalleled neighborhood amenities include indoor and outdoor tennis courts, indoor and outdoor pools, two Clubhouses, fitness center, 18-hole Golf Course, sidewalks throughout. Gated Neighborhood. A rare combination of elegance, modern convenience, and luxury in one of The Manor's most coveted locations. Close to grocery stores, restaurants, Greenway, and access to GA 40.
Property Features
6 Beds
8 Baths
7,200 Sqft
Built in 2024
0.27 Acres
3 Stories
Manor Golf and Country Club
On Golf Course
Open
Siding: Brick, Brick 4 Sides
Composition Roof
Has Fireplace
Forced Air, Natural Gas, Zoned, Central
$19,289 / yr property tax
Fulton County
The Manor Community
Additional Photos


Contact Information
Julie Allan
Ansley Real Estate Christie's International
404-480-4663
Location
Listing Agent: Julie Allan 404-480-4663
Broker: Ansley Real Estate Christie's International 404-480-4663 Listing Site
Copyright © 2026 First Multiple Listing Service, Inc. All rights reserved. All information provided by the listing agent/broker is deemed reliable but is not guaranteed and should be independently verified.
Broker: Ansley Real Estate Christie's International 404-480-4663 Listing Site
Copyright © 2026 First Multiple Listing Service, Inc. All rights reserved. All information provided by the listing agent/broker is deemed reliable but is not guaranteed and should be independently verified.
GolfHomes.com
Printed Aug 11, 2026
Photo Gallery


$2,750,000
6
Beds
8
Baths
7,200
Sqft
3940 Cottage Park Ct, Alpharetta, GA 30004
By contacting this agent you agree to these Terms and Conditions.
MLS# 7776769
Perfectly situated on a private cul-de-sac, this charming brick
$2,750,000
3940 Cottage Park Ct, Alpharetta, GA 30004
6
Beds
8
Baths
7,200
Sqft
0.27
Acres
$2,750,000
3940 Cottage Park Ct, Alpharetta, GA 30004
6 Beds
8 Baths
7,200 Sqft
0.27 Acres
Perfectly situated on a private cul-de-sac, this charming brick home is one of only two residences overlooking a spring-fed pond between the 3rd and 4th golf holes of The Manor's Tom Watson designed course. Across from a community greenspace, the setting offers unmatched privacy and tranquility in one of the areas most prestigious gated neighborhoods. Inside, custom iron doors open to elegant living spaces including a private office with french doors to an outside porch, beautiful foyer, and a gourmet kitchen with custom island, pantry, a scullery with a 2nd dishwasher, top-tier appliances, and wine refrigeration. The dining area and fireside great room flow seamlessly to a partially covered deck with an outdoor fireplace, and serene pond views. Main level Laundry Room. The main level primary suite features spectacular views, luxurious bathroom with double vanities, dedicated vanity area, and spa-like shower as well as a custom-designed closet with built-ins. The upper level offers four ensuite bedrooms - including one that could be a secondary master, and another laundry room. The terrace level impresses with a full bedroom suite/exercise room with views of the water, full bathroom and walk-in closet, family room with doors that open to patio, extraordinary bar with glass wine wall, half bath, and unfinished storage space. The entire terrace level opens out to a back covered patio with fireplace and private yard. Designer upgrades include a 3-level elevator, custom trim and lighting, sound system, epoxy-coated 3-car garage, and advanced security. Unparalleled neighborhood amenities include indoor and outdoor tennis courts, indoor and outdoor pools, two Clubhouses, fitness center, 18-hole Golf Course, sidewalks throughout. Gated Neighborhood. A rare combination of elegance, modern convenience, and luxury in one of The Manor's most coveted locations. Close to grocery stores, restaurants, Greenway, and access to GA 40.
77 days
on GolfHomes.com
74
views
0
saves
Property Details
HOME DETAILS
6 Beds
8 Baths
7,200 Sqft
Built in 2024
0.27 Acres
3 Stories
GOLF COURSE & VIEW
Manor Golf and Country Club
On Golf Course
EXTERIOR
Open
Siding: Brick, Brick 4 Sides
Composition Roof
INTERIOR
Has Fireplace
Forced Air, Natural Gas, Zoned, Central
FINANCIAL & COMMUNITY
$19,289 / yr property tax
Fulton County
The Manor Community
See More Details
Location

Mortgage Calculator
Ad Statistics
Ad Number
7780484
Viewed
74 times
Listing Status
Active
Added
May 26, 2026
Last Refreshed
Jul 03, 2026 06:17:28 PM
Listing Information
Data Source
First Multiple Listing Service, Inc.
Source Property ID
7776769
Listing Agent: Julie Allan 404-480-4663
Broker: Ansley Real Estate Christie's International 404-480-4663 Listing Site
Copyright © 2026 First Multiple Listing Service, Inc. All rights reserved. All information provided by the listing agent/broker is deemed reliable but is not guaranteed and should be independently verified.
Broker: Ansley Real Estate Christie's International 404-480-4663 Listing Site
Copyright © 2026 First Multiple Listing Service, Inc. All rights reserved. All information provided by the listing agent/broker is deemed reliable but is not guaranteed and should be independently verified.
Request Information
Start advertising today
Explore options for real estate agents and homeowners advertising on GolfHomes.com
Sell Your Home
Explore Similar Properties