
Ad #7257018
MLS #60315111

PREMIER HIGHLAND SPRINGS ESTATE Set on one of the most
3935 E Eaglescliffe Dr, Springfield, MO 65809
$2,799,000
5Beds
6Baths
10,439Sqft
0.68Acres
About this property
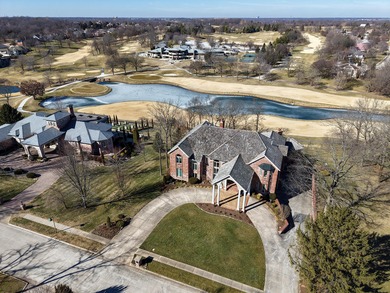
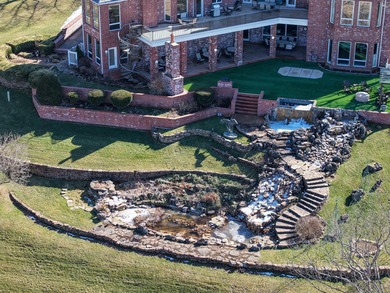
PREMIER HIGHLAND SPRINGS ESTATE Set on one of the most sought-after lots in Highland Springs Country Club, this expansive estate offers a rare combination of scale, setting, and presence, overlooking the 18th fairway with views toward the clubhouse on more than half an acre. A circular driveway and covered portico create a grand sense of arrival, establishing the tone for a home designed to impress while functioning comfortably for everyday living and entertaining.Spanning 3 stories and 10,000+ sq. ft., the home is filled with natural light and thoughtfully organized to balance openness with privacy. The main living area is anchored by soaring 20-ft-ceilings, a fireplace, full bar, and walls of windows that frame the golf course beyond. An adjacent sitting area provides a quieter place to gather or unwind.The kitchen anchors the home with commercial-grade appliances, generous storage, and seamless flow into a spacious hearth room with its own fireplace and casual dining area--ideal for both intimate meals and larger gatherings. Formal dining, 2 half baths, and a laundry room complete the main level's core living spaces.The primary suite, located on the main level, offers a true retreat with a see-through fireplace, substantial walk-in closet, and a spa-inspired bath featuring a steam shower.Upstairs, 4 additional bedrooms and 2 full baths provide ample accommodations for family or guests.The fully finished walkout lower level expands the home's livability with a full kitchen, large living area with fireplace, media and exercise rooms, and direct access to an exceptional outdoor setting. A spacious patio features a built-in hot tub, fire pit, pergola, and water features--creating a private, resort-style environment ideal for entertaining or quiet evenings at home.Thoughtfully designed for both everyday life and memorable gatherings, this estate offers luxury, comfort, and presence within one of Springfield's most prestigious communities
Property Features
5 Beds
6 Baths
10,439 Sqft
Built in 1990
0.68 Acres
3 Stories
Highland Springs Country Club
On Golf Course
Has Golf View
Garage, Driveway, Open
Siding: Brick Full
Wood Roof
Has Fireplace
Fireplace(s), Forced Air, Central
$14,966 / yr property tax
Greene County
Highland Springs Community
Additional Photos


Contact Information
Holly Stenger
Murney Associates, LLC
417-880-1174
Location
Listing Agent: Holly Stenger 417-880-1174
Broker: Murney Associates, LLC 417-575-1205 Listing Site
Copyright © 2026 Southern Missouri Regional MLS, LLC (SOMO). All rights reserved. All information provided by the listing agent/broker is deemed reliable but is not guaranteed and should be independently verified.
Broker: Murney Associates, LLC 417-575-1205 Listing Site
Copyright © 2026 Southern Missouri Regional MLS, LLC (SOMO). All rights reserved. All information provided by the listing agent/broker is deemed reliable but is not guaranteed and should be independently verified.
GolfHomes.com
Printed Aug 11, 2026
Photo Gallery


$2,799,000
5
Beds
6
Baths
10,439
Sqft
3935 E Eaglescliffe Dr, Springfield, MO 65809
By contacting this agent you agree to these Terms and Conditions.
MLS# 60315111
PREMIER HIGHLAND SPRINGS ESTATE Set on one of the most
$2,799,000
3935 E Eaglescliffe Dr, Springfield, MO 65809
5
Beds
6
Baths
10,439
Sqft
0.68
Acres
$2,799,000
3935 E Eaglescliffe Dr, Springfield, MO 65809
5 Beds
6 Baths
10,439 Sqft
0.68 Acres
PREMIER HIGHLAND SPRINGS ESTATE Set on one of the most sought-after lots in Highland Springs Country Club, this expansive estate offers a rare combination of scale, setting, and presence, overlooking the 18th fairway with views toward the clubhouse on more than half an acre. A circular driveway and covered portico create a grand sense of arrival, establishing the tone for a home designed to impress while functioning comfortably for everyday living and entertaining.Spanning 3 stories and 10,000+ sq. ft., the home is filled with natural light and thoughtfully organized to balance openness with privacy. The main living area is anchored by soaring 20-ft-ceilings, a fireplace, full bar, and walls of windows that frame the golf course beyond. An adjacent sitting area provides a quieter place to gather or unwind.The kitchen anchors the home with commercial-grade appliances, generous storage, and seamless flow into a spacious hearth room with its own fireplace and casual dining area--ideal for both intimate meals and larger gatherings. Formal dining, 2 half baths, and a laundry room complete the main level's core living spaces.The primary suite, located on the main level, offers a true retreat with a see-through fireplace, substantial walk-in closet, and a spa-inspired bath featuring a steam shower.Upstairs, 4 additional bedrooms and 2 full baths provide ample accommodations for family or guests.The fully finished walkout lower level expands the home's livability with a full kitchen, large living area with fireplace, media and exercise rooms, and direct access to an exceptional outdoor setting. A spacious patio features a built-in hot tub, fire pit, pergola, and water features--creating a private, resort-style environment ideal for entertaining or quiet evenings at home.Thoughtfully designed for both everyday life and memorable gatherings, this estate offers luxury, comfort, and presence within one of Springfield's most prestigious communities
181 days
on GolfHomes.com
331
views
0
saves
Property Details
HOME DETAILS
5 Beds
6 Baths
10,439 Sqft
Built in 1990
0.68 Acres
3 Stories
GOLF COURSE & VIEW
Highland Springs Country Club
On Golf Course
Has Golf View
EXTERIOR
Garage, Driveway, Open
Siding: Brick Full
Wood Roof
INTERIOR
Has Fireplace
Fireplace(s), Forced Air, Central
FINANCIAL & COMMUNITY
$14,966 / yr property tax
Greene County
Highland Springs Community
See More Details
Location

Mortgage Calculator
Ad Statistics
Ad Number
7257018
Viewed
331 times
Listing Status
Active
Added
Feb 11, 2026
Last Refreshed
Jul 03, 2026 06:17:28 PM
Listing Information
Data Source
Southern Missouri Regional MLS, LLC (SOMO)
Source Property ID
60315111
Listing Agent: Holly Stenger 417-880-1174
Broker: Murney Associates, LLC 417-575-1205 Listing Site
Copyright © 2026 Southern Missouri Regional MLS, LLC (SOMO). All rights reserved. All information provided by the listing agent/broker is deemed reliable but is not guaranteed and should be independently verified.
Broker: Murney Associates, LLC 417-575-1205 Listing Site
Copyright © 2026 Southern Missouri Regional MLS, LLC (SOMO). All rights reserved. All information provided by the listing agent/broker is deemed reliable but is not guaranteed and should be independently verified.
Request Information
Start advertising today
Explore options for real estate agents and homeowners advertising on GolfHomes.com
Sell Your Home
Explore Similar Properties
No similar properties found.