Ad #6825011
MLS #100536215

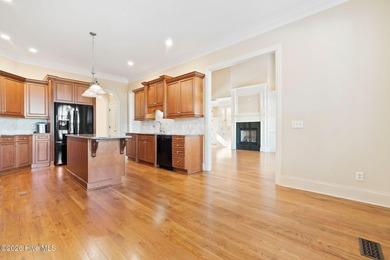
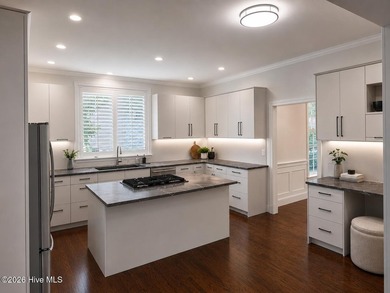
Welcome to 3931 Members Club Drive. Freshly painted kitchen
3931 Members Club Blvd, Southport, NC 28461
$775,000
4Beds
5Baths
3,490Sqft
0.33Acres
About this property
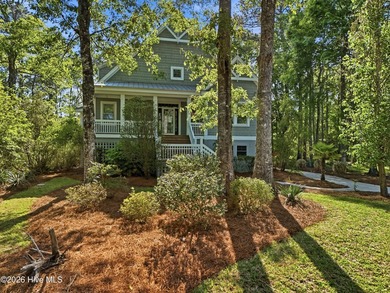
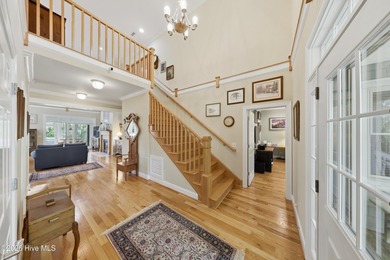
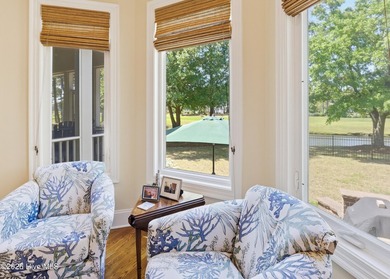
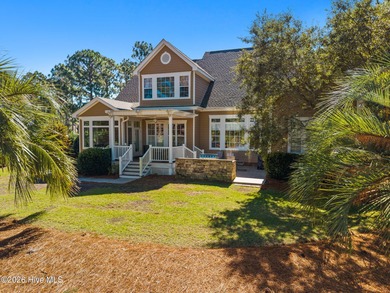
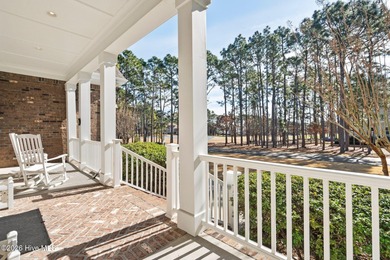
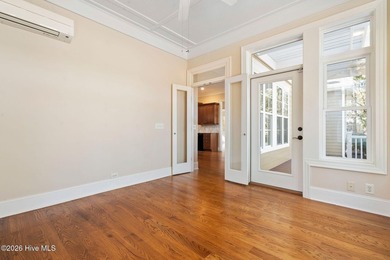
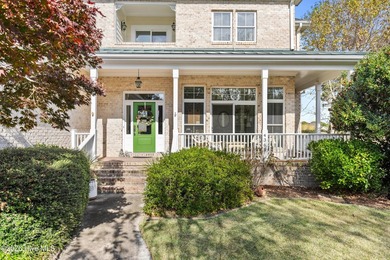
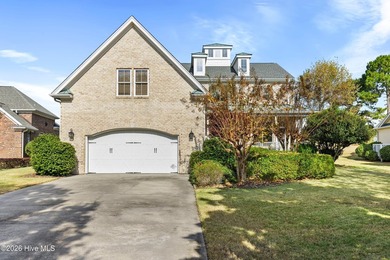
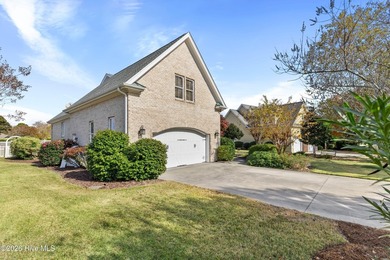
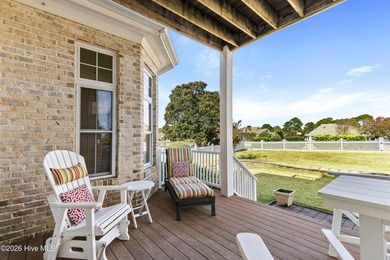
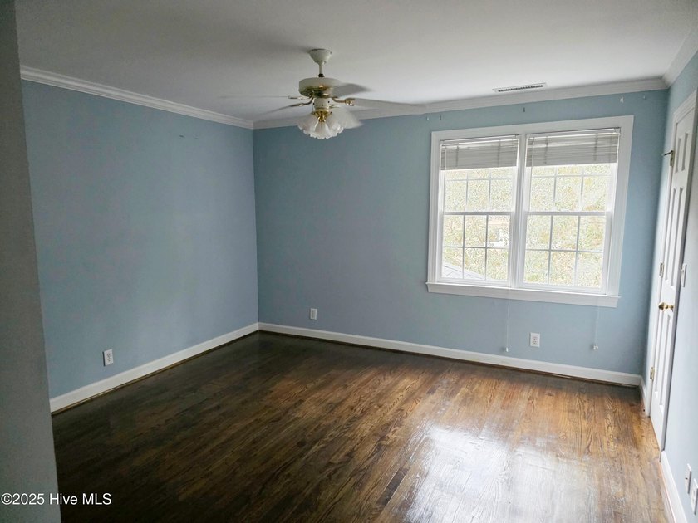
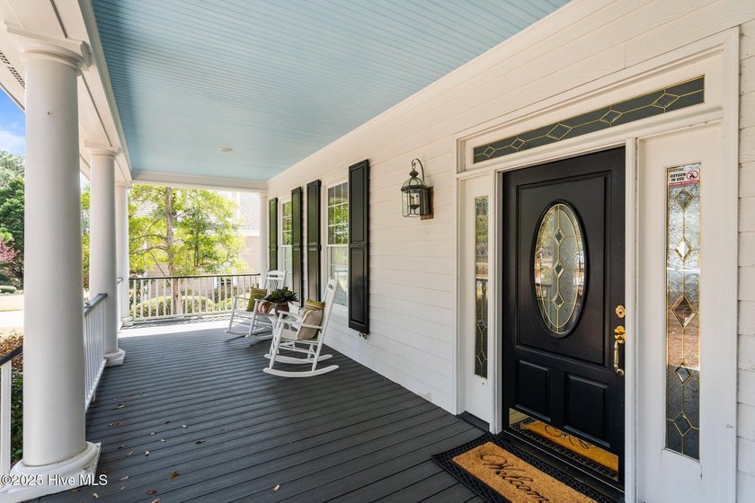
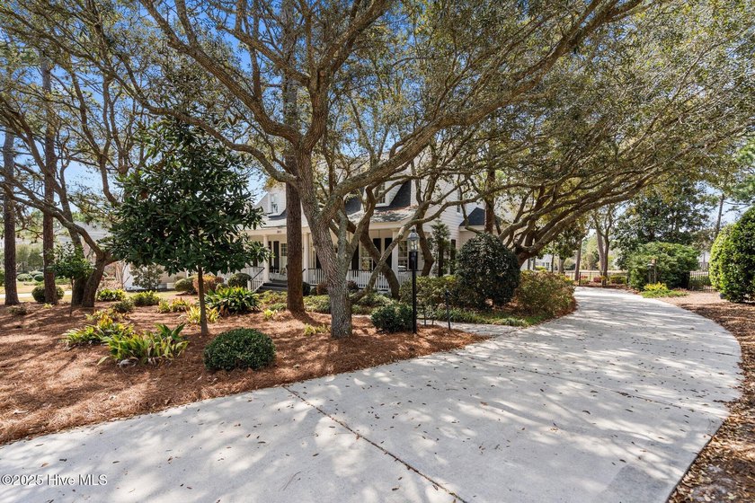
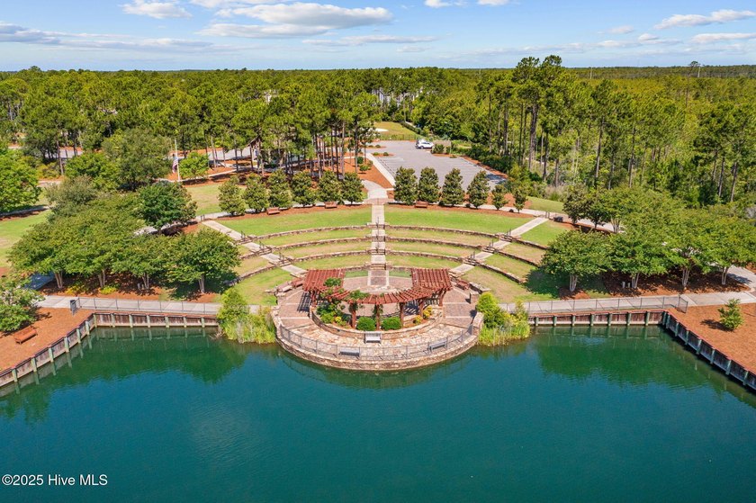
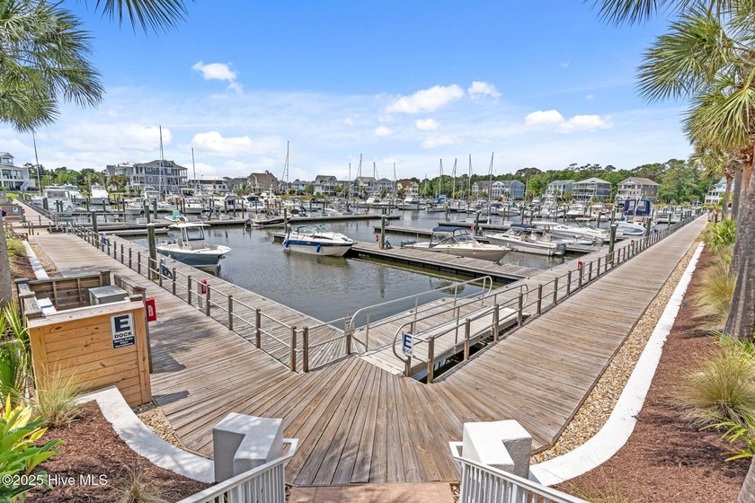
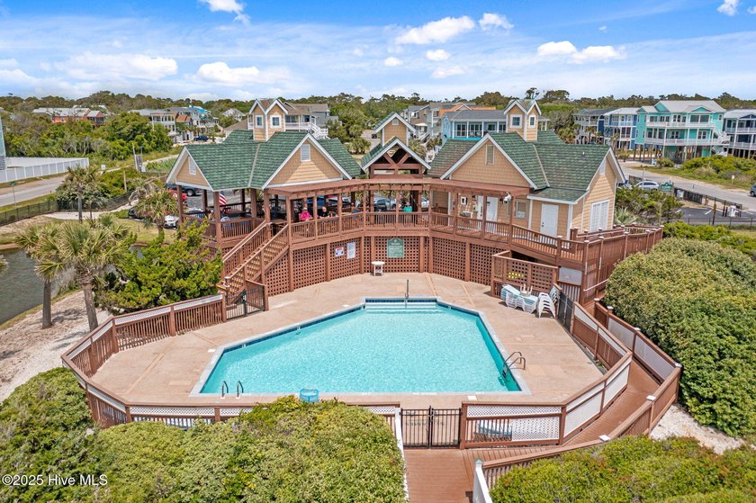
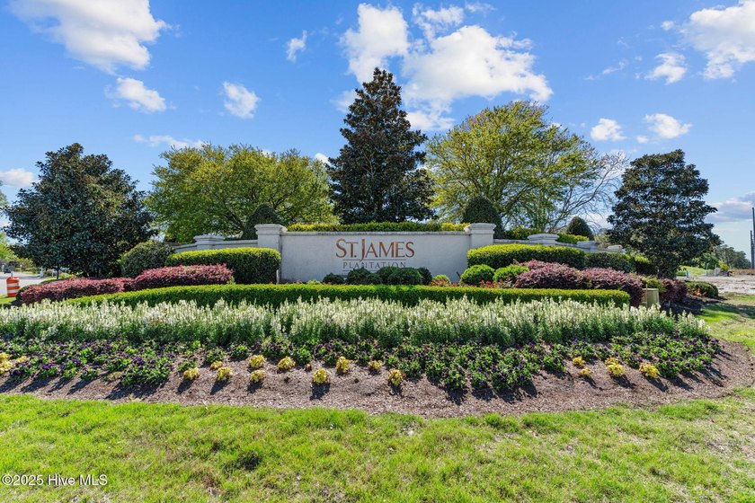
Welcome to 3931 Members Club Drive. Freshly painted kitchen, pantry and powder room. St James has a total of 4 golf courses with 81 holes to play. So many community social activities and walking trails. This is a William Poole designed St. James Southern Living custom built four bedroom, four and a half bath two car side load garage home backing to the, ''The Members Club'' golf course with ensuite first floor main bedroom with two large closets shower and spa tub. Three upstairs bedrooms each have their own private bath. Entertaining welcoming front porch will greet your friends and family. The front yard Airlie Oaks will be a great conversation starters. This airy bright entertaining home is ready for the recreational lifestyle of St. James and backs to the golf course. Black aluminum fenced back yard ready for the family pets. The spacious gourmet kitchen with five burner gas stove will be a fun gathering space with room for a large table and chairs. The first-floor layout with formal dining room, living room, powder room, kitchen and laundry/butler's pantry create good flow when entertaining and lead to the deck and covered porch just off the living room. The back deck and covered porch provide views of the golf course as you enjoy sitting outdoors. Encapsulated crawl space under home. Two lovely ensuite bedrooms with walk-in closets and a bright reading nook/home office area make up the second floor. Additional storage from the bedrooms under the eaves. The large fourth bedroom/guest suite faces the golf course with a massive window for watching the course and has a private entrance. Some pictures have been virtually enhanced with staging. Welcome Home.
Property Features
4 Beds
5 Baths
3,490 Sqft
Built in 1997
0.33 Acres
2 Stories
Members Club At St. James Plantation
On Golf Course
Has Golf View
Open, Off Street, Garage
Siding: Fiber Cement, Wood Frame
Shingle Roof
Has Fireplace
Electric (Heating), Heat Pump (Heating), Fireplace(s)
$2,458 / yr property tax
Brunswick County
St James Community
Additional Photos



Contact Information
Laura F Olszewski
Coastal Properties
505-980-0850
Location
Listing Agent: Laura F Olszewski (License #: 295255) 505-980-0850
Broker: Coastal Properties 910-264-1974 Listing Site
Copyright © 2026 Hive MLS. All rights reserved. All information provided by the listing agent/broker is deemed reliable but is not guaranteed and should be independently verified.
Broker: Coastal Properties 910-264-1974 Listing Site
Copyright © 2026 Hive MLS. All rights reserved. All information provided by the listing agent/broker is deemed reliable but is not guaranteed and should be independently verified.
GolfHomes.com
Printed Aug 11, 2026
Photo Gallery














$775,000
4
Beds
5
Baths
3,490
Sqft
3931 Members Club Blvd, Southport, NC 28461
By contacting this agent you agree to these Terms and Conditions.
MLS# 100536215
Welcome to 3931 Members Club Drive. Freshly painted kitchen
$775,000
3931 Members Club Blvd, Southport, NC 28461
4
Beds
5
Baths
3,490
Sqft
0.33
Acres
$775,000
3931 Members Club Blvd, Southport, NC 28461
4 Beds
5 Baths
3,490 Sqft
0.33 Acres
Welcome to 3931 Members Club Drive. Freshly painted kitchen, pantry and powder room. St James has a total of 4 golf courses with 81 holes to play. So many community social activities and walking trails. This is a William Poole designed St. James Southern Living custom built four bedroom, four and a half bath two car side load garage home backing to the, ''The Members Club'' golf course with ensuite first floor main bedroom with two large closets shower and spa tub. Three upstairs bedrooms each have their own private bath. Entertaining welcoming front porch will greet your friends and family. The front yard Airlie Oaks will be a great conversation starters. This airy bright entertaining home is ready for the recreational lifestyle of St. James and backs to the golf course. Black aluminum fenced back yard ready for the family pets. The spacious gourmet kitchen with five burner gas stove will be a fun gathering space with room for a large table and chairs. The first-floor layout with formal dining room, living room, powder room, kitchen and laundry/butler's pantry create good flow when entertaining and lead to the deck and covered porch just off the living room. The back deck and covered porch provide views of the golf course as you enjoy sitting outdoors. Encapsulated crawl space under home. Two lovely ensuite bedrooms with walk-in closets and a bright reading nook/home office area make up the second floor. Additional storage from the bedrooms under the eaves. The large fourth bedroom/guest suite faces the golf course with a massive window for watching the course and has a private entrance. Some pictures have been virtually enhanced with staging. Welcome Home.
272 days
on GolfHomes.com
183
views
0
saves
Property Details
HOME DETAILS
4 Beds
5 Baths
3,490 Sqft
Built in 1997
0.33 Acres
2 Stories
GOLF COURSE & VIEW
Members Club At St. James Plantation
On Golf Course
Has Golf View
EXTERIOR
Open, Off Street, Garage
Siding: Fiber Cement, Wood Frame
Shingle Roof
INTERIOR
Has Fireplace
Electric (Heating), Heat Pump (Heating), Fireplace(s)
FINANCIAL & COMMUNITY
$2,458 / yr property tax
Brunswick County
St James Community
See More Details
Location

Mortgage Calculator
Ad Statistics
Ad Number
6825011
Viewed
183 times
Listing Status
Active
Added
Nov 12, 2025
Last Refreshed
Jul 03, 2026 06:17:28 PM
Listing Information
Data Source
Hive MLS
Source Property ID
100536215
Listing Agent: Laura F Olszewski (License #: 295255) 505-980-0850
Broker: Coastal Properties 910-264-1974 Listing Site
Copyright © 2026 Hive MLS. All rights reserved. All information provided by the listing agent/broker is deemed reliable but is not guaranteed and should be independently verified.
Broker: Coastal Properties 910-264-1974 Listing Site
Copyright © 2026 Hive MLS. All rights reserved. All information provided by the listing agent/broker is deemed reliable but is not guaranteed and should be independently verified.
Request Information
Start advertising today
Explore options for real estate agents and homeowners advertising on GolfHomes.com
Sell Your Home
Explore Similar Properties