Ad #7915091
MLS #TB8500878

Located in the NON-CDD, gated community of Villa d'Este, this
3925 SALIDA DELSOL DR, Sun City Center, FL 33573
$419,900
4Beds
3Baths
2,479Sqft
0.17Acres
About this property
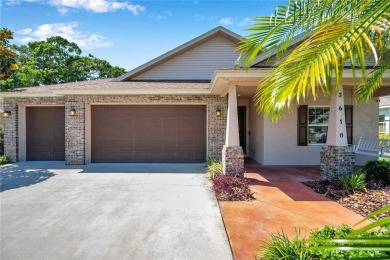
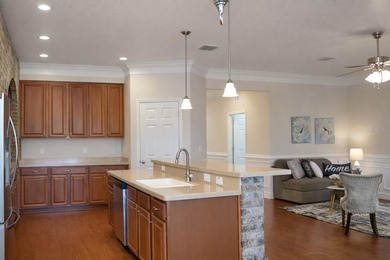
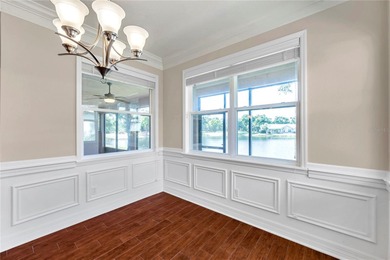
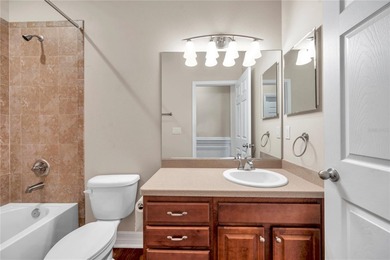
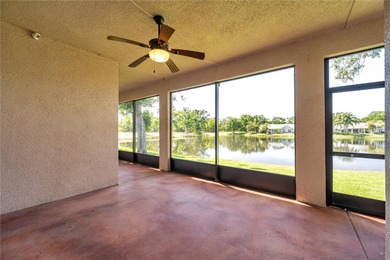
Located in the NON-CDD, gated community of Villa d'Este, this immaculate 4-bedroom PLUS OFFICE, 3-bath home offers soaring ceilings and a light, bright, and airy ambiance throughout. Thoughtfully designed, you'll find 10-foot ceilings and 5 1/4 -inch baseboards throughout, with elegant tray ceilings (ranging up to 11 feet) and crown molding enhancing the Dining Room, Great Room, and Primary Suite. The tri-split bedroom floor plan provides exceptional privacy for everyone in the household. Step through the foyer into the open dining area, which flows seamlessly into the spacious Great Room, and sliding glass doors leading to the screened lanai. Enjoy outdoor living with a sunshade, a fully fenced backyard, and pre-plumbing in place for a future private pool. At the heart of the home, the expanded eat-in kitchen is both stylish and functional. It features a large working island with breakfast bar seating, quartz countertops, two-toned shaker-style cabinetry, a custom backsplash, a walk-in pantry, and stainless steel appliances--including both standard and convection ovens. The private Primary Suite is tucked away in its own wing and offers an extended layout with a charming bay window sitting area. The luxurious en-suite bath includes a soaking tub, walk-in shower, dual sinks, tall quartz vanities, and a spacious walk-in closet. Additional bedrooms are thoughtfully positioned in two separate wings, each with access to well-appointed bathrooms featuring tub/shower combinations, quartz-topped vanities, and plenty of natural light. The private home office featuring pocket doors is accessible from the Great Room--perfect for quiet productivity, and leaving plenty of options for additional uses of the space. For added convenience, the oversized 3-car garage boasts 10-foot ceilings and oversized 8-foot doors--ideal for accommodating larger vehicles or even boat storage. The community pool is a rare find for a gated, non-CDD community and definitely something you will appreciate, as well as the designated golf cart lanes to the nearby Cypress Creek Golf Club. Enjoy easy access to I-75 and 301 for commuters, as well as nearby shopping, restaurants, and medical centers for everyday living. Thank you for your interest and for taking the time to see this beautiful home in person.
Property Features
4 Beds
3 Baths
2,479 Sqft
Built in 2021
0.17 Acres
The Golf Club of Cypress Creek
On Golf Course
Garage, Garage - Attached, Oversized
Siding: Block, Stucco
Shingle Roof
Central, Electric (Heating)
$7,437 / yr property tax
Hillsborough County
$1,032 / yr HOA
VENTA NORTH PH 2A & 2B Community
Additional Photos


Contact Information
Raymond Chadderton
Keller Williams Realty of Brandon
813-601-0597
Location
Listing Agent: Raymond Chadderton (License #: 692896) 813-601-0597
Broker: Keller Williams Realty of Brandon 813-684-9500 Listing Site
Copyright © 2026 Stellar MLS. All rights reserved. All information provided by the listing agent/broker is deemed reliable but is not guaranteed and should be independently verified.
Broker: Keller Williams Realty of Brandon 813-684-9500 Listing Site
Copyright © 2026 Stellar MLS. All rights reserved. All information provided by the listing agent/broker is deemed reliable but is not guaranteed and should be independently verified.
GolfHomes.com
Printed Aug 12, 2026
Photo Gallery


$419,900
4
Beds
3
Baths
2,479
Sqft
3925 SALIDA DELSOL DR, Sun City Center, FL 33573
By contacting this agent you agree to these Terms and Conditions.
MLS# TB8500878
Located in the NON-CDD, gated community of Villa d'Este, this
$419,900
3925 SALIDA DELSOL DR, Sun City Center, FL 33573
4
Beds
3
Baths
2,479
Sqft
0.17
Acres
$419,900
3925 SALIDA DELSOL DR, Sun City Center, FL 33573
4 Beds
3 Baths
2,479 Sqft
0.17 Acres
Located in the NON-CDD, gated community of Villa d'Este, this immaculate 4-bedroom PLUS OFFICE, 3-bath home offers soaring ceilings and a light, bright, and airy ambiance throughout. Thoughtfully designed, you'll find 10-foot ceilings and 5 1/4 -inch baseboards throughout, with elegant tray ceilings (ranging up to 11 feet) and crown molding enhancing the Dining Room, Great Room, and Primary Suite. The tri-split bedroom floor plan provides exceptional privacy for everyone in the household. Step through the foyer into the open dining area, which flows seamlessly into the spacious Great Room, and sliding glass doors leading to the screened lanai. Enjoy outdoor living with a sunshade, a fully fenced backyard, and pre-plumbing in place for a future private pool. At the heart of the home, the expanded eat-in kitchen is both stylish and functional. It features a large working island with breakfast bar seating, quartz countertops, two-toned shaker-style cabinetry, a custom backsplash, a walk-in pantry, and stainless steel appliances--including both standard and convection ovens. The private Primary Suite is tucked away in its own wing and offers an extended layout with a charming bay window sitting area. The luxurious en-suite bath includes a soaking tub, walk-in shower, dual sinks, tall quartz vanities, and a spacious walk-in closet. Additional bedrooms are thoughtfully positioned in two separate wings, each with access to well-appointed bathrooms featuring tub/shower combinations, quartz-topped vanities, and plenty of natural light. The private home office featuring pocket doors is accessible from the Great Room--perfect for quiet productivity, and leaving plenty of options for additional uses of the space. For added convenience, the oversized 3-car garage boasts 10-foot ceilings and oversized 8-foot doors--ideal for accommodating larger vehicles or even boat storage. The community pool is a rare find for a gated, non-CDD community and definitely something you will appreciate, as well as the designated golf cart lanes to the nearby Cypress Creek Golf Club. Enjoy easy access to I-75 and 301 for commuters, as well as nearby shopping, restaurants, and medical centers for everyday living. Thank you for your interest and for taking the time to see this beautiful home in person.
68 days
on GolfHomes.com
82
views
0
saves
Property Details
HOME DETAILS
4 Beds
3 Baths
2,479 Sqft
Built in 2021
0.17 Acres
GOLF COURSE & VIEW
The Golf Club of Cypress Creek
On Golf Course
EXTERIOR
Garage, Garage - Attached, Oversized
Siding: Block, Stucco
Shingle Roof
INTERIOR
Central, Electric (Heating)
FINANCIAL & COMMUNITY
$7,437 / yr property tax
Hillsborough County
$1,032 / yr HOA
VENTA NORTH PH 2A & 2B Community
See More Details
Location

Mortgage Calculator
Ad Statistics
Ad Number
7915091
Viewed
82 times
Listing Status
Active
Added
Jun 04, 2026
Last Refreshed
Jul 03, 2026 06:17:28 PM
Listing Information
Data Source
Stellar MLS
Source Property ID
TB8500878
Listing Agent: Raymond Chadderton (License #: 692896) 813-601-0597
Broker: Keller Williams Realty of Brandon 813-684-9500 Listing Site
Copyright © 2026 Stellar MLS. All rights reserved. All information provided by the listing agent/broker is deemed reliable but is not guaranteed and should be independently verified.
Broker: Keller Williams Realty of Brandon 813-684-9500 Listing Site
Copyright © 2026 Stellar MLS. All rights reserved. All information provided by the listing agent/broker is deemed reliable but is not guaranteed and should be independently verified.
Request Information
Start advertising today
Explore options for real estate agents and homeowners advertising on GolfHomes.com
Sell Your Home
Explore Similar Properties