Ad #7889468
MLS #60326496

Experience one of the most architecturally distinctive homes in
3711 E Castlebay Ct, Springfield, MO 65809
$1,950,000
5Beds
6Baths
7,558Sqft
0.73Acres
About this property
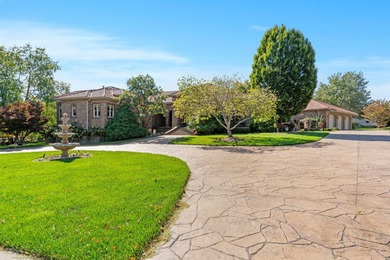
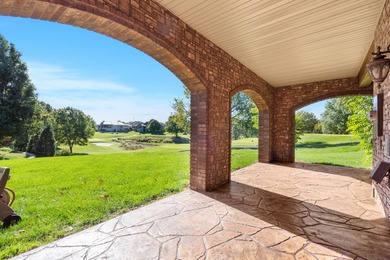
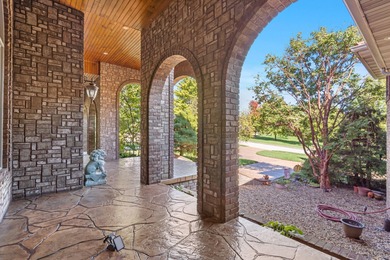
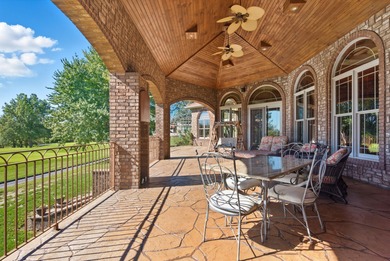
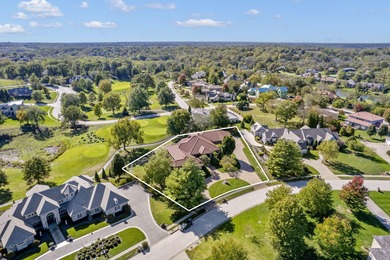
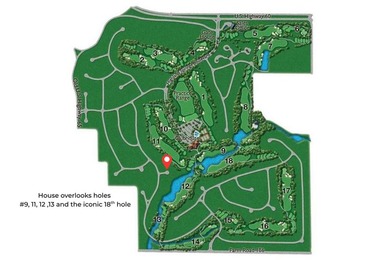
Experience one of the most architecturally distinctive homes in Springfield's premier golf community. Nestled on a private hilltop lot in Highland Springs, Springfield's only gated golf community with 24-hour security, this extraordinary residence offers breathtaking views of the golf course, lake, & multiple fairways, including holes #9, #11, #12, #13, & the iconic 18th hole. This custom luxury home combines timeless architecture, exceptional craftsmanship, & resort-style living. Designed to maximize natural light, the dramatic fragmented skylight, soaring ceilings, & suspended glass-enhanced staircase create a stunning first impression. The home features 4 bedrooms + an office or 5th bedroom, 5 full baths, 1 half bath, multiple living areas, & incredible indoor-outdoor entertaining spaces. The main-level primary suite is a true retreat with a spa-inspired bath, marble flooring, walk-in shower, & oversized custom closet. The walkout basement includes a spacious recreation room, wet bar, media room, additional bedroom with fireplace, two full baths, & a non-conforming 5th bedroom or office Throughout the home you'll find 5 fireplaces, expansive windows, abundant storage, & premium finishes. Outdoor amenities include multiple covered patios, a screened porch, extensive landscaping, & unmatched privacy while remaining just a short walk to the clubhouse, swimming pool, tennis courts, pickleball courts, & a quick golf cart ride to the pro shop. Recent updates include remodeled kitchen & primary bath, updated windows, new appliances, geothermal heating & cooling, high-efficiency HVAC systems, new driveway, driveway lighting, basement flooring, water heater, exterior paint, stained patios, screened porch, central vacuum system, & more. The oversized approximately 30x40 heated 4-car garage offers exceptional space for vehicles, golf carts, & hobbies. Rarely does a home offer this combination of luxury, privacy, views, architectural significance, and walkability.
Property Features
5 Beds
6 Baths
7,558 Sqft
Built in 1994
0.73 Acres
2 Stories
Highland Springs Country Club
On Golf Course
Has Golf View
Covered, Driveway, Garage
Siding: Synthetic Stucco
Tile Roof
Has Fireplace
Zoned, Geothermal (Heating), Forced Air
$13,660 / yr property tax
Greene County
Highland Springs Community
Additional Photos



Contact Information
Adam Graddy
Greater Springfield Realty, LLC (Keller Williams)
417-501-5091
Location
Listing Agent: Adam Graddy 417-501-5091
Broker: Greater Springfield Realty, LLC (Keller Williams) 417-883-4900 Listing Site
Copyright © 2026 Southern Missouri Regional MLS, LLC (SOMO). All rights reserved. All information provided by the listing agent/broker is deemed reliable but is not guaranteed and should be independently verified.
Broker: Greater Springfield Realty, LLC (Keller Williams) 417-883-4900 Listing Site
Copyright © 2026 Southern Missouri Regional MLS, LLC (SOMO). All rights reserved. All information provided by the listing agent/broker is deemed reliable but is not guaranteed and should be independently verified.
GolfHomes.com
Printed Aug 11, 2026
Photo Gallery


$1,950,000
5
Beds
6
Baths
7,558
Sqft
3711 E Castlebay Ct, Springfield, MO 65809
By contacting this agent you agree to these Terms and Conditions.
MLS# 60326496
Experience one of the most architecturally distinctive homes in
$1,950,000
3711 E Castlebay Ct, Springfield, MO 65809
5
Beds
6
Baths
7,558
Sqft
0.73
Acres
$1,950,000
3711 E Castlebay Ct, Springfield, MO 65809
5 Beds
6 Baths
7,558 Sqft
0.73 Acres
Experience one of the most architecturally distinctive homes in Springfield's premier golf community. Nestled on a private hilltop lot in Highland Springs, Springfield's only gated golf community with 24-hour security, this extraordinary residence offers breathtaking views of the golf course, lake, & multiple fairways, including holes #9, #11, #12, #13, & the iconic 18th hole. This custom luxury home combines timeless architecture, exceptional craftsmanship, & resort-style living. Designed to maximize natural light, the dramatic fragmented skylight, soaring ceilings, & suspended glass-enhanced staircase create a stunning first impression. The home features 4 bedrooms + an office or 5th bedroom, 5 full baths, 1 half bath, multiple living areas, & incredible indoor-outdoor entertaining spaces. The main-level primary suite is a true retreat with a spa-inspired bath, marble flooring, walk-in shower, & oversized custom closet. The walkout basement includes a spacious recreation room, wet bar, media room, additional bedroom with fireplace, two full baths, & a non-conforming 5th bedroom or office Throughout the home you'll find 5 fireplaces, expansive windows, abundant storage, & premium finishes. Outdoor amenities include multiple covered patios, a screened porch, extensive landscaping, & unmatched privacy while remaining just a short walk to the clubhouse, swimming pool, tennis courts, pickleball courts, & a quick golf cart ride to the pro shop. Recent updates include remodeled kitchen & primary bath, updated windows, new appliances, geothermal heating & cooling, high-efficiency HVAC systems, new driveway, driveway lighting, basement flooring, water heater, exterior paint, stained patios, screened porch, central vacuum system, & more. The oversized approximately 30x40 heated 4-car garage offers exceptional space for vehicles, golf carts, & hobbies. Rarely does a home offer this combination of luxury, privacy, views, architectural significance, and walkability.
56 days
on GolfHomes.com
57
views
0
saves
Property Details
HOME DETAILS
5 Beds
6 Baths
7,558 Sqft
Built in 1994
0.73 Acres
2 Stories
GOLF COURSE & VIEW
Highland Springs Country Club
On Golf Course
Has Golf View
EXTERIOR
Covered, Driveway, Garage
Siding: Synthetic Stucco
Tile Roof
INTERIOR
Has Fireplace
Zoned, Geothermal (Heating), Forced Air
FINANCIAL & COMMUNITY
$13,660 / yr property tax
Greene County
Highland Springs Community
See More Details
Location

Mortgage Calculator
Ad Statistics
Ad Number
7889468
Viewed
57 times
Listing Status
Pending
Added
Jun 16, 2026
Last Refreshed
Jul 03, 2026 06:17:28 PM
Listing Information
Data Source
Southern Missouri Regional MLS, LLC (SOMO)
Source Property ID
60326496
Listing Agent: Adam Graddy 417-501-5091
Broker: Greater Springfield Realty, LLC (Keller Williams) 417-883-4900 Listing Site
Copyright © 2026 Southern Missouri Regional MLS, LLC (SOMO). All rights reserved. All information provided by the listing agent/broker is deemed reliable but is not guaranteed and should be independently verified.
Broker: Greater Springfield Realty, LLC (Keller Williams) 417-883-4900 Listing Site
Copyright © 2026 Southern Missouri Regional MLS, LLC (SOMO). All rights reserved. All information provided by the listing agent/broker is deemed reliable but is not guaranteed and should be independently verified.
Request Information
Start advertising today
Explore options for real estate agents and homeowners advertising on GolfHomes.com
Sell Your Home
Explore Similar Properties