Ad #7864458
MLS #104655

Welcome to your own piece of the Texas Hill Country-where
3704 E Club View Ct, Kerrville, TX 78028
$1,495,777
5Beds
3Baths
4,918Sqft
1.41Acres
About this property
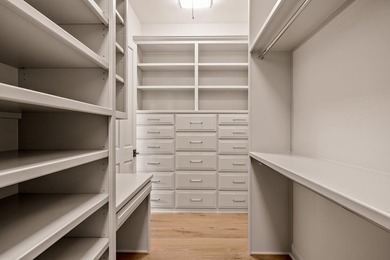
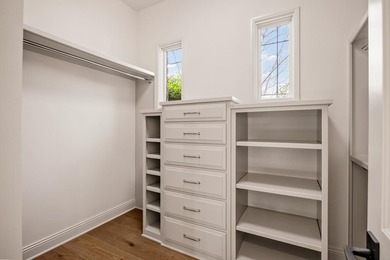
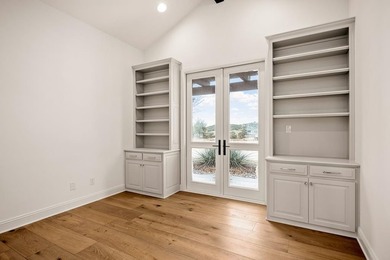
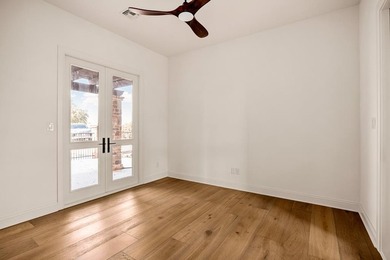
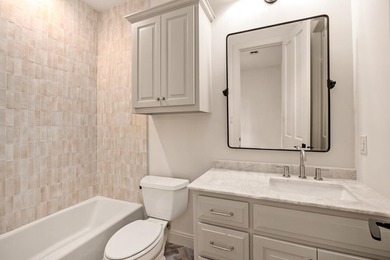
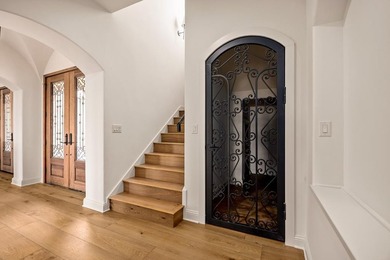
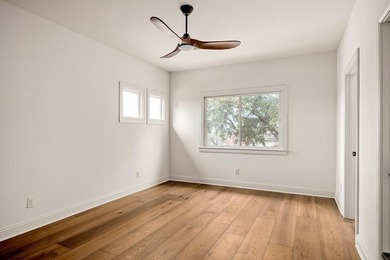
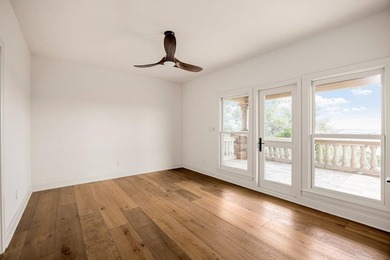
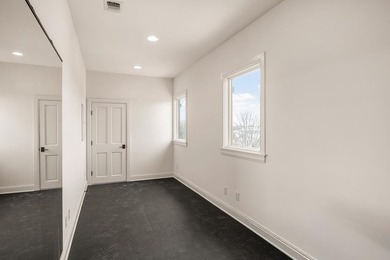
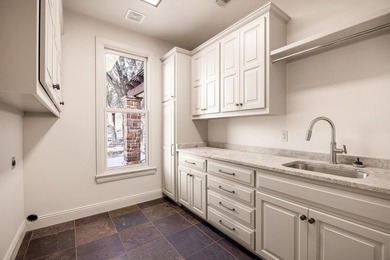
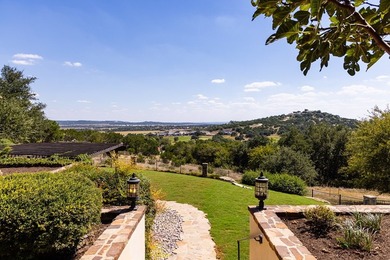
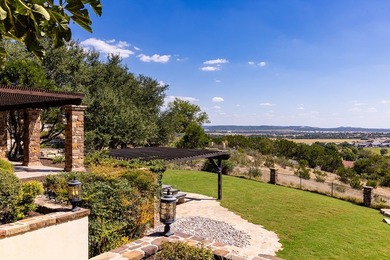
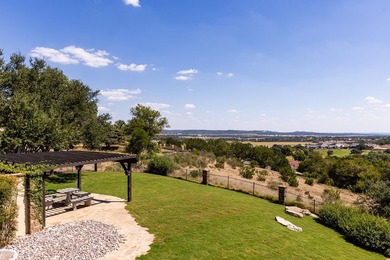
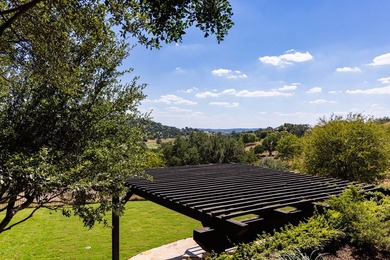
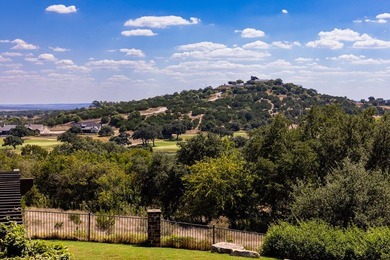
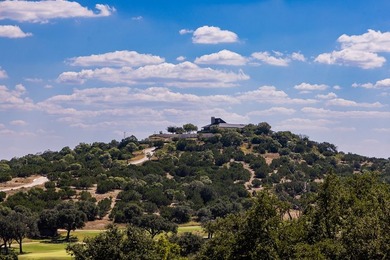
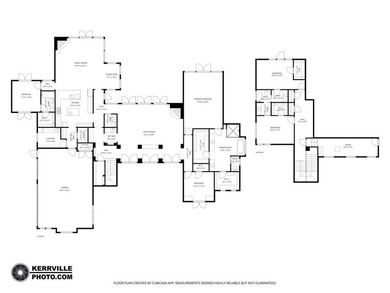
Welcome to your own piece of the Texas Hill Country-where wide-open skies, rolling views, and timeless craftsmanship come together in one unforgettable home. Situated on a stunning 1.4-acre homesite, this majestic estate offers breathtaking views from both the front and back-sunrises with your morning coffee and peaceful sunsets to end the day. This is the kind of setting people move to the Hill Country for. Inside, you'll feel the difference immediately. This custom-built home was thoughtfully designed with quality and comfort in mind-from the soaring vaulted ceilings with exposed wood beams to the rich stone accent walls that bring warmth and character throughout. The heart of the home is a spacious kitchen featuring beautiful mahogany cabinetry, perfect for gathering, hosting, and making memories. You'll appreciate the solid craftsmanship at every turn-wood flooring, solid core doors, oversized bedrooms, and a layout that gives everyone room to breathe. Upstairs, a large bonus room offers flexibility for a game room, media space, or additional living area, along with walk-in attic storage that's hard to find. This home is built for efficiency and longevity as well, with foam insulation, two HVAC systems, and three tankless water heaters-because comfort should never be compromised. Step outside, and it only gets better. The flagstone front porch welcomes you in true Texas style, while the expansive covered back patio is made for entertaining year-round. Fully equipped with a gas grill, griddle, sink, refrigerator, and ice maker, it's ready for everything from quiet evenings to large gatherings. Add in the outdoor fire pit, lush, landscaped yard, raised garden beds, and a tranquil stone fountain-and you've got a backyard that truly feels like a retreat. The 2-car garage includes a separate golf cart entrance and plenty of room for storage or a workshop-ideal for Hill Country living where space matters. Need a home office or extra bedroom? You've got options-the dedicated office can easily serve as a fifth bedroom if needed. And for those who love to cook, the kitchen cooktop is currently electric but already plumbed for gas-giving you flexibility down the road. This isn't just a home-it's a lifestyle. Peaceful, private, and surrounded by the natural beauty of the Hill Country, yet designed with every modern comfort in mind.
Property Features
5 Beds
3 Baths
4,918 Sqft
Built in 2014
1.41 Acres
2 Stories
The Club At Comanche Trace
On Golf Course
Open
Siding: Stone, Stucco
Has Fireplace
Propane (Heating), Central
$8,679 / yr property tax
Kerr County
Comanche Trace Community
Additional Photos


Contact Information
Carol Woodward
Keller Williams Heritage (1604)
210-823-0403
Location
Listing Agent: Carol Woodward 210-823-0403
Broker: Keller Williams Heritage (1604) 210-857-5376 Listing Site
Copyright © 2026 Central Hill Country Board of Realtors. All rights reserved. All information provided by the listing agent/broker is deemed reliable but is not guaranteed and should be independently verified.
Broker: Keller Williams Heritage (1604) 210-857-5376 Listing Site
Copyright © 2026 Central Hill Country Board of Realtors. All rights reserved. All information provided by the listing agent/broker is deemed reliable but is not guaranteed and should be independently verified.
GolfHomes.com
Printed Aug 11, 2026
Photo Gallery


$1,495,777
5
Beds
3
Baths
4,918
Sqft
3704 E Club View Ct, Kerrville, TX 78028
By contacting this agent you agree to these Terms and Conditions.
MLS# 104655
Welcome to your own piece of the Texas Hill Country-where
$1,495,777
3704 E Club View Ct, Kerrville, TX 78028
5
Beds
3
Baths
4,918
Sqft
1.41
Acres
$1,495,777
3704 E Club View Ct, Kerrville, TX 78028
5 Beds
3 Baths
4,918 Sqft
1.41 Acres
Welcome to your own piece of the Texas Hill Country-where wide-open skies, rolling views, and timeless craftsmanship come together in one unforgettable home. Situated on a stunning 1.4-acre homesite, this majestic estate offers breathtaking views from both the front and back-sunrises with your morning coffee and peaceful sunsets to end the day. This is the kind of setting people move to the Hill Country for. Inside, you'll feel the difference immediately. This custom-built home was thoughtfully designed with quality and comfort in mind-from the soaring vaulted ceilings with exposed wood beams to the rich stone accent walls that bring warmth and character throughout. The heart of the home is a spacious kitchen featuring beautiful mahogany cabinetry, perfect for gathering, hosting, and making memories. You'll appreciate the solid craftsmanship at every turn-wood flooring, solid core doors, oversized bedrooms, and a layout that gives everyone room to breathe. Upstairs, a large bonus room offers flexibility for a game room, media space, or additional living area, along with walk-in attic storage that's hard to find. This home is built for efficiency and longevity as well, with foam insulation, two HVAC systems, and three tankless water heaters-because comfort should never be compromised. Step outside, and it only gets better. The flagstone front porch welcomes you in true Texas style, while the expansive covered back patio is made for entertaining year-round. Fully equipped with a gas grill, griddle, sink, refrigerator, and ice maker, it's ready for everything from quiet evenings to large gatherings. Add in the outdoor fire pit, lush, landscaped yard, raised garden beds, and a tranquil stone fountain-and you've got a backyard that truly feels like a retreat. The 2-car garage includes a separate golf cart entrance and plenty of room for storage or a workshop-ideal for Hill Country living where space matters. Need a home office or extra bedroom? You've got options-the dedicated office can easily serve as a fifth bedroom if needed. And for those who love to cook, the kitchen cooktop is currently electric but already plumbed for gas-giving you flexibility down the road. This isn't just a home-it's a lifestyle. Peaceful, private, and surrounded by the natural beauty of the Hill Country, yet designed with every modern comfort in mind.
41 days
on GolfHomes.com
0
view
0
saves
Property Details
HOME DETAILS
5 Beds
3 Baths
4,918 Sqft
Built in 2014
1.41 Acres
2 Stories
GOLF COURSE & VIEW
The Club At Comanche Trace
On Golf Course
EXTERIOR
Open
Siding: Stone, Stucco
INTERIOR
Has Fireplace
Propane (Heating), Central
FINANCIAL & COMMUNITY
$8,679 / yr property tax
Kerr County
Comanche Trace Community
See More Details
Location

Mortgage Calculator
Ad Statistics
Ad Number
7864458
Viewed
0 time
Listing Status
Active
Added
Jul 01, 2026
Last Refreshed
Jul 03, 2026 06:17:28 PM
Listing Information
Data Source
Central Hill Country Board of Realtors
Source Property ID
104655
Listing Agent: Carol Woodward 210-823-0403
Broker: Keller Williams Heritage (1604) 210-857-5376 Listing Site
Copyright © 2026 Central Hill Country Board of Realtors. All rights reserved. All information provided by the listing agent/broker is deemed reliable but is not guaranteed and should be independently verified.
Broker: Keller Williams Heritage (1604) 210-857-5376 Listing Site
Copyright © 2026 Central Hill Country Board of Realtors. All rights reserved. All information provided by the listing agent/broker is deemed reliable but is not guaranteed and should be independently verified.
Request Information
Start advertising today
Explore options for real estate agents and homeowners advertising on GolfHomes.com
Sell Your Home
Explore Similar Properties