Ad #7708592
MLS #11695512

Stop looking! We have found your happy place. Move in ready
3700 S Ironwood Dr 95, Apache Junction, AZ 85120
$119,900
2Beds
2Baths
1,456Sqft
--Acres
About this property
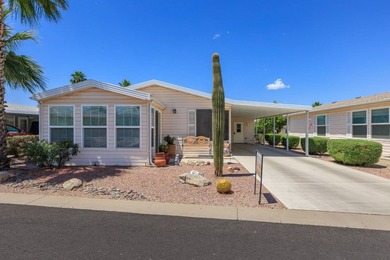
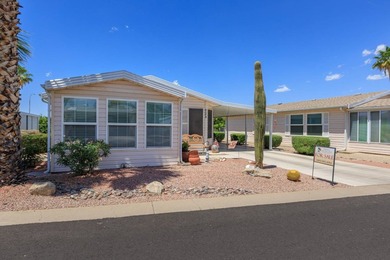
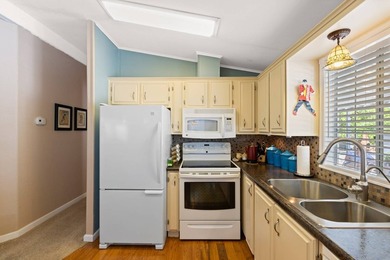
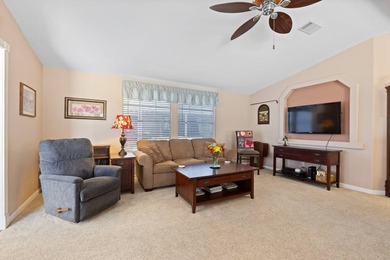
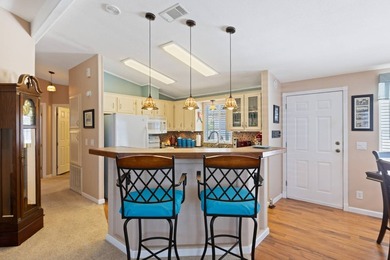
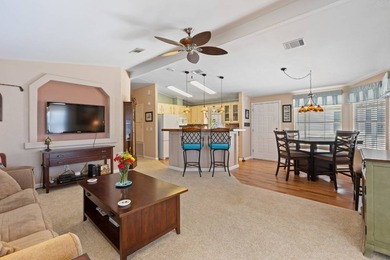
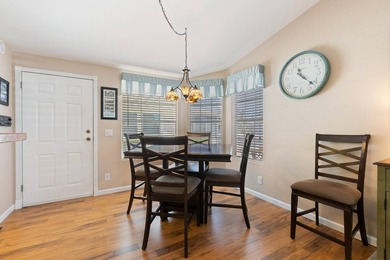
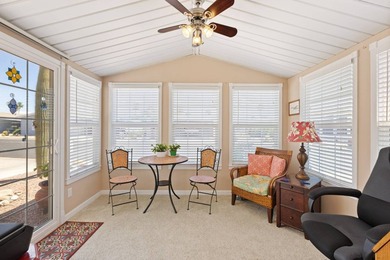
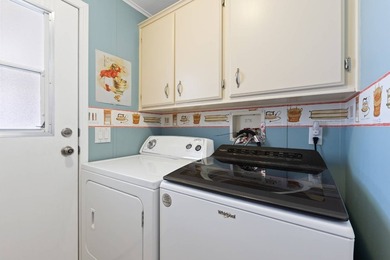
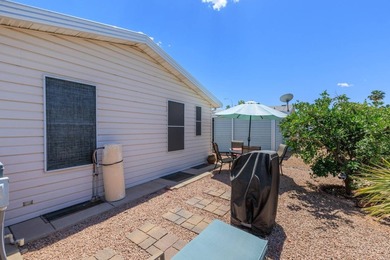
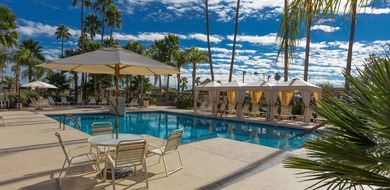
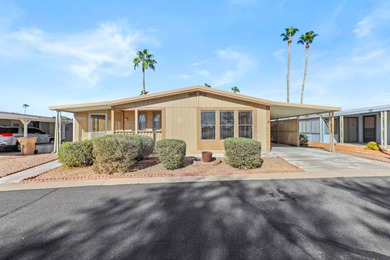
Stop looking! We have found your happy place. Move in ready, lovingly maintained, perfect size and price! 2002 quality Cavco home with 1456 ft.2 of living space and larger rooms. Some furniture is negotiable. The spacious all-electric kitchen includes all appliances, a large pantry, lots of counter and cabinet space, a window, reverse osmosis at kitchen sink, and a snack bar. The front six dual pane windows let in a lot of natural light where your living room and dining room sit in the front of the home. Newer flooring throughout. A very spacious rear primary bedroom offers a ceiling fan, two corner windows, and room for a home office. The primary bath boasts two separate vanities, a large walk-in shower, huge linen closet, and walk-in primary closet. The guest bedroom has a large walk-in closet, ceiling fan, and plenty of space for your visiting family and friends. The guest bath features, a tub/shower combination and single sink vanity. You will love the huge carport with side-by-side parking for numerous vehicles, golf carts, and the covered patio area with a view of the superstition mountains. An oversize shed with electric is a big plus for your Handyman. Sitting in the middle of the park, just a short walk to the Clubhouse, pools, mailboxes, and all the activities. This Home is ready for new owners right now. Desert Harbor is an active, gated, 55+, resort community located near freeways, shopping, restaurants, medical facilities, lakes, golf, recreational attractions, and more. Desert Harbor has heated outdoor and enclosed pools, a spa, clubhouse, fireside lounge, full kitchen, craft room, library, shuffleboard, fitness and billiard rooms. Lots of activities to keep you busy include ladies and gentlemens luncheons, bingo, entertainment, karaoke, water volleyball, poker, golf, water exercise, cards and games, happy hours, food trucks, parties, and lots more. The accuracy of all information, regardless of source, including but not limited to square footage and furniture, is deemed reliable but not guaranteed and should be personally verified through personal inspection by and/or with the appropriate professionals.
Property Features
2 Beds
2 Baths
1,456 Sqft
Built in 2002
0.000 Acres
1 Story
Apache Creek Golf Club
On Golf Course
Carport
Siding: HardiPlank Type
Asphalt Roof
Forced Air, Electric (Heating), Heat Pump (Heating)
$484 / yr property tax
Pinal County
Additional Photos


Contact Information
Hagit Heidi Francis
Sunshine Home Sales, LLC
602-309-9678
Location
Listing Agent: Hagit Heidi Francis 602-309-9678
Broker: Sunshine Home Sales, LLC 602-309-9678 Listing Site
Copyright © 2026 My State MLS. All rights reserved. All information provided by the listing agent/broker is deemed reliable but is not guaranteed and should be independently verified.
Broker: Sunshine Home Sales, LLC 602-309-9678 Listing Site
Copyright © 2026 My State MLS. All rights reserved. All information provided by the listing agent/broker is deemed reliable but is not guaranteed and should be independently verified.
GolfHomes.com
Printed Aug 11, 2026
Photo Gallery


$119,900
2
Beds
2
Baths
1,456
Sqft
3700 S Ironwood Dr 95, Apache Junction, AZ 85120
By contacting this agent you agree to these Terms and Conditions.
MLS# 11695512
Stop looking! We have found your happy place. Move in ready
$119,900
3700 S Ironwood Dr 95, Apache Junction, AZ 85120
2
Beds
2
Baths
1,456
Sqft
--
Acres
$119,900
3700 S Ironwood Dr 95, Apache Junction, AZ 85120
2 Beds
2 Baths
1,456 Sqft
-- Acres
Stop looking! We have found your happy place. Move in ready, lovingly maintained, perfect size and price! 2002 quality Cavco home with 1456 ft.2 of living space and larger rooms. Some furniture is negotiable. The spacious all-electric kitchen includes all appliances, a large pantry, lots of counter and cabinet space, a window, reverse osmosis at kitchen sink, and a snack bar. The front six dual pane windows let in a lot of natural light where your living room and dining room sit in the front of the home. Newer flooring throughout. A very spacious rear primary bedroom offers a ceiling fan, two corner windows, and room for a home office. The primary bath boasts two separate vanities, a large walk-in shower, huge linen closet, and walk-in primary closet. The guest bedroom has a large walk-in closet, ceiling fan, and plenty of space for your visiting family and friends. The guest bath features, a tub/shower combination and single sink vanity. You will love the huge carport with side-by-side parking for numerous vehicles, golf carts, and the covered patio area with a view of the superstition mountains. An oversize shed with electric is a big plus for your Handyman. Sitting in the middle of the park, just a short walk to the Clubhouse, pools, mailboxes, and all the activities. This Home is ready for new owners right now. Desert Harbor is an active, gated, 55+, resort community located near freeways, shopping, restaurants, medical facilities, lakes, golf, recreational attractions, and more. Desert Harbor has heated outdoor and enclosed pools, a spa, clubhouse, fireside lounge, full kitchen, craft room, library, shuffleboard, fitness and billiard rooms. Lots of activities to keep you busy include ladies and gentlemens luncheons, bingo, entertainment, karaoke, water volleyball, poker, golf, water exercise, cards and games, happy hours, food trucks, parties, and lots more. The accuracy of all information, regardless of source, including but not limited to square footage and furniture, is deemed reliable but not guaranteed and should be personally verified through personal inspection by and/or with the appropriate professionals.
96 days
on GolfHomes.com
64
views
0
saves
Property Details
HOME DETAILS
2 Beds
2 Baths
1,456 Sqft
Built in 2002
0.000 Acres
1 Story
GOLF COURSE & VIEW
Apache Creek Golf Club
On Golf Course
EXTERIOR
Carport
Siding: HardiPlank Type
Asphalt Roof
INTERIOR
Forced Air, Electric (Heating), Heat Pump (Heating)
FINANCIAL & COMMUNITY
$484 / yr property tax
Pinal County
See More Details
Location

Mortgage Calculator
Ad Statistics
Ad Number
7708592
Viewed
64 times
Listing Status
Active
Added
May 07, 2026
Last Refreshed
Jul 03, 2026 06:17:28 PM
Listing Information
Data Source
My State MLS
Source Property ID
11695512
Listing Agent: Hagit Heidi Francis 602-309-9678
Broker: Sunshine Home Sales, LLC 602-309-9678 Listing Site
Copyright © 2026 My State MLS. All rights reserved. All information provided by the listing agent/broker is deemed reliable but is not guaranteed and should be independently verified.
Broker: Sunshine Home Sales, LLC 602-309-9678 Listing Site
Copyright © 2026 My State MLS. All rights reserved. All information provided by the listing agent/broker is deemed reliable but is not guaranteed and should be independently verified.
Request Information
Start advertising today
Explore options for real estate agents and homeowners advertising on GolfHomes.com
Sell Your Home
Explore Similar Properties