Ad #7368684
MLS #7730319

Situated within the prestigious Indian Hills Country Club
3640 Clubland Dr, Marietta, GA 30068
$2,750,000
5Beds
7Baths
9,608Sqft
0.48Acres
About this property
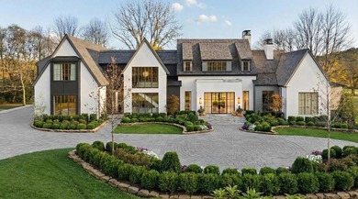
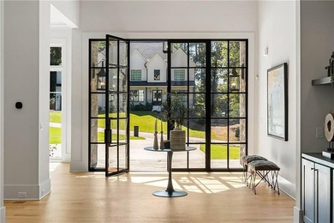
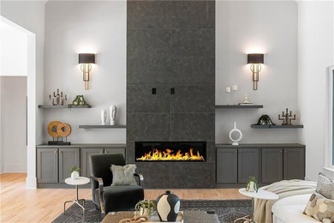
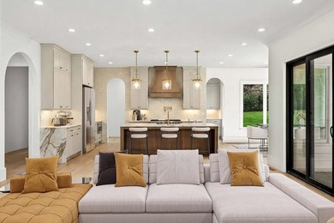
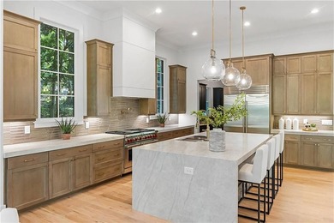
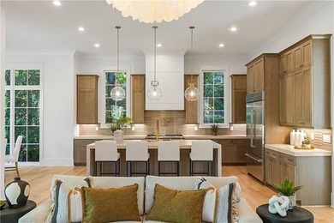
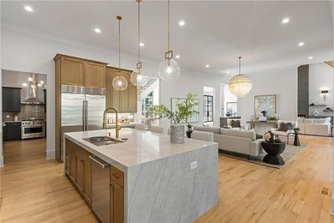
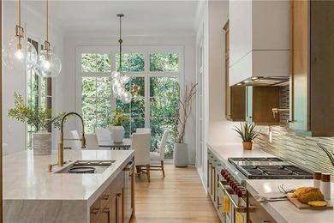
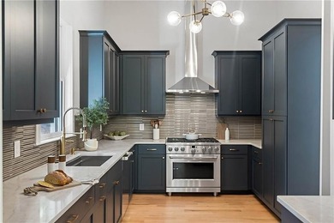
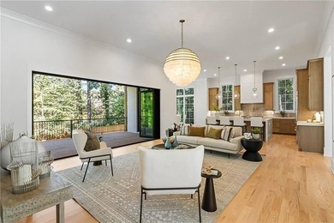
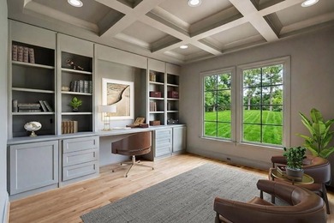
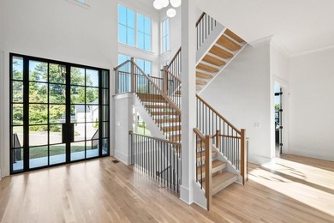
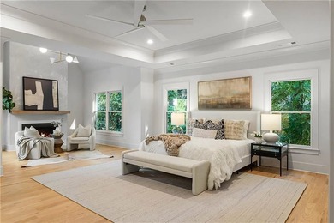
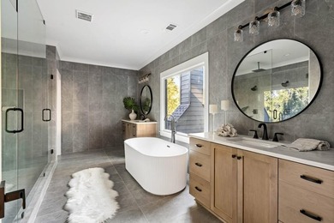
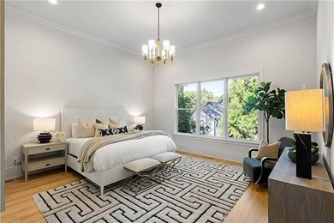
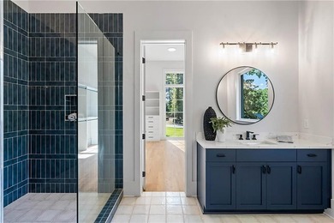
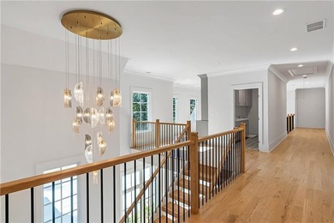
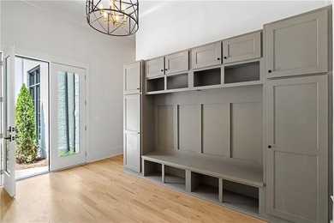
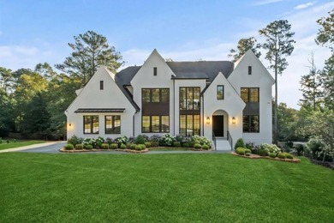

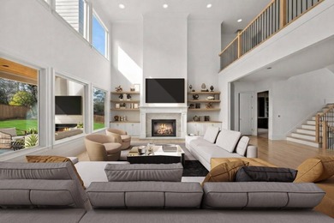
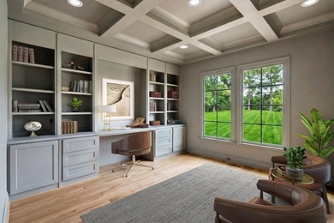

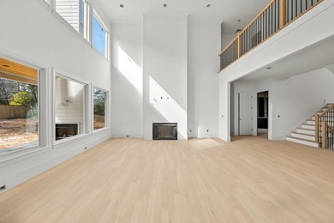
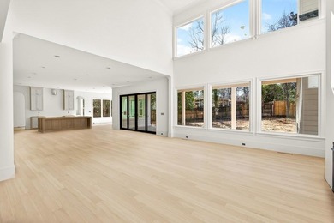
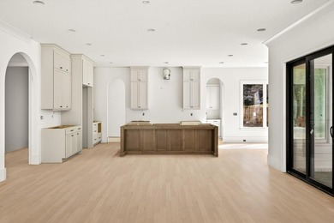
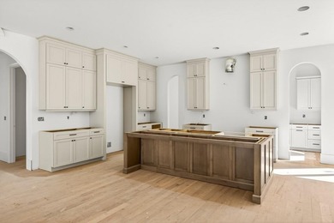
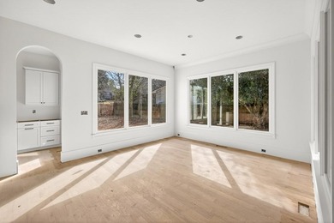
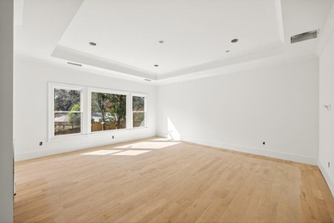
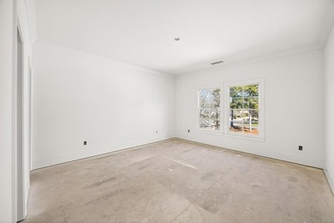
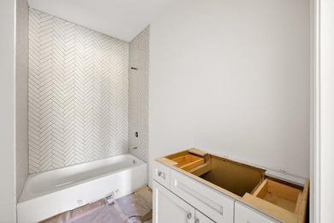
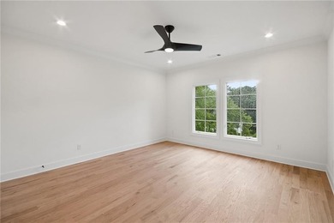
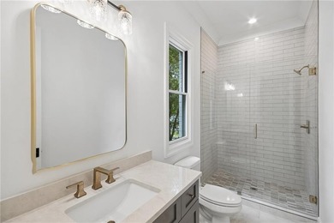
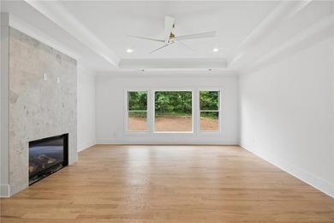
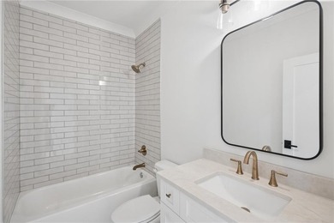
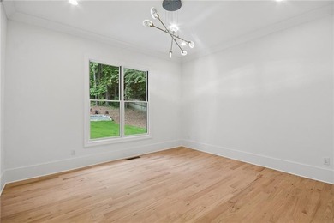
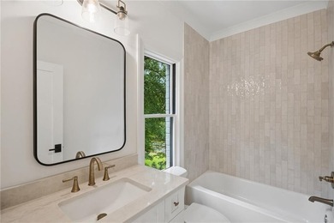
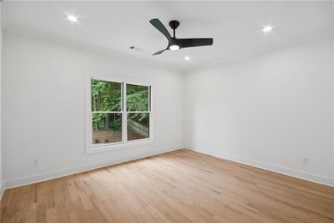
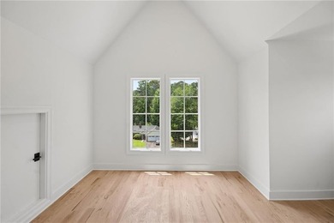
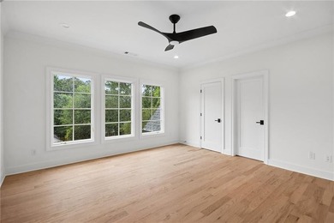
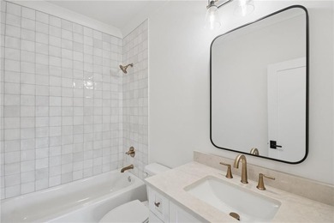
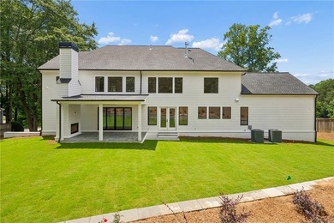
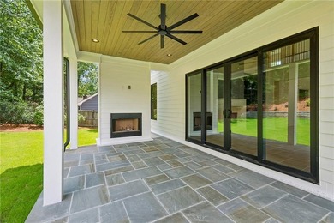
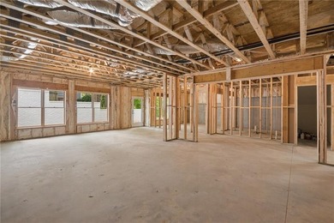
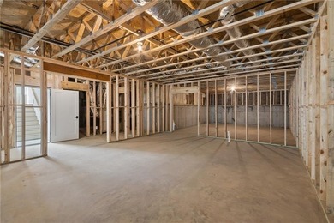
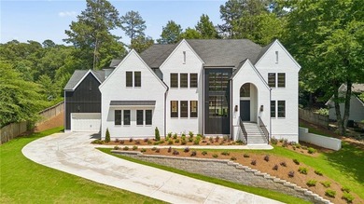

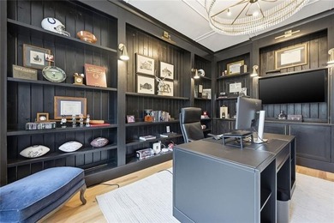
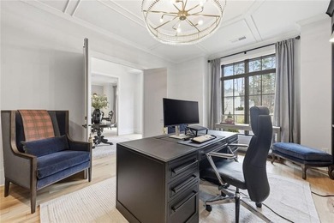
Situated within the prestigious Indian Hills Country Club community in East Cobb, this recently constructed custom residence represents the pinnacle of modern luxury living. Designed for the discerning executive, the home combines the timeless elegance of bespoke craftsmanship with the advanced technology and amenities expected in todays most exclusive estates.From the moment you enter, the attention to detail is unmistakable. White oak hardwood floors flow seamlessly throughout all three levels, complemented by designer chandeliers, curated pendant lighting, and custom architectural built-ins that create a refined yet welcoming atmosphere. A whole-home Sonos audio system, automated shades, integrated scent diffusion, and a comprehensive security system with perimeter cameras and lighting provide both comfort and peace of mind.The heart of the home is a stunning open-concept living space designed for both everyday luxury and grand entertaining. The expansive living room features a statement fireplace and custom built-ins, while the chefs kitchen showcases an oversized island, professional-grade stainless steel appliances, a built-in Miele coffee system, designer fixtures, and an adjacent full-service scullery with a walk-in Butler's pantry for seamless entertaining and catering. A fully equipped entertainers cocktail bar on the main level further elevates the hosting experience.For those who work from home, the luxurious executive office features striking custom-built-ins and refined finishes that create an inspiring and sophisticated workspace. An in-home elevator provides effortless access to all three floors, ensuring convenience without compromising style.The owners retreat is a sanctuary of comfort and refinement, featuring a private fireplace, spa-caliber bathroom, and an expansive custom walk-in wardrobe designed with boutique-level organization and storage. The upper level offers four spacious bedrooms, threewithensuite bathrooms, while thefourth bedroom enjoysdirect access to a well-appointed shared hall bathroom, along with a generous bonus or flex space that provides the perfect setting for a media lounge, study area, or secondary living space.The terrace level transforms the home into a private luxury club experience. Here youll find a state-of-the-art fitness studio, a six-person sauna, and a remarkable 1,200-bottle walk-in wine cellar complete with a humidor for the avid collector. The level also includes a generous entertainment lounge with a full-service bar and kitchen, creating the perfect environment for private gatherings and curated evenings with friends and colleagues, and ample unfinished storage space ideally positioned for a future theatre or golf simulator room.Outdoor living is equally impressive. A covered terrace with a fireplace and a fully equipped outdoor kitchen overlooks the serene surroundings, offering the ideal setting for year-round entertaining. A three-car garage provides ample space for vehicles and storage.Life within Indian Hills Country Club delivers an unmatched lifestyle. Residents enjoy access to a championship-caliber golf course and training facility, tennis and pickleball complexes, and a distinguished clubhouse featuring multiple dining and social venues that serve as the center of one of East Cobbs most sought-after communities.The location further enhances the homes appeal, positioned within the top-rated Walton High School district and just minutes from Whole Foods Market, The Avenue East Cobb, and the vibrant dining and retail corridor along Roswell Road.This exceptional residence offers not simply a home, but a refined country club lifestyle defined by privacy, prestige, and uncompromising luxury in one of East Cobbs most coveted communities.
Property Features
5 Beds
7 Baths
9,608 Sqft
Built in 2022
0.48 Acres
Indian Hills Country Club
On Golf Course
Composition, Shingle Roof
Central
Cobb County
INDIAN HILLS Community
Additional Photos

Contact Information
Matt Baker
Berkshire Hathaway HomeServices Georgia Properties
678-227-2029
Location
Listing Agent: Matt Baker 678-227-2029
Broker: Berkshire Hathaway HomeServices Georgia Properties 770-973-8822 Listing Site
Copyright © 2026 Berkshire Hathaway HomeServices Georgia Properties. All rights reserved. All information provided by the listing agent/broker is deemed reliable but is not guaranteed and should be independently verified.
Broker: Berkshire Hathaway HomeServices Georgia Properties 770-973-8822 Listing Site
Copyright © 2026 Berkshire Hathaway HomeServices Georgia Properties. All rights reserved. All information provided by the listing agent/broker is deemed reliable but is not guaranteed and should be independently verified.
GolfHomes.com
Printed Aug 11, 2026
Photo Gallery


$2,750,000
5
Beds
7
Baths
9,608
Sqft
3640 Clubland Dr, Marietta, GA 30068
By contacting this agent you agree to these Terms and Conditions.
MLS# 7730319
Situated within the prestigious Indian Hills Country Club
$2,750,000
3640 Clubland Dr, Marietta, GA 30068
5
Beds
7
Baths
9,608
Sqft
0.48
Acres
$2,750,000
3640 Clubland Dr, Marietta, GA 30068
5 Beds
7 Baths
9,608 Sqft
0.48 Acres
Situated within the prestigious Indian Hills Country Club community in East Cobb, this recently constructed custom residence represents the pinnacle of modern luxury living. Designed for the discerning executive, the home combines the timeless elegance of bespoke craftsmanship with the advanced technology and amenities expected in todays most exclusive estates.From the moment you enter, the attention to detail is unmistakable. White oak hardwood floors flow seamlessly throughout all three levels, complemented by designer chandeliers, curated pendant lighting, and custom architectural built-ins that create a refined yet welcoming atmosphere. A whole-home Sonos audio system, automated shades, integrated scent diffusion, and a comprehensive security system with perimeter cameras and lighting provide both comfort and peace of mind.The heart of the home is a stunning open-concept living space designed for both everyday luxury and grand entertaining. The expansive living room features a statement fireplace and custom built-ins, while the chefs kitchen showcases an oversized island, professional-grade stainless steel appliances, a built-in Miele coffee system, designer fixtures, and an adjacent full-service scullery with a walk-in Butler's pantry for seamless entertaining and catering. A fully equipped entertainers cocktail bar on the main level further elevates the hosting experience.For those who work from home, the luxurious executive office features striking custom-built-ins and refined finishes that create an inspiring and sophisticated workspace. An in-home elevator provides effortless access to all three floors, ensuring convenience without compromising style.The owners retreat is a sanctuary of comfort and refinement, featuring a private fireplace, spa-caliber bathroom, and an expansive custom walk-in wardrobe designed with boutique-level organization and storage. The upper level offers four spacious bedrooms, threewithensuite bathrooms, while thefourth bedroom enjoysdirect access to a well-appointed shared hall bathroom, along with a generous bonus or flex space that provides the perfect setting for a media lounge, study area, or secondary living space.The terrace level transforms the home into a private luxury club experience. Here youll find a state-of-the-art fitness studio, a six-person sauna, and a remarkable 1,200-bottle walk-in wine cellar complete with a humidor for the avid collector. The level also includes a generous entertainment lounge with a full-service bar and kitchen, creating the perfect environment for private gatherings and curated evenings with friends and colleagues, and ample unfinished storage space ideally positioned for a future theatre or golf simulator room.Outdoor living is equally impressive. A covered terrace with a fireplace and a fully equipped outdoor kitchen overlooks the serene surroundings, offering the ideal setting for year-round entertaining. A three-car garage provides ample space for vehicles and storage.Life within Indian Hills Country Club delivers an unmatched lifestyle. Residents enjoy access to a championship-caliber golf course and training facility, tennis and pickleball complexes, and a distinguished clubhouse featuring multiple dining and social venues that serve as the center of one of East Cobbs most sought-after communities.The location further enhances the homes appeal, positioned within the top-rated Walton High School district and just minutes from Whole Foods Market, The Avenue East Cobb, and the vibrant dining and retail corridor along Roswell Road.This exceptional residence offers not simply a home, but a refined country club lifestyle defined by privacy, prestige, and uncompromising luxury in one of East Cobbs most coveted communities.
158 days
on GolfHomes.com
0
view
0
saves
Property Details
HOME DETAILS
5 Beds
7 Baths
9,608 Sqft
Built in 2022
0.48 Acres
GOLF COURSE & VIEW
Indian Hills Country Club
On Golf Course
EXTERIOR
Composition, Shingle Roof
INTERIOR
Central
FINANCIAL & COMMUNITY
Cobb County
INDIAN HILLS Community
See More Details
Location

Mortgage Calculator
Ad Statistics
Ad Number
7368684
Viewed
0 time
Listing Status
Active
Added
Mar 06, 2026
Last Refreshed
Jul 03, 2026 06:17:28 PM
Listing Information
Data Source
Berkshire Hathaway HomeServices Georgia Properties
Source Property ID
7730319
Listing Agent: Matt Baker 678-227-2029
Broker: Berkshire Hathaway HomeServices Georgia Properties 770-973-8822 Listing Site
Copyright © 2026 Berkshire Hathaway HomeServices Georgia Properties. All rights reserved. All information provided by the listing agent/broker is deemed reliable but is not guaranteed and should be independently verified.
Broker: Berkshire Hathaway HomeServices Georgia Properties 770-973-8822 Listing Site
Copyright © 2026 Berkshire Hathaway HomeServices Georgia Properties. All rights reserved. All information provided by the listing agent/broker is deemed reliable but is not guaranteed and should be independently verified.
Request Information
Start advertising today
Explore options for real estate agents and homeowners advertising on GolfHomes.com
Sell Your Home
Explore Similar Properties