Ad #7525113
MLS #100563611

Tucked away at the end of a quiet cul-de-sac, this custom-built
3506 Denim Ct, New Bern, NC 28562
$725,000
4Beds
4Baths
3,059Sqft
0.54Acres
About this property
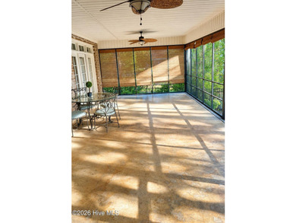
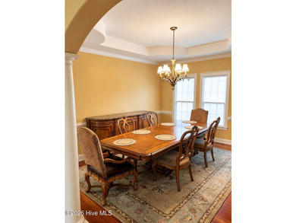
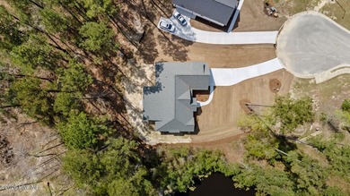
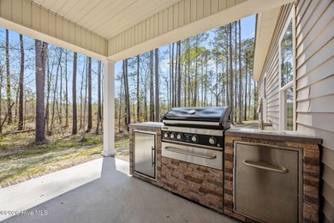
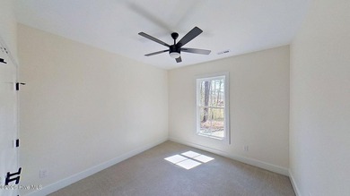
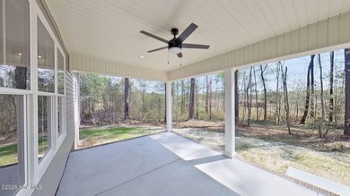
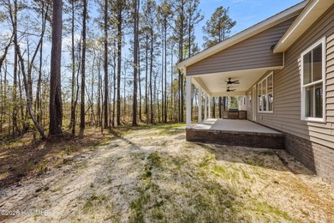
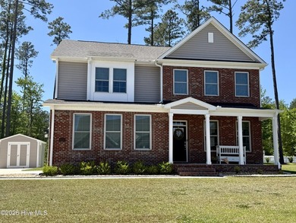
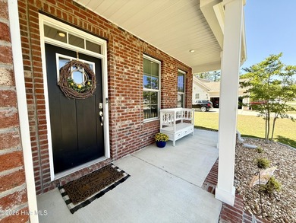
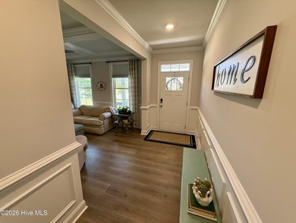
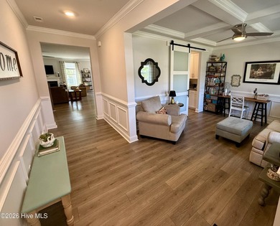
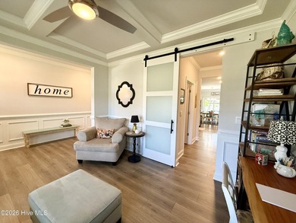
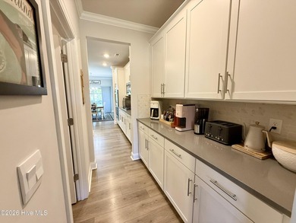
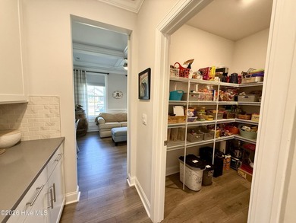
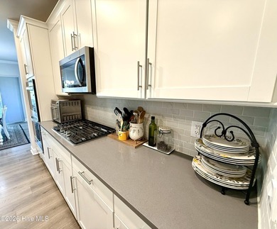
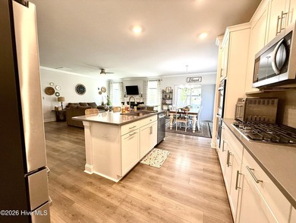
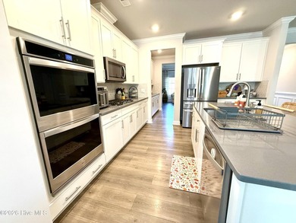
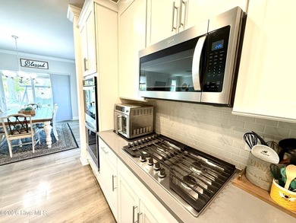
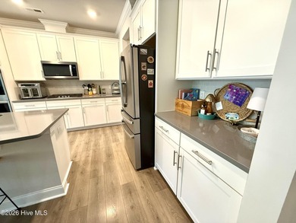
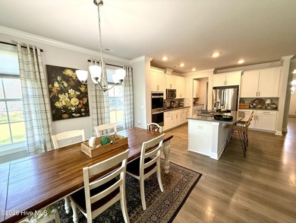
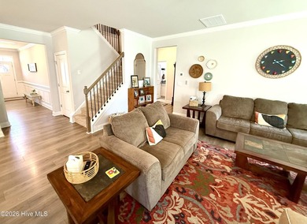
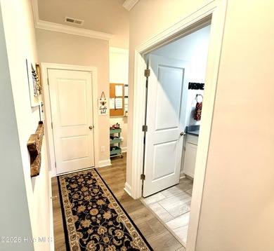
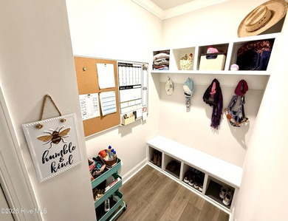
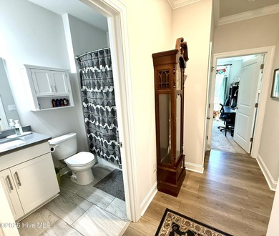
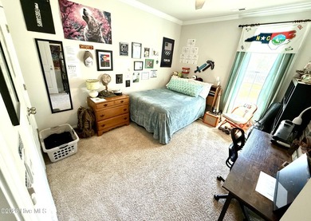
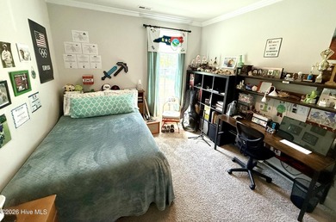
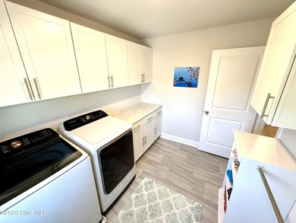
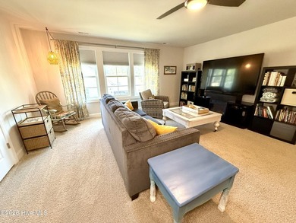
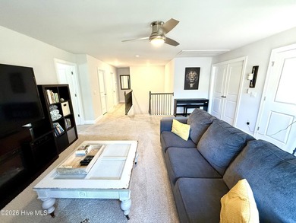
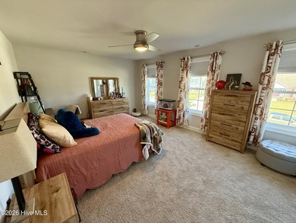
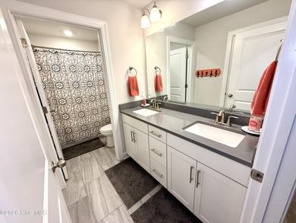
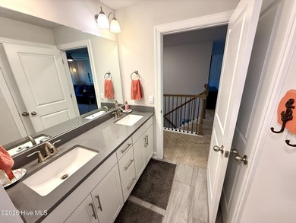
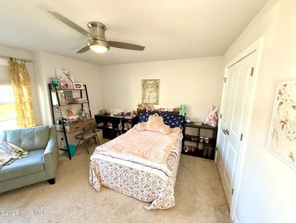
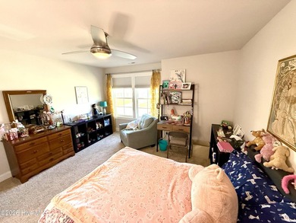
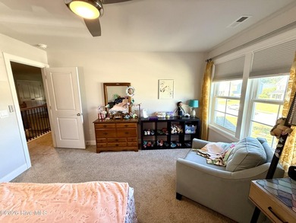
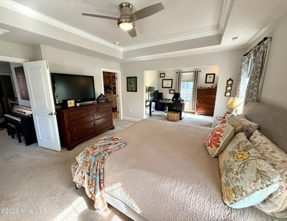
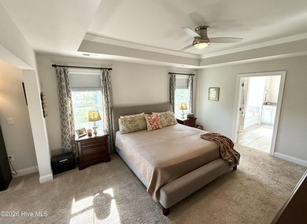
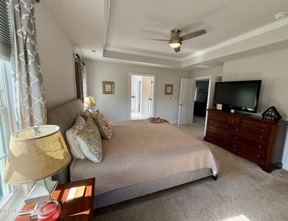
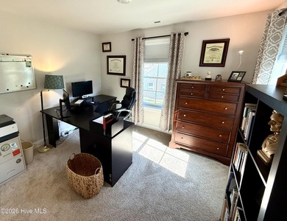
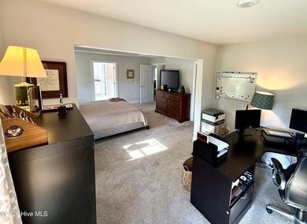
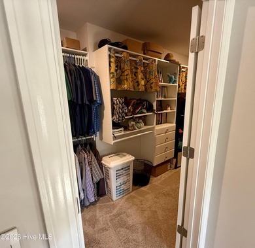
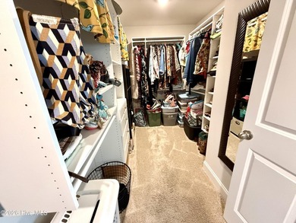
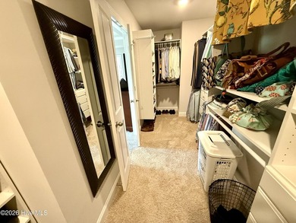
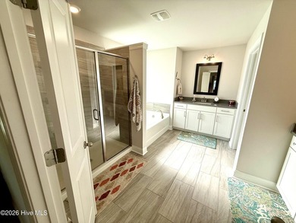
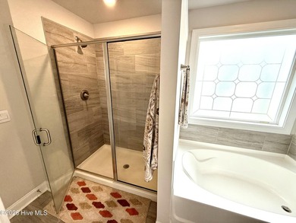
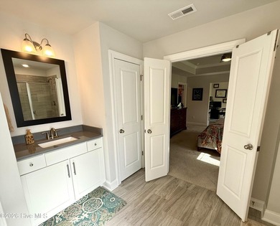
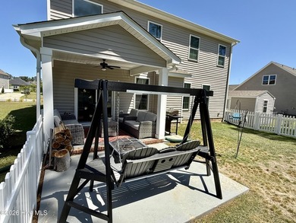
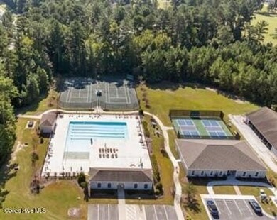
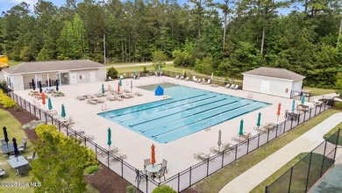
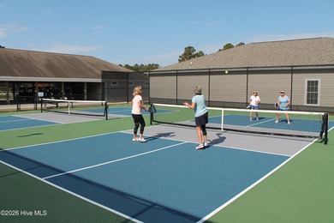
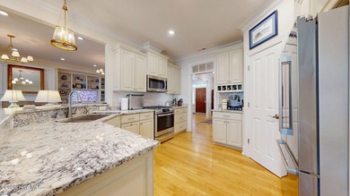
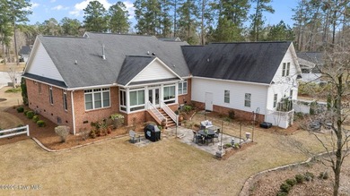
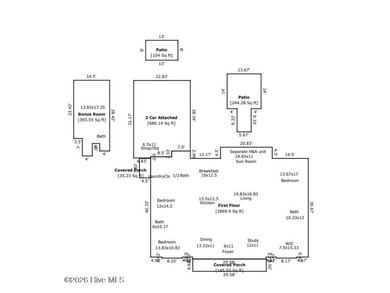
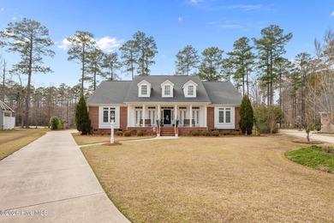
Tucked away at the end of a quiet cul-de-sac, this custom-built home offers beautiful views of the 11th fairway and a thoughtfully designed open floor plan. The split-bedroom layout provides privacy, with a spacious primary suite on the right wing and guest bedrooms on the left, connected by a full bath. Designed for both everyday living and entertaining, the home features a formal dining room and a dedicated study complete with French doors and elegant wainscoting. Wood flooring runs throughout the main living areas, adding warmth and character. This home also features a osmotic water house system and epoxied garage floor. The expansive kitchen is a standout, showcasing granite countertops, stainless steel appliances, a gas stove, and a cozy breakfast nook--perfect for enjoying morning coffee while taking in the golf course views. Recent upgrades enhance the home's appeal, including fresh interior paint throughout, newly stained hardwood floors, updated lighting in the kitchen and dining room and updated cabinet hardware in both the kitchen and living room. With scenic views from multiple rooms and true move-in ready condition, this home combines comfort, style, and an exceptional location. Residents enjoy exceptional amenities, including sidewalks and bike lanes, a fitness center, pool, tennis and pickleball courts, and a pavilion with an on-site restaurant. Optional golf membership also available. The community offers over 30 clubs and social groups, fostering an active and welcoming lifestyle. Cable TV and fiber internet are included through the HOA.
Property Features
4 Beds
4 Baths
3,059 Sqft
Built in 2014
0.54 Acres
2 Stories
Carolina Colours Golf Club
On Golf Course
Has Golf View
Off Street
Siding: Brick Veneer, Vinyl Siding, Wood Frame
Shingle Roof
Electric (Heating), Heat Pump (Heating), Natural Gas
$5,129 / yr property tax
Craven County
Caroli Colours Community
Additional Photos
Contact Information
TAMMY FEREBEE
Coldwell Banker Willis-Smith Company
252-671-1950
Location
Listing Agent: TAMMY FEREBEE (License #: 246856) 252-671-1950
Broker: Coldwell Banker Willis-Smith Company 252-638-3500 Listing Site
Copyright © 2026 Hive MLS. All rights reserved. All information provided by the listing agent/broker is deemed reliable but is not guaranteed and should be independently verified.
Broker: Coldwell Banker Willis-Smith Company 252-638-3500 Listing Site
Copyright © 2026 Hive MLS. All rights reserved. All information provided by the listing agent/broker is deemed reliable but is not guaranteed and should be independently verified.
GolfHomes.com
Printed Aug 11, 2026
Photo Gallery


$725,000
4
Beds
4
Baths
3,059
Sqft
3506 Denim Ct, New Bern, NC 28562
By contacting this agent you agree to these Terms and Conditions.
MLS# 100563611
Tucked away at the end of a quiet cul-de-sac, this custom-built
$725,000
3506 Denim Ct, New Bern, NC 28562
4
Beds
4
Baths
3,059
Sqft
0.54
Acres
$725,000
3506 Denim Ct, New Bern, NC 28562
4 Beds
4 Baths
3,059 Sqft
0.54 Acres
Tucked away at the end of a quiet cul-de-sac, this custom-built home offers beautiful views of the 11th fairway and a thoughtfully designed open floor plan. The split-bedroom layout provides privacy, with a spacious primary suite on the right wing and guest bedrooms on the left, connected by a full bath. Designed for both everyday living and entertaining, the home features a formal dining room and a dedicated study complete with French doors and elegant wainscoting. Wood flooring runs throughout the main living areas, adding warmth and character. This home also features a osmotic water house system and epoxied garage floor. The expansive kitchen is a standout, showcasing granite countertops, stainless steel appliances, a gas stove, and a cozy breakfast nook--perfect for enjoying morning coffee while taking in the golf course views. Recent upgrades enhance the home's appeal, including fresh interior paint throughout, newly stained hardwood floors, updated lighting in the kitchen and dining room and updated cabinet hardware in both the kitchen and living room. With scenic views from multiple rooms and true move-in ready condition, this home combines comfort, style, and an exceptional location. Residents enjoy exceptional amenities, including sidewalks and bike lanes, a fitness center, pool, tennis and pickleball courts, and a pavilion with an on-site restaurant. Optional golf membership also available. The community offers over 30 clubs and social groups, fostering an active and welcoming lifestyle. Cable TV and fiber internet are included through the HOA.
127 days
on GolfHomes.com
0
view
0
saves
Property Details
HOME DETAILS
4 Beds
4 Baths
3,059 Sqft
Built in 2014
0.54 Acres
2 Stories
GOLF COURSE & VIEW
Carolina Colours Golf Club
On Golf Course
Has Golf View
EXTERIOR
Off Street
Siding: Brick Veneer, Vinyl Siding, Wood Frame
Shingle Roof
INTERIOR
Electric (Heating), Heat Pump (Heating), Natural Gas
FINANCIAL & COMMUNITY
$5,129 / yr property tax
Craven County
Caroli Colours Community
See More Details
Location

Mortgage Calculator
Ad Statistics
Ad Number
7525113
Viewed
0 time
Listing Status
Pending
Added
Apr 06, 2026
Last Refreshed
Jul 03, 2026 06:17:28 PM
Listing Information
Data Source
Hive MLS
Source Property ID
100563611
Listing Agent: TAMMY FEREBEE (License #: 246856) 252-671-1950
Broker: Coldwell Banker Willis-Smith Company 252-638-3500 Listing Site
Copyright © 2026 Hive MLS. All rights reserved. All information provided by the listing agent/broker is deemed reliable but is not guaranteed and should be independently verified.
Broker: Coldwell Banker Willis-Smith Company 252-638-3500 Listing Site
Copyright © 2026 Hive MLS. All rights reserved. All information provided by the listing agent/broker is deemed reliable but is not guaranteed and should be independently verified.
Request Information
Start advertising today
Explore options for real estate agents and homeowners advertising on GolfHomes.com
Sell Your Home
Explore Similar Properties