Ad #7178663
MLS #S5142052

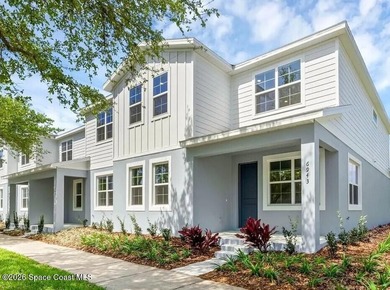
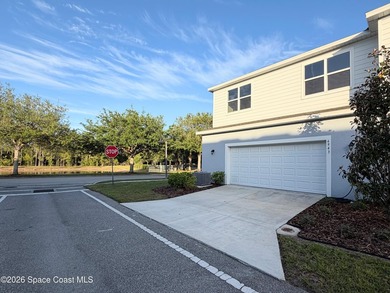
Lovely 4 bedroom, 2.5 bath townhome with a 2 car garage located
3500 SEBASTIAN BRIDGE LN, Saint Cloud, FL 34773
$339,900
4Beds
3Baths
2,085Sqft
0.1Acres
About this property
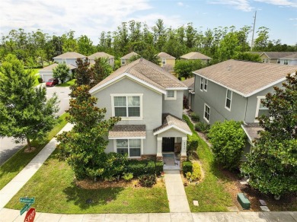
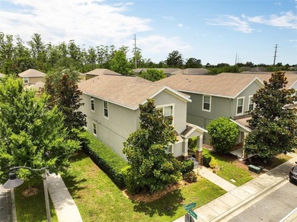
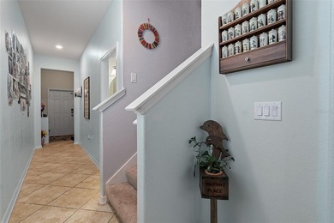
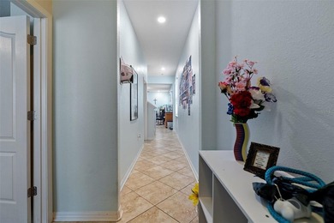
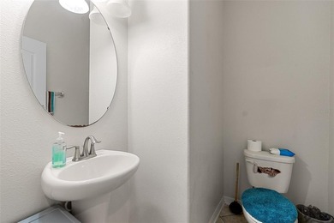
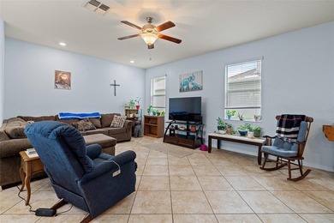
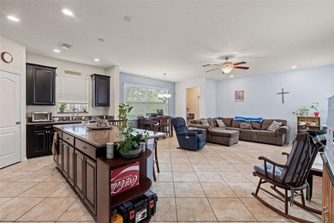
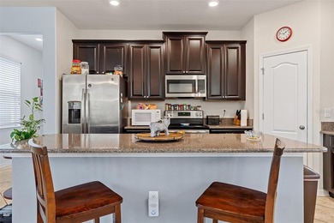
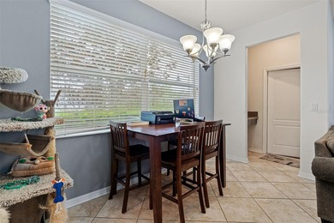
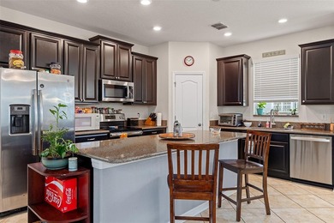
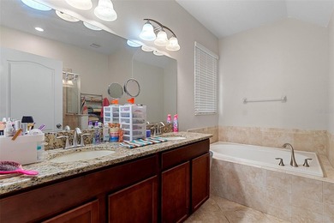
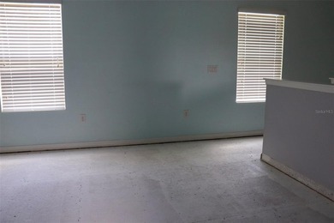
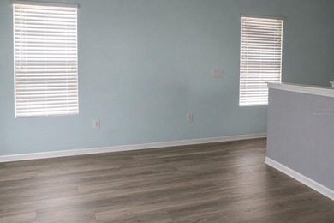
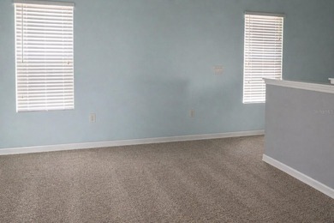
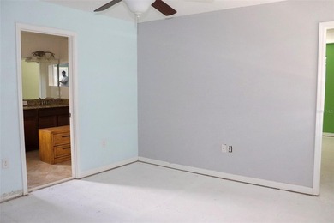
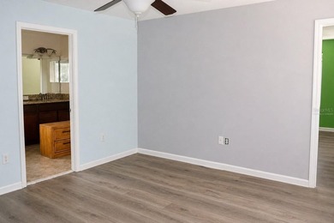
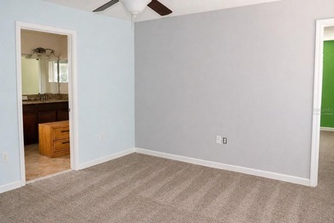
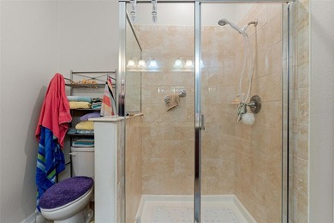
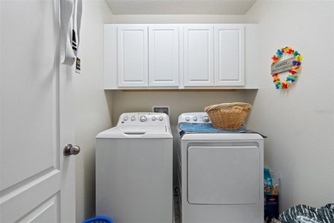
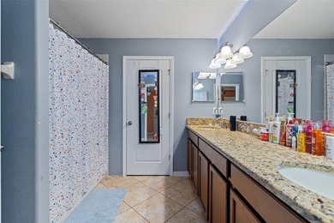
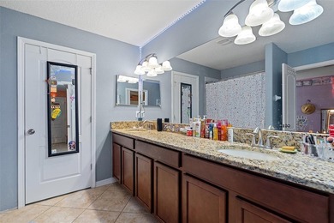
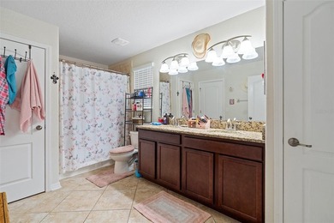
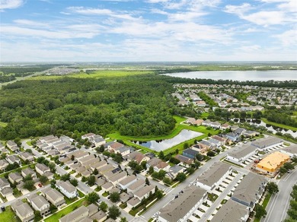
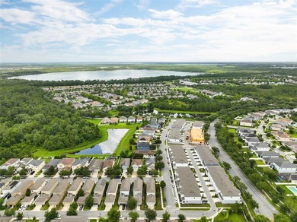
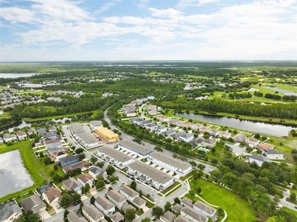
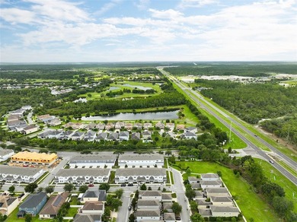
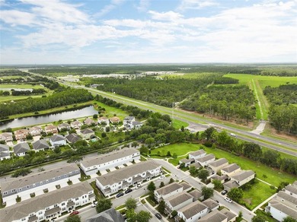
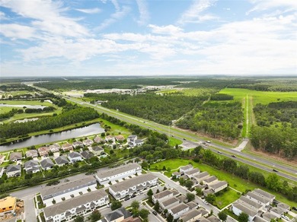
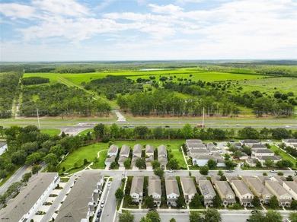
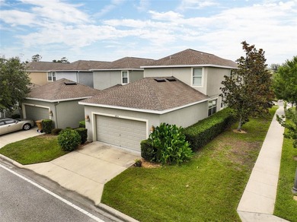
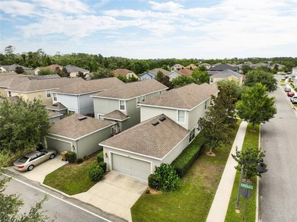
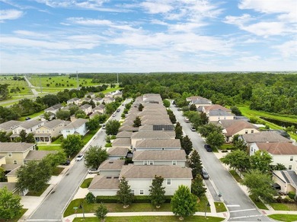
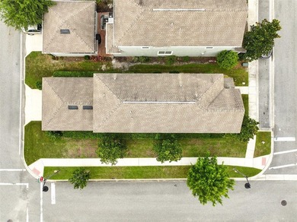
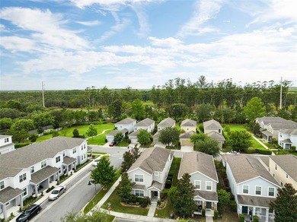
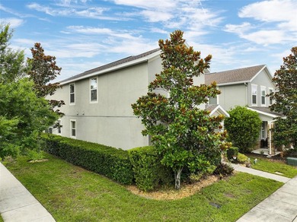
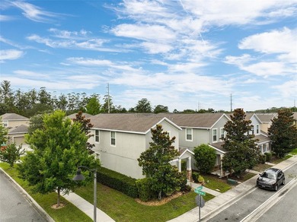
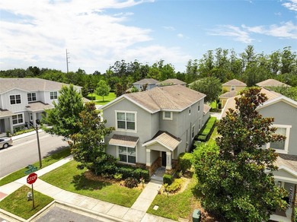
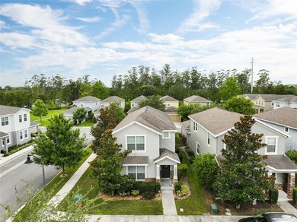
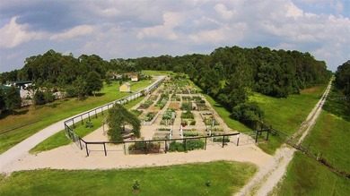
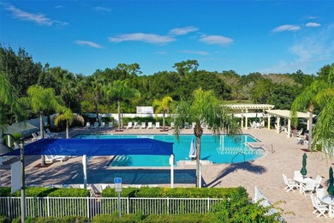
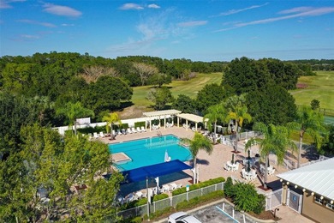
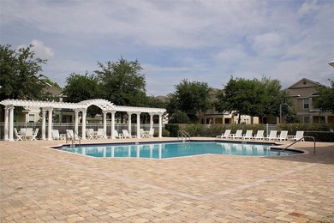
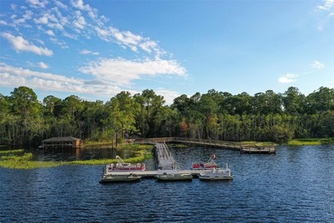
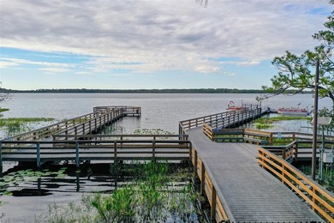
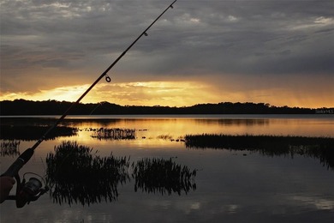
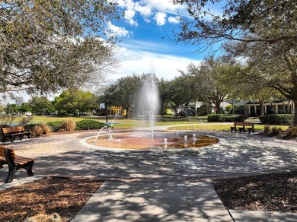
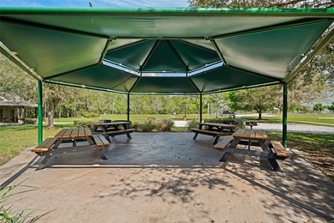
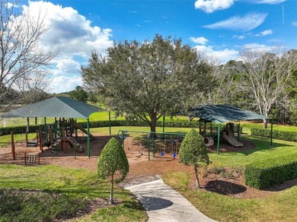
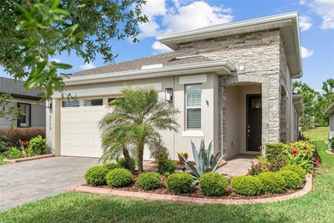
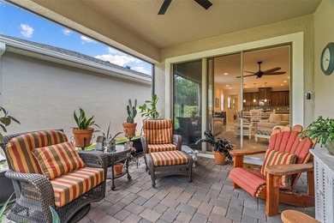
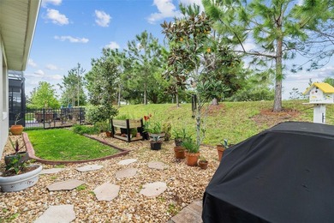
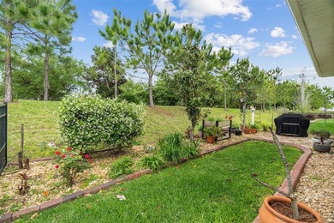
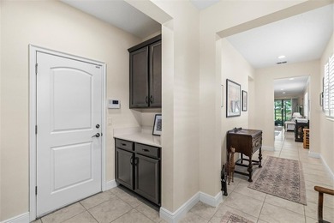
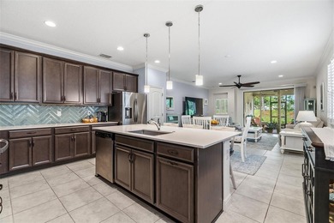
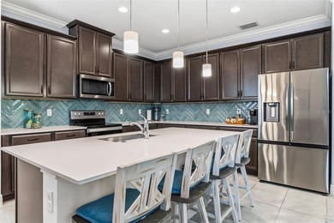
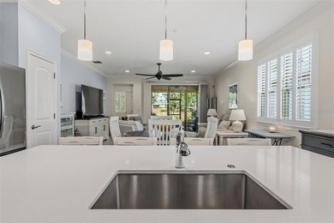
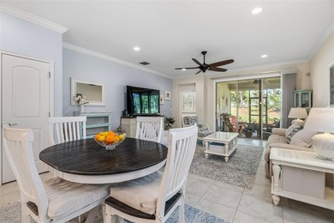
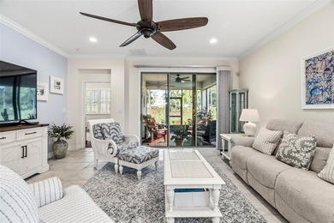
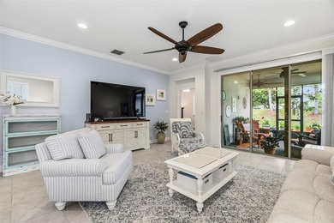
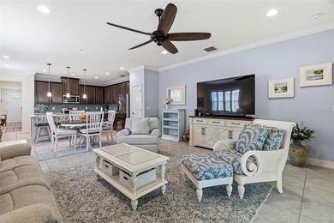
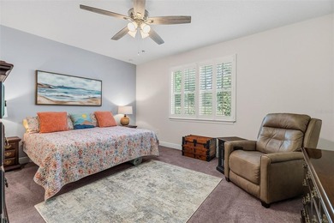
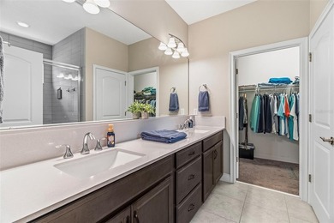
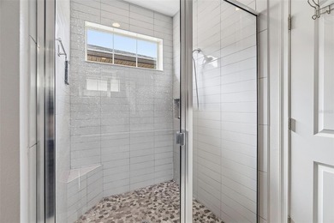
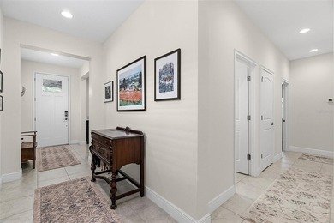
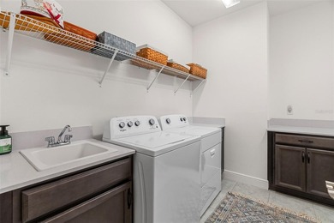
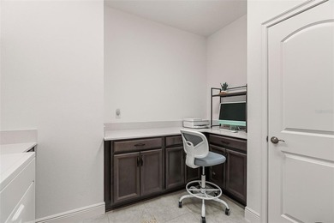
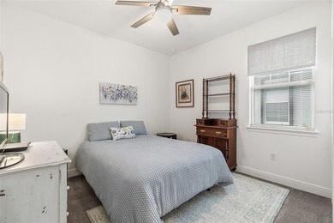
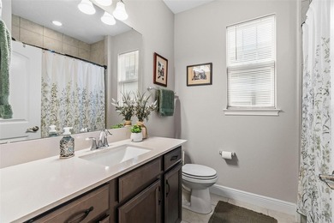
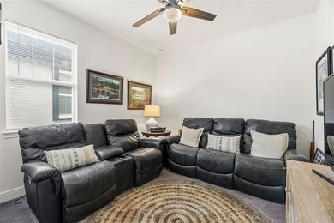
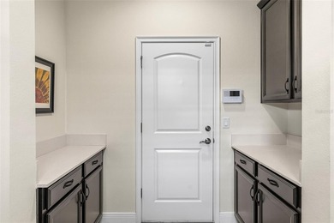
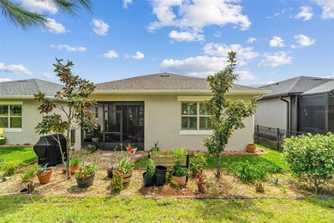
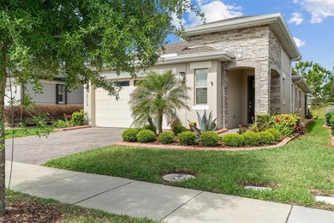
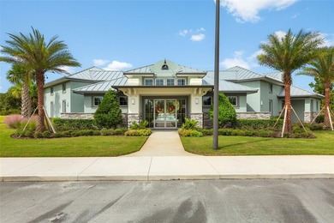
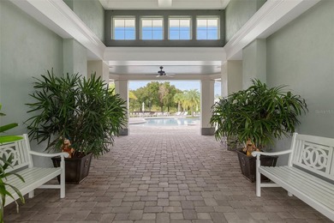
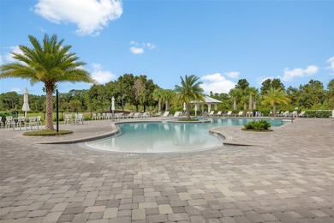
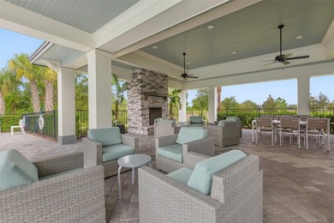
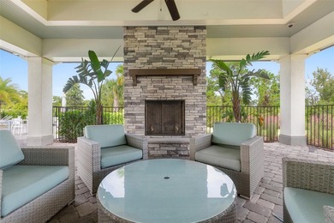
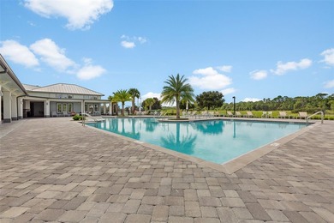
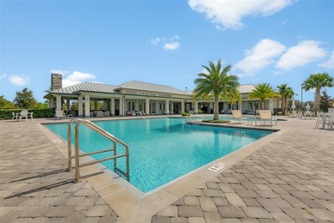
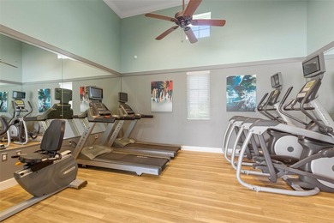
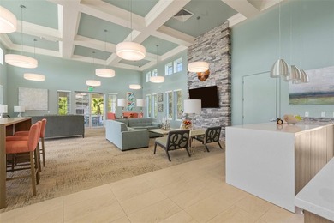
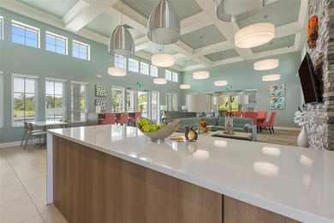
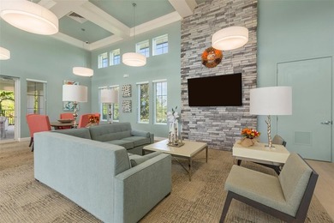
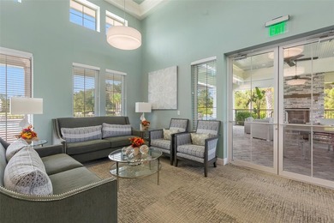
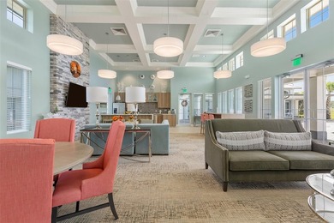
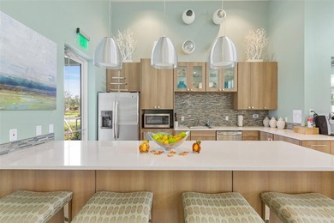
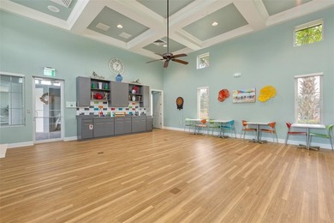
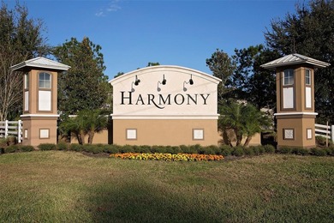
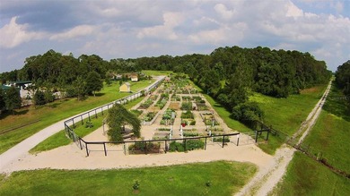
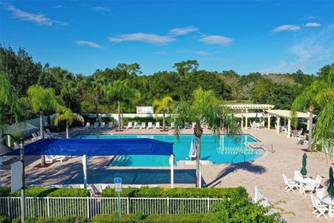
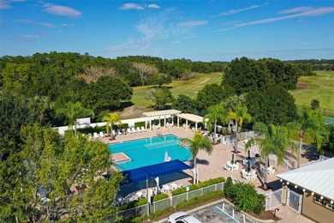
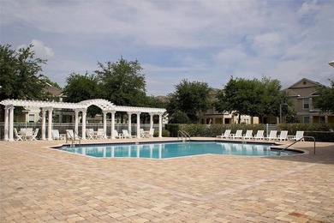
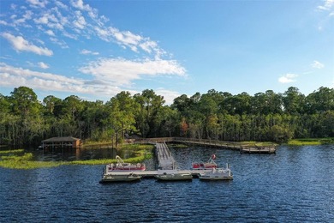
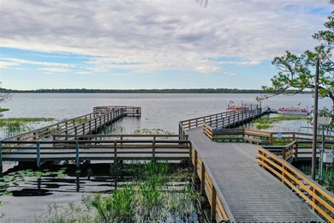
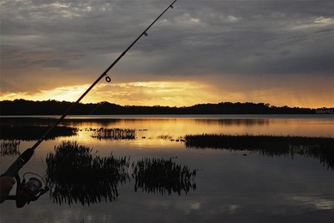
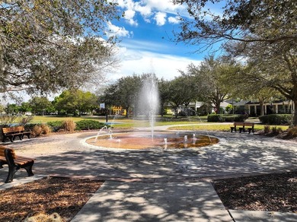
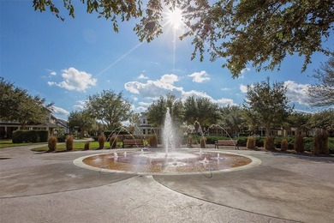
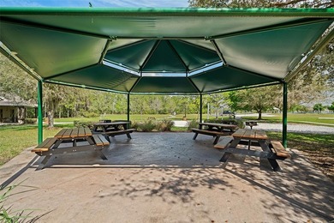
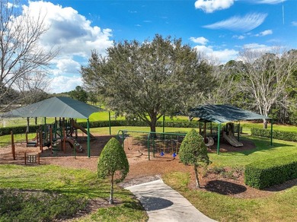
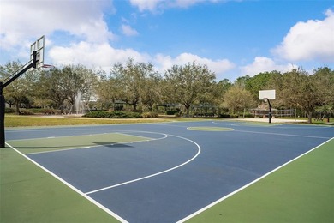
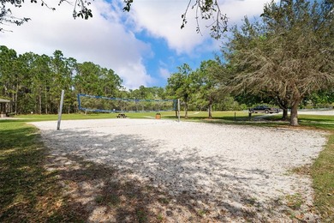
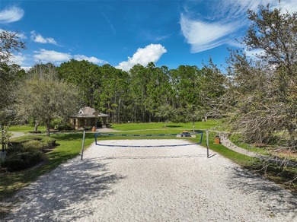
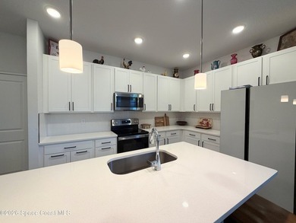
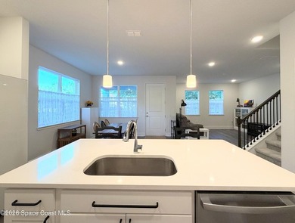
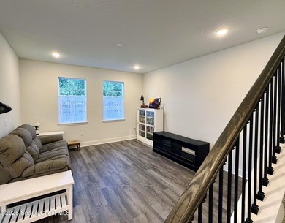
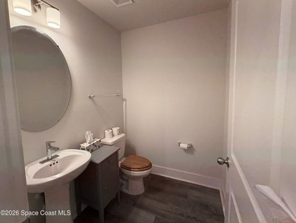
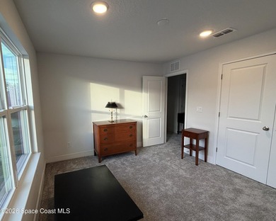
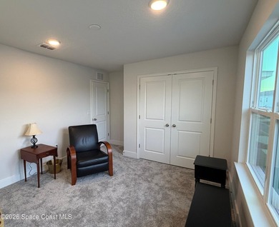
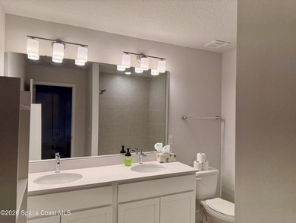
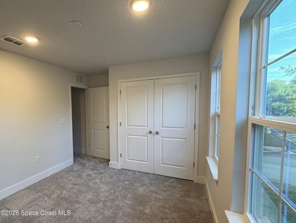
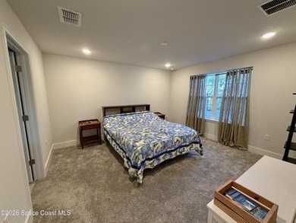
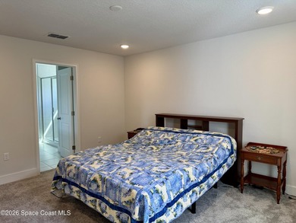
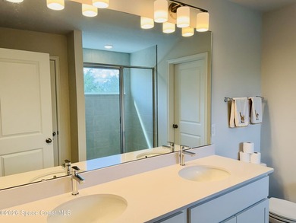
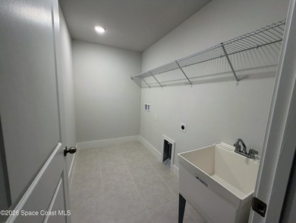
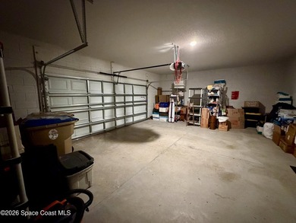
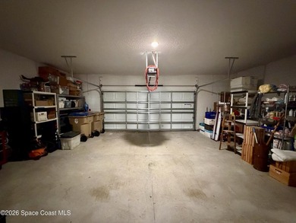
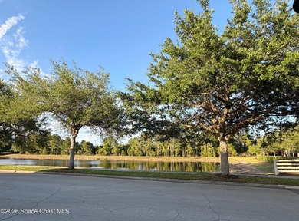
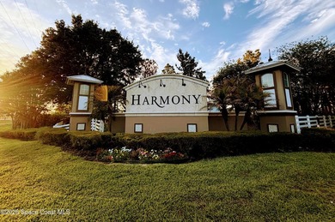

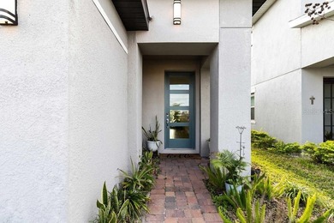
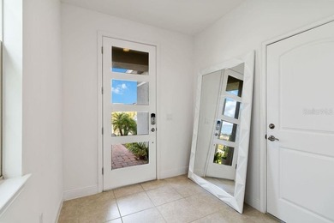
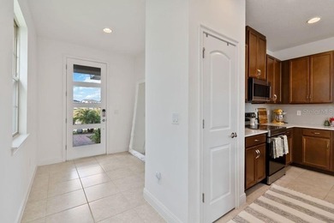
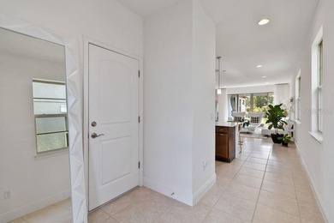
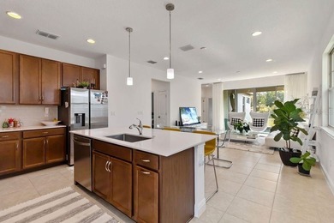
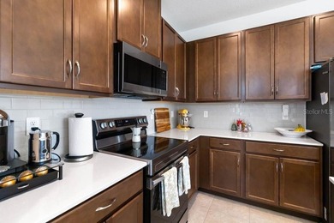
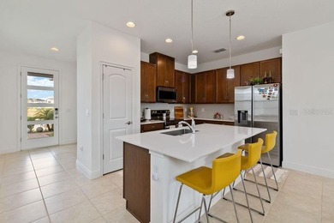
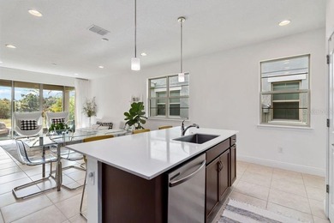
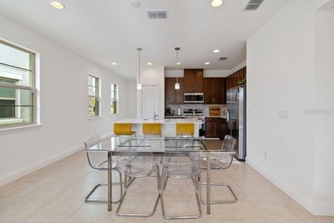
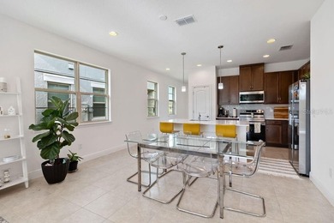
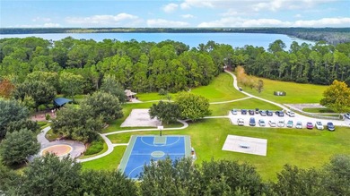
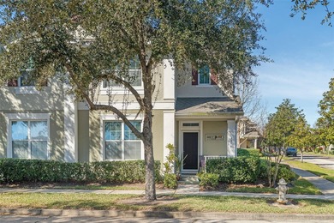
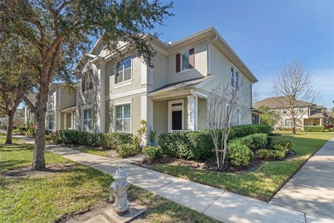
Lovely 4 bedroom, 2.5 bath townhome with a 2 car garage located in the highly desirable community of Harmony! This spacious end unit offers abundant natural light and a thoughtfully designed open floor plan perfect for comfortable living and entertaining. Enjoy maintenance-free living at its finest with all exterior upkeep included. The stylish kitchen features stainless steel appliances, quartz countertops, recessed lighting, and a convenient closet pantry. Upgraded whole house water softener. Kitchen sink has purifier under cabinet. The owner's suite is located on the first floor for added privacy and ease, while the second floor offers three additional bedrooms, a loft ideal for a home office or additional living space. Inside laundry room including washer & dryer. Ideally situated close to the neighborhood school, this home also offers golf-cart-friendly access through a nearby tunnel to Harmony Middle School and Harmony High School--making it a top choice for those who value education and convenience. Harmony residents enjoy exceptional amenities, including Buck Lake, where you can take out community pontoon boats, kayaks, or canoes, or cast a line from the community fishing pier. Additional perks include two resort-style pools, dog parks, playgrounds, walking trails, fitness center, and bike paths. Enjoy strolls or golf cart rides to the local coffee shop, pizza place, and Mexican restaurant--all within the neighborhood. With convenient access to Orlando International Airport, Medical City in Lake Nona, and the East Coast Beaches, Harmony offers a perfect blend of nature, lifestyle, and location. Don't miss your chance to own this move-in ready home! Schedule your private showing today! CDD tax is included in the total tax amount. Buyer to verify all room measurements.
Property Features
4 Beds
3 Baths
2,085 Sqft
Built in 2014
0.1 Acres
Harmony Golf Preserve
Driveway, Garage, Garage - Attached
Siding: Block, Stucco
Shingle Roof
Central, Electric (Heating)
$4,460 / yr property tax
Osceola County
$72 / yr HOA
ASHLEY PARK AT HARMONY Community
Additional Photos


Contact Information
Jeanine Corcoran
The Corcoran Connection, LLC
407-922-3308
Location
Listing Agent: Jeanine Corcoran (License #: 3114218) 407-922-3308
Broker: The Corcoran Connection, LLC 407-953-9118 Listing Site
Copyright © 2026 Stellar MLS. All rights reserved. All information provided by the listing agent/broker is deemed reliable but is not guaranteed and should be independently verified.
Broker: The Corcoran Connection, LLC 407-953-9118 Listing Site
Copyright © 2026 Stellar MLS. All rights reserved. All information provided by the listing agent/broker is deemed reliable but is not guaranteed and should be independently verified.
GolfHomes.com
Printed Aug 11, 2026
Photo Gallery


$339,900
4
Beds
3
Baths
2,085
Sqft
3500 SEBASTIAN BRIDGE LN, Saint Cloud, FL 34773
By contacting this agent you agree to these Terms and Conditions.
MLS# S5142052
Lovely 4 bedroom, 2.5 bath townhome with a 2 car garage located
$339,900
3500 SEBASTIAN BRIDGE LN, Saint Cloud, FL 34773
4
Beds
3
Baths
2,085
Sqft
0.1
Acres
$339,900
3500 SEBASTIAN BRIDGE LN, Saint Cloud, FL 34773
4 Beds
3 Baths
2,085 Sqft
0.1 Acres
Lovely 4 bedroom, 2.5 bath townhome with a 2 car garage located in the highly desirable community of Harmony! This spacious end unit offers abundant natural light and a thoughtfully designed open floor plan perfect for comfortable living and entertaining. Enjoy maintenance-free living at its finest with all exterior upkeep included. The stylish kitchen features stainless steel appliances, quartz countertops, recessed lighting, and a convenient closet pantry. Upgraded whole house water softener. Kitchen sink has purifier under cabinet. The owner's suite is located on the first floor for added privacy and ease, while the second floor offers three additional bedrooms, a loft ideal for a home office or additional living space. Inside laundry room including washer & dryer. Ideally situated close to the neighborhood school, this home also offers golf-cart-friendly access through a nearby tunnel to Harmony Middle School and Harmony High School--making it a top choice for those who value education and convenience. Harmony residents enjoy exceptional amenities, including Buck Lake, where you can take out community pontoon boats, kayaks, or canoes, or cast a line from the community fishing pier. Additional perks include two resort-style pools, dog parks, playgrounds, walking trails, fitness center, and bike paths. Enjoy strolls or golf cart rides to the local coffee shop, pizza place, and Mexican restaurant--all within the neighborhood. With convenient access to Orlando International Airport, Medical City in Lake Nona, and the East Coast Beaches, Harmony offers a perfect blend of nature, lifestyle, and location. Don't miss your chance to own this move-in ready home! Schedule your private showing today! CDD tax is included in the total tax amount. Buyer to verify all room measurements.
200 days
on GolfHomes.com
0
view
0
saves
Property Details
HOME DETAILS
4 Beds
3 Baths
2,085 Sqft
Built in 2014
0.1 Acres
GOLF COURSE & VIEW
Harmony Golf Preserve
EXTERIOR
Driveway, Garage, Garage - Attached
Siding: Block, Stucco
Shingle Roof
INTERIOR
Central, Electric (Heating)
FINANCIAL & COMMUNITY
$4,460 / yr property tax
Osceola County
$72 / yr HOA
ASHLEY PARK AT HARMONY Community
See More Details
Location

Mortgage Calculator
Ad Statistics
Ad Number
7178663
Viewed
0 time
Listing Status
Active
Added
Jan 23, 2026
Last Refreshed
Jul 03, 2026 06:17:28 PM
Listing Information
Data Source
Stellar MLS
Source Property ID
S5142052
Listing Agent: Jeanine Corcoran (License #: 3114218) 407-922-3308
Broker: The Corcoran Connection, LLC 407-953-9118 Listing Site
Copyright © 2026 Stellar MLS. All rights reserved. All information provided by the listing agent/broker is deemed reliable but is not guaranteed and should be independently verified.
Broker: The Corcoran Connection, LLC 407-953-9118 Listing Site
Copyright © 2026 Stellar MLS. All rights reserved. All information provided by the listing agent/broker is deemed reliable but is not guaranteed and should be independently verified.
Request Information
Start advertising today
Explore options for real estate agents and homeowners advertising on GolfHomes.com
Sell Your Home
Explore Similar Properties