Ad #7777508
MLS #7028842

A stunning, open floor plan with many outstanding features which
34082 N 66TH Way, Scottsdale, AZ 85266
$1,036,000
2Beds
2Baths
1,923Sqft
0.27Acres
About this property
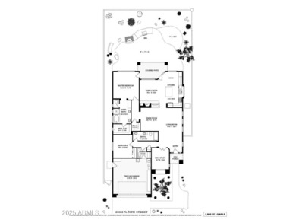
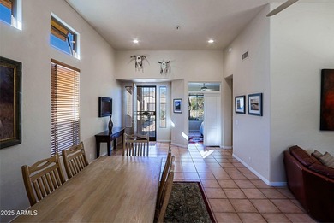
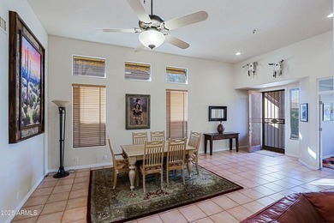
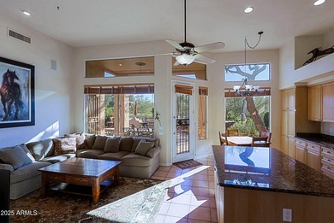
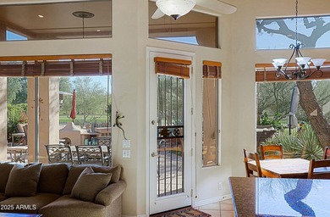
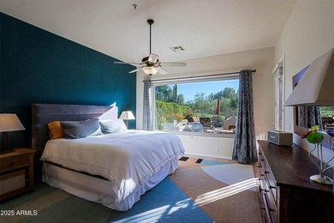
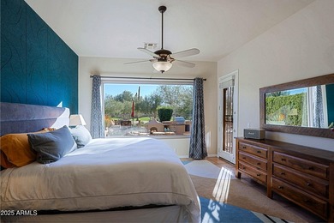
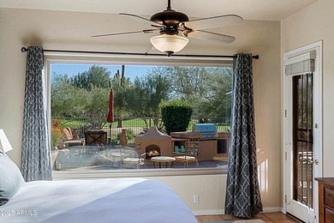
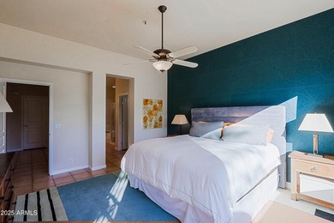
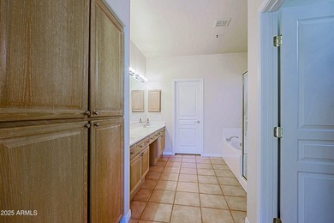
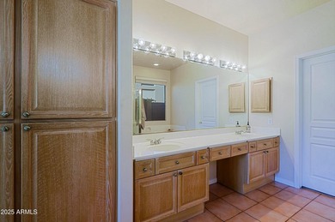
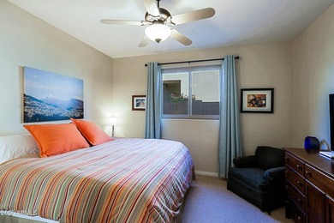
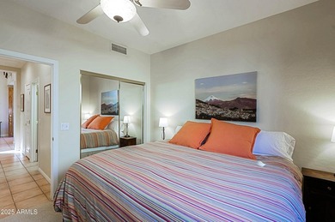
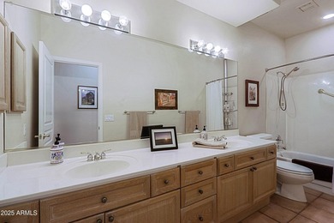
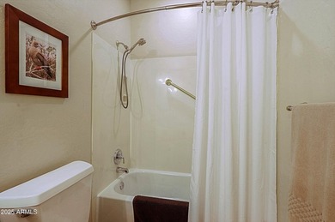
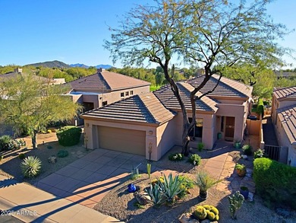
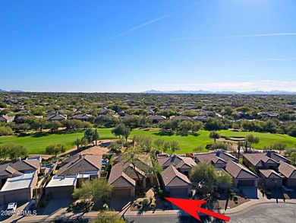
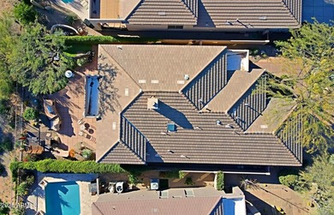
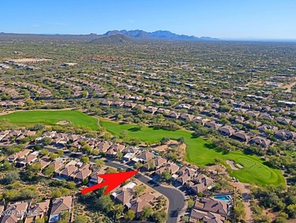
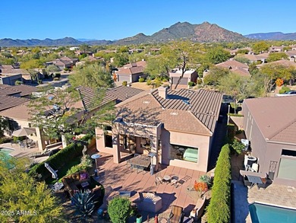
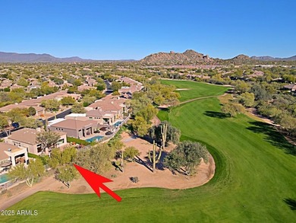
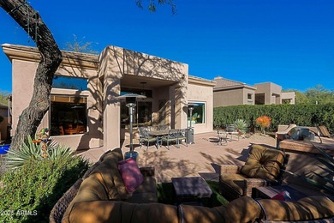
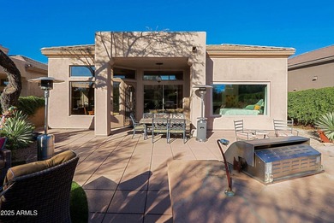
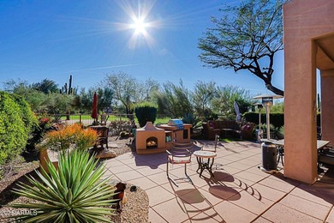
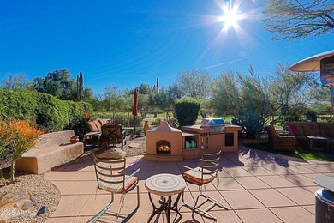
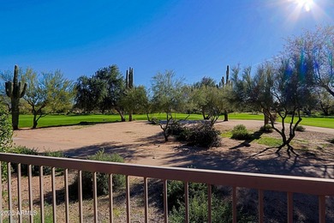
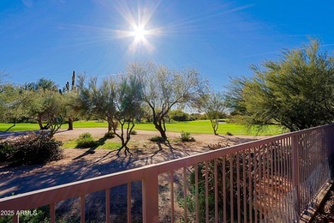
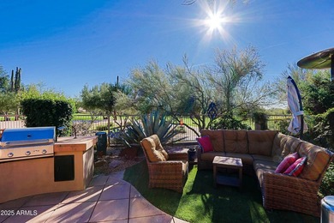
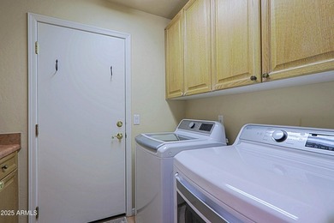
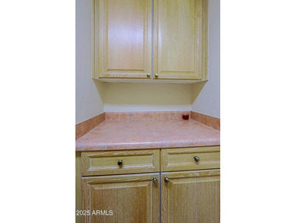
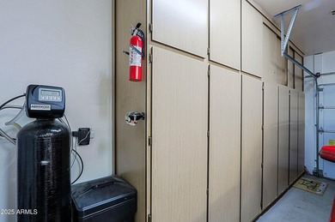
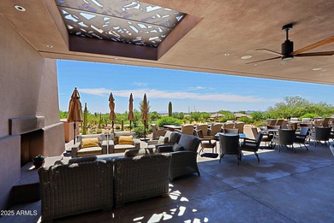
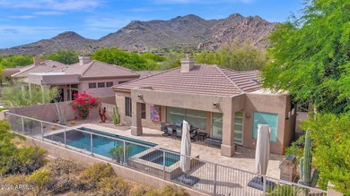
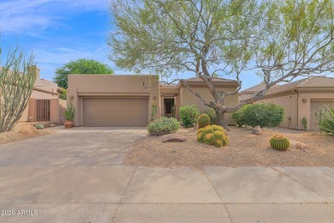
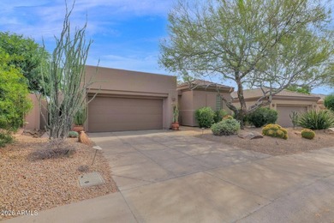
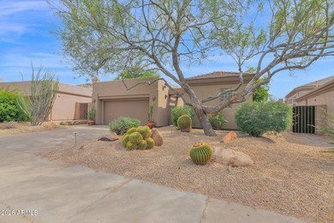
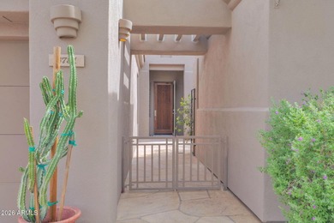
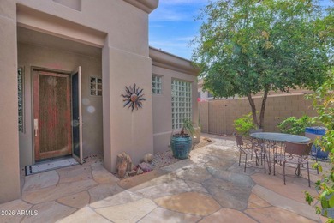
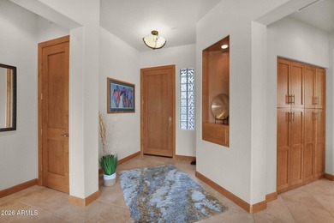
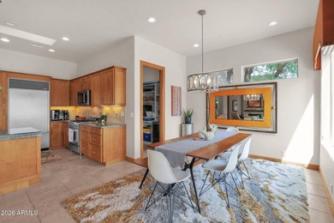
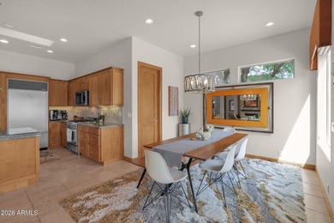
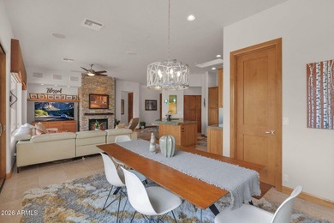
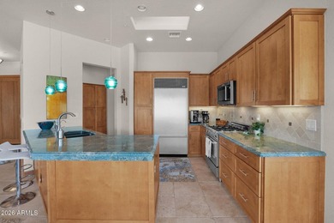
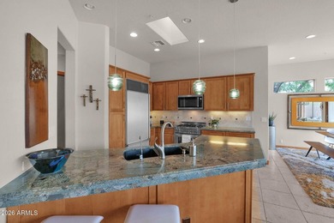
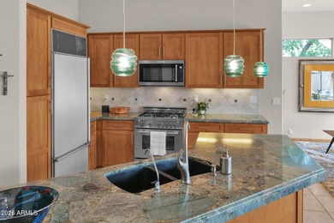
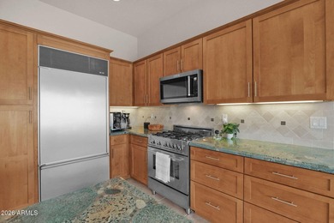
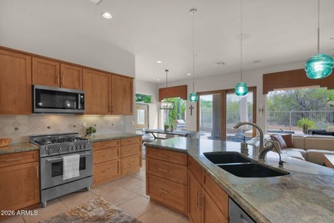
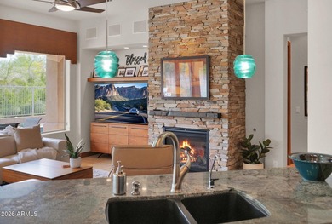
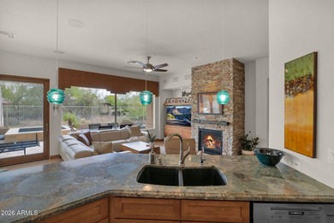
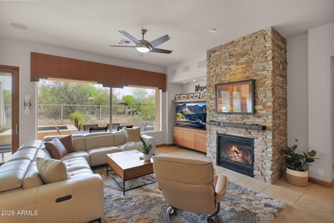
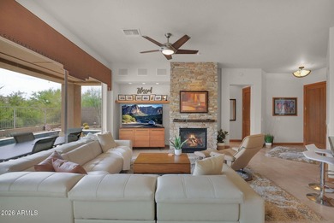
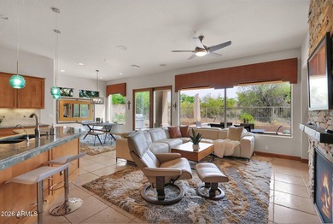
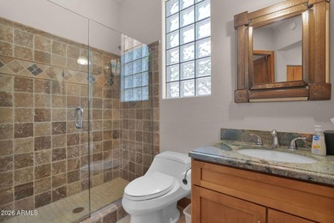
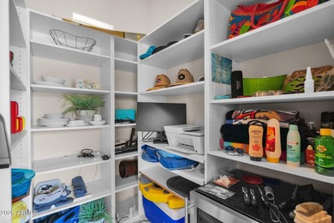
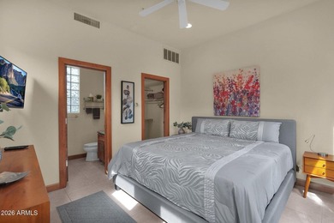
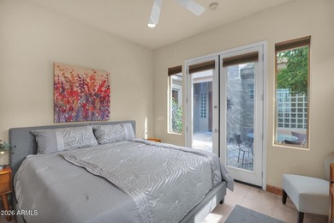
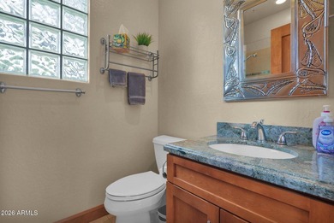
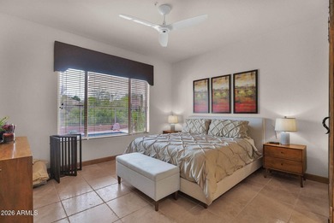
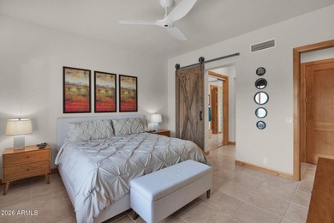
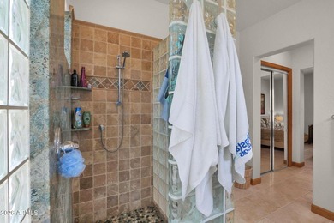
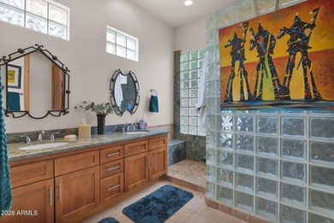
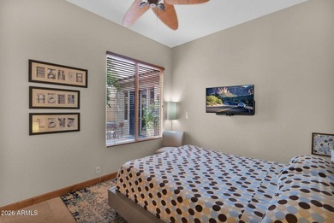
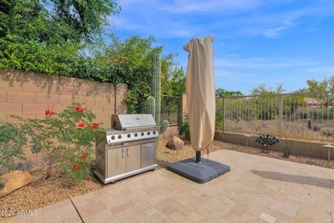
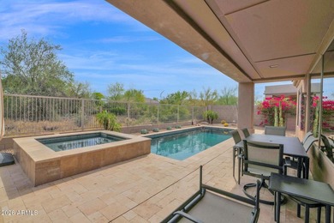
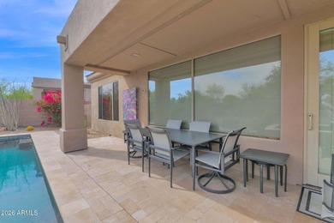
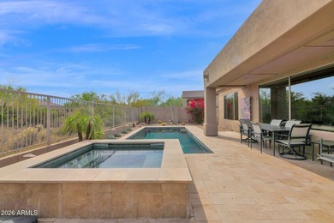
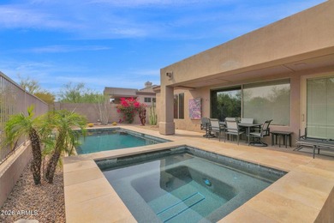
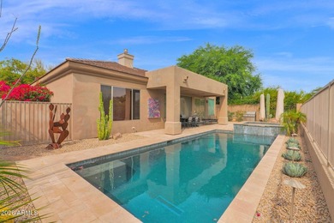
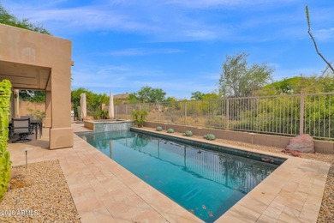
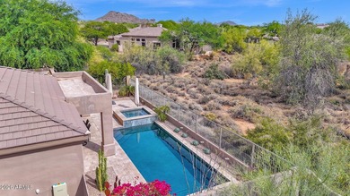
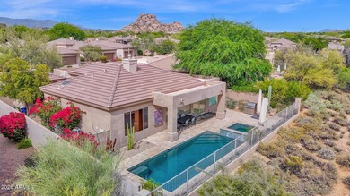
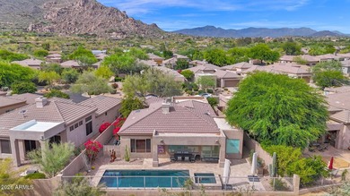
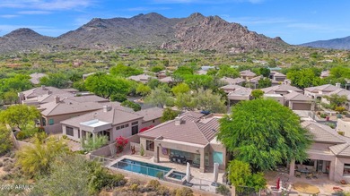
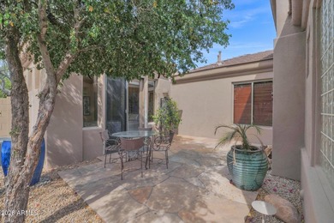
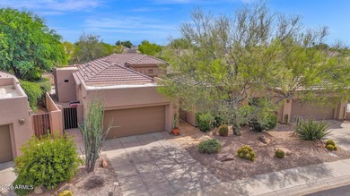
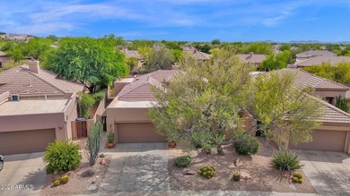
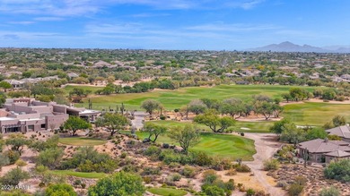
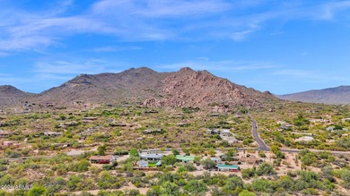
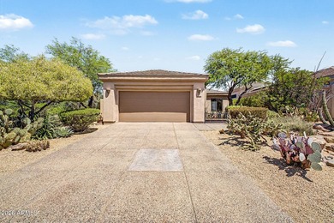
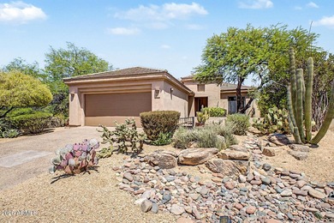
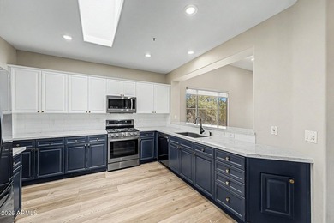
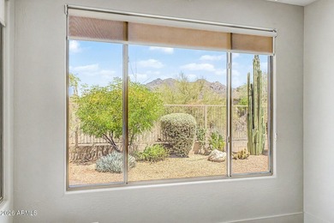
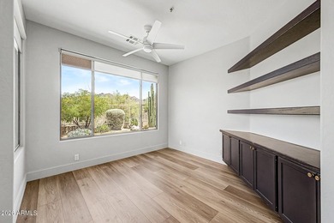
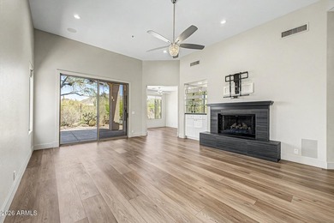
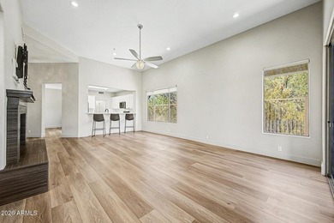
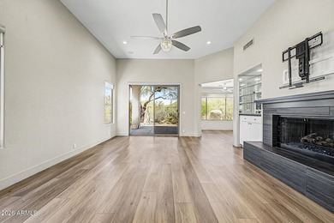
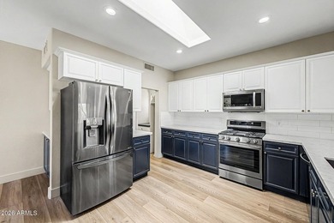
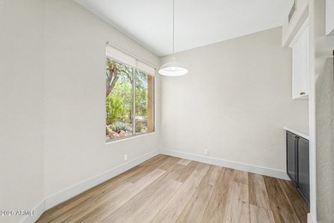
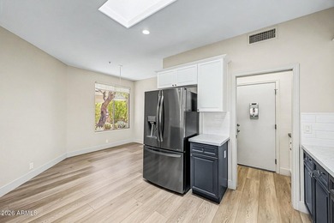
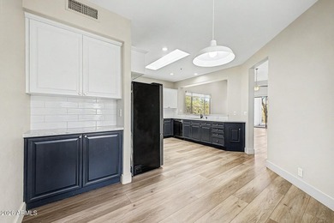
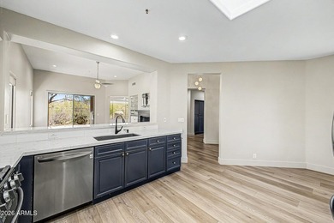
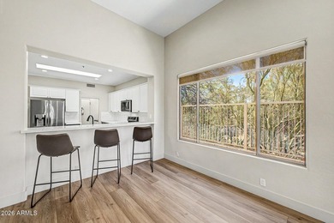
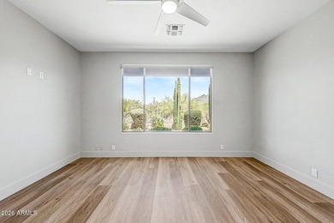
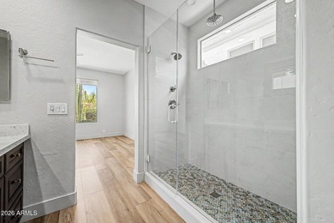
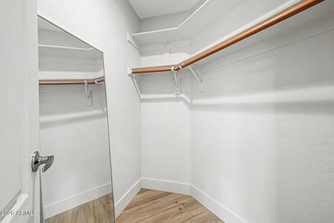
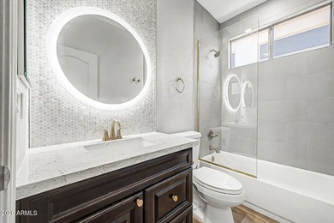
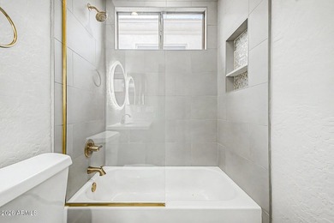
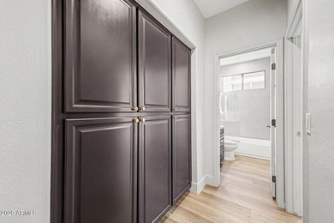
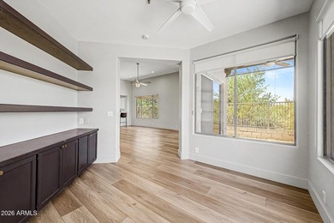
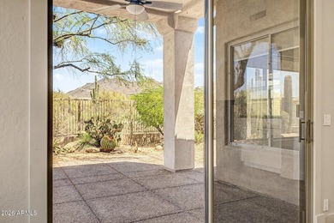
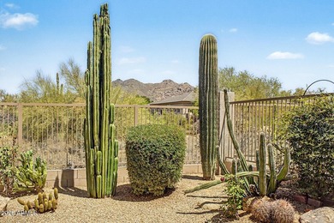
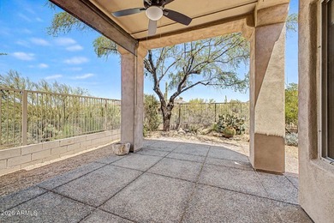
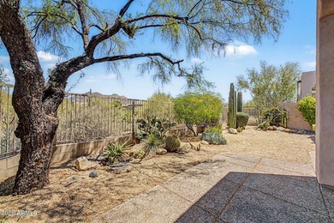
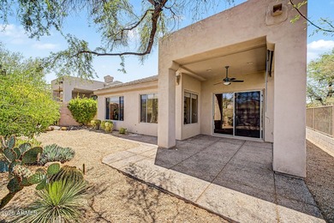
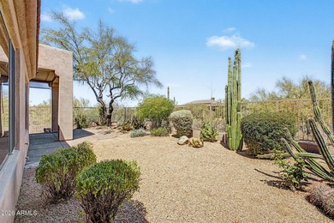
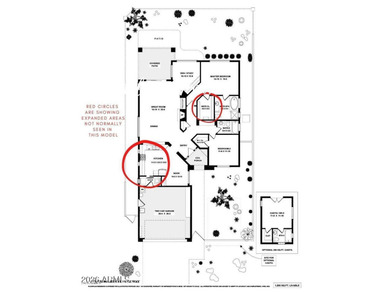
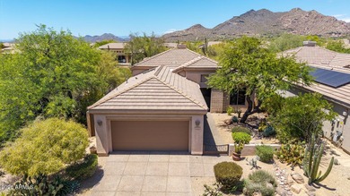
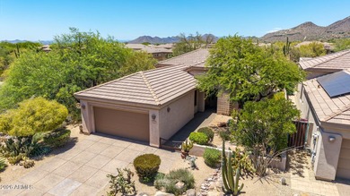
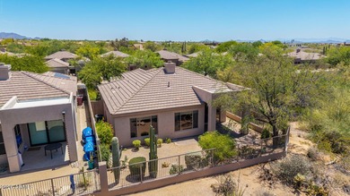
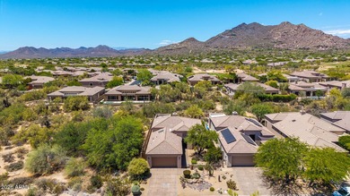
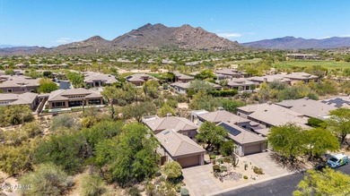
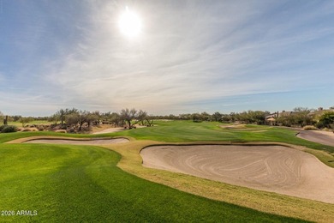
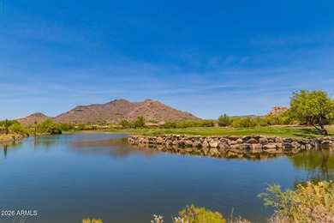
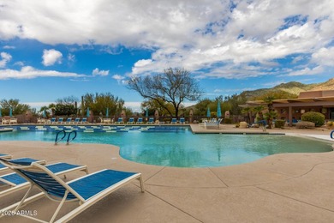
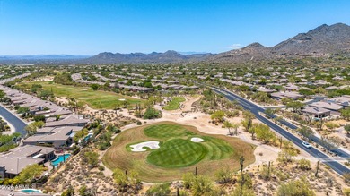
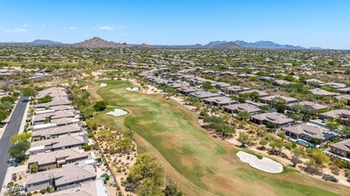
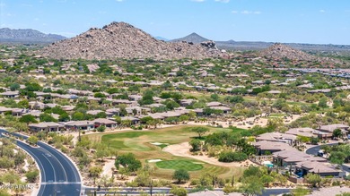
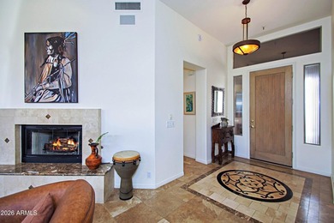
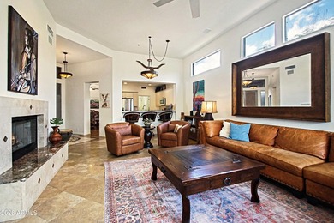
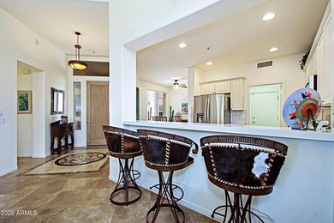
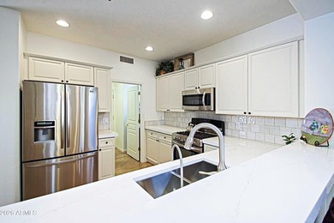
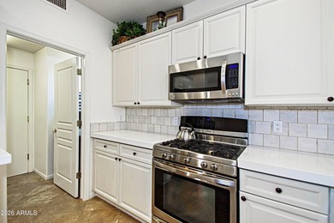
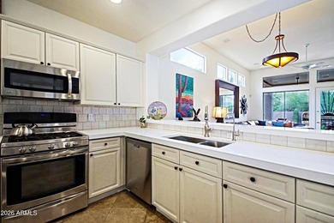
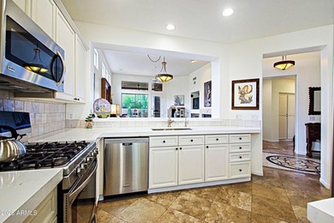
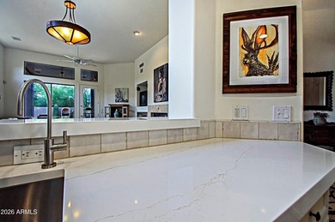
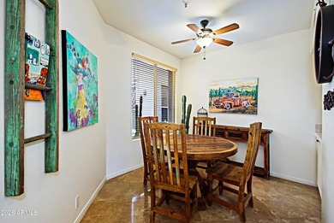
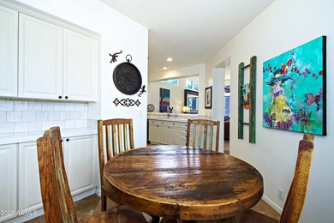
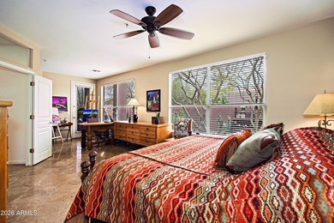
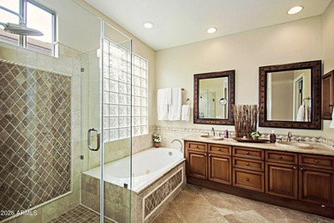
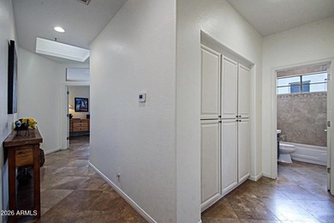
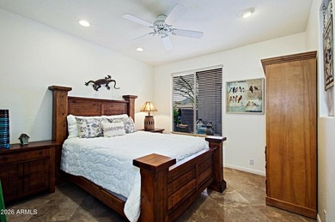
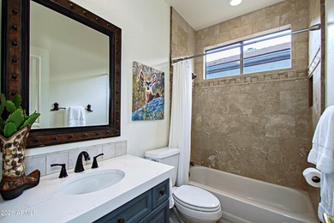
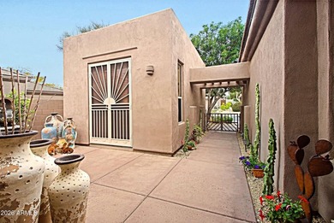
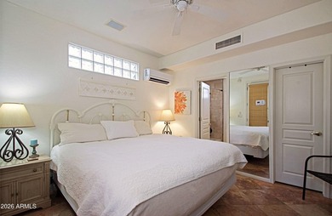
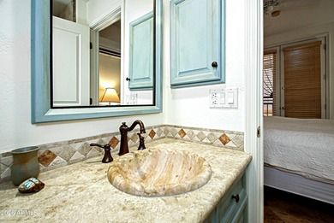
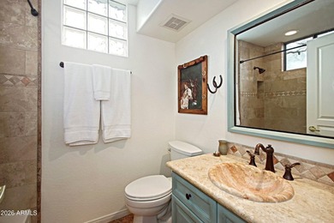
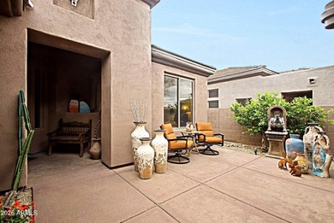
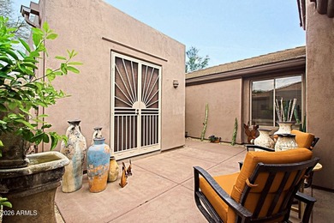
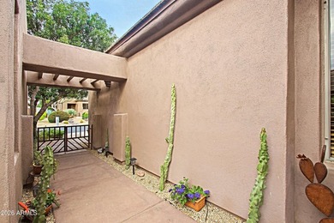
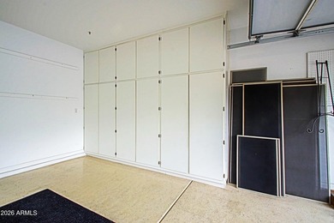
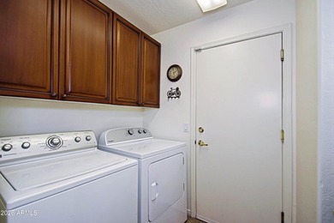
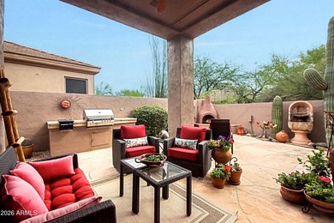
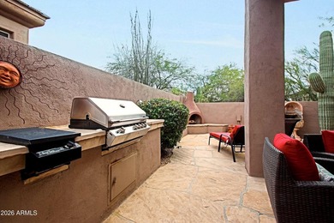
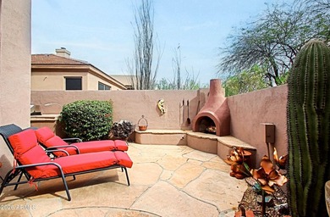
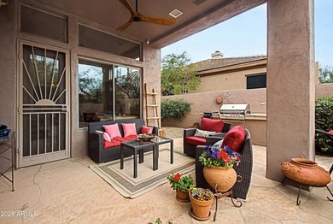
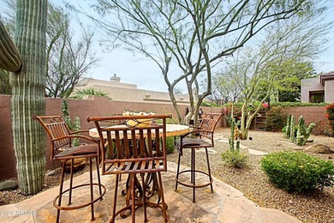
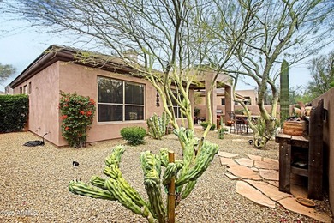
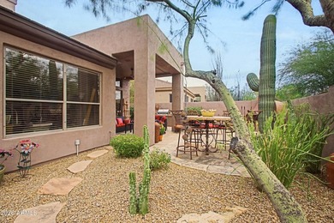
A stunning, open floor plan with many outstanding features which are not common to the developer's original Vaga plan. Ultimate curb appeal on a secluded eight home cul-de-sac, and the views toward Black Mountain are nothing less than exceptional. A natural desert area is a buffer zone from the homes on 66th PL and Sleepy Owl. Entering the home you experience an array of versatile spaces for living and entertaining. Altogether, the open concept kitchen, island's casual space make a convivial setting for family and friends gathering for any occasion. Pella hinged patio doors give access to front patio and clear view to Black Mountain The kitchen features stainless appliances, fashionable granite surfaces, enhanced wood cabinets and water filtration to the sink and refrigerator. MORE A stainless AOG bbq with a generous work surface is accessible from the Pella sliding door . The spacious great room with abundant natural light features purpose built cabinetry, display lighting, mounted TV, and sound surround devices. The window span brings in the ambiance of the backyard's features and vistas. The den readily meets the requirements of business and at-home tasks at the same time a comfortable setting to satisfy private time exploring the internet, or choice literary material. The bedroom wing features a spacious primary suite with refined details and access to the rear yard. The bath presents tastefully updated cabinetry, granite vanities, lighting and frameless shower. A spectacular walk-in closet was designed by California Closets likely resulting in one of the more functional closets for this model in Terravita. Set off by the custom tri-fold door, the guest bedroom offers private and comfortable accommodations. Garage features include a new hot water heater, soft water system, garage cabinets and an overhead storage rack for sunscreens. Tour the grounds and experience an array of amenities: landscape lighting, travertine tile patio and a gated front patio. An extraordinary home. Buyers can obtain most furnishings at nominal expense. MORE: Wolf 4-burner cooktop Glass subway tile backsplash Customized pantry Roll-out shelving Dimmer controlled lighting Top Knob hardware Retractable exterior screen with remote 38*x68* window in the dining area Smoke detector units Surround sound Ceiling speakers Granite counters Garage cabinets Filtered water system Whole house water shut-off Rain gutters
Property Features
2 Beds
2 Baths
1,923 Sqft
Built in 1996
0.27 Acres
1 Story
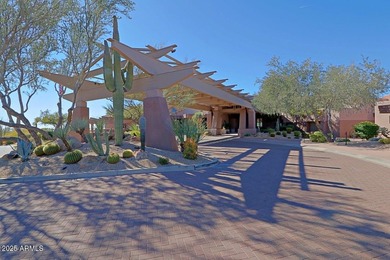
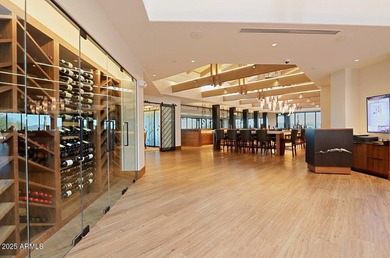
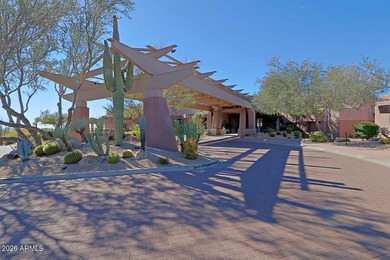
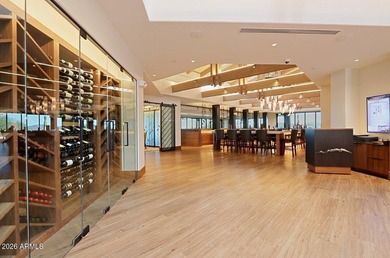
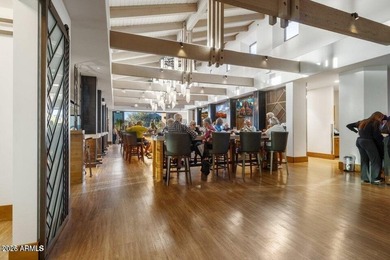
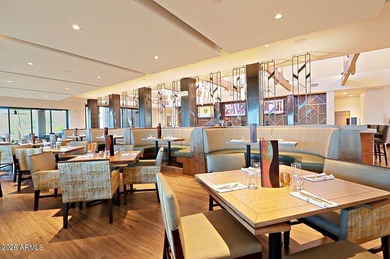
Terravita Golf and Country Club
On Golf Course
Open
Siding: Stucco, Wood Frame, Painted
Tile, Concrete Roof
Has Fireplace
Natural Gas, Forced Air
$2,602 / yr property tax
Maricopa County
TERRAVITA Community
Additional Photos


Contact Information
Charles Majka
Sonoran Properties Associates
602-625-9205
Location
Listing Agent: Charles Majka 602-625-9205
Broker: Sonoran Properties Associates 480-437-9100 Listing Site
Copyright © 2026 Arizona Regional Multiple Listing Service, Inc. All rights reserved. All information provided by the listing agent/broker is deemed reliable but is not guaranteed and should be independently verified.
Broker: Sonoran Properties Associates 480-437-9100 Listing Site
Copyright © 2026 Arizona Regional Multiple Listing Service, Inc. All rights reserved. All information provided by the listing agent/broker is deemed reliable but is not guaranteed and should be independently verified.
GolfHomes.com
Printed Aug 11, 2026
Photo Gallery


$1,036,000
2
Beds
2
Baths
1,923
Sqft
34082 N 66TH Way, Scottsdale, AZ 85266
By contacting this agent you agree to these Terms and Conditions.
MLS# 7028842
A stunning, open floor plan with many outstanding features which
$1,036,000
34082 N 66TH Way, Scottsdale, AZ 85266
2
Beds
2
Baths
1,923
Sqft
0.27
Acres
$1,036,000
34082 N 66TH Way, Scottsdale, AZ 85266
2 Beds
2 Baths
1,923 Sqft
0.27 Acres
A stunning, open floor plan with many outstanding features which are not common to the developer's original Vaga plan. Ultimate curb appeal on a secluded eight home cul-de-sac, and the views toward Black Mountain are nothing less than exceptional. A natural desert area is a buffer zone from the homes on 66th PL and Sleepy Owl. Entering the home you experience an array of versatile spaces for living and entertaining. Altogether, the open concept kitchen, island's casual space make a convivial setting for family and friends gathering for any occasion. Pella hinged patio doors give access to front patio and clear view to Black Mountain The kitchen features stainless appliances, fashionable granite surfaces, enhanced wood cabinets and water filtration to the sink and refrigerator. MORE A stainless AOG bbq with a generous work surface is accessible from the Pella sliding door . The spacious great room with abundant natural light features purpose built cabinetry, display lighting, mounted TV, and sound surround devices. The window span brings in the ambiance of the backyard's features and vistas. The den readily meets the requirements of business and at-home tasks at the same time a comfortable setting to satisfy private time exploring the internet, or choice literary material. The bedroom wing features a spacious primary suite with refined details and access to the rear yard. The bath presents tastefully updated cabinetry, granite vanities, lighting and frameless shower. A spectacular walk-in closet was designed by California Closets likely resulting in one of the more functional closets for this model in Terravita. Set off by the custom tri-fold door, the guest bedroom offers private and comfortable accommodations. Garage features include a new hot water heater, soft water system, garage cabinets and an overhead storage rack for sunscreens. Tour the grounds and experience an array of amenities: landscape lighting, travertine tile patio and a gated front patio. An extraordinary home. Buyers can obtain most furnishings at nominal expense. MORE: Wolf 4-burner cooktop Glass subway tile backsplash Customized pantry Roll-out shelving Dimmer controlled lighting Top Knob hardware Retractable exterior screen with remote 38*x68* window in the dining area Smoke detector units Surround sound Ceiling speakers Granite counters Garage cabinets Filtered water system Whole house water shut-off Rain gutters
78 days
on GolfHomes.com
79
views
0
saves
Property Details
HOME DETAILS
2 Beds
2 Baths
1,923 Sqft
Built in 1996
0.27 Acres
1 Story
GOLF COURSE & VIEW
Terravita Golf and Country Club
On Golf Course
EXTERIOR
Open
Siding: Stucco, Wood Frame, Painted
Tile, Concrete Roof
INTERIOR
Has Fireplace
Natural Gas, Forced Air
FINANCIAL & COMMUNITY
$2,602 / yr property tax
Maricopa County
TERRAVITA Community
See More Details
Location

Mortgage Calculator
Ad Statistics
Ad Number
7777508
Viewed
79 times
Listing Status
Pending
Added
May 25, 2026
Last Refreshed
Jul 03, 2026 06:17:28 PM
Listing Information
Data Source
Arizona Regional Multiple Listing Service, Inc.
Source Property ID
7028842
Listing Agent: Charles Majka 602-625-9205
Broker: Sonoran Properties Associates 480-437-9100 Listing Site
Copyright © 2026 Arizona Regional Multiple Listing Service, Inc. All rights reserved. All information provided by the listing agent/broker is deemed reliable but is not guaranteed and should be independently verified.
Broker: Sonoran Properties Associates 480-437-9100 Listing Site
Copyright © 2026 Arizona Regional Multiple Listing Service, Inc. All rights reserved. All information provided by the listing agent/broker is deemed reliable but is not guaranteed and should be independently verified.
Request Information
Start advertising today
Explore options for real estate agents and homeowners advertising on GolfHomes.com
Sell Your Home
Explore Similar Properties