Ad #7717287
MLS #261099

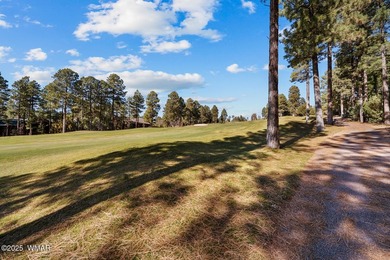
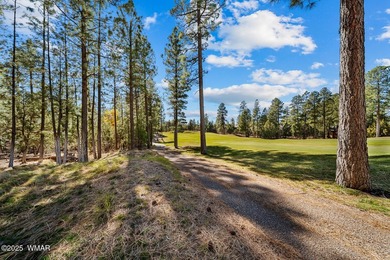
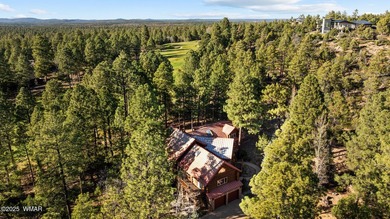
Nestled among the tall pines on the 8th fairway of Torreon's
3401 W Blazingstar Rd, Show Low, AZ 85901
$1,400,000
3Beds
4Baths
3,699Sqft
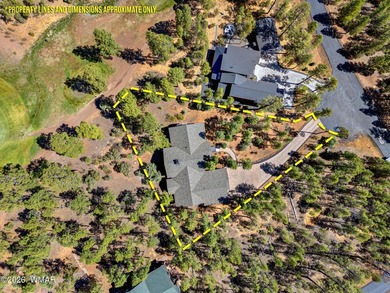
0.68Acres
About this property
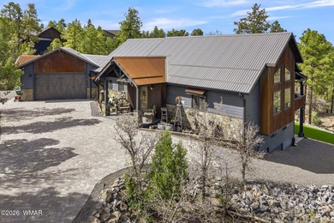
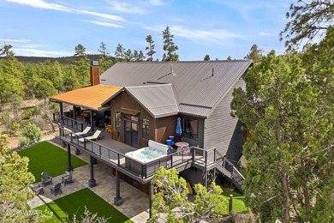
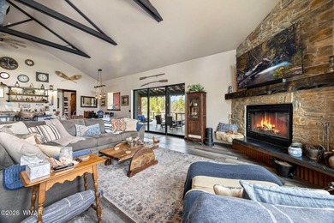
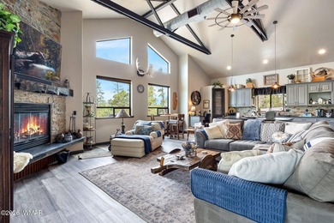
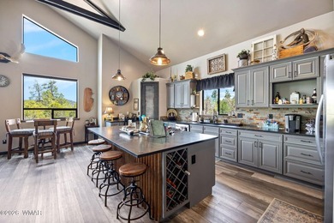
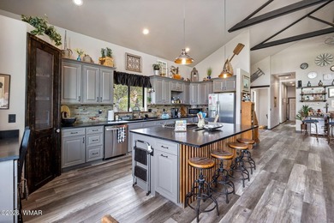
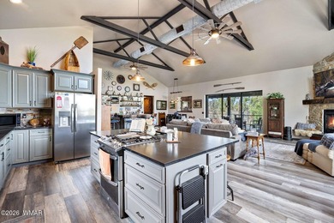
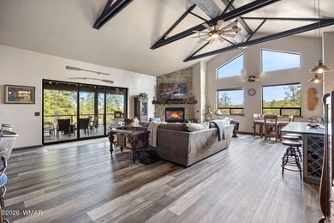
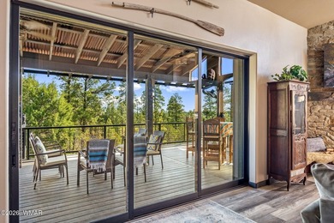
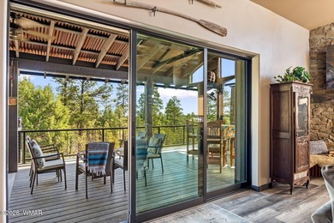
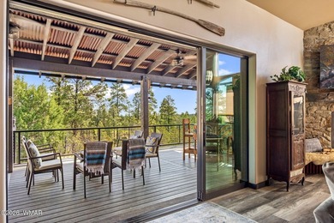
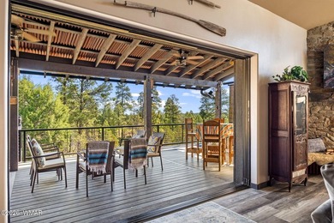
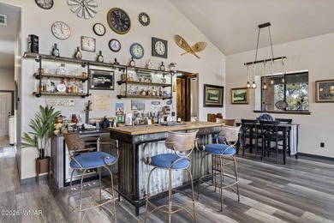
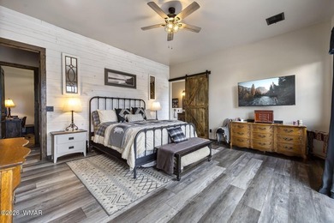
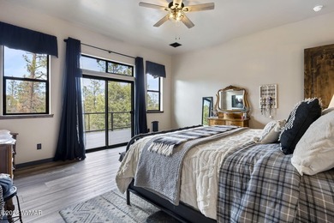
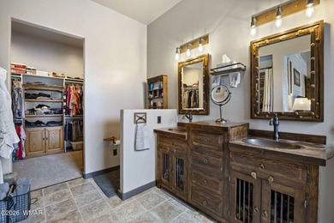
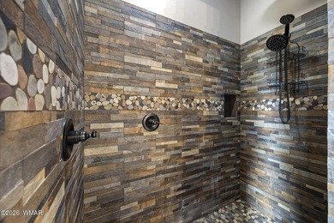
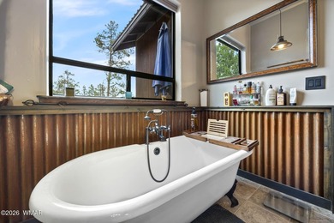
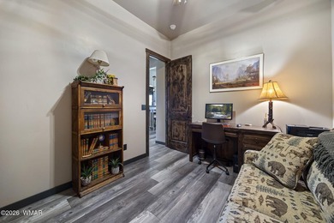
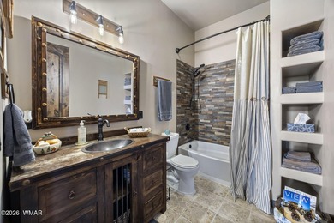
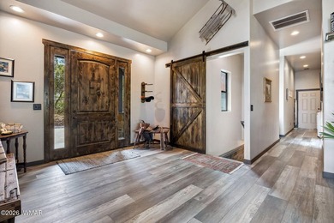
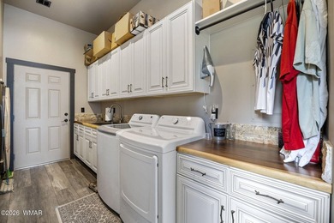
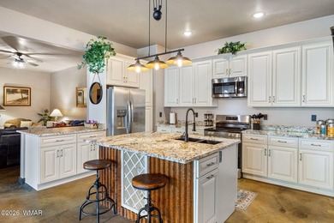
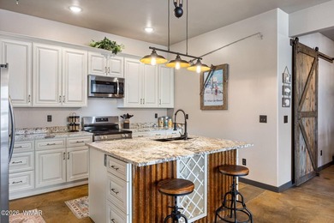
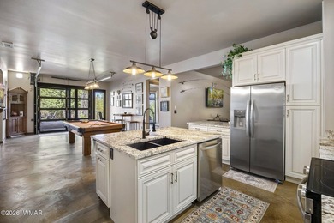
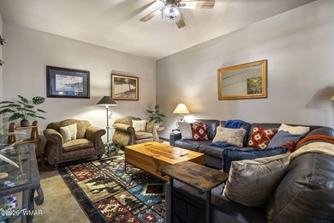
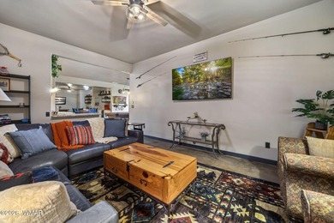
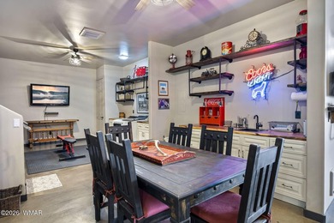
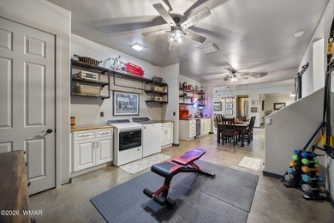
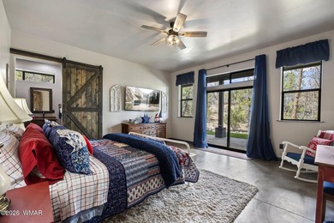
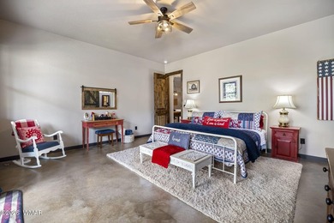
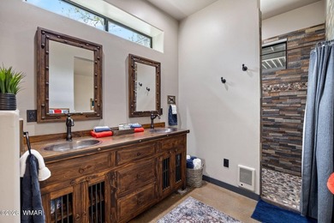
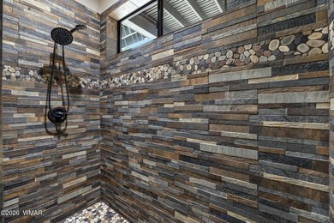
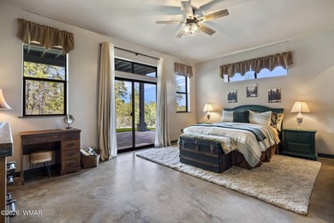
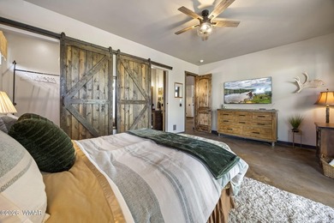
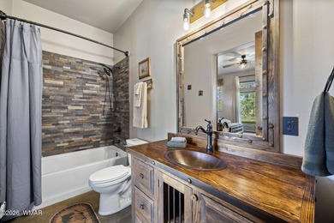
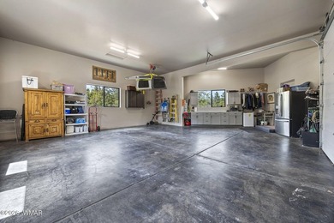
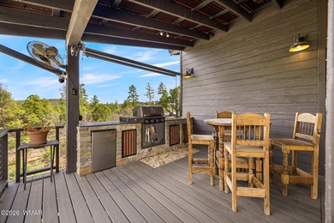
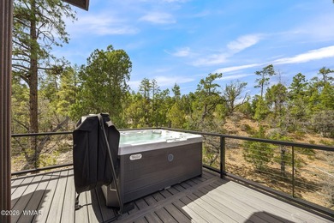
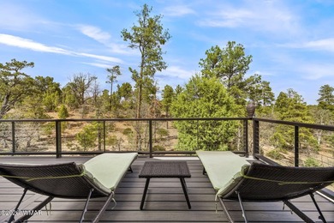
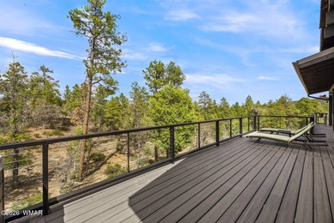
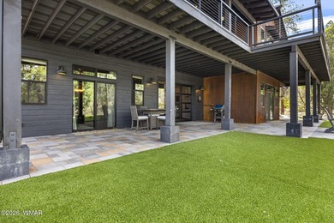
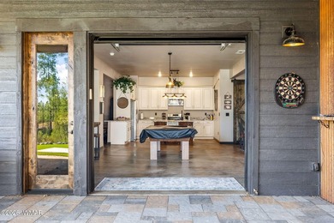
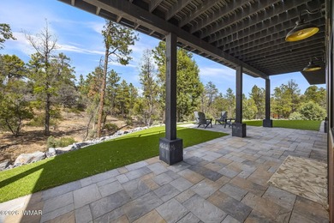
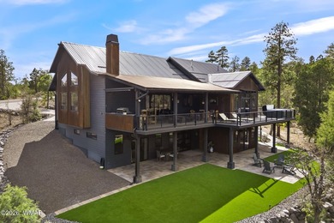
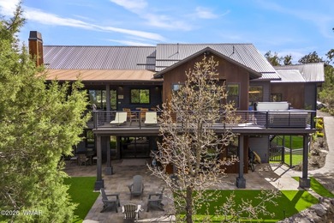
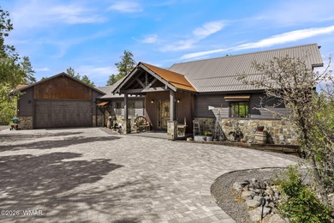
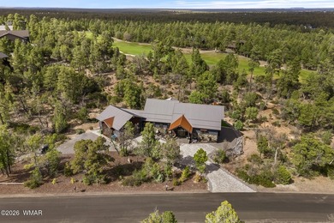
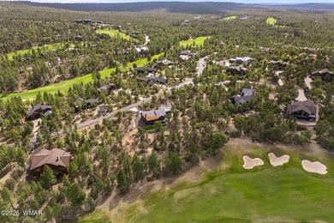
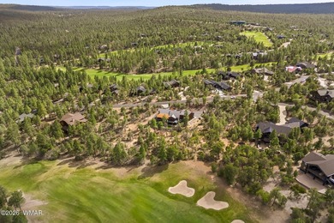
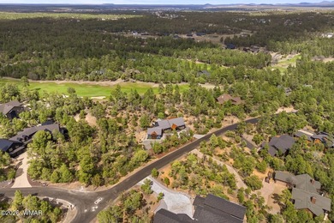
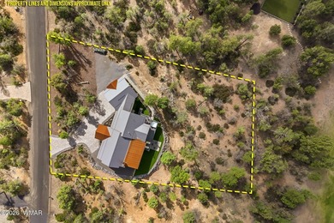
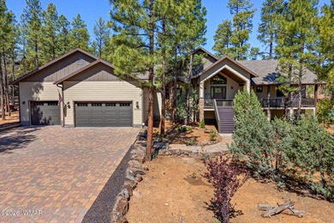
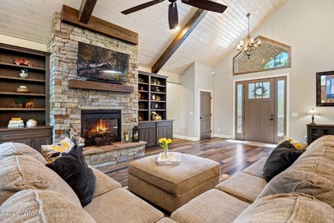
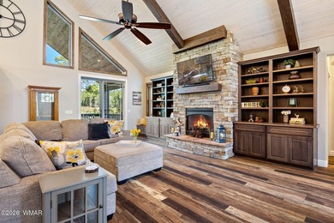
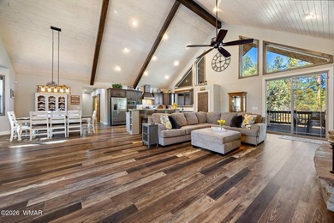
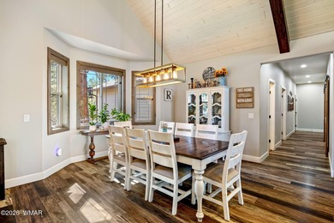
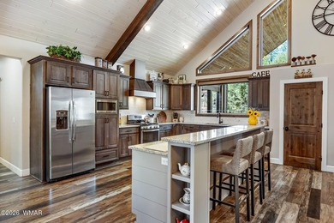
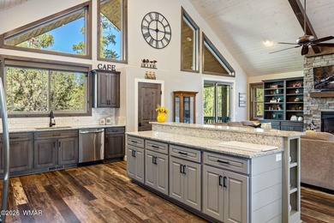
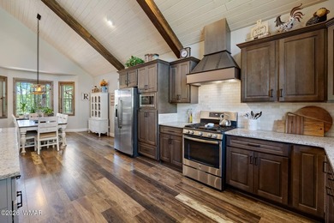
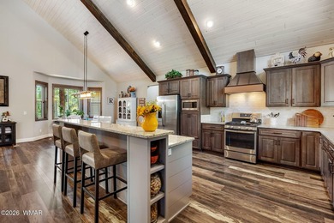
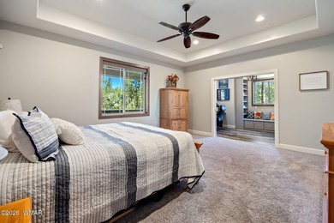
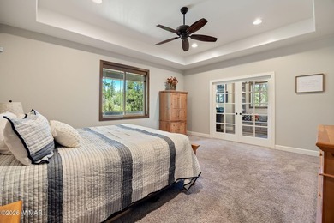
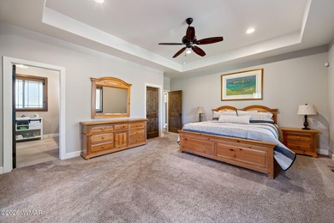
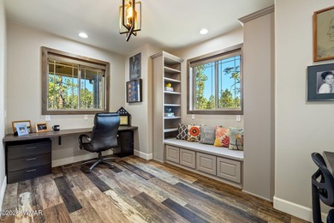
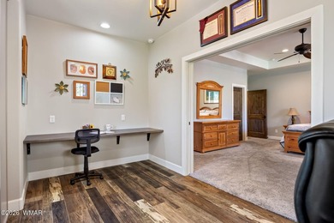
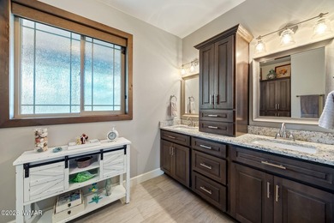
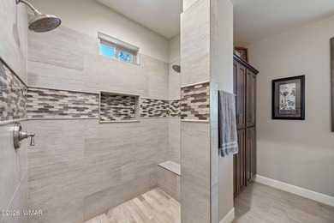
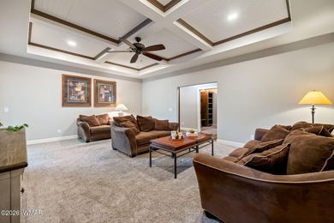
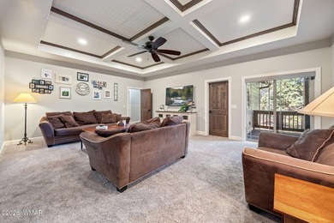
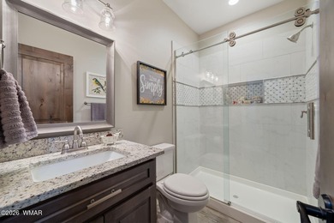
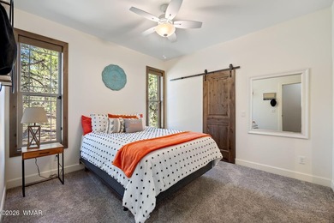
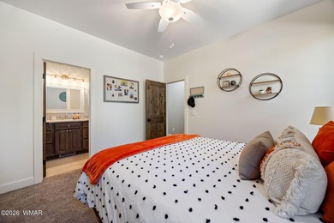
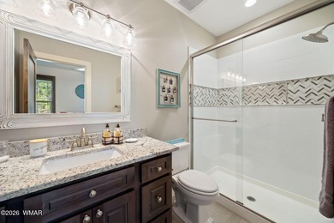
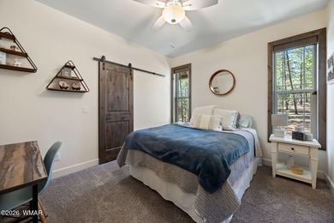
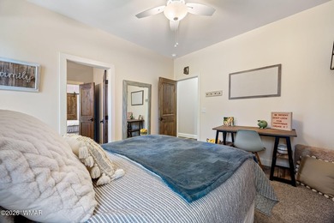
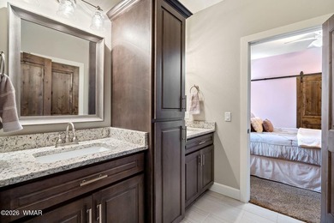
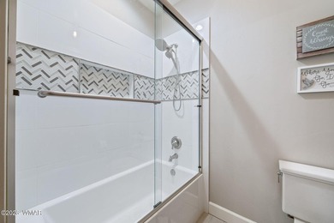
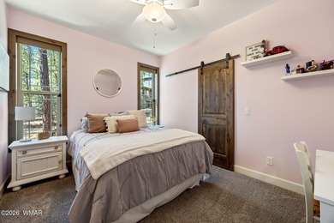
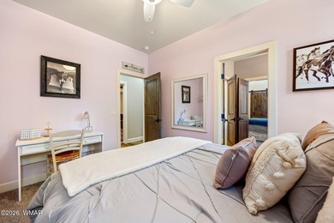
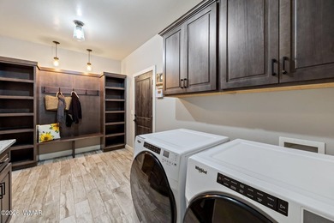
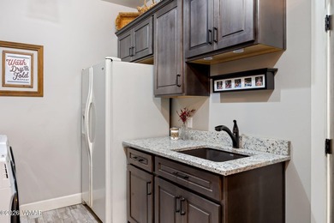
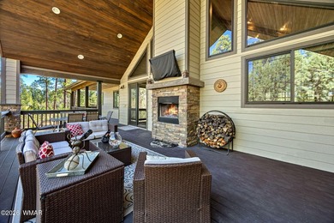
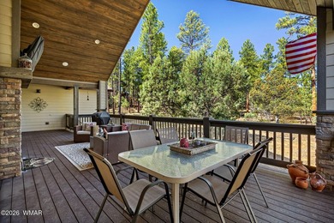
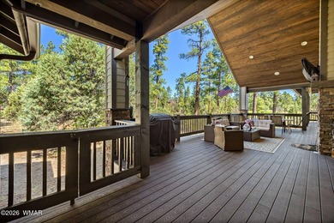
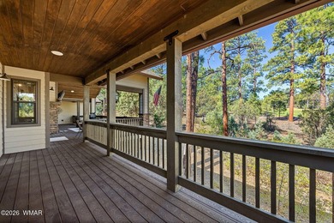
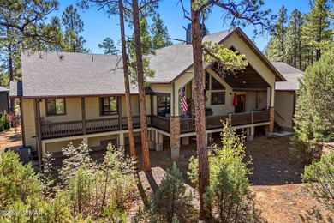
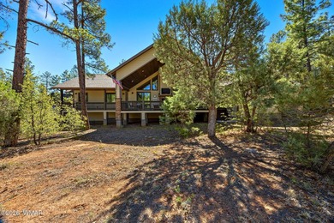
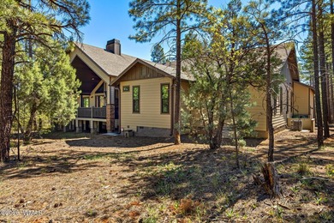
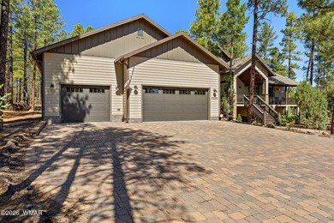
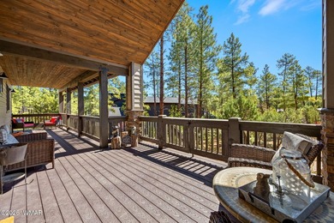
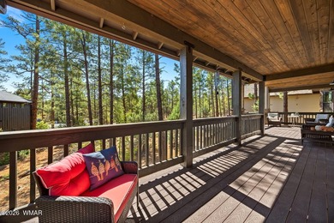
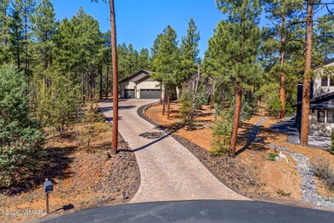
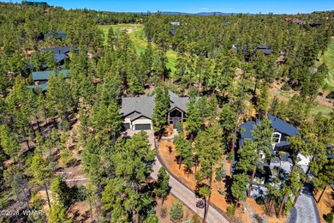
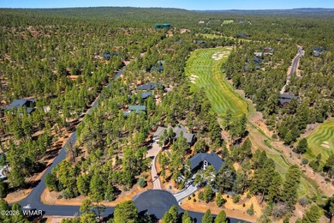
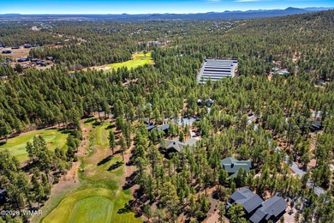
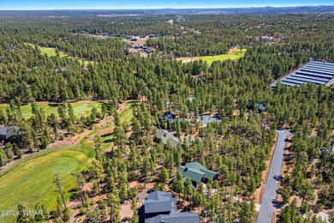
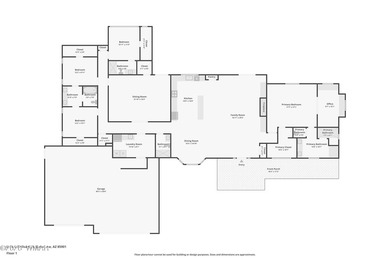
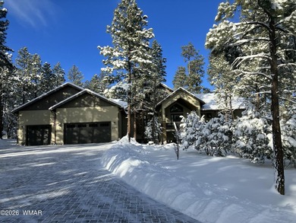
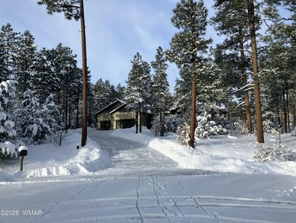

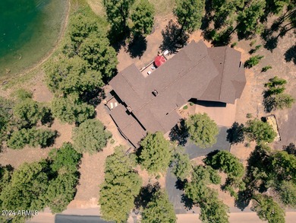
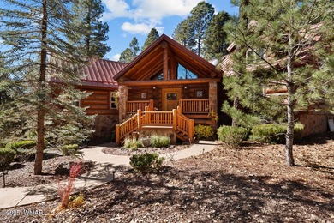
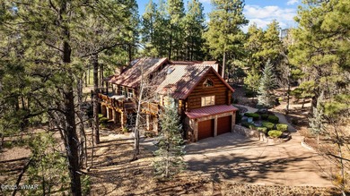
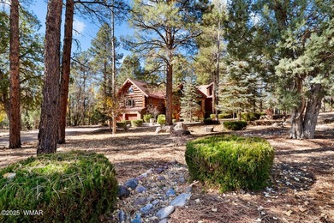
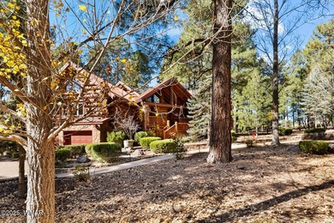
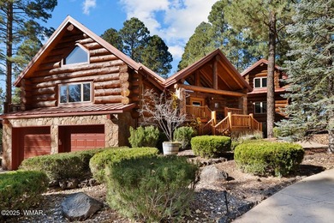
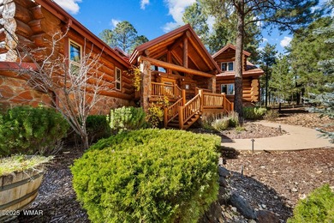
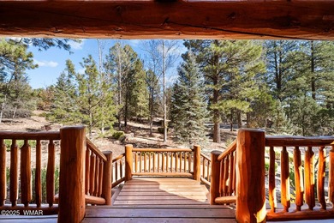
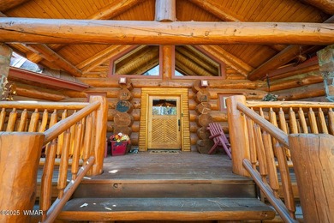
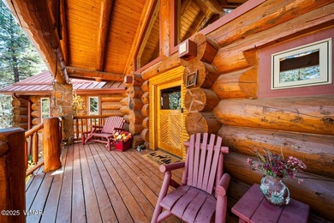
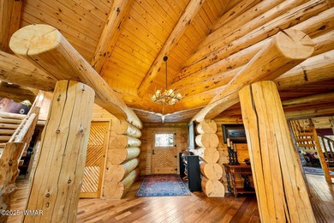
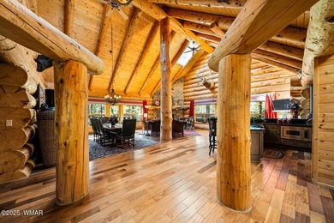
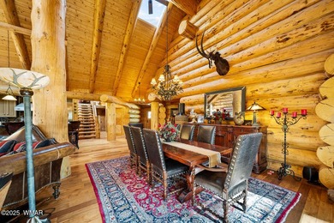
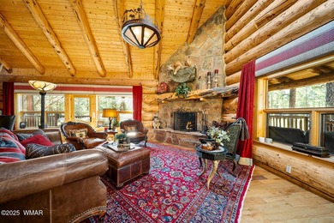
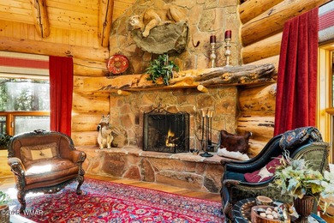
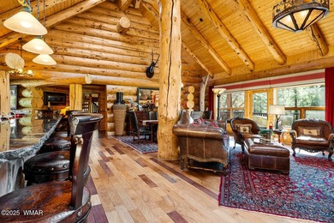
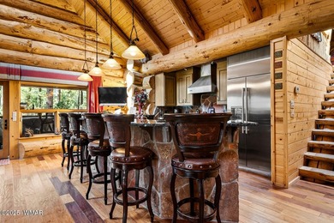
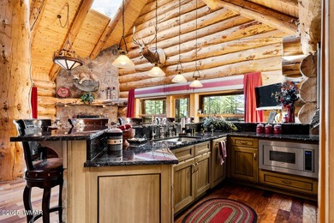
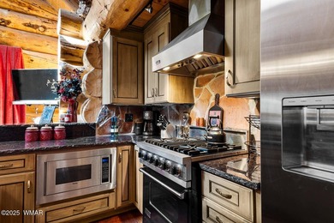
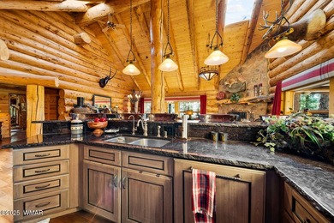
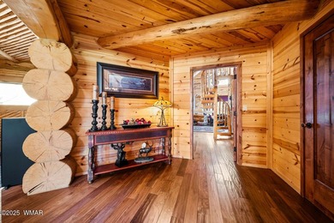
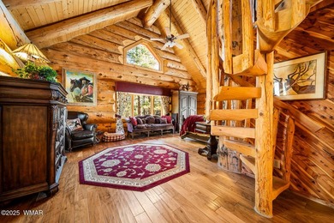
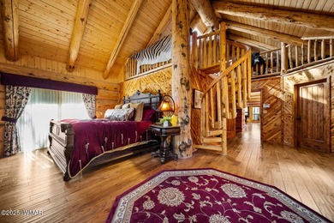
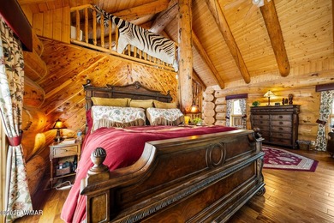
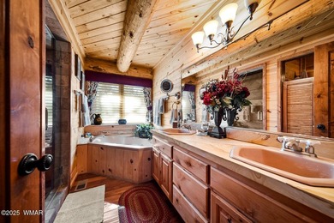
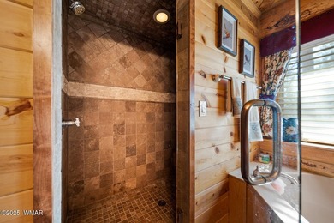
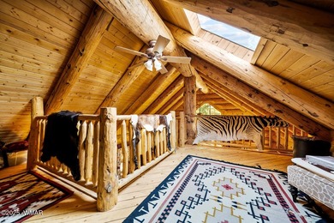
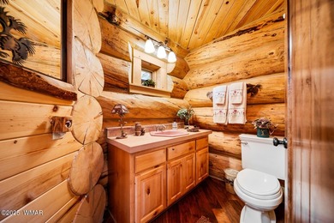
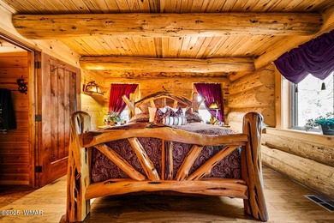
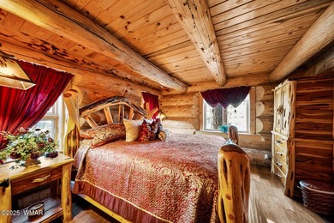
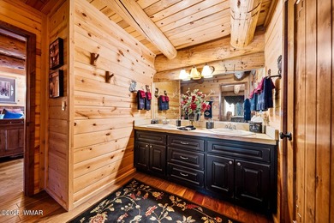
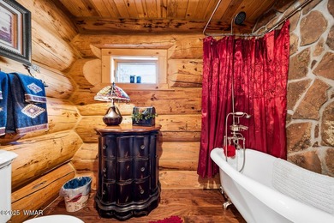
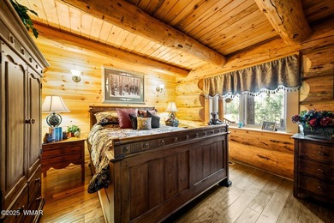
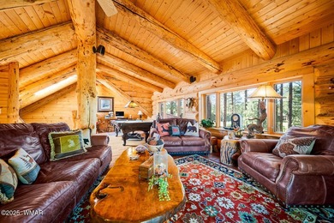
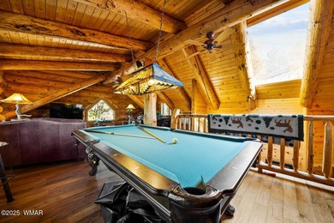
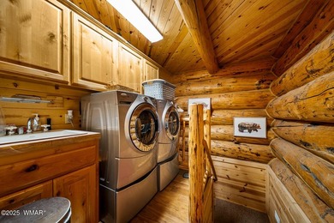
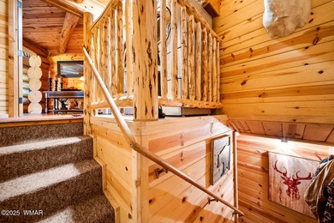
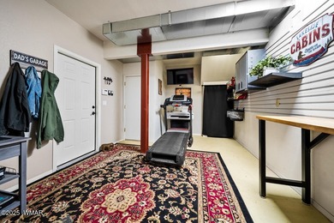
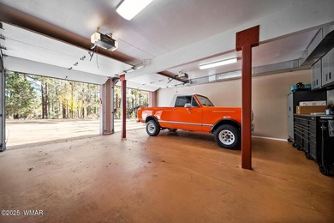
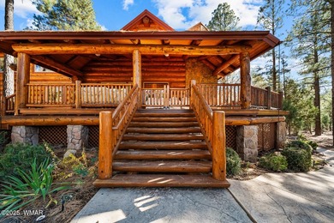
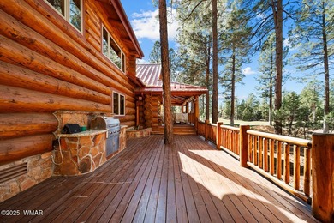
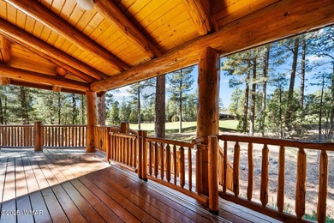
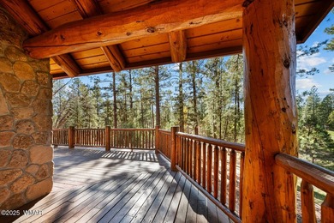
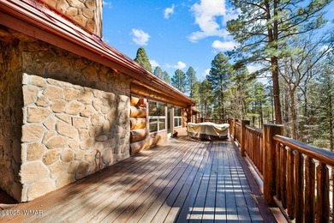
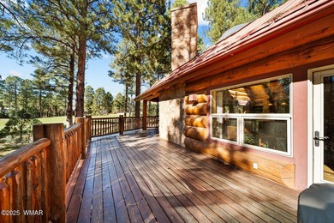
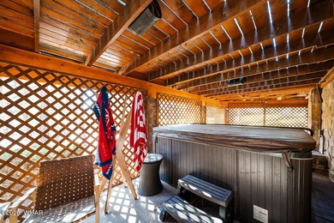
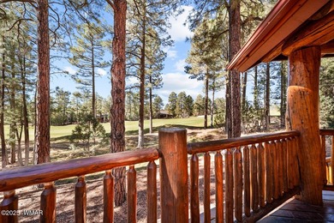
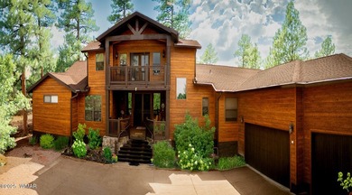
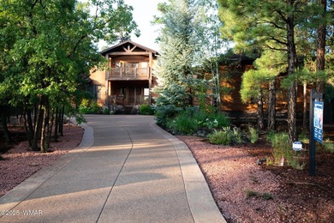
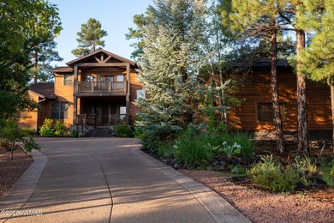
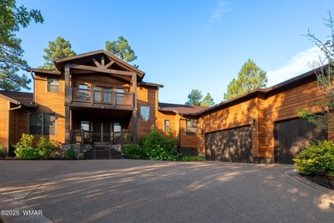
Nestled among the tall pines on the 8th fairway of Torreon's Tower Course, this stunning mountain retreat blends rustic charm with refined comfort. Whether you're looking for a full-time residence or a seasonal getaway, this home offers the perfect balance of luxury and tranquility. Designed for both relaxation and entertaining, the spacious vaulted great room, knotty pine ceiling, recessed lighting, a full-height stone gas fireplace and open-concept dining area features soaring floor-to-ceiling windows that flood the space with natural light and frame breathtaking views of the serene pine forest. Step out onto the covered patio to the paved patio where a stone fireplace and sitting area provide the perfect spot to unwind, often visited by local deer and elk. Loft deck faces North where it captures the beautiful morning sunrise and lightly falling snow. Outside areas ideal for morning coffee or star gazing. The gourmet kitchen is a chef's dream, boasting a large island with granite countertops, stainless steel appliances, and rich oversized wood cabinetry. An adjacent den/office and second-floor loft provide flexible spaces for work or play. This 3-bedroom, 3.5-bath home is packed with high-end features, including: Chef's kitchen with stainless appliances & dual working areas on granite island; new double ovens and dishwasher; large walk-in pantry. Large laundry/mud room includes closet, desk area, plenty rich wood cabinetry. Primary bath suite with slate flooring, dual sinks, snail walk-in shower, jacuzzi tub, and on-demand hot water. Jack & Jill bathroom between secondary bedrooms connected by pocket doors allowing maximum open space and privacy. Custom powder room with classic armoire sink cabinet and slate flooring. Second-floor loft offers a full bath with tile flooring and walk-in shower. This is a possible fourth bedroom option. Storage under loft stairs and extra-deep 3-car garage with dedicated storage room. Dual forced air furnaces with humidifier, dual central A/C, dual water heater and tank-less, water softener, and central vacuum. Security system, screened rain gutters, composite siding & Trek decking (replaced in 2019) Outdoor living area featuring built-in gas BBQ, gas burner, granite countertops, and refrigerator. Secured fenced area professionally landscaped for the gardener or flower enthusiast. Perennial flowers each spring pop up in the logged areas making the view soothing and restful. Dog run entrance is off the garage. Premium finishes including slate, tile, hardwood flooring, crown molding, and pocket doors. This home is the epitome of White Mountain charm and comfort; a peaceful retreat surrounded by natural beauty yet filled with modern conveniences.
Property Features
3 Beds
4 Baths
3,699 Sqft
Built in 2003
0.68 Acres
2 Stories
Torreon Golf Club
On Golf Course
Open
Siding: Wood Frame
Shingle Roof
Has Fireplace
Natural Gas, Forced Air
$5,313 / yr property tax
Navajo County
Homestead Unit 1 at Torreon Community
Additional Photos
Contact Information
Barry A Nicks
Realty Executives Arizona Territory
928-521-2557
Location
Listing Agent: Barry A Nicks 928-521-2557
Broker: Realty Executives Arizona Territory 928-537-1145 Listing Site
Copyright © 2026 White Mountain Association of Realtors. All rights reserved. All information provided by the listing agent/broker is deemed reliable but is not guaranteed and should be independently verified.
Broker: Realty Executives Arizona Territory 928-537-1145 Listing Site
Copyright © 2026 White Mountain Association of Realtors. All rights reserved. All information provided by the listing agent/broker is deemed reliable but is not guaranteed and should be independently verified.
GolfHomes.com
Printed Aug 11, 2026
Photo Gallery


$1,400,000
3
Beds
4
Baths
3,699
Sqft
3401 W Blazingstar Rd, Show Low, AZ 85901
By contacting this agent you agree to these Terms and Conditions.
MLS# 261099
Nestled among the tall pines on the 8th fairway of Torreon's
$1,400,000
3401 W Blazingstar Rd, Show Low, AZ 85901
3
Beds
4
Baths
3,699
Sqft
0.68
Acres
$1,400,000
3401 W Blazingstar Rd, Show Low, AZ 85901
3 Beds
4 Baths
3,699 Sqft
0.68 Acres
Nestled among the tall pines on the 8th fairway of Torreon's Tower Course, this stunning mountain retreat blends rustic charm with refined comfort. Whether you're looking for a full-time residence or a seasonal getaway, this home offers the perfect balance of luxury and tranquility. Designed for both relaxation and entertaining, the spacious vaulted great room, knotty pine ceiling, recessed lighting, a full-height stone gas fireplace and open-concept dining area features soaring floor-to-ceiling windows that flood the space with natural light and frame breathtaking views of the serene pine forest. Step out onto the covered patio to the paved patio where a stone fireplace and sitting area provide the perfect spot to unwind, often visited by local deer and elk. Loft deck faces North where it captures the beautiful morning sunrise and lightly falling snow. Outside areas ideal for morning coffee or star gazing. The gourmet kitchen is a chef's dream, boasting a large island with granite countertops, stainless steel appliances, and rich oversized wood cabinetry. An adjacent den/office and second-floor loft provide flexible spaces for work or play. This 3-bedroom, 3.5-bath home is packed with high-end features, including: Chef's kitchen with stainless appliances & dual working areas on granite island; new double ovens and dishwasher; large walk-in pantry. Large laundry/mud room includes closet, desk area, plenty rich wood cabinetry. Primary bath suite with slate flooring, dual sinks, snail walk-in shower, jacuzzi tub, and on-demand hot water. Jack & Jill bathroom between secondary bedrooms connected by pocket doors allowing maximum open space and privacy. Custom powder room with classic armoire sink cabinet and slate flooring. Second-floor loft offers a full bath with tile flooring and walk-in shower. This is a possible fourth bedroom option. Storage under loft stairs and extra-deep 3-car garage with dedicated storage room. Dual forced air furnaces with humidifier, dual central A/C, dual water heater and tank-less, water softener, and central vacuum. Security system, screened rain gutters, composite siding & Trek decking (replaced in 2019) Outdoor living area featuring built-in gas BBQ, gas burner, granite countertops, and refrigerator. Secured fenced area professionally landscaped for the gardener or flower enthusiast. Perennial flowers each spring pop up in the logged areas making the view soothing and restful. Dog run entrance is off the garage. Premium finishes including slate, tile, hardwood flooring, crown molding, and pocket doors. This home is the epitome of White Mountain charm and comfort; a peaceful retreat surrounded by natural beauty yet filled with modern conveniences.
90 days
on GolfHomes.com
100
views
0
saves
Property Details
HOME DETAILS
3 Beds
4 Baths
3,699 Sqft
Built in 2003
0.68 Acres
2 Stories
GOLF COURSE & VIEW
Torreon Golf Club
On Golf Course
EXTERIOR
Open
Siding: Wood Frame
Shingle Roof
INTERIOR
Has Fireplace
Natural Gas, Forced Air
FINANCIAL & COMMUNITY
$5,313 / yr property tax
Navajo County
Homestead Unit 1 at Torreon Community
See More Details
Location

Mortgage Calculator
Ad Statistics
Ad Number
7717287
Viewed
100 times
Listing Status
Active
Added
May 13, 2026
Last Refreshed
Jul 03, 2026 06:17:28 PM
Listing Information
Data Source
White Mountain Association of Realtors
Source Property ID
261099
Listing Agent: Barry A Nicks 928-521-2557
Broker: Realty Executives Arizona Territory 928-537-1145 Listing Site
Copyright © 2026 White Mountain Association of Realtors. All rights reserved. All information provided by the listing agent/broker is deemed reliable but is not guaranteed and should be independently verified.
Broker: Realty Executives Arizona Territory 928-537-1145 Listing Site
Copyright © 2026 White Mountain Association of Realtors. All rights reserved. All information provided by the listing agent/broker is deemed reliable but is not guaranteed and should be independently verified.
Request Information
Start advertising today
Explore options for real estate agents and homeowners advertising on GolfHomes.com
Sell Your Home
Explore Similar Properties