
Ad #6578476
MLS #5059226

Immaculately maintained 4-bedroom, 5 1/2-bath contemporary home
34 Fairway Dr, Stowe, VT 05661
$2,095,000
4Beds
6Baths
4,070Sqft
3.2Acres
About this property
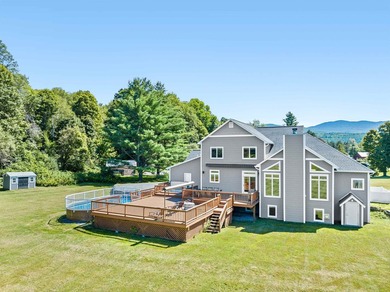
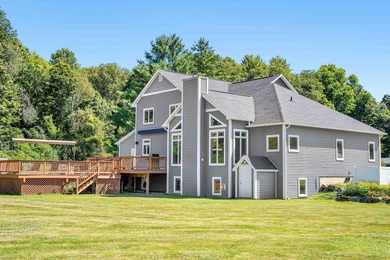
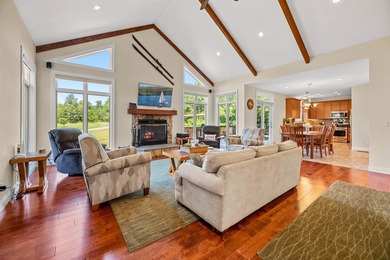
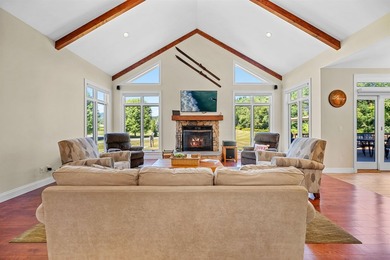
Immaculately maintained 4-bedroom, 5 1/2-bath contemporary home set on 3.2 acres, just minutes from golf, the recreation path, skiing, and all of Stowe's world-class amenities. Designed for gathering with family and friends, the open kitchen, dining, and spacious living room with cathedral ceilings and wood burning fireplace create a warm and inviting atmosphere. In the warmer months, step outside to a large deck with an inset pool, hot tub, and retractable awning for shade-perfect for summer and fall entertaining. The main-floor primary suite offers a spacious retreat with a large double vanity, soaking tub, and separate shower. Upstairs, you'll find three generously sized bedrooms with mountain views, a versatile bonus room, and two full baths. Explore the lower level with a custom wet bar, expansive entertainment room with a gas stove, two additional bonus rooms, and two full baths-ideal for hosting guests or creating private spaces for work and play. An oversized garage provides plenty of room for cars, outdoor gear, and sports equipment. This home offers the perfect blend of comfort, convenience, and resort-style living in the heart of Stowe.
Property Features
4 Beds
6 Baths
4,070 Sqft
Built in 2014
3.2 Acres
2 Stories
Stowe Country Club
Siding: Wood Frame, Vinyl Exterior
Shingle Roof
Has Swimming Pool
Has Fireplace
Propane (Heating), Forced Air
$17,691 / yr property tax
Lamoille County
Additional Photos
Contact Information
Joni Gaines
Pall Spera Company Realtors, LLC
802-253-9771
Location
Listing Agent: Joni Gaines 802-253-9771
Broker: Pall Spera Company Realtors, LLC 802-253-9771 Listing Site
Copyright © 2026 PrimeMLS. All rights reserved. All information provided by the listing agent/broker is deemed reliable but is not guaranteed and should be independently verified.
Broker: Pall Spera Company Realtors, LLC 802-253-9771 Listing Site
Copyright © 2026 PrimeMLS. All rights reserved. All information provided by the listing agent/broker is deemed reliable but is not guaranteed and should be independently verified.
GolfHomes.com
Printed Aug 11, 2026
Photo Gallery


$2,095,000
4
Beds
6
Baths
4,070
Sqft
34 Fairway Dr, Stowe, VT 05661
By contacting this agent you agree to these Terms and Conditions.
MLS# 5059226
Immaculately maintained 4-bedroom, 5 1/2-bath contemporary home
$2,095,000
34 Fairway Dr, Stowe, VT 05661
4
Beds
6
Baths
4,070
Sqft
3.2
Acres
$2,095,000
34 Fairway Dr, Stowe, VT 05661
4 Beds
6 Baths
4,070 Sqft
3.2 Acres
Immaculately maintained 4-bedroom, 5 1/2-bath contemporary home set on 3.2 acres, just minutes from golf, the recreation path, skiing, and all of Stowe's world-class amenities. Designed for gathering with family and friends, the open kitchen, dining, and spacious living room with cathedral ceilings and wood burning fireplace create a warm and inviting atmosphere. In the warmer months, step outside to a large deck with an inset pool, hot tub, and retractable awning for shade-perfect for summer and fall entertaining. The main-floor primary suite offers a spacious retreat with a large double vanity, soaking tub, and separate shower. Upstairs, you'll find three generously sized bedrooms with mountain views, a versatile bonus room, and two full baths. Explore the lower level with a custom wet bar, expansive entertainment room with a gas stove, two additional bonus rooms, and two full baths-ideal for hosting guests or creating private spaces for work and play. An oversized garage provides plenty of room for cars, outdoor gear, and sports equipment. This home offers the perfect blend of comfort, convenience, and resort-style living in the heart of Stowe.
337 days
on GolfHomes.com
1952
views
0
saves
Property Details
HOME DETAILS
4 Beds
6 Baths
4,070 Sqft
Built in 2014
3.2 Acres
2 Stories
GOLF COURSE & VIEW
Stowe Country Club
EXTERIOR
Siding: Wood Frame, Vinyl Exterior
Shingle Roof
Has Swimming Pool
INTERIOR
Has Fireplace
Propane (Heating), Forced Air
FINANCIAL & COMMUNITY
$17,691 / yr property tax
Lamoille County
See More Details
Location

Mortgage Calculator
Ad Statistics
Ad Number
6578476
Viewed
1952 times
Listing Status
Active
Added
Sep 08, 2025
Last Refreshed
Jul 03, 2026 06:17:28 PM
Listing Information
Data Source
PrimeMLS
Source Property ID
5059226
Listing Agent: Joni Gaines 802-253-9771
Broker: Pall Spera Company Realtors, LLC 802-253-9771 Listing Site
Copyright © 2026 PrimeMLS. All rights reserved. All information provided by the listing agent/broker is deemed reliable but is not guaranteed and should be independently verified.
Broker: Pall Spera Company Realtors, LLC 802-253-9771 Listing Site
Copyright © 2026 PrimeMLS. All rights reserved. All information provided by the listing agent/broker is deemed reliable but is not guaranteed and should be independently verified.
Request Information
Start advertising today
Explore options for real estate agents and homeowners advertising on GolfHomes.com
Sell Your Home
Explore Similar Properties
No similar properties found.