Ad #7509968
MLS #7745781

Over $280,000 in intentional upgrades meet a setting that simply
3322 Forest Vista Dr, Dacula, GA 30019
$1,295,000
5Beds
5Baths
6,558Sqft
0.36Acres
About this property
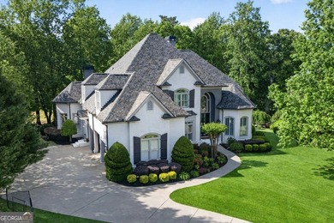
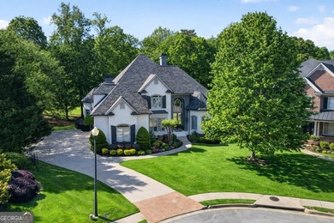
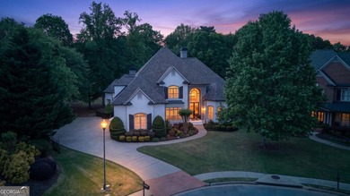
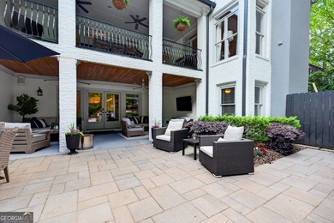
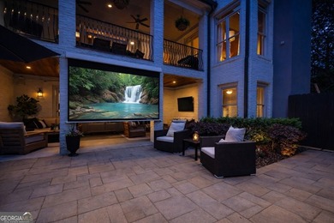
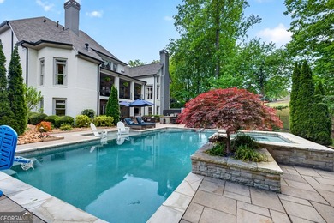
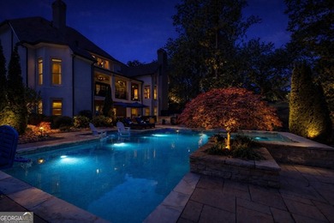
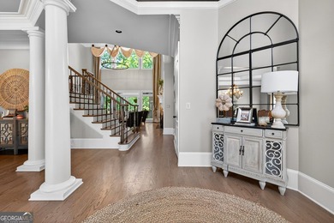
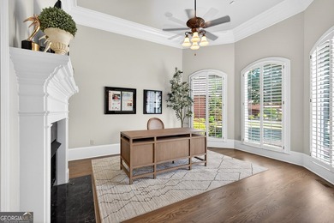
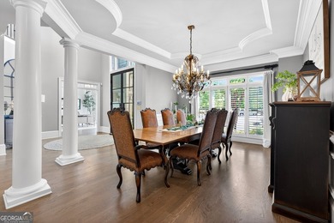
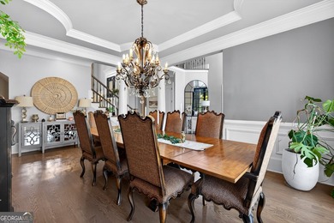
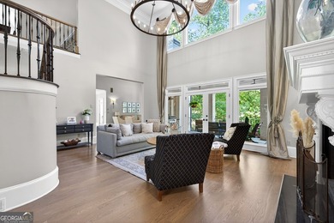
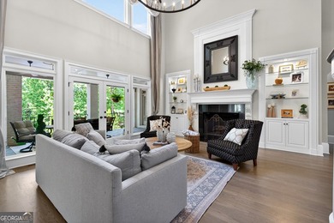
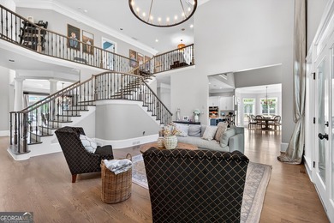
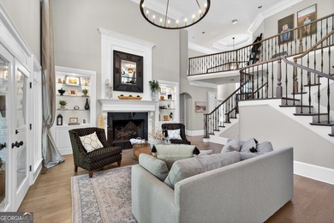
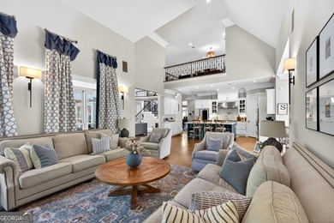
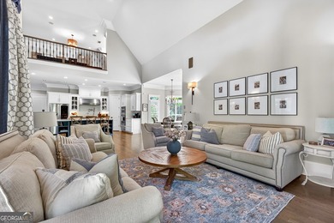
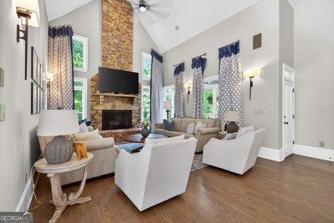
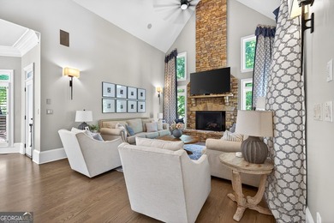
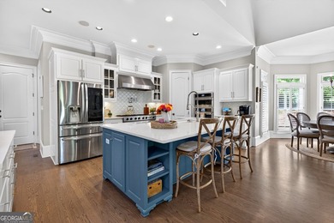
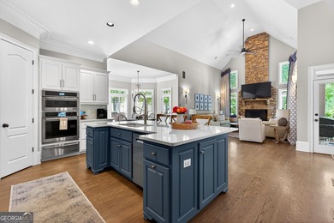
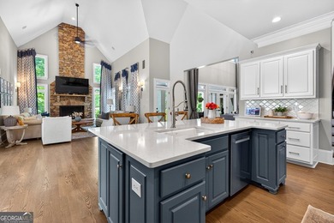
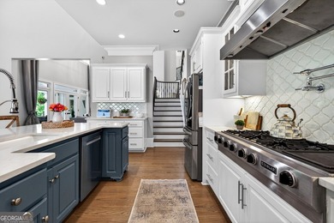
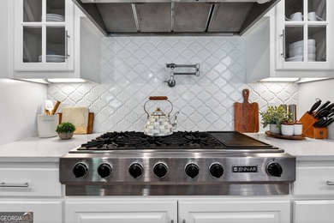
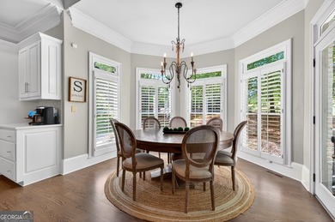
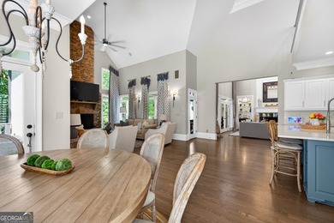
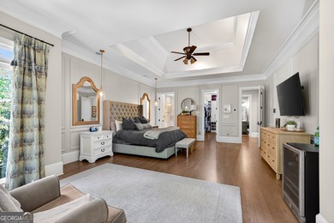
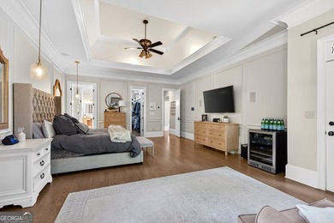
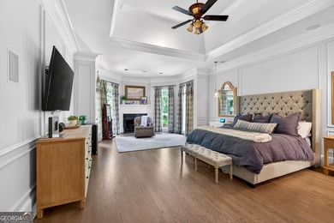
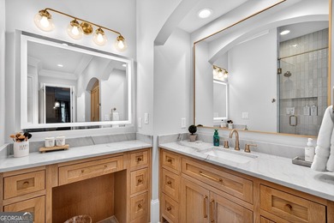
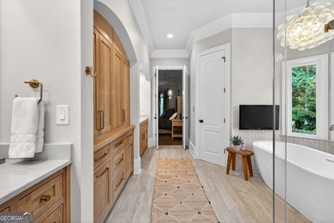
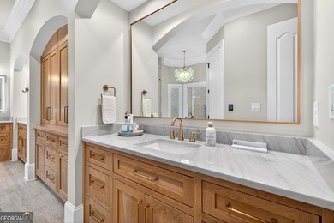
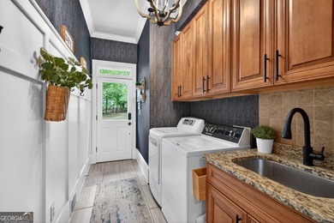
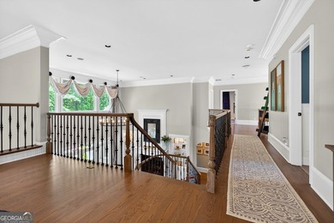
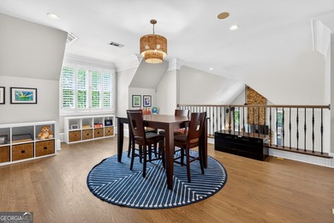
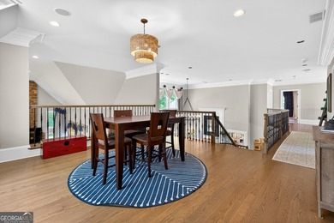
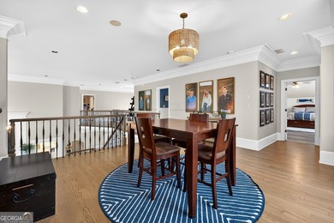
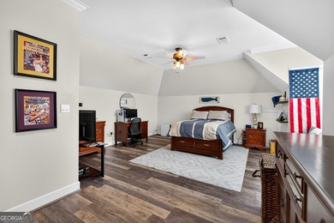
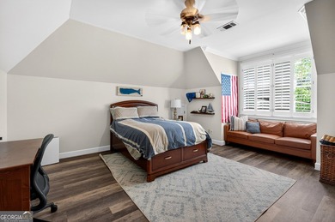
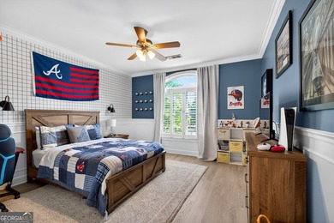
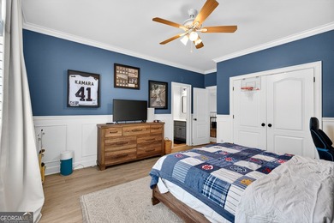
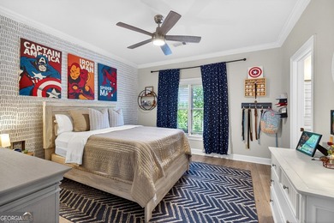
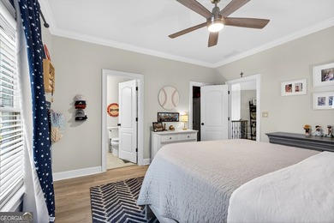
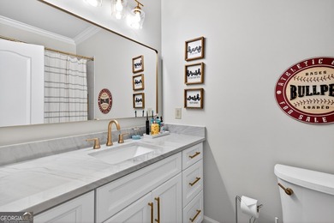
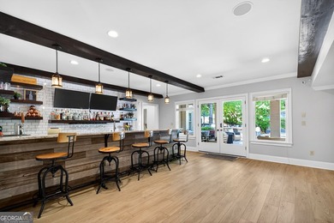
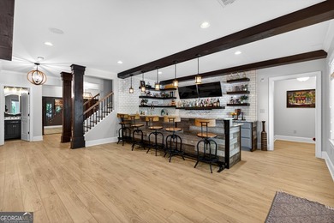
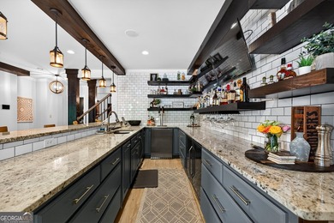
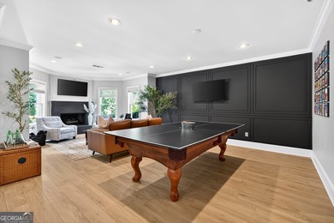
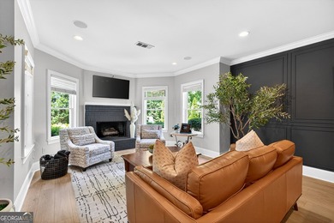
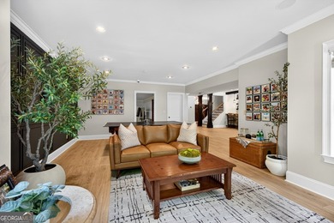
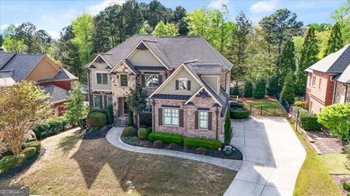
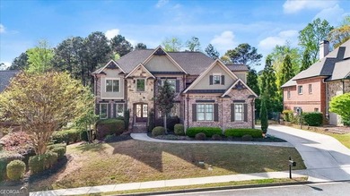
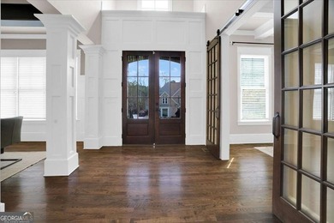
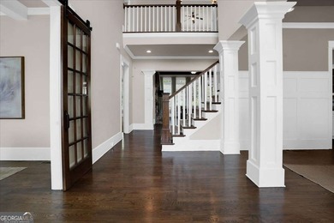
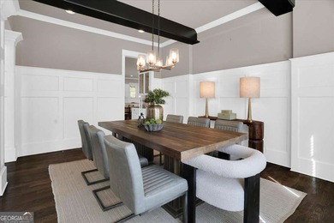
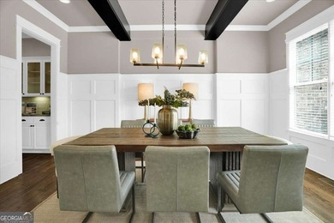
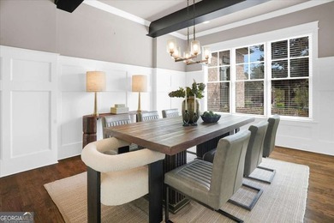
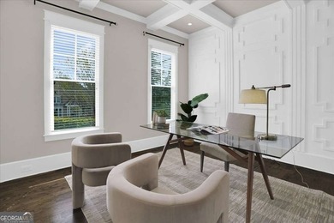
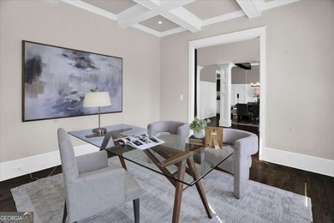
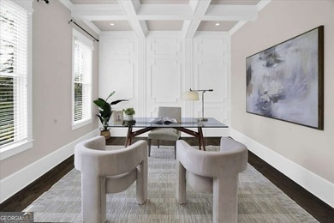
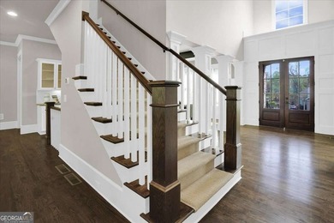
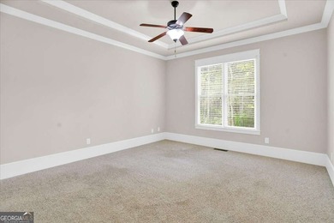
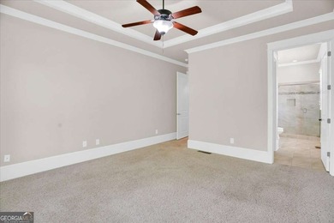
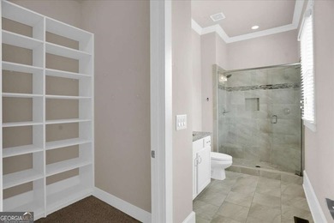
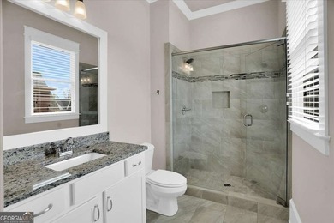
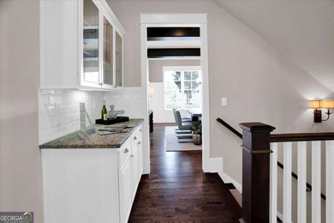
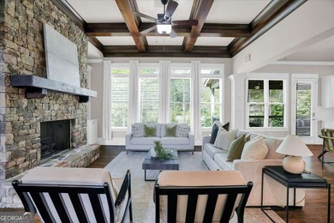
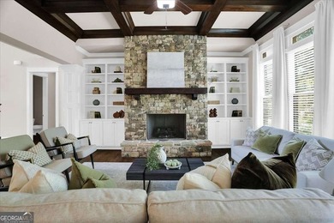
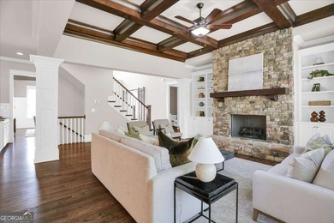
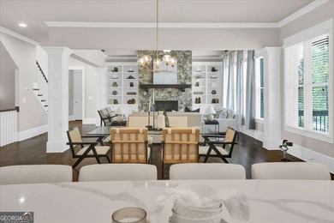
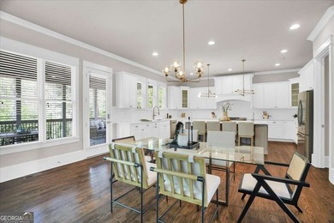
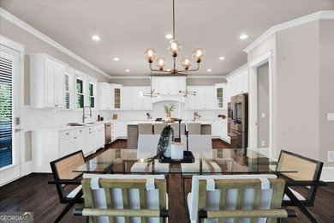
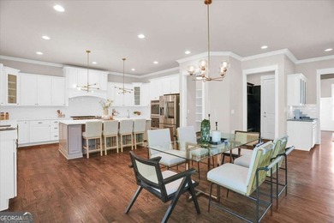
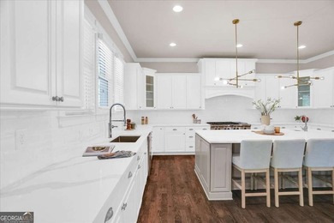
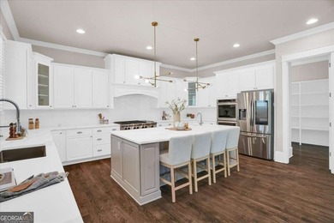
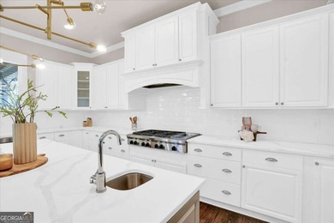
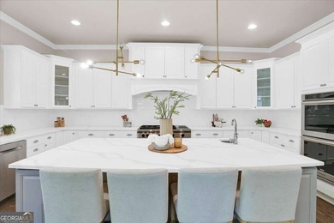
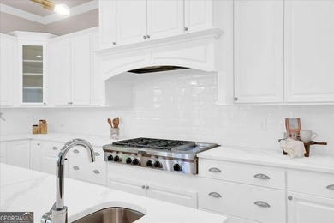
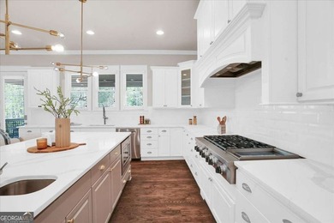
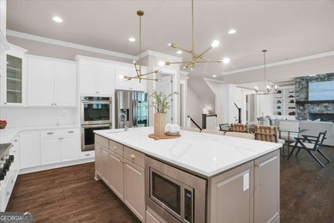
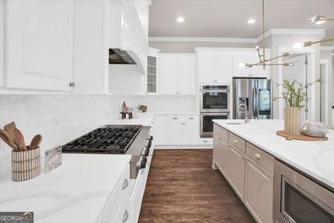
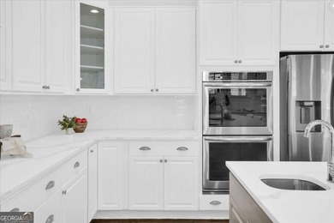
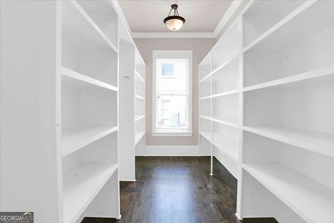
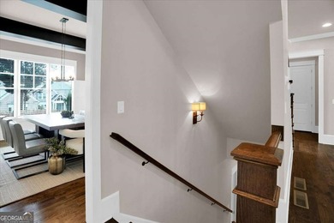
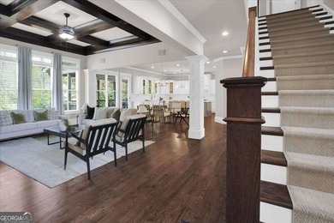
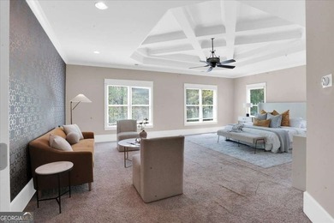
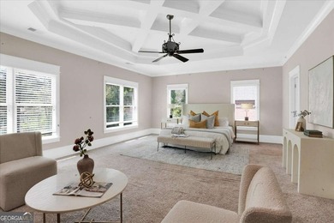
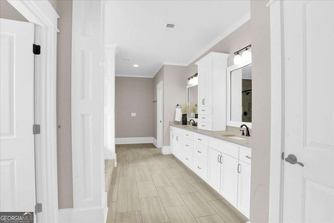
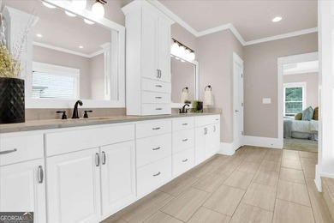
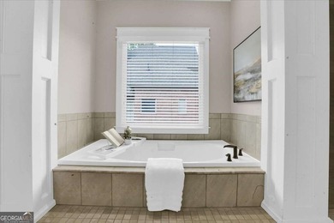
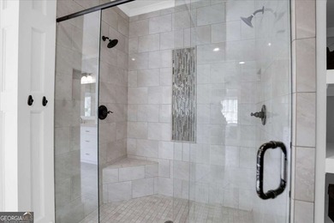
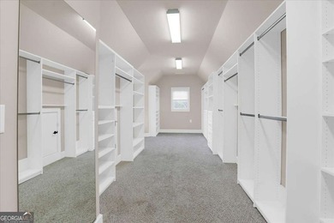
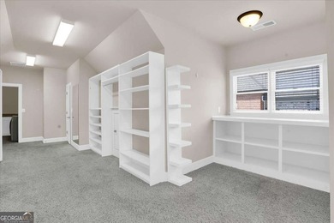
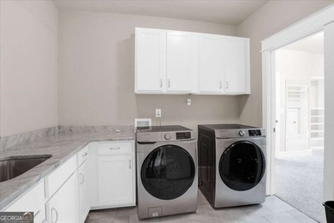
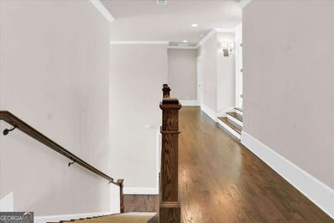
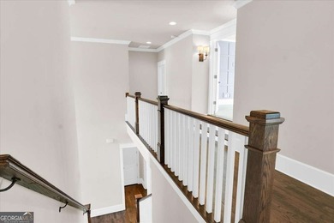
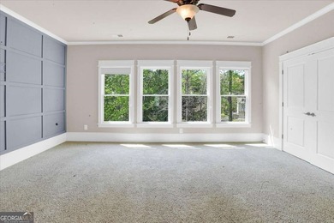
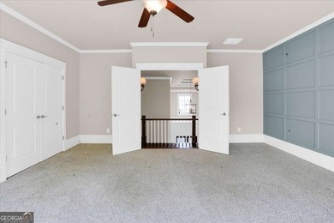
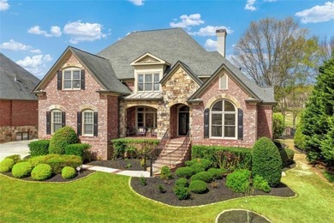
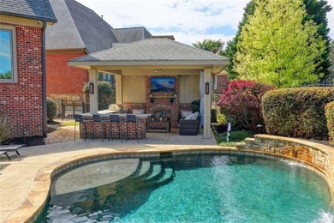
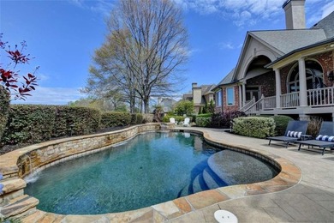
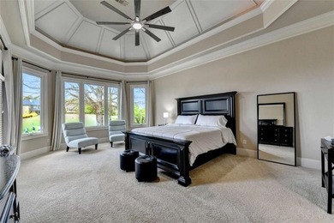
Over $280,000 in intentional upgrades meet a setting that simply cannot be replicated in this rare offering inside Hamilton Mill. Positioned on the 6th green of the Fred Couples-designed golf course, this all-brick and stone Craftsman estate captures long, unobstructed fairway views and sunsets that feel like they were designed just for this home. All furnishings are available for purchase, offering a unique opportunity to step into a fully curated space. From the moment you step inside, the scale and presence are undeniable. A soaring two-story foyer and grand living room immediately set the tone-natural light pouring in, ceilings rising above you, and every finish thoughtfully elevated. The kitchen is not just updated-it's completely reimagined. Quartz surfaces stretch across a dramatic waterfall island, custom cabinetry is refined down to the details, and designer lighting frames a space built for both everyday living and unforgettable nights of entertaining. The vaulted keeping room invites you to slow down, while the primary suite on the main level delivers the kind of privacy and comfort typically reserved for boutique retreats. Upstairs, three oversized bedrooms and beautifully renovated baths create space without compromise-flooded with natural light and designed to feel anything but secondary. The terrace level is an experience of its own-a custom theater, wine cellar, full bar, secondary butler's pantry, home gym, and multiple spaces designed for hosting, unwinding, or simply stepping away. And then... the backyard. A true resort-style setting unfolds, anchored by a PebbleTec pool and spa with water features cascading into a scene that feels more like a private getaway than a backyard. The covered pavilion, complete with granite counters and built-in grill, becomes the centerpiece for evenings that stretch longer than planned. And just beyond it all-the golf course, the sunsets, the stillness. This home isn't just upgraded-it's been elevated at every level. From new triple-pane windows along the back of the home to refined finishes, redesigned spaces, and curated details throughout, every element has been thoughtfully considered. This is where design, setting, and experience converge. And once you see it, you'll understand why nothing else compares.
Property Features
5 Beds
5 Baths
6,558 Sqft
Built in 2004
0.36 Acres
3 Stories
Hamilton Mill Golf Club
On Golf Course
Has Golf View
Garage
Siding: Brick, Brick 4 Sides, Stone
Composition Roof
Has Fireplace
Natural Gas, Central
$13,684 / yr property tax
Gwinnett County
HAMILTON MILL Community
Additional Photos
Contact Information
HERMES REALTY GROUP
Keller Williams Realty Atlanta Partners
678-775-2600
Location
Listing Agent: HERMES REALTY GROUP 678-775-2600
Broker: Keller Williams Realty Atlanta Partners 678-775-2600 Listing Site
Copyright © 2026 First Multiple Listing Service, Inc. All rights reserved. All information provided by the listing agent/broker is deemed reliable but is not guaranteed and should be independently verified.
Broker: Keller Williams Realty Atlanta Partners 678-775-2600 Listing Site
Copyright © 2026 First Multiple Listing Service, Inc. All rights reserved. All information provided by the listing agent/broker is deemed reliable but is not guaranteed and should be independently verified.
GolfHomes.com
Printed Aug 12, 2026
Photo Gallery


$1,295,000
5
Beds
5
Baths
6,558
Sqft
3322 Forest Vista Dr, Dacula, GA 30019
By contacting this agent you agree to these Terms and Conditions.
MLS# 7745781
Over $280,000 in intentional upgrades meet a setting that simply
$1,295,000
3322 Forest Vista Dr, Dacula, GA 30019
5
Beds
5
Baths
6,558
Sqft
0.36
Acres
$1,295,000
3322 Forest Vista Dr, Dacula, GA 30019
5 Beds
5 Baths
6,558 Sqft
0.36 Acres
Over $280,000 in intentional upgrades meet a setting that simply cannot be replicated in this rare offering inside Hamilton Mill. Positioned on the 6th green of the Fred Couples-designed golf course, this all-brick and stone Craftsman estate captures long, unobstructed fairway views and sunsets that feel like they were designed just for this home. All furnishings are available for purchase, offering a unique opportunity to step into a fully curated space. From the moment you step inside, the scale and presence are undeniable. A soaring two-story foyer and grand living room immediately set the tone-natural light pouring in, ceilings rising above you, and every finish thoughtfully elevated. The kitchen is not just updated-it's completely reimagined. Quartz surfaces stretch across a dramatic waterfall island, custom cabinetry is refined down to the details, and designer lighting frames a space built for both everyday living and unforgettable nights of entertaining. The vaulted keeping room invites you to slow down, while the primary suite on the main level delivers the kind of privacy and comfort typically reserved for boutique retreats. Upstairs, three oversized bedrooms and beautifully renovated baths create space without compromise-flooded with natural light and designed to feel anything but secondary. The terrace level is an experience of its own-a custom theater, wine cellar, full bar, secondary butler's pantry, home gym, and multiple spaces designed for hosting, unwinding, or simply stepping away. And then... the backyard. A true resort-style setting unfolds, anchored by a PebbleTec pool and spa with water features cascading into a scene that feels more like a private getaway than a backyard. The covered pavilion, complete with granite counters and built-in grill, becomes the centerpiece for evenings that stretch longer than planned. And just beyond it all-the golf course, the sunsets, the stillness. This home isn't just upgraded-it's been elevated at every level. From new triple-pane windows along the back of the home to refined finishes, redesigned spaces, and curated details throughout, every element has been thoughtfully considered. This is where design, setting, and experience converge. And once you see it, you'll understand why nothing else compares.
131 days
on GolfHomes.com
106
views
0
saves
Property Details
HOME DETAILS
5 Beds
5 Baths
6,558 Sqft
Built in 2004
0.36 Acres
3 Stories
GOLF COURSE & VIEW
Hamilton Mill Golf Club
On Golf Course
Has Golf View
EXTERIOR
Garage
Siding: Brick, Brick 4 Sides, Stone
Composition Roof
INTERIOR
Has Fireplace
Natural Gas, Central
FINANCIAL & COMMUNITY
$13,684 / yr property tax
Gwinnett County
HAMILTON MILL Community
See More Details
Location

Mortgage Calculator
Ad Statistics
Ad Number
7509968
Viewed
106 times
Listing Status
Pending
Added
Apr 02, 2026
Last Refreshed
Jul 03, 2026 06:17:28 PM
Listing Information
Data Source
First Multiple Listing Service, Inc.
Source Property ID
7745781
Listing Agent: HERMES REALTY GROUP 678-775-2600
Broker: Keller Williams Realty Atlanta Partners 678-775-2600 Listing Site
Copyright © 2026 First Multiple Listing Service, Inc. All rights reserved. All information provided by the listing agent/broker is deemed reliable but is not guaranteed and should be independently verified.
Broker: Keller Williams Realty Atlanta Partners 678-775-2600 Listing Site
Copyright © 2026 First Multiple Listing Service, Inc. All rights reserved. All information provided by the listing agent/broker is deemed reliable but is not guaranteed and should be independently verified.
Request Information
Start advertising today
Explore options for real estate agents and homeowners advertising on GolfHomes.com
Sell Your Home
Explore Similar Properties