Ad #7263913
MLS #G5107977

Warm, Open, and Inviting Designer Home with Golf and Water Views
3322 BOARDROOM TRL, The Villages, FL 32163
$875,000
3Beds
2Baths
2,097Sqft
0.19Acres
About this property
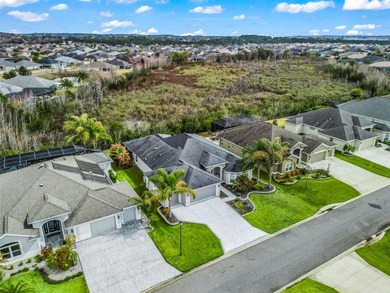
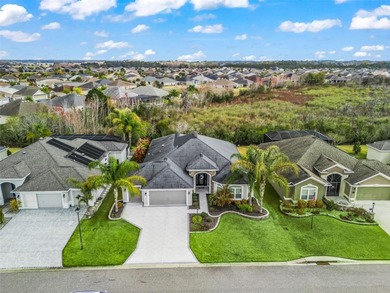
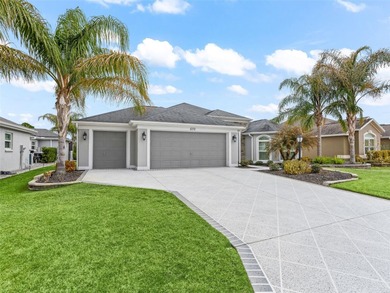
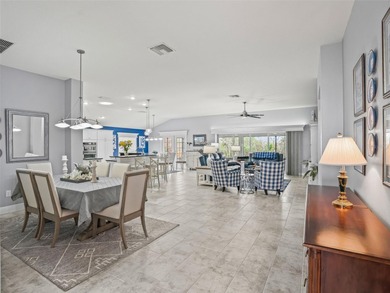
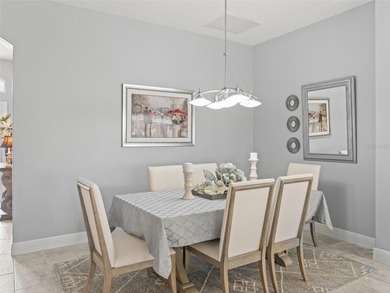
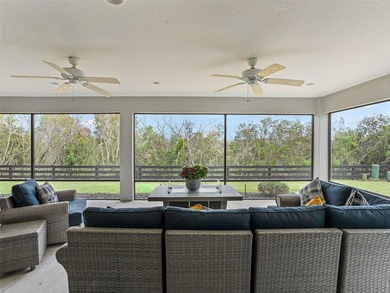
Warm, Open, and Inviting Designer Home with Golf and Water Views o Begonia Designer Split Floorplan with Private Guest Suite o Golf Cart Garage o Desirable Championship Golf Course Viewo East Facing Outdoor Retreat o 2025 Luxury Vinyl Plank Flooring. You will be in awe and feel right at home when you arrive at this BEAUTIFULLY MAINTAINED 3 Bedroom / 2 Bathroom STRETCHED BEGONIA DESIGNER HOME offering Championship GOLF AND WATER VIEWS with an offset view of the 8th tee on the Seminole Nine at Belle Glade Championship Golf Course in The Villages, Florida. The EAST-FACING REAR exposure captures MAGNIFICENT SUNRISES and serene surroundings, creating an exceptional outdoor living experience. From the moment you arrive, the WIDE PAVER DRIVEWAY, DETAILED LANDSCAPING, and screened front porch establish inviting curb appeal and a comfortable entry. Inside, NEW 9-INCH LUXURY VINYL PLANK installed in late 2025 runs continuously throughout the home, creating a modern and cohesive look. The split bedroom floorplan provides privacy, with a pocket door separating the guest suite from the main living area. The front bedroom features a bump out for added space and a closet, while the middle bedroom includes a vaulted ceiling and closet. The Primary Suite offers a tray ceiling, double closets including one with built ins, and an ensuite with Roman shower, split comfort height vanities, private water closet, and ample storage. The kitchen connects seamlessly to the living and outdoor spaces with a generous serving and breakfast bar overlooking the golf and water views. Abundant cabinetry with pull outs, a breakfast nook, stainless steel appliances including a CONVECTION OVEN, under cabinet lighting, electrical outlets above cabinetry, and two SOLAR TUBES provide both function and natural light. The dining and living areas flow together and showcase the outdoor setting through French doors leading to an extended lanai with remote controlled privacy shades and electric fireplace, extending the interior living space. The backyard is thoughtfully designed with a paver walkway from front to rear, pergolas, stacked stone bordered firepit, multiple fountains, and dedicated gathering areas. Whether entertaining, relaxing by the fire, or enjoying morning sun over the golf course and water, this outdoor space offers a rare level of detail. Additional nearby amenities include LaBelle Recreation Center at approximately 0.6 miles, Belle Glade Country Club and Restaurant at approximately 1 mile, Atlas Canine Park at approximately 0.7 miles, Walmart Neighborhood Market and Gas at approximately 2.2 miles, and Colony Plaza with shopping, groceries, and dining at approximately 2.5 miles. This Begonia Designer combines golf and water views, refined interior updates, and curated outdoor living in one exceptional Belle Glade location. Enjoy The Villages, FL, lifestyle with abundant amenities for you to attend golfing, shopping, dining, and enjoy many entertainment choices, club meetings, medical services, and more, all accessible by a golf cart.
Property Features
3 Beds
2 Baths
2,097 Sqft
Built in 2015
0.19 Acres
Bella Glade Country Club
On Golf Course
Garage, Garage - Attached, Golf Cart, Oversized
Siding: Block, Stucco
Shingle Roof
Has Fireplace
Central, Fireplace(s)
$6,202 / yr property tax
Sumter County
THE VILLAGES Community
Additional Photos


Contact Information
Cindy Dunn
Realty Executives In The Villages
352-753-7500
Location
Listing Agent: Cindy Dunn (License #: 3447935) 352-753-7500
Broker: Realty Executives In The Villages 352-753-7500 Listing Site
Copyright © 2026 Stellar MLS. All rights reserved. All information provided by the listing agent/broker is deemed reliable but is not guaranteed and should be independently verified.
Broker: Realty Executives In The Villages 352-753-7500 Listing Site
Copyright © 2026 Stellar MLS. All rights reserved. All information provided by the listing agent/broker is deemed reliable but is not guaranteed and should be independently verified.
GolfHomes.com
Printed Aug 12, 2026
Photo Gallery


$875,000
3
Beds
2
Baths
2,097
Sqft
3322 BOARDROOM TRL, The Villages, FL 32163
By contacting this agent you agree to these Terms and Conditions.
MLS# G5107977
Warm, Open, and Inviting Designer Home with Golf and Water Views
$875,000
3322 BOARDROOM TRL, The Villages, FL 32163
3
Beds
2
Baths
2,097
Sqft
0.19
Acres
$875,000
3322 BOARDROOM TRL, The Villages, FL 32163
3 Beds
2 Baths
2,097 Sqft
0.19 Acres
Warm, Open, and Inviting Designer Home with Golf and Water Views o Begonia Designer Split Floorplan with Private Guest Suite o Golf Cart Garage o Desirable Championship Golf Course Viewo East Facing Outdoor Retreat o 2025 Luxury Vinyl Plank Flooring. You will be in awe and feel right at home when you arrive at this BEAUTIFULLY MAINTAINED 3 Bedroom / 2 Bathroom STRETCHED BEGONIA DESIGNER HOME offering Championship GOLF AND WATER VIEWS with an offset view of the 8th tee on the Seminole Nine at Belle Glade Championship Golf Course in The Villages, Florida. The EAST-FACING REAR exposure captures MAGNIFICENT SUNRISES and serene surroundings, creating an exceptional outdoor living experience. From the moment you arrive, the WIDE PAVER DRIVEWAY, DETAILED LANDSCAPING, and screened front porch establish inviting curb appeal and a comfortable entry. Inside, NEW 9-INCH LUXURY VINYL PLANK installed in late 2025 runs continuously throughout the home, creating a modern and cohesive look. The split bedroom floorplan provides privacy, with a pocket door separating the guest suite from the main living area. The front bedroom features a bump out for added space and a closet, while the middle bedroom includes a vaulted ceiling and closet. The Primary Suite offers a tray ceiling, double closets including one with built ins, and an ensuite with Roman shower, split comfort height vanities, private water closet, and ample storage. The kitchen connects seamlessly to the living and outdoor spaces with a generous serving and breakfast bar overlooking the golf and water views. Abundant cabinetry with pull outs, a breakfast nook, stainless steel appliances including a CONVECTION OVEN, under cabinet lighting, electrical outlets above cabinetry, and two SOLAR TUBES provide both function and natural light. The dining and living areas flow together and showcase the outdoor setting through French doors leading to an extended lanai with remote controlled privacy shades and electric fireplace, extending the interior living space. The backyard is thoughtfully designed with a paver walkway from front to rear, pergolas, stacked stone bordered firepit, multiple fountains, and dedicated gathering areas. Whether entertaining, relaxing by the fire, or enjoying morning sun over the golf course and water, this outdoor space offers a rare level of detail. Additional nearby amenities include LaBelle Recreation Center at approximately 0.6 miles, Belle Glade Country Club and Restaurant at approximately 1 mile, Atlas Canine Park at approximately 0.7 miles, Walmart Neighborhood Market and Gas at approximately 2.2 miles, and Colony Plaza with shopping, groceries, and dining at approximately 2.5 miles. This Begonia Designer combines golf and water views, refined interior updates, and curated outdoor living in one exceptional Belle Glade location. Enjoy The Villages, FL, lifestyle with abundant amenities for you to attend golfing, shopping, dining, and enjoy many entertainment choices, club meetings, medical services, and more, all accessible by a golf cart.
180 days
on GolfHomes.com
0
view
0
saves
Property Details
HOME DETAILS
3 Beds
2 Baths
2,097 Sqft
Built in 2015
0.19 Acres
GOLF COURSE & VIEW
Bella Glade Country Club
On Golf Course
EXTERIOR
Garage, Garage - Attached, Golf Cart, Oversized
Siding: Block, Stucco
Shingle Roof
INTERIOR
Has Fireplace
Central, Fireplace(s)
FINANCIAL & COMMUNITY
$6,202 / yr property tax
Sumter County
THE VILLAGES Community
See More Details
Location

Mortgage Calculator
Ad Statistics
Ad Number
7263913
Viewed
0 time
Listing Status
Pending
Added
Feb 12, 2026
Last Refreshed
Jul 03, 2026 06:17:28 PM
Listing Information
Data Source
Stellar MLS
Source Property ID
G5107977
Listing Agent: Cindy Dunn (License #: 3447935) 352-753-7500
Broker: Realty Executives In The Villages 352-753-7500 Listing Site
Copyright © 2026 Stellar MLS. All rights reserved. All information provided by the listing agent/broker is deemed reliable but is not guaranteed and should be independently verified.
Broker: Realty Executives In The Villages 352-753-7500 Listing Site
Copyright © 2026 Stellar MLS. All rights reserved. All information provided by the listing agent/broker is deemed reliable but is not guaranteed and should be independently verified.
Request Information
Start advertising today
Explore options for real estate agents and homeowners advertising on GolfHomes.com
Sell Your Home
Explore Similar Properties