Ad #7729285
MLS #DESU2110824

Welcome to the Veranda neighborhood within The Peninsula on the
33139 SERENITY Cir 84, Millsboro, DE 19966
$670,000
4Beds
4Baths
3,453Sqft
--Acres
About this property
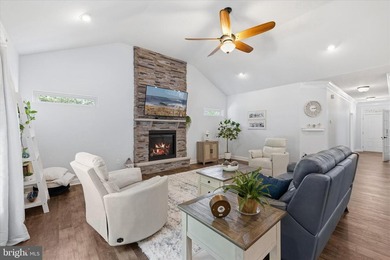
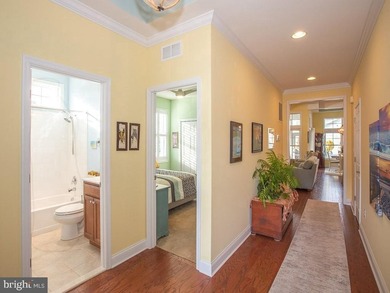
Welcome to the Veranda neighborhood within The Peninsula on the Indian River Bay, a premier, amenity-rich coastal community cultivated by refined living and natural beauty. Residents enjoy access to resort-style amenities, including a Jack Nicklaus Signature Golf Course, private bay beach, scenic walking trails, and preserved wetlands, all set across more than 800 acres of meticulously maintained grounds. This exceptional Catalina model, offering over 3,400 heated square feet, is ideally positioned on a picturesque garden circle, highlighted by a welcoming and expansive front courtyard with tranquil views. Thoughtfully designed across three levels, this home provides both comfort and versatility for everyday living and hosting guests. Outdoor living is equally inviting, featuring a spacious screened front porch overlooking lush gardens, as well as a newly installed, private, landscaped paver patio in the rear, perfect for relaxing or entertaining. Inside, the open-concept layout is enhanced by 9-foot ceilings, recessed lighting, and elegant double crown molding throughout the main level. The gourmet kitchen is designed to impress, featuring 42-inch cabinetry, new stainless steel appliances, upgraded granite countertops, double wall ovens, a gas cooktop, and an oversized breakfast bar with ample prep space. The adjacent dining area comfortably accommodates large gatherings, while three sets of French doors seamlessly connect the interior to the screened porch. The main level also offers a flexible floor plan, including a formal living room with a gas fireplace and custom built-ins, a study (or optional fifth bedroom), and an additional room that can serve as a family room or formal dining space. A powder room and mudroom provide convenient access to the attached two-car garage. In addition to the garage, the property includes two deeded parking spaces, offering a total of six parking spots. Upstairs, the spacious primary suite features 9-foot ceilings, recessed lighting, a ceiling fan, and an exceptionally large walk-in closet. The luxurious en-suite bath includes a double vanity, soaking tub, and a generously sized tiled shower with seating. Two additional guest bedrooms share a full bath, complemented by a loft area and a full laundry room with utility sink. The third level serves as a versatile retreat, complete with a full bath and closet, ideal as a fourth bedroom, guest suite, or expansive bonus/game room. Recent upgrades add significant value and peace of mind, including a new HVAC system (with added dehumidifier), new hot water heater, updated flooring throughout much of the home, new toilets, blinds, ceiling fans, refreshed interior paint, and enhanced landscaping. A standout feature is the conditioned crawl space with interior access, offering substantial storage with a finished concrete floor. The exterior showcases durable HardiePlank siding with attractive metal roof accents, further enhancing curb appeal. Whether a primary residence, second home, or investment property, this home offers excellent rental potential. Ideally located just a short drive from Lewes, the Cape May-Lewes Ferry, Cape Henlopen State Park, Rehoboth Beach, and Dewey Beach, this property offers convenient access to the very best of coastal Delaware. Added benefits include Delaware's lack of sales tax and relatively low property taxes, making this an even more compelling opportunity.
Property Features
4 Beds
4 Baths
3,453 Sqft
Built in 2007
0.000 Acres
3 Stories
The Peninsula Golf and Country Club
On Golf Course
Garage - Attached, Driveway, Alley
Siding: BattsInsulation, Brick, Stick Built, HardiPlank Type
Has Fireplace
Forced Air, Central
$1,679 / yr property tax
Sussex County
PENINSULA Community
Additional Photos


Contact Information
HENRY A JAFFE
Ocean Atlantic Sotheby's International Realty
302-296-6646
Location
Listing Agent: HENRY A JAFFE (License #: RS-0022096) 302-296-6646
Broker: Ocean Atlantic Sotheby's International Realty 302-542-6610 Listing Site
Copyright © 2026 Bright MLS. All rights reserved. All information provided by the listing agent/broker is deemed reliable but is not guaranteed and should be independently verified.
Broker: Ocean Atlantic Sotheby's International Realty 302-542-6610 Listing Site
Copyright © 2026 Bright MLS. All rights reserved. All information provided by the listing agent/broker is deemed reliable but is not guaranteed and should be independently verified.
GolfHomes.com
Printed Aug 11, 2026
Photo Gallery


$670,000
4
Beds
4
Baths
3,453
Sqft
33139 SERENITY Cir 84, Millsboro, DE 19966
By contacting this agent you agree to these Terms and Conditions.
MLS# DESU2110824
Welcome to the Veranda neighborhood within The Peninsula on the
$670,000
33139 SERENITY Cir 84, Millsboro, DE 19966
4
Beds
4
Baths
3,453
Sqft
--
Acres
$670,000
33139 SERENITY Cir 84, Millsboro, DE 19966
4 Beds
4 Baths
3,453 Sqft
-- Acres
Welcome to the Veranda neighborhood within The Peninsula on the Indian River Bay, a premier, amenity-rich coastal community cultivated by refined living and natural beauty. Residents enjoy access to resort-style amenities, including a Jack Nicklaus Signature Golf Course, private bay beach, scenic walking trails, and preserved wetlands, all set across more than 800 acres of meticulously maintained grounds. This exceptional Catalina model, offering over 3,400 heated square feet, is ideally positioned on a picturesque garden circle, highlighted by a welcoming and expansive front courtyard with tranquil views. Thoughtfully designed across three levels, this home provides both comfort and versatility for everyday living and hosting guests. Outdoor living is equally inviting, featuring a spacious screened front porch overlooking lush gardens, as well as a newly installed, private, landscaped paver patio in the rear, perfect for relaxing or entertaining. Inside, the open-concept layout is enhanced by 9-foot ceilings, recessed lighting, and elegant double crown molding throughout the main level. The gourmet kitchen is designed to impress, featuring 42-inch cabinetry, new stainless steel appliances, upgraded granite countertops, double wall ovens, a gas cooktop, and an oversized breakfast bar with ample prep space. The adjacent dining area comfortably accommodates large gatherings, while three sets of French doors seamlessly connect the interior to the screened porch. The main level also offers a flexible floor plan, including a formal living room with a gas fireplace and custom built-ins, a study (or optional fifth bedroom), and an additional room that can serve as a family room or formal dining space. A powder room and mudroom provide convenient access to the attached two-car garage. In addition to the garage, the property includes two deeded parking spaces, offering a total of six parking spots. Upstairs, the spacious primary suite features 9-foot ceilings, recessed lighting, a ceiling fan, and an exceptionally large walk-in closet. The luxurious en-suite bath includes a double vanity, soaking tub, and a generously sized tiled shower with seating. Two additional guest bedrooms share a full bath, complemented by a loft area and a full laundry room with utility sink. The third level serves as a versatile retreat, complete with a full bath and closet, ideal as a fourth bedroom, guest suite, or expansive bonus/game room. Recent upgrades add significant value and peace of mind, including a new HVAC system (with added dehumidifier), new hot water heater, updated flooring throughout much of the home, new toilets, blinds, ceiling fans, refreshed interior paint, and enhanced landscaping. A standout feature is the conditioned crawl space with interior access, offering substantial storage with a finished concrete floor. The exterior showcases durable HardiePlank siding with attractive metal roof accents, further enhancing curb appeal. Whether a primary residence, second home, or investment property, this home offers excellent rental potential. Ideally located just a short drive from Lewes, the Cape May-Lewes Ferry, Cape Henlopen State Park, Rehoboth Beach, and Dewey Beach, this property offers convenient access to the very best of coastal Delaware. Added benefits include Delaware's lack of sales tax and relatively low property taxes, making this an even more compelling opportunity.
33 days
on GolfHomes.com
39
views
0
saves
Property Details
HOME DETAILS
4 Beds
4 Baths
3,453 Sqft
Built in 2007
0.000 Acres
3 Stories
GOLF COURSE & VIEW
The Peninsula Golf and Country Club
On Golf Course
EXTERIOR
Garage - Attached, Driveway, Alley
Siding: BattsInsulation, Brick, Stick Built, HardiPlank Type
INTERIOR
Has Fireplace
Forced Air, Central
FINANCIAL & COMMUNITY
$1,679 / yr property tax
Sussex County
PENINSULA Community
See More Details
Location

Mortgage Calculator
Ad Statistics
Ad Number
7729285
Viewed
39 times
Listing Status
Active
Added
Jul 09, 2026
Last Refreshed
Jul 03, 2026 06:17:28 PM
Listing Information
Data Source
Bright MLS
Source Property ID
DESU2110824
Listing Agent: HENRY A JAFFE (License #: RS-0022096) 302-296-6646
Broker: Ocean Atlantic Sotheby's International Realty 302-542-6610 Listing Site
Copyright © 2026 Bright MLS. All rights reserved. All information provided by the listing agent/broker is deemed reliable but is not guaranteed and should be independently verified.
Broker: Ocean Atlantic Sotheby's International Realty 302-542-6610 Listing Site
Copyright © 2026 Bright MLS. All rights reserved. All information provided by the listing agent/broker is deemed reliable but is not guaranteed and should be independently verified.
Request Information
Start advertising today
Explore options for real estate agents and homeowners advertising on GolfHomes.com
Sell Your Home
Explore Similar Properties