Ad #7860390
MLS #21206596

Tucked into a highly sought-after pocket of true custom homes in
3225 Clubview Dr, Denton, TX 76226
$1,100,000
4Beds
4Baths
4,040Sqft
0.38Acres
About this property
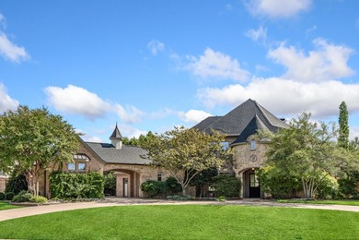
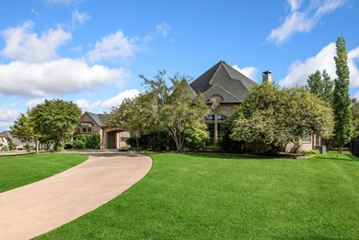
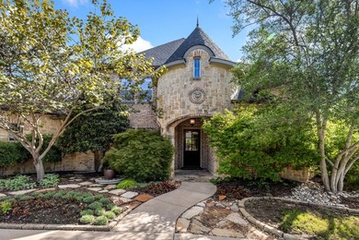
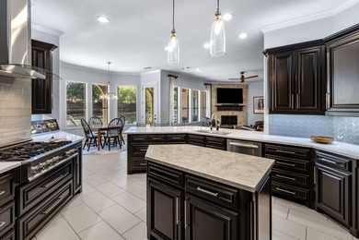
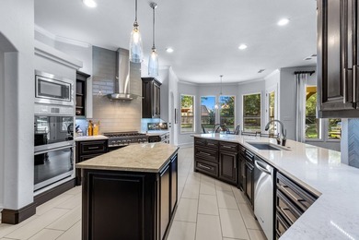
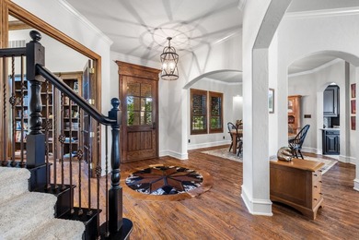
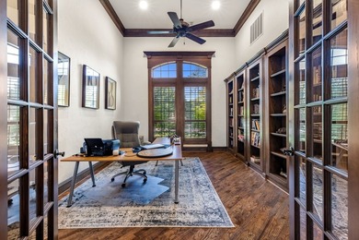
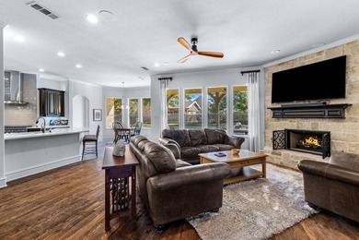
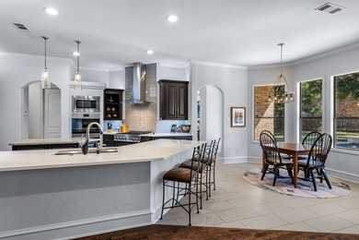
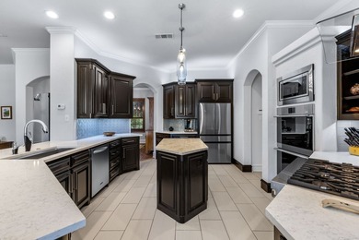
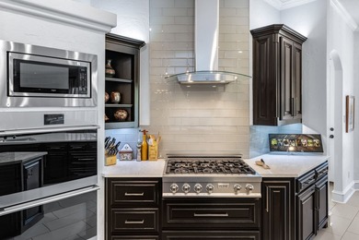
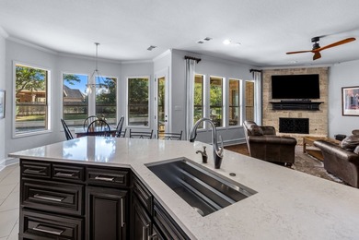
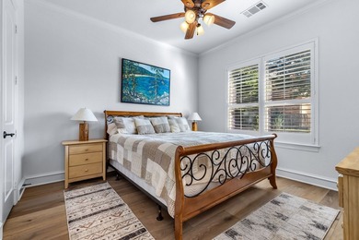
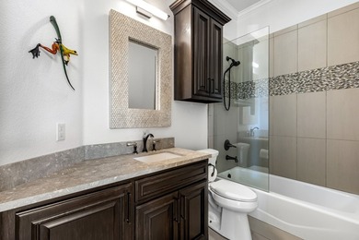
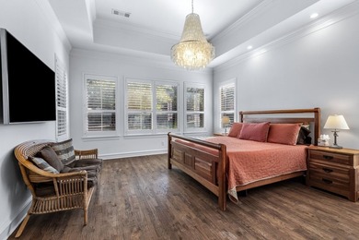
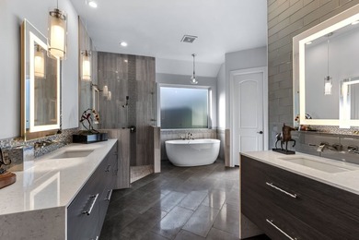
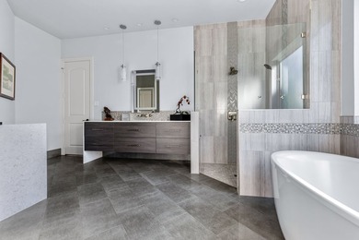
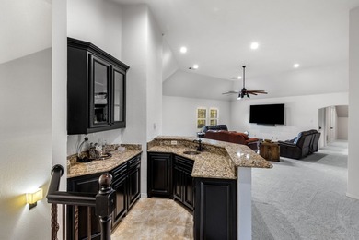
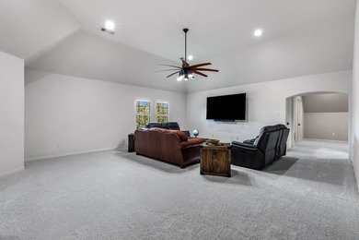
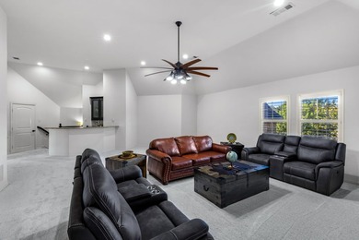
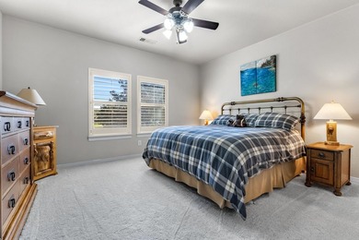
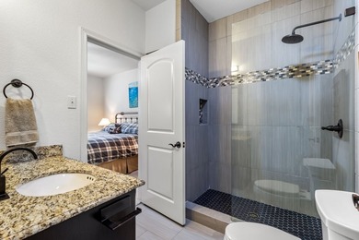
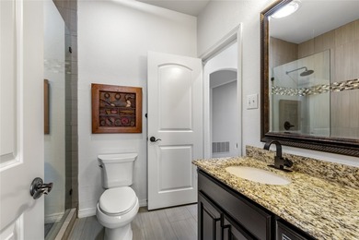
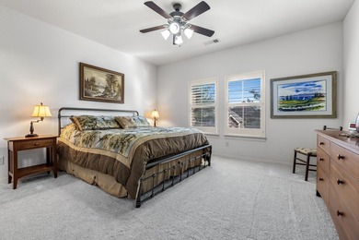
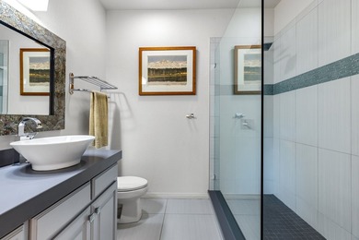
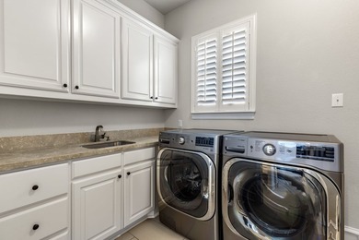
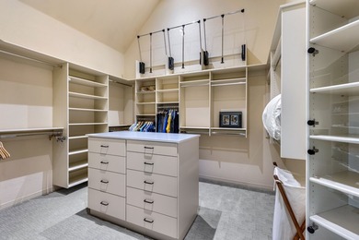
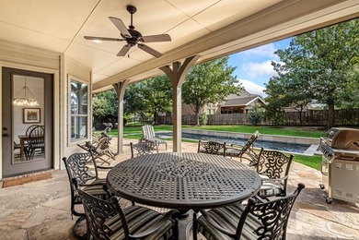
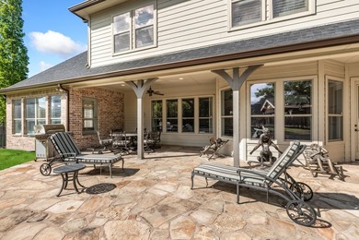
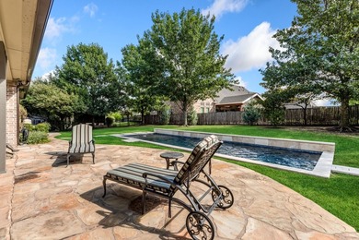
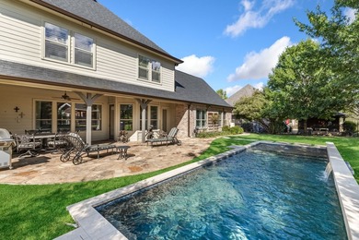
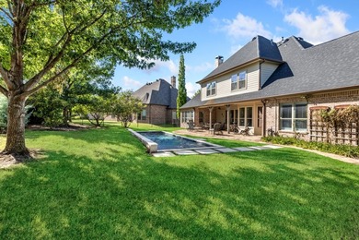
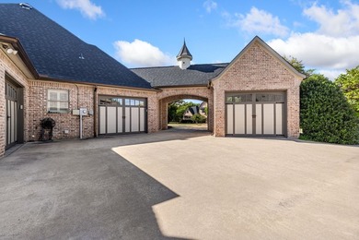
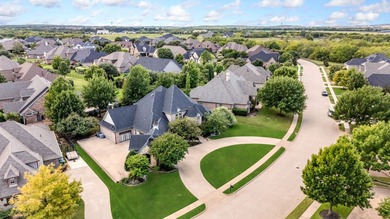
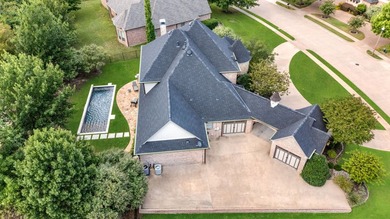
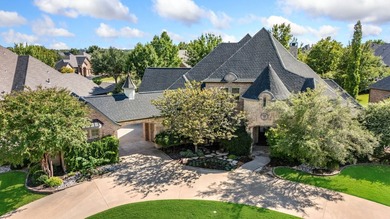
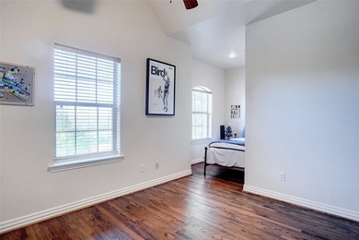
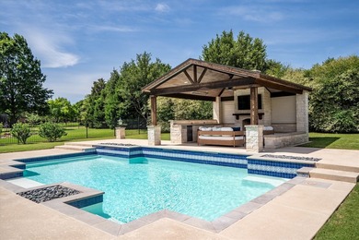
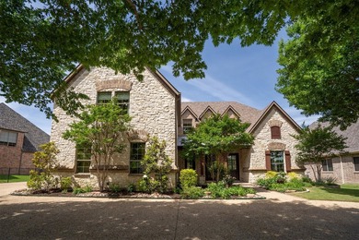
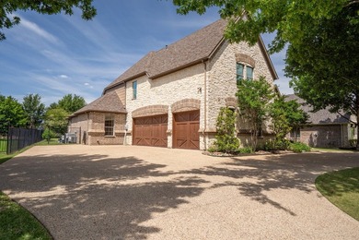
Tucked into a highly sought-after pocket of true custom homes in Country Club Village, this beautifully updated property offers timeless design, thoughtful functionality, and an incredible backyard retreat, all within Argyle ISD and zoned to Hilltop Elementary and the future Argyle Legacy High School. Inside, you'll find a versatile layout with 4 bedrooms, including 2 downstairs and 2 upstairs, ideal for everyday living and hosting guests. Hand-scraped hardwood floors run throughout the main living areas, complemented by fresh paint and updated light fixtures that give the home a clean, elevated feel. The private study with custom built-ins offers the perfect work-from-home space.The kitchen is both warm and functional, featuring knotty alder cabinetry, granite countertops, built-in refrigerator, double ovens, gas cooktop, and a center island, all opening seamlessly to the main living area. Nearby, a mudroom with built-in desk and a spacious laundry room with sink and room for an additional refrigerator add everyday convenience.The primary suite is a true retreat, offering backyard access, dual closets, and a spacious ensuite bath. A secondary downstairs bedroom with private bath is ideal for guests or multi-generational living. Upstairs, you'll find two bedrooms connected by a Jack-and-Jill bath, along with a large game room, built-in homework station, and wet bar, creating a functional space for entertaining. Step outside to a backyard designed for privacy and enjoyment. The pool is surrounded by mature landscaping, while the cabana creates a true outdoor living experience with a full outdoor kitchen, fireplace, and automatic sun screens on the patio, perfect for year-round use. Additional highlights include a circle drive, 3-car garage, a new roof (2024), and new HVAC (2026). This is a great opportunity to own a custom home in one of Argyle's most desirable neighborhoods, offering space, flexibility, and a resort-style backyard in a prime location.
Property Features
4 Beds
4 Baths
4,040 Sqft
Built in 2008
0.38 Acres
2 Stories
Denton Country Club
On Golf Course
Open, Driveway, Garage
Siding: Brick
Composition, Shingle Roof
Has Swimming Pool
Has Fireplace
Electric (Heating), Central, Fireplace(s)
$19,436 / yr property tax
Denton County
Country Club Village Ph 1a Community
Additional Photos

Contact Information
Stephanie Wilson
Real Broker LLC
214-202-7615
Location
Listing Agent: Stephanie Wilson 214-202-7615
Broker: Real Broker LLC 214-202-7615 Listing Site
Copyright © 2026 North Texas Real Estate Information Systems, Inc. All rights reserved. All information provided by the listing agent/broker is deemed reliable but is not guaranteed and should be independently verified.
Broker: Real Broker LLC 214-202-7615 Listing Site
Copyright © 2026 North Texas Real Estate Information Systems, Inc. All rights reserved. All information provided by the listing agent/broker is deemed reliable but is not guaranteed and should be independently verified.
GolfHomes.com
Printed Aug 11, 2026
Photo Gallery


$1,100,000
4
Beds
4
Baths
4,040
Sqft
3225 Clubview Dr, Denton, TX 76226
By contacting this agent you agree to these Terms and Conditions.
MLS# 21206596
Tucked into a highly sought-after pocket of true custom homes in
$1,100,000
3225 Clubview Dr, Denton, TX 76226
4
Beds
4
Baths
4,040
Sqft
0.38
Acres
$1,100,000
3225 Clubview Dr, Denton, TX 76226
4 Beds
4 Baths
4,040 Sqft
0.38 Acres
Tucked into a highly sought-after pocket of true custom homes in Country Club Village, this beautifully updated property offers timeless design, thoughtful functionality, and an incredible backyard retreat, all within Argyle ISD and zoned to Hilltop Elementary and the future Argyle Legacy High School. Inside, you'll find a versatile layout with 4 bedrooms, including 2 downstairs and 2 upstairs, ideal for everyday living and hosting guests. Hand-scraped hardwood floors run throughout the main living areas, complemented by fresh paint and updated light fixtures that give the home a clean, elevated feel. The private study with custom built-ins offers the perfect work-from-home space.The kitchen is both warm and functional, featuring knotty alder cabinetry, granite countertops, built-in refrigerator, double ovens, gas cooktop, and a center island, all opening seamlessly to the main living area. Nearby, a mudroom with built-in desk and a spacious laundry room with sink and room for an additional refrigerator add everyday convenience.The primary suite is a true retreat, offering backyard access, dual closets, and a spacious ensuite bath. A secondary downstairs bedroom with private bath is ideal for guests or multi-generational living. Upstairs, you'll find two bedrooms connected by a Jack-and-Jill bath, along with a large game room, built-in homework station, and wet bar, creating a functional space for entertaining. Step outside to a backyard designed for privacy and enjoyment. The pool is surrounded by mature landscaping, while the cabana creates a true outdoor living experience with a full outdoor kitchen, fireplace, and automatic sun screens on the patio, perfect for year-round use. Additional highlights include a circle drive, 3-car garage, a new roof (2024), and new HVAC (2026). This is a great opportunity to own a custom home in one of Argyle's most desirable neighborhoods, offering space, flexibility, and a resort-style backyard in a prime location.
45 days
on GolfHomes.com
36
views
0
saves
Property Details
HOME DETAILS
4 Beds
4 Baths
4,040 Sqft
Built in 2008
0.38 Acres
2 Stories
GOLF COURSE & VIEW
Denton Country Club
On Golf Course
EXTERIOR
Open, Driveway, Garage
Siding: Brick
Composition, Shingle Roof
Has Swimming Pool
INTERIOR
Has Fireplace
Electric (Heating), Central, Fireplace(s)
FINANCIAL & COMMUNITY
$19,436 / yr property tax
Denton County
Country Club Village Ph 1a Community
See More Details
Location

Mortgage Calculator
Ad Statistics
Ad Number
7860390
Viewed
36 times
Listing Status
Active Under Contract
Added
Jun 27, 2026
Last Refreshed
Jul 03, 2026 06:17:28 PM
Listing Information
Data Source
North Texas Real Estate Information Systems, Inc
Source Property ID
21206596
Listing Agent: Stephanie Wilson 214-202-7615
Broker: Real Broker LLC 214-202-7615 Listing Site
Copyright © 2026 North Texas Real Estate Information Systems, Inc. All rights reserved. All information provided by the listing agent/broker is deemed reliable but is not guaranteed and should be independently verified.
Broker: Real Broker LLC 214-202-7615 Listing Site
Copyright © 2026 North Texas Real Estate Information Systems, Inc. All rights reserved. All information provided by the listing agent/broker is deemed reliable but is not guaranteed and should be independently verified.
Request Information
Start advertising today
Explore options for real estate agents and homeowners advertising on GolfHomes.com
Sell Your Home
Explore Similar Properties