Ad #8022050
MLS #260008640

VIEWS, VIEWS, VIEWS! Perched above the beautiful Red Hawk Hills
3194 Ten Mile Dr, Sparks, NV 89436
$820,000
5Beds
5Baths
3,162Sqft
0.17Acres
About this property
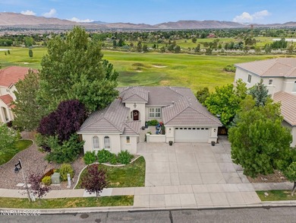
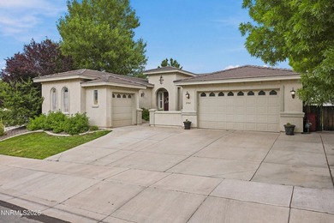
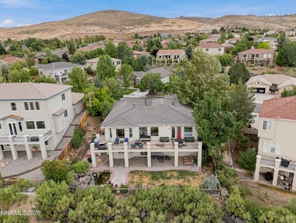
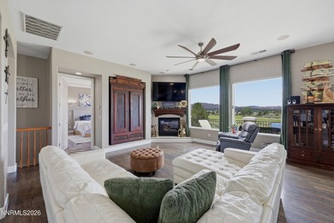
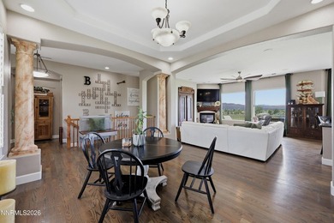
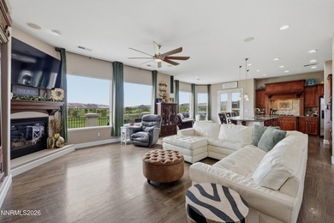
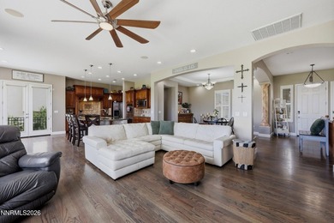
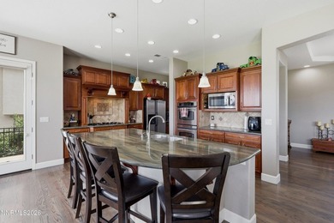
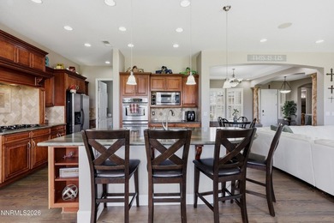
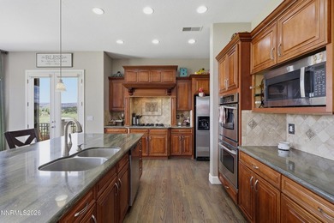
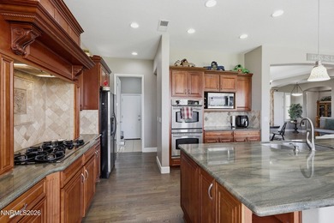
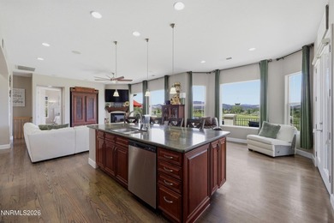
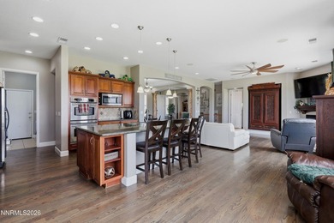
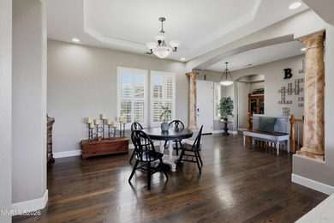
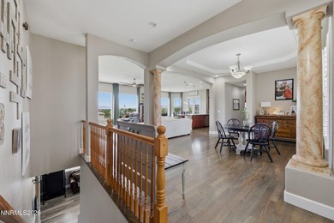
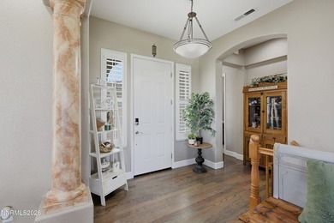
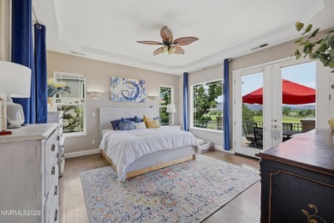
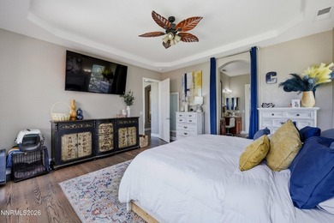
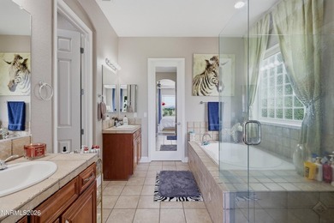
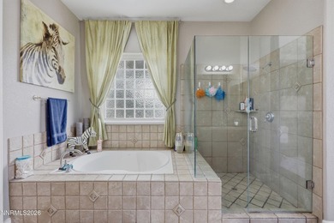
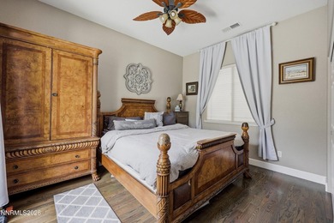
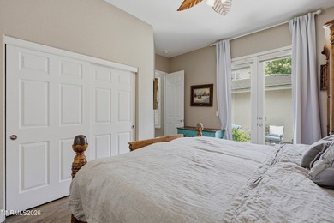
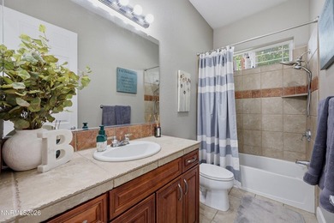
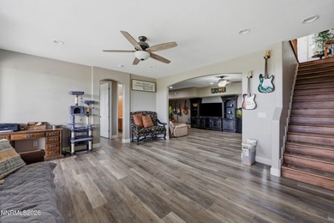
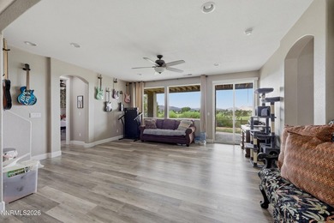
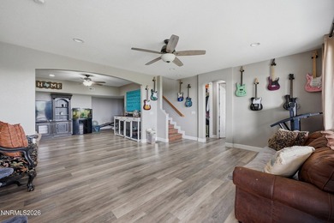
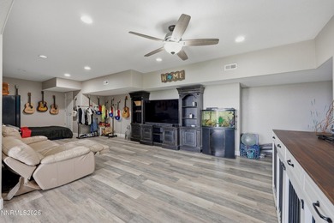
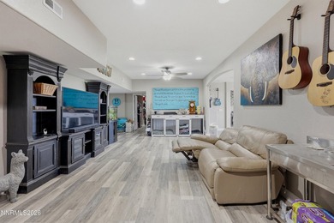
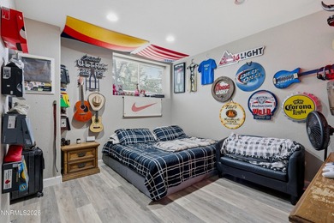
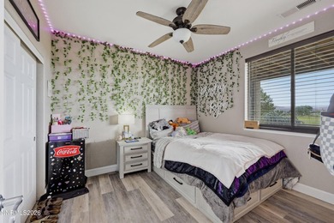
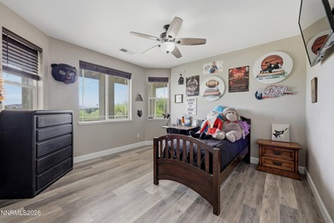
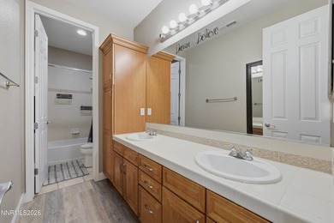
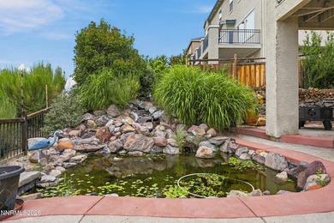
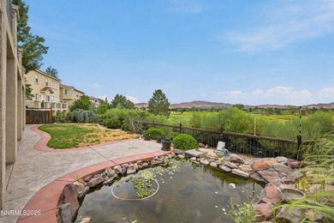
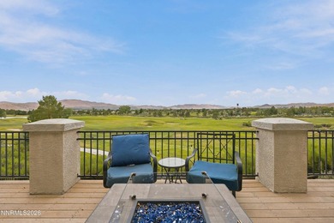
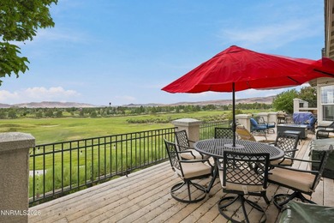
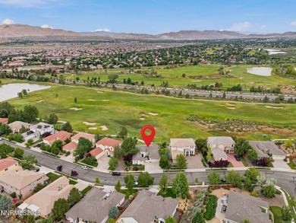
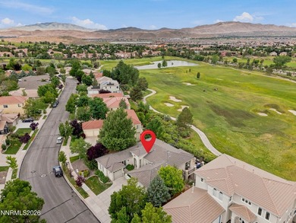
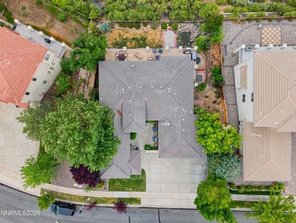
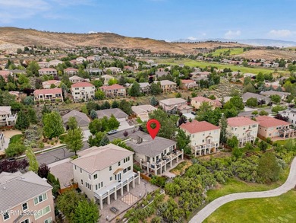
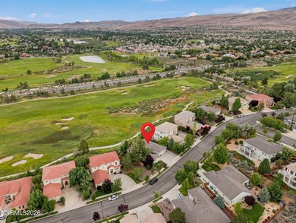
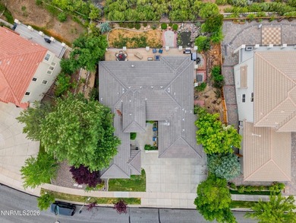
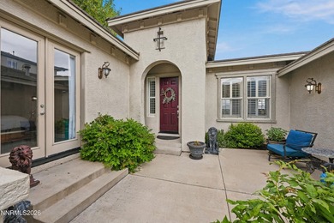
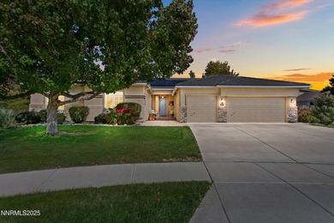
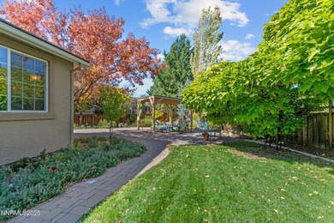
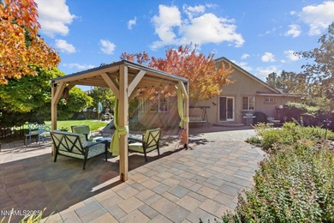
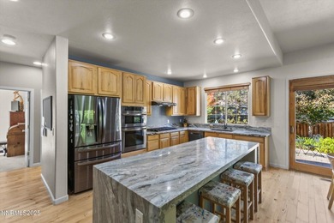
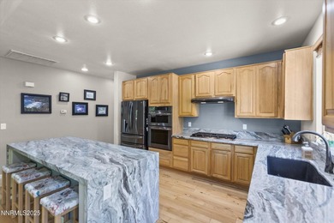
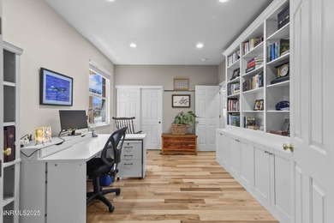
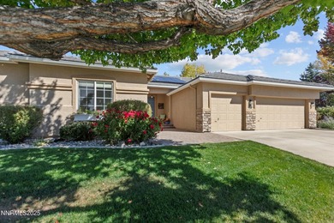
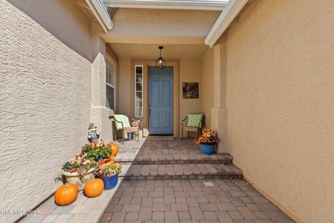
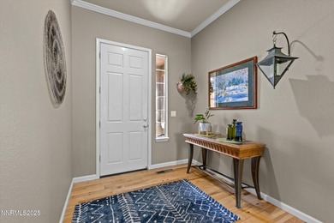
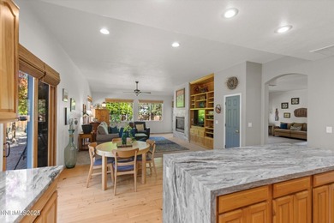
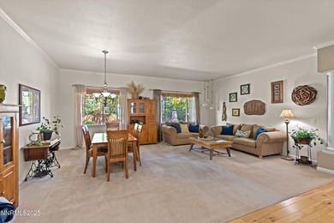
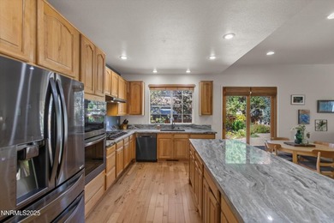
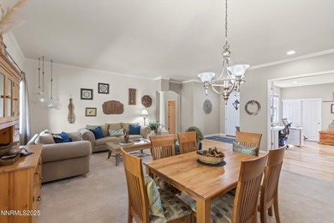
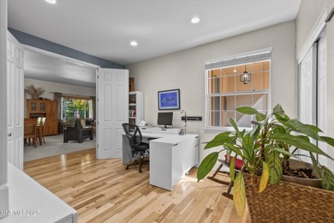
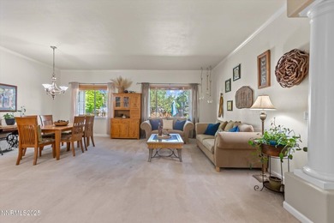
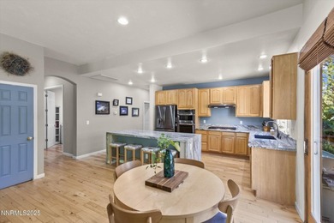
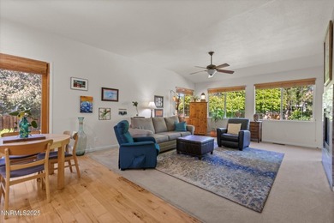
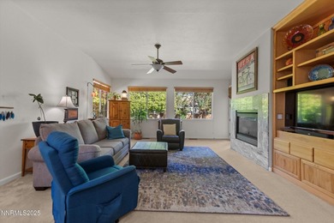
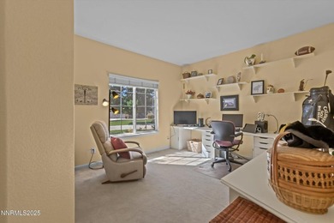
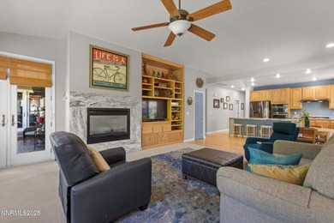
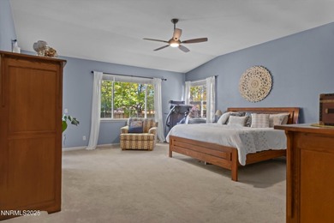
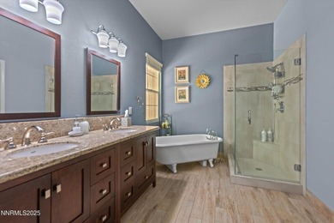
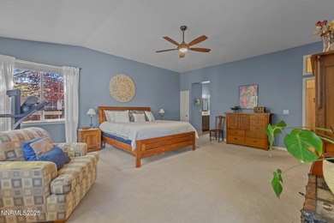
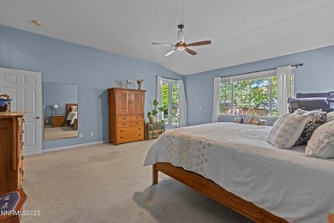
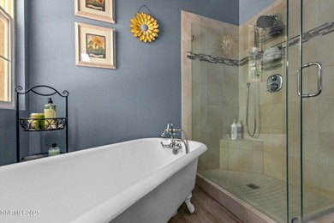
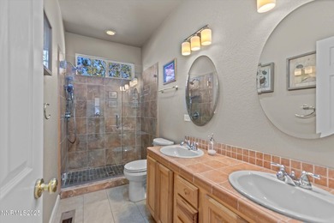
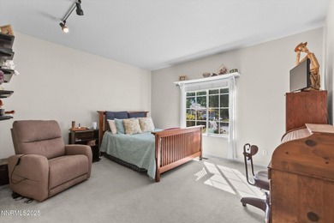
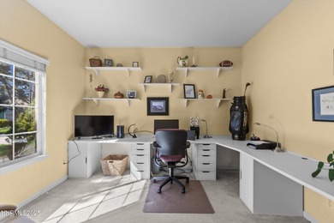
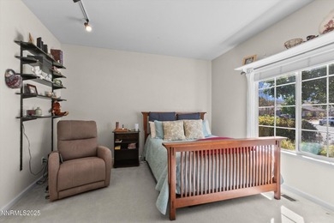
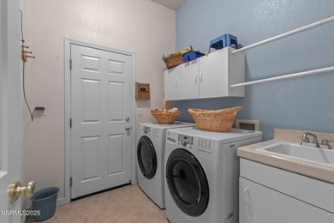
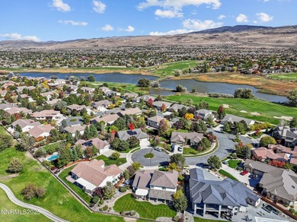
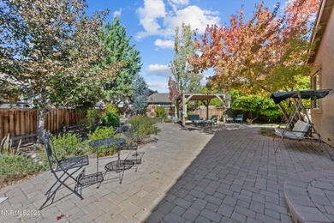
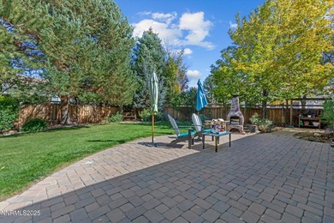
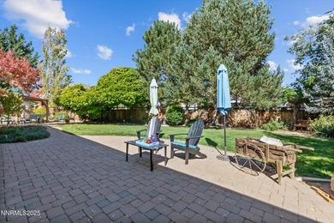
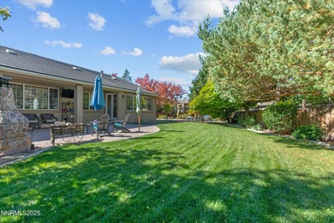
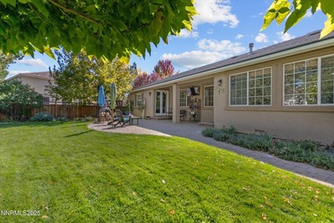
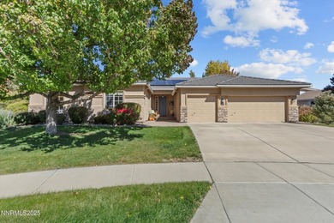
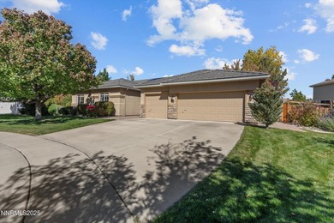
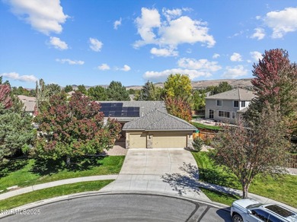
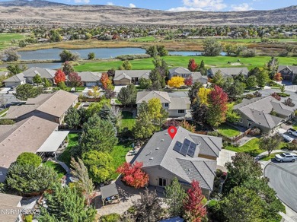
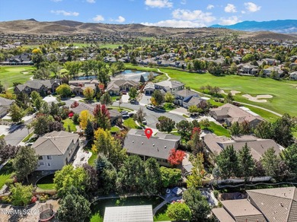
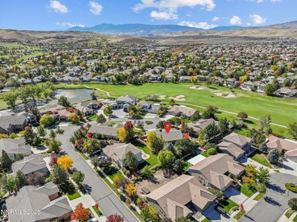
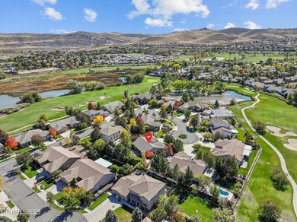
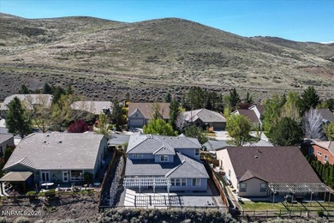
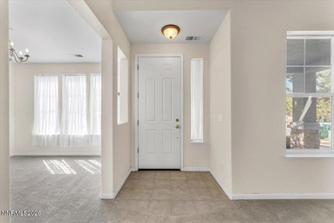
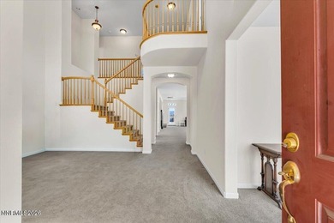
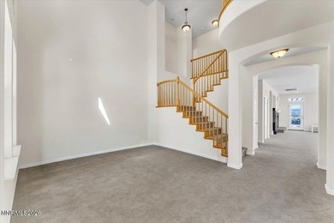
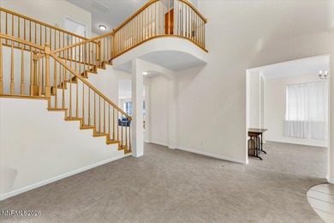
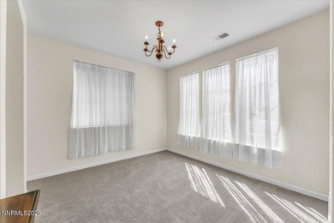
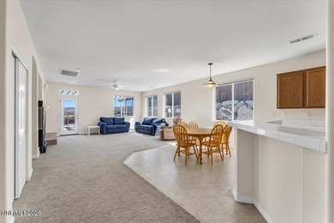
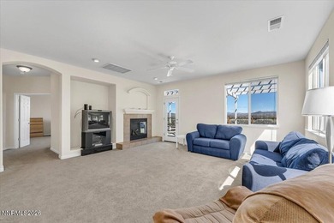
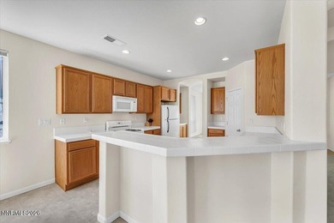
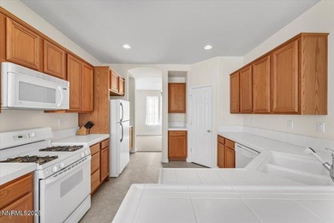
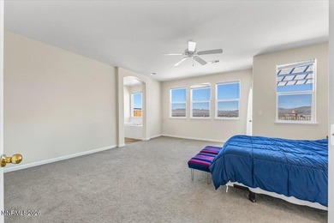
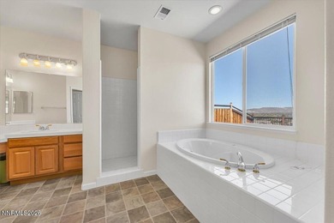
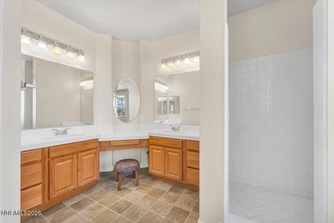
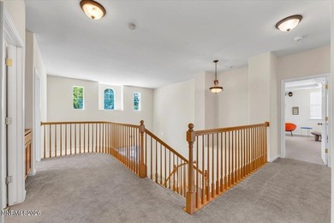
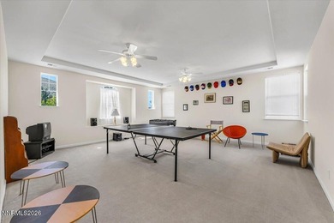
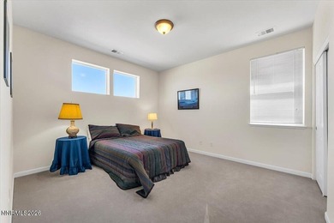
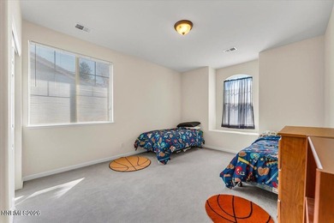
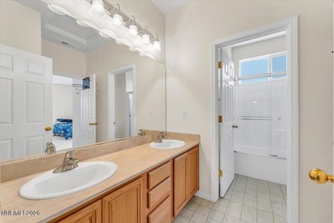
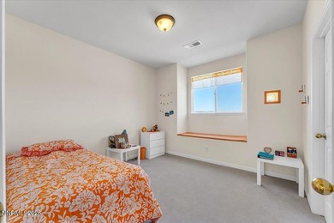
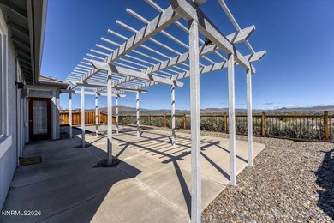
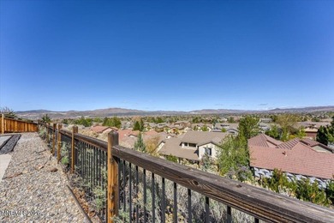
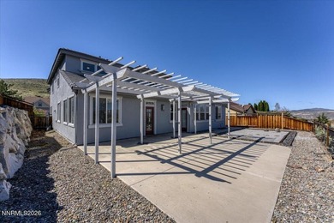
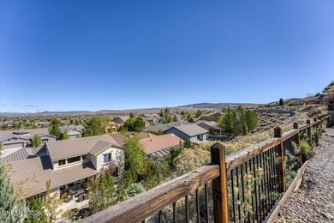
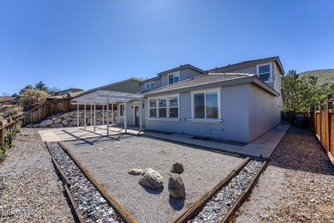
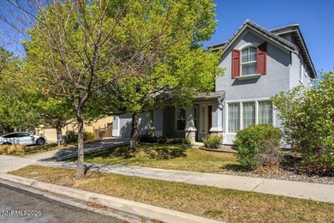
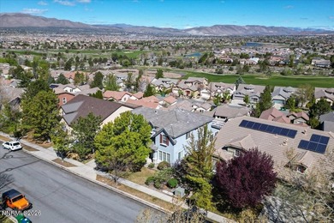
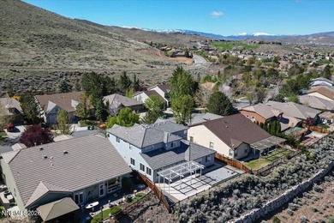
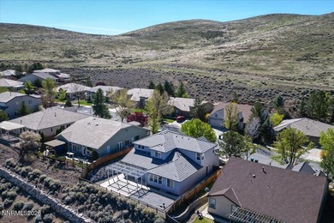
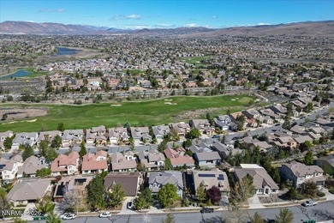
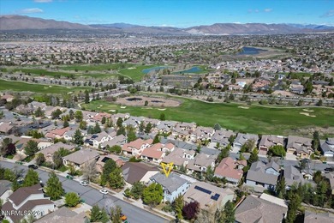
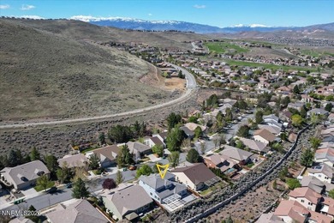
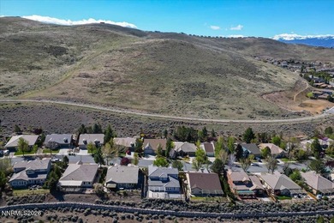
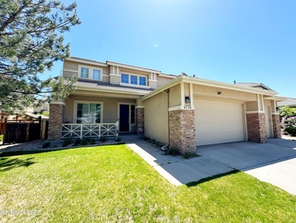
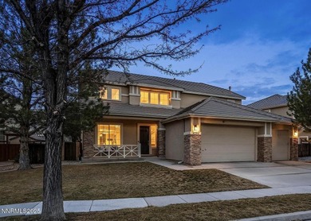
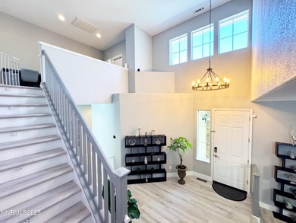
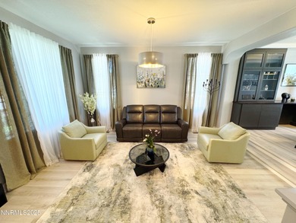
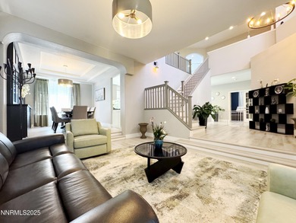
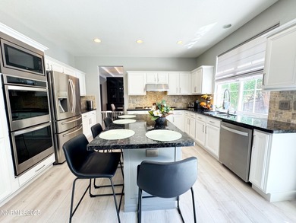
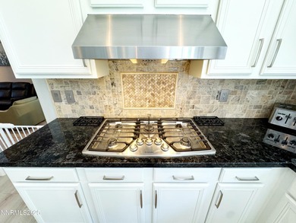
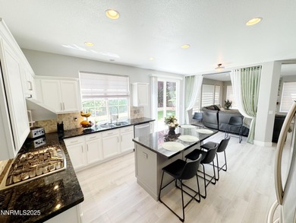
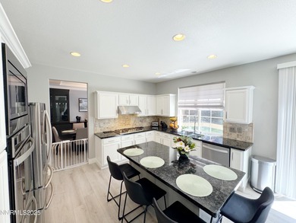
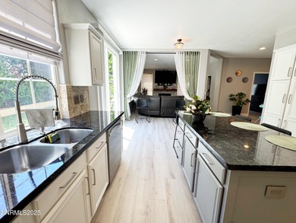
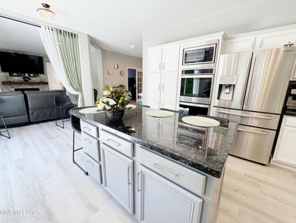
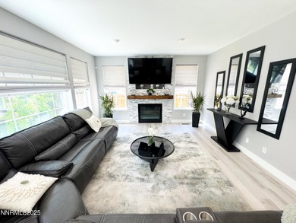
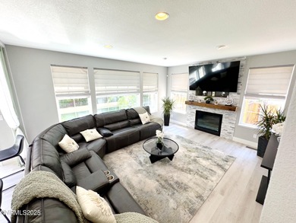
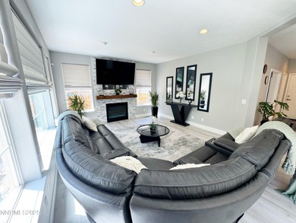
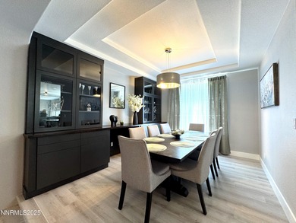
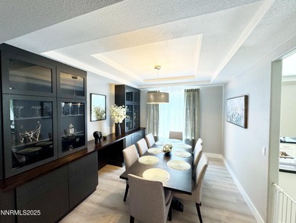
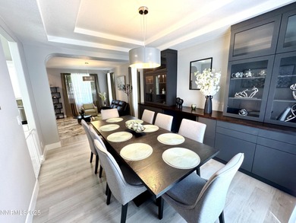
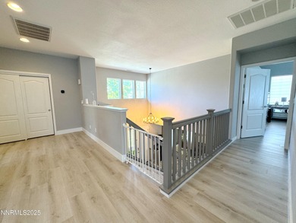
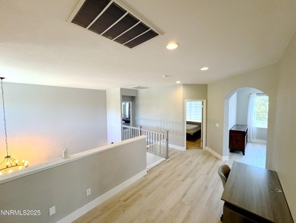
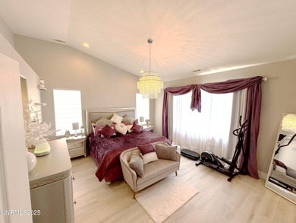
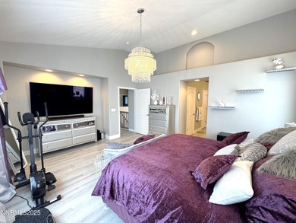
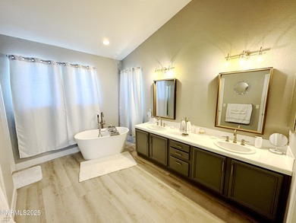
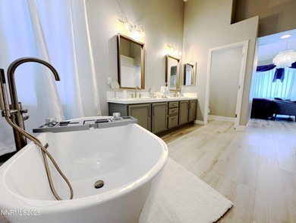
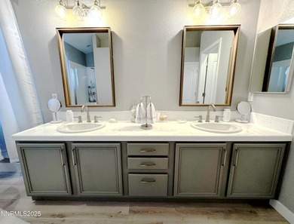
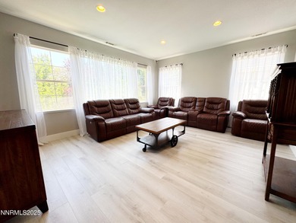
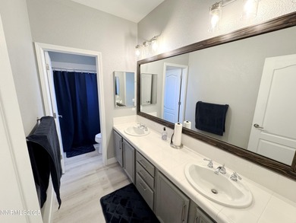
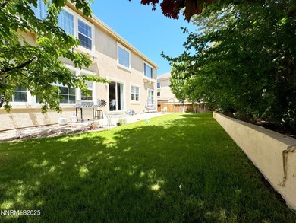
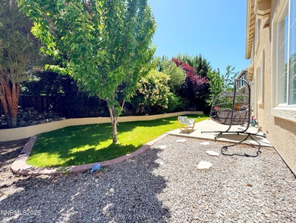
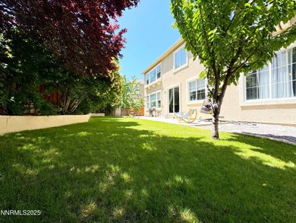
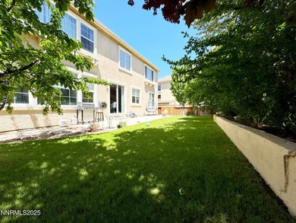
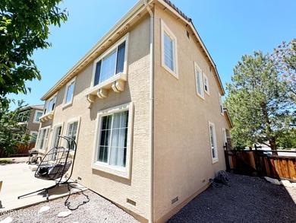
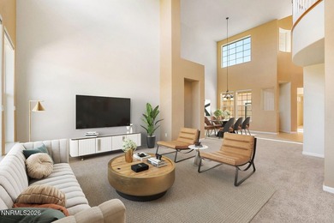
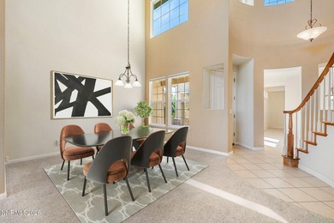
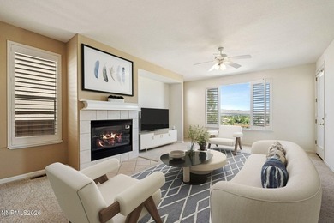
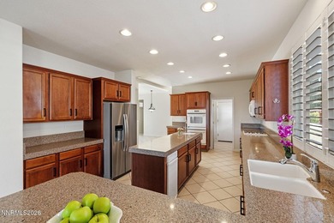
VIEWS, VIEWS, VIEWS! Perched above the beautiful Red Hawk Hills Golf Course, this exceptional home captures sweeping panoramic views of the entire valley, including Peavine Mountain. From sunrise to sunset, the breathtaking scenery creates a stunning backdrop for everyday living. Step outside to the beautifully landscaped backyard, where a soothing waterfall feature enhances the peaceful setting, making it the perfect place to unwind while taking in the incredible views. A private gated entry welcomes you into an expansive paver courtyard adorned with lush landscaping, offering a warm and elegant first impression. One of the home's most desirable features is the private attached casita, complete with its own bedroom and full bath-ideal for guests, multigenerational living, or a private home office. Inside, generous living spaces are designed for both comfortable everyday living and effortless entertaining. The formal dining room flows into a spacious living room, where oversized windows perfectly frame the spectacular views. The inviting family room sits just off the kitchen and breakfast nook, creating the perfect gathering space. The chef's kitchen is thoughtfully designed with abundant cabinetry and counter space, a large center island, double ovens, a gas cooktop, solid-surface countertops, and a convenient breakfast bar. The spacious primary suite provides a relaxing retreat with a luxurious garden tub, separate walk-in shower, and dual vanities. This is a rare opportunity to own a home that combines luxury, comfort, privacy, and truly unforgettable views.
Property Features
5 Beds
5 Baths
3,162 Sqft
Built in 2002
0.17 Acres
2 Stories
The Resort At Red Hawk
On Golf Course
Has Golf View
Open, Garage
Siding: Stucco
Tile Roof
Has Fireplace
Natural Gas, Forced Air, Fireplace(s)
$4,403 / yr property tax
Washoe County
Wingfield Springs 1A Phase 1 Community
Additional Photos
Contact Information
Alan Hoffman
HomeGate Realty
775-742-2591
Location
Listing Agent: Alan Hoffman (License #: B.26300) 775-742-2591
Broker: HomeGate Realty 775-856-4663 Listing Site
Copyright © 2026 Northern Nevada Regional MLS, Inc. All rights reserved. All information provided by the listing agent/broker is deemed reliable but is not guaranteed and should be independently verified.
Broker: HomeGate Realty 775-856-4663 Listing Site
Copyright © 2026 Northern Nevada Regional MLS, Inc. All rights reserved. All information provided by the listing agent/broker is deemed reliable but is not guaranteed and should be independently verified.
GolfHomes.com
Printed Aug 11, 2026
Photo Gallery


$820,000
5
Beds
5
Baths
3,162
Sqft
3194 Ten Mile Dr, Sparks, NV 89436
By contacting this agent you agree to these Terms and Conditions.
MLS# 260008640
VIEWS, VIEWS, VIEWS! Perched above the beautiful Red Hawk Hills
$820,000
3194 Ten Mile Dr, Sparks, NV 89436
5
Beds
5
Baths
3,162
Sqft
0.17
Acres
$820,000
3194 Ten Mile Dr, Sparks, NV 89436
5 Beds
5 Baths
3,162 Sqft
0.17 Acres
VIEWS, VIEWS, VIEWS! Perched above the beautiful Red Hawk Hills Golf Course, this exceptional home captures sweeping panoramic views of the entire valley, including Peavine Mountain. From sunrise to sunset, the breathtaking scenery creates a stunning backdrop for everyday living. Step outside to the beautifully landscaped backyard, where a soothing waterfall feature enhances the peaceful setting, making it the perfect place to unwind while taking in the incredible views. A private gated entry welcomes you into an expansive paver courtyard adorned with lush landscaping, offering a warm and elegant first impression. One of the home's most desirable features is the private attached casita, complete with its own bedroom and full bath-ideal for guests, multigenerational living, or a private home office. Inside, generous living spaces are designed for both comfortable everyday living and effortless entertaining. The formal dining room flows into a spacious living room, where oversized windows perfectly frame the spectacular views. The inviting family room sits just off the kitchen and breakfast nook, creating the perfect gathering space. The chef's kitchen is thoughtfully designed with abundant cabinetry and counter space, a large center island, double ovens, a gas cooktop, solid-surface countertops, and a convenient breakfast bar. The spacious primary suite provides a relaxing retreat with a luxurious garden tub, separate walk-in shower, and dual vanities. This is a rare opportunity to own a home that combines luxury, comfort, privacy, and truly unforgettable views.
34 days
on GolfHomes.com
58
views
0
saves
Property Details
HOME DETAILS
5 Beds
5 Baths
3,162 Sqft
Built in 2002
0.17 Acres
2 Stories
GOLF COURSE & VIEW
The Resort At Red Hawk
On Golf Course
Has Golf View
EXTERIOR
Open, Garage
Siding: Stucco
Tile Roof
INTERIOR
Has Fireplace
Natural Gas, Forced Air, Fireplace(s)
FINANCIAL & COMMUNITY
$4,403 / yr property tax
Washoe County
Wingfield Springs 1A Phase 1 Community
See More Details
Location

Mortgage Calculator
Ad Statistics
Ad Number
8022050
Viewed
58 times
Listing Status
Active
Added
Jul 08, 2026
Last Refreshed
Jul 03, 2026 06:17:28 PM
Listing Information
Data Source
Northern Nevada Regional MLS, Inc.
Source Property ID
260008640
Listing Agent: Alan Hoffman (License #: B.26300) 775-742-2591
Broker: HomeGate Realty 775-856-4663 Listing Site
Copyright © 2026 Northern Nevada Regional MLS, Inc. All rights reserved. All information provided by the listing agent/broker is deemed reliable but is not guaranteed and should be independently verified.
Broker: HomeGate Realty 775-856-4663 Listing Site
Copyright © 2026 Northern Nevada Regional MLS, Inc. All rights reserved. All information provided by the listing agent/broker is deemed reliable but is not guaranteed and should be independently verified.
Request Information
Start advertising today
Explore options for real estate agents and homeowners advertising on GolfHomes.com
Sell Your Home
Explore Similar Properties