
Ad #7562198
MLS #30065272

Hole 5 Dream House with even Dreamier Views!
309 Fairway Drive, Whitefish, MT 59937
$3,949,000
5Beds
4.5Baths
6,630Sqft
0.51Acres
About this property
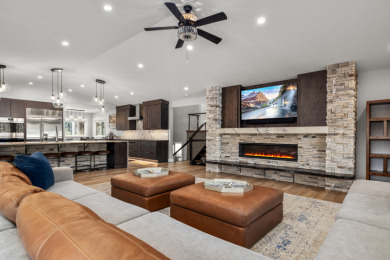
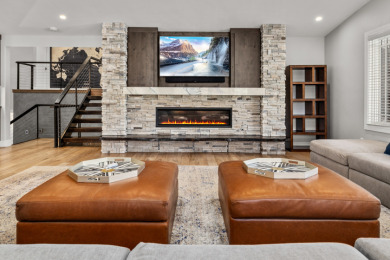
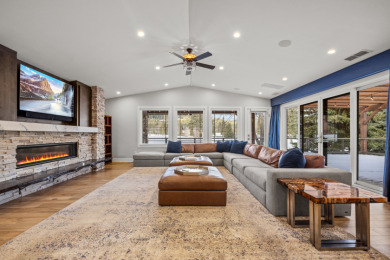
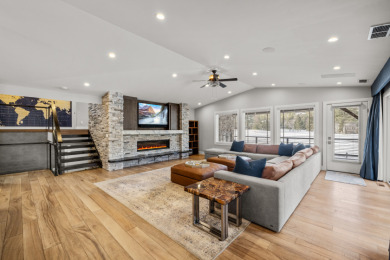
Explore all that this 6,630sf Montana home has to offer, located minutes from Downtown Whitefish, Whitefish Lake, and Whitefish Mountain Resort. This home sits on 2 combined original lots on hole 5 of the Whitefish Lake South Golf Course and has unobstructed year-round views of the Big Mountain, Grouse Mountain and a peeks into Glacier. It is in the newly gated community of Grouse Mountain. The home was added onto and remodeled down to the studs in 2018-19, and features 5 Bedrooms, 5 Bathrooms, Open Concept Upstairs Living/Kitchen/Entertainment area, Office, Home Gym, Craft Room and much more. Within the Heart of the Home, the Kitchen features top tier Wolf and Sub-Zero appliances, Two Built-In Drawer Refrigerators and Touch-Activated Faucets alongside a walk-in pantry with microwave and warming drawer and breakfast nook that easily seats 6. A huge 12.5’ quartzite island anchors the space with seating for 6. The main living room sits adjacent to the kitchen island and boasts a modern stone fireplace with live edge wood hearth, TV cutout and storage for TV equipment and 2 exits out to the covered deck. The oversized dining room has sat 24 people; it also has a slider out to the rear deck, as well as a 3-sided window seat with additional storage below. A full wet-bar off the dining room opens up to an expansive entertaining space with pool table and additional 6 person bar seating. From the main living area, head up a few stairs and you will find a bonus living space that currently has an indoor basketball hoop and gaming area behind chalk board barn doors. This floor also houses 2 bedrooms with en-suite, balcony, walk-in closets and ladder access to a tree house style loft that connects both of the rooms (This 105 SF loft is not in the SF totals). Soaring vaulted ceilings with skylights give the main entry level of the home a grand feeling. Little luxuries featured throughout from the heated travertine flooring in entry & indoor 2-story water feature and live edge bench bring the elevated from the ordinary. On this level of the home, there is an office with 2 workstations, wrap-around built-in desk topped in quartzite, and french doors. You will also find 2 bedrooms with walk-in closets connected by a Jack & Jill bathroom with a tile surround soaking tub, stone shower, makeup station, and 2 individual sinks. The main powder bath for the residence is located on this level, along with a large storage closet. Moving a few steps lower to the Mud Room Entry/ Main Two Car Garage of the home. The main two car garage of the home is epoxy sealed, heated, and contains mechanical room, boiler for the heated driveway and storage. The mudroom has a built-in locker space, bench, and large coat closet. The laundry room is right off the mudroom, with a dog wash station, auto dog water bowl, sink, and another mechanical room. There is also a craft room with French doors and built in wrap around desk with 2 workstations, tons of storage and a closet Head pass the craft room down a few stairs and you will pass the workout room, fitted out with a red light dry sauna, full wall mirror, cork floors, ceiling fan, TRX equipment, big windows that offer tons of natural light and views of Big Mountain. Just past the workout room you reach the secluded primary suite, with its own private patio that has direct access to the hot tub. This room has a window seat, stone fireplace, trey ceilings with ceiling fan, wet bar with beverage fridge and wine rack. Turning the primary suite into your own oasis. The primary bathroom has a color therapy soaking tub, TV, double sink vanity, Kholer steam shower with mood lighting, music and multiple shower heads. This ensuite also provides his and her laboratories with the gentlemen’s featuring a urinal and the ladies featuring a bidet. There are 2 separate closets with built-ins and one that has stairs leading up to a fully finished attic that contains a electric laundromat style rotating rack system, carpeting, separate wrapping room and tons of storage. This space is not included in the total SF number however it is completely finished, temperature controlled and totals 619 SF. The hidden showstopper of this home would have to be the second lower garage, with oversized garage doors (12’), workbenches, built in cabinets and storage, you can fit a majority of recreational vehicles and “toys” on property instead of storing them privately in another unit.
Property Features
5 Beds
4.5 Baths
6,630 Sqft
Built in 87
0.51 Acres
3+ Stories
Whitefish Lake Golf Club
On Golf Course
Has Golf View
Landscaped
4+
Siding: Siding & Stone
Composition Roof
3
Yes
$12,700 / yr property tax
Flathead County
$750 / yr HOA
$1000 / mo utilities
Grouse Mountain Community
Additional Photos
Contact Information
Jodi Thew
Silverbrook Realty
702-822-0000
Location
GolfHomes.com
Printed Aug 11, 2026
Photo Gallery


$3,949,000
5
Beds
4.5
Baths
6,630
Sqft
309 Fairway Drive, Whitefish, MT 59937
By contacting this agent you agree to these Terms and Conditions.
Featured
MLS# 30065272
Hole 5 Dream House with even Dreamier Views!
$3,949,000
309 Fairway Drive, Whitefish, MT 59937
5
Beds
4.5
Baths
6,630
Sqft
0.51
Acres
$3,949,000
309 Fairway Drive, Whitefish, MT 59937
5 Beds
4.5 Baths
6,630 Sqft
0.51 Acres
Explore all that this 6,630sf Montana home has to offer, located minutes from Downtown Whitefish, Whitefish Lake, and Whitefish Mountain Resort. This home sits on 2 combined original lots on hole 5 of the Whitefish Lake South Golf Course and has unobstructed year-round views of the Big Mountain, Grouse Mountain and a peeks into Glacier. It is in the newly gated community of Grouse Mountain. The home was added onto and remodeled down to the studs in 2018-19, and features 5 Bedrooms, 5 Bathrooms, Open Concept Upstairs Living/Kitchen/Entertainment area, Office, Home Gym, Craft Room and much more. Within the Heart of the Home, the Kitchen features top tier Wolf and Sub-Zero appliances, Two Built-In Drawer Refrigerators and Touch-Activated Faucets alongside a walk-in pantry with microwave and warming drawer and breakfast nook that easily seats 6. A huge 12.5’ quartzite island anchors the space with seating for 6. The main living room sits adjacent to the kitchen island and boasts a modern stone fireplace with live edge wood hearth, TV cutout and storage for TV equipment and 2 exits out to the covered deck. The oversized dining room has sat 24 people; it also has a slider out to the rear deck, as well as a 3-sided window seat with additional storage below. A full wet-bar off the dining room opens up to an expansive entertaining space with pool table and additional 6 person bar seating. From the main living area, head up a few stairs and you will find a bonus living space that currently has an indoor basketball hoop and gaming area behind chalk board barn doors. This floor also houses 2 bedrooms with en-suite, balcony, walk-in closets and ladder access to a tree house style loft that connects both of the rooms (This 105 SF loft is not in the SF totals). Soaring vaulted ceilings with skylights give the main entry level of the home a grand feeling. Little luxuries featured throughout from the heated travertine flooring in entry & indoor 2-story water feature and live edge bench bring the elevated from the ordinary. On this level of the home, there is an office with 2 workstations, wrap-around built-in desk topped in quartzite, and french doors. You will also find 2 bedrooms with walk-in closets connected by a Jack & Jill bathroom with a tile surround soaking tub, stone shower, makeup station, and 2 individual sinks. The main powder bath for the residence is located on this level, along with a large storage closet. Moving a few steps lower to the Mud Room Entry/ Main Two Car Garage of the home. The main two car garage of the home is epoxy sealed, heated, and contains mechanical room, boiler for the heated driveway and storage. The mudroom has a built-in locker space, bench, and large coat closet. The laundry room is right off the mudroom, with a dog wash station, auto dog water bowl, sink, and another mechanical room. There is also a craft room with French doors and built in wrap around desk with 2 workstations, tons of storage and a closet Head pass the craft room down a few stairs and you will pass the workout room, fitted out with a red light dry sauna, full wall mirror, cork floors, ceiling fan, TRX equipment, big windows that offer tons of natural light and views of Big Mountain. Just past the workout room you reach the secluded primary suite, with its own private patio that has direct access to the hot tub. This room has a window seat, stone fireplace, trey ceilings with ceiling fan, wet bar with beverage fridge and wine rack. Turning the primary suite into your own oasis. The primary bathroom has a color therapy soaking tub, TV, double sink vanity, Kholer steam shower with mood lighting, music and multiple shower heads. This ensuite also provides his and her laboratories with the gentlemen’s featuring a urinal and the ladies featuring a bidet. There are 2 separate closets with built-ins and one that has stairs leading up to a fully finished attic that contains a electric laundromat style rotating rack system, carpeting, separate wrapping room and tons of storage. This space is not included in the total SF number however it is completely finished, temperature controlled and totals 619 SF. The hidden showstopper of this home would have to be the second lower garage, with oversized garage doors (12’), workbenches, built in cabinets and storage, you can fit a majority of recreational vehicles and “toys” on property instead of storing them privately in another unit.
120 days
on GolfHomes.com
245
views
0
saves
Contact Information
Please say you found it on GolfHomes.com!
Property Details
HOME DETAILS
5 Beds
4.5 Baths
6,630 Sqft
Built in 87
0.51 Acres
3+ Stories
GOLF COURSE & VIEW
Whitefish Lake Golf Club
On Golf Course
Has Golf View
EXTERIOR
Landscaped
4+
Siding: Siding & Stone
Composition Roof
INTERIOR
3
Yes
FINANCIAL & COMMUNITY
$12,700 / yr property tax
Flathead County
$750 / yr HOA
$1000 / mo utilities
Grouse Mountain Community
See More Details
Location

Mortgage Calculator
Ad Statistics
Ad Number
7562198
Viewed
245 times
Added
Apr 13, 2026
Updated on
Apr 30, 2026
Listing Information
Data Source
Direct
Source Property ID
7562198
All information provided is deemed reliable but is not guaranteed and should be independently verified.
Request Information
Start advertising today
Explore options for real estate agents and homeowners advertising on GolfHomes.com
Sell Your Home
Explore Similar Properties
No similar properties found.