Ad #7189919
MLS #G5106971

BOND PAID! Expanded and Updated Designer Banyan Model. TURNKEY
3073 RIVERDALE RD, The Villages, FL 32162
$411,000
3Beds
2Baths
1,700Sqft
0.24Acres
About this property
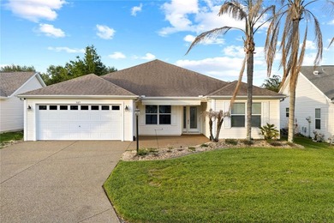
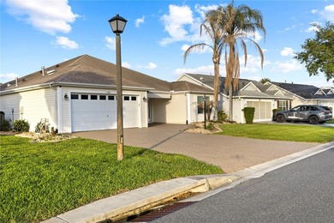
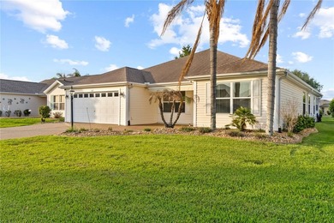
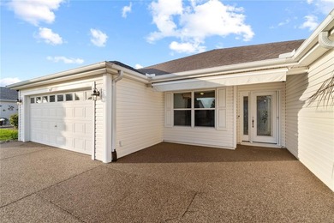
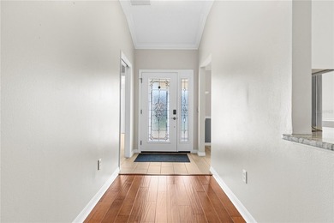
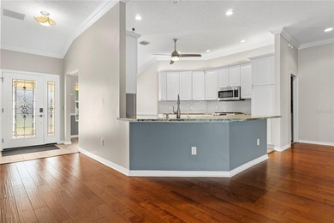
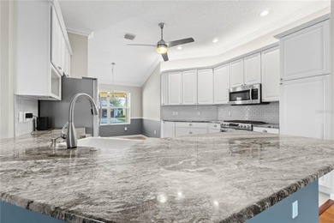
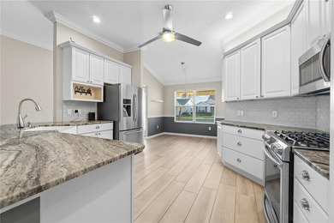
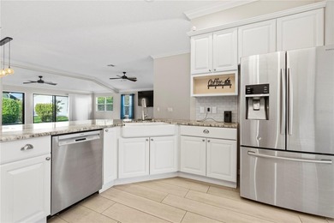
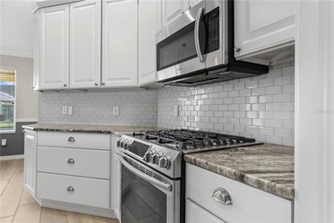
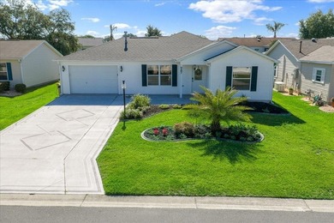
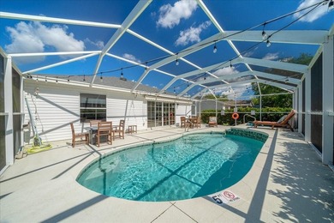
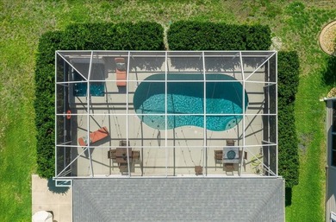
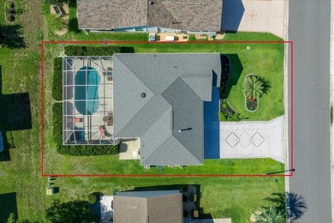
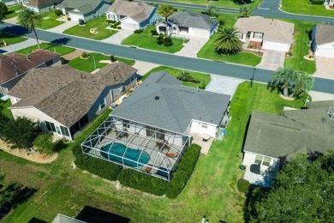
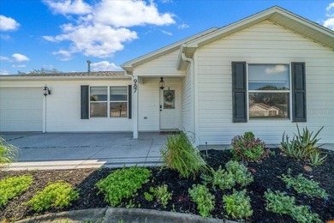
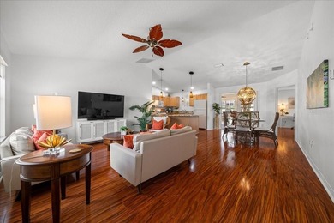
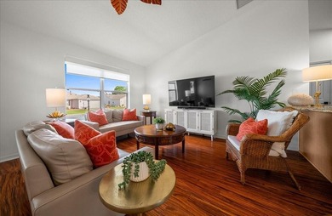
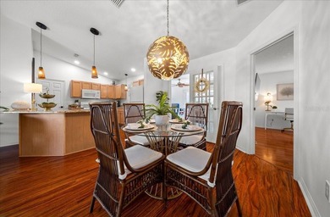
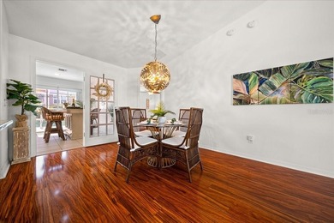
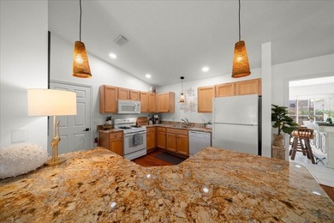
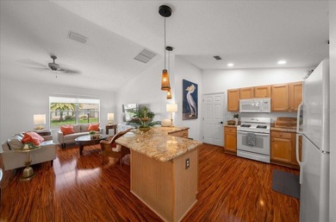
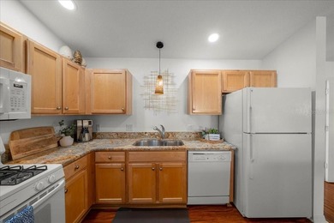
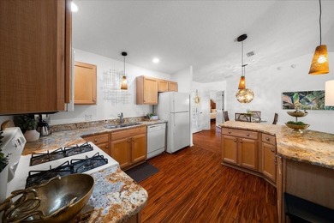
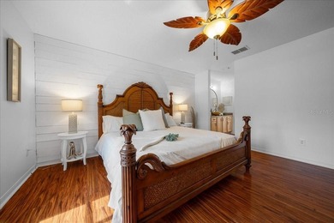
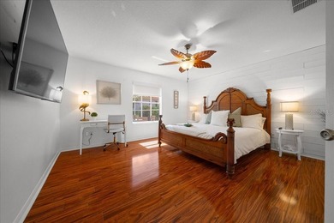
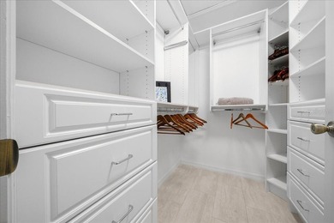
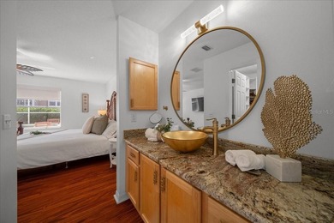
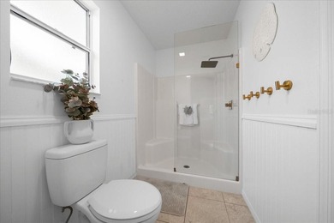
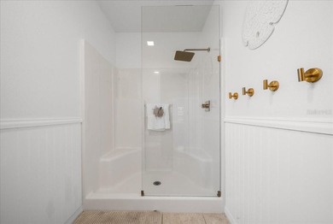
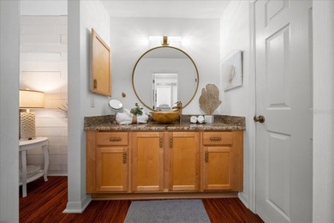
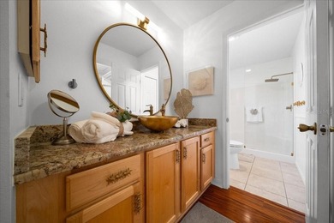
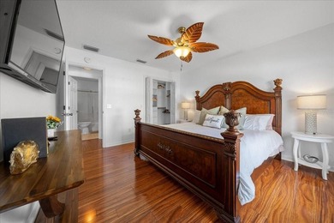
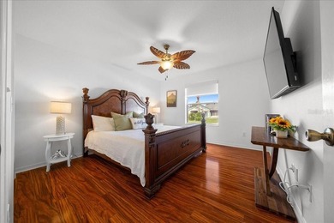
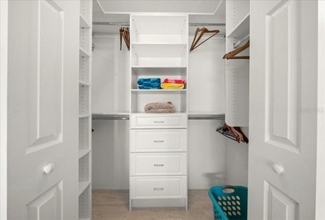
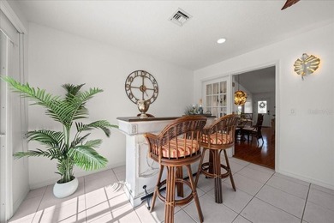
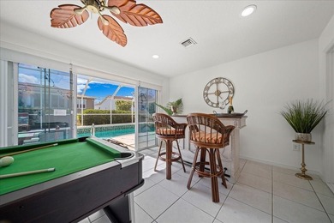
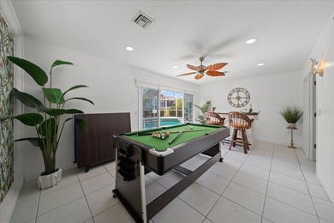
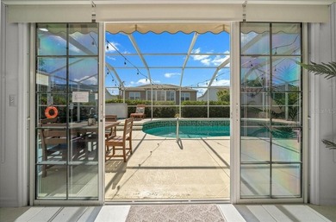
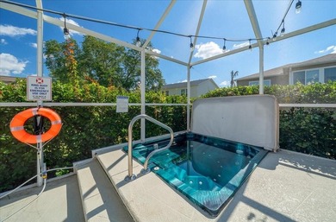
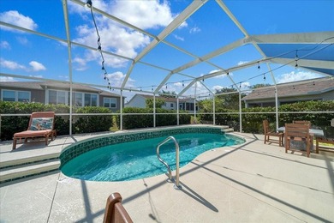
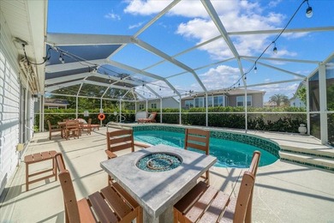
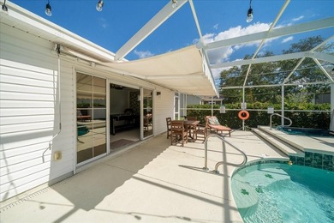
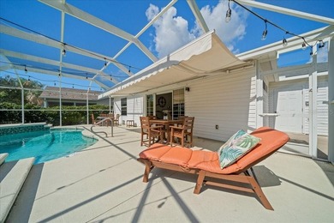
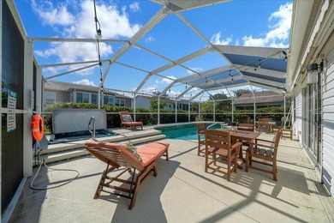
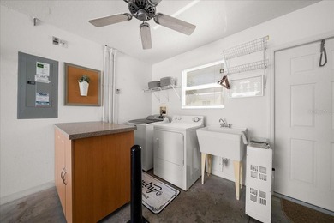
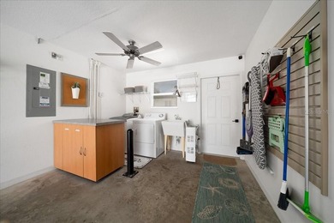
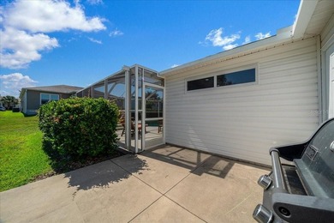
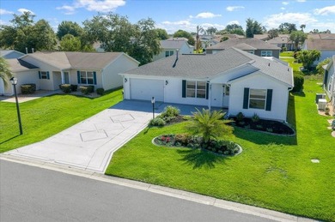
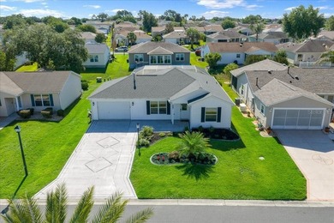
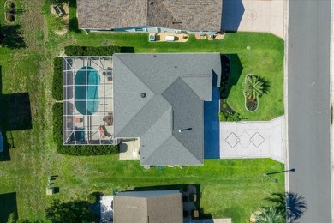
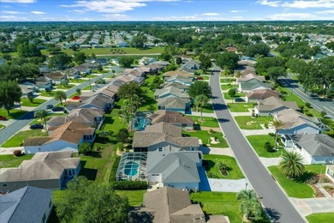
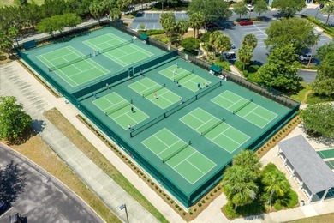
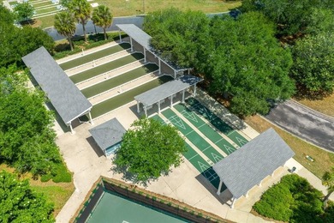
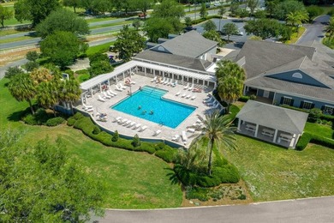
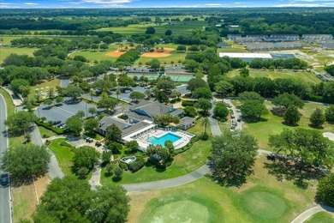
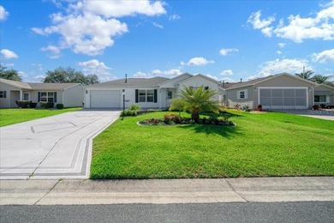
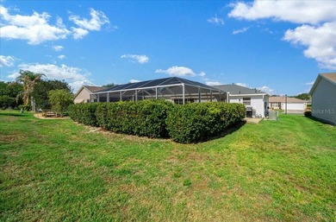
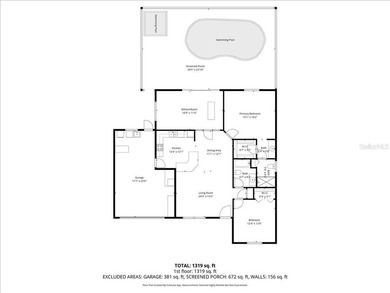
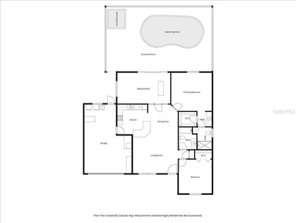
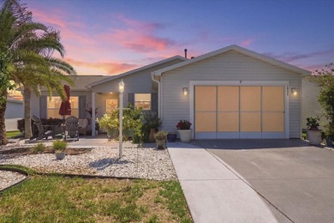
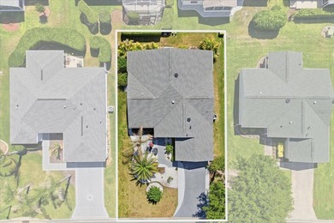
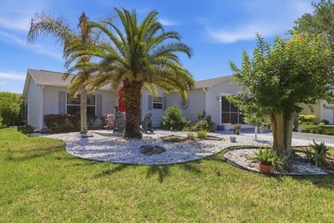
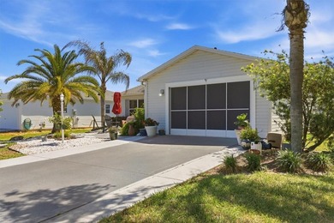
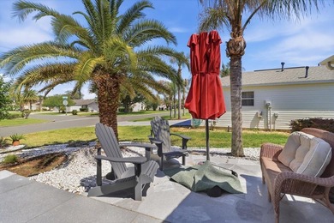
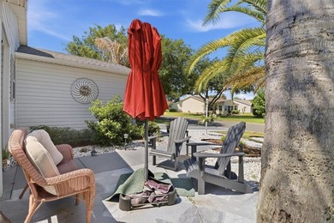
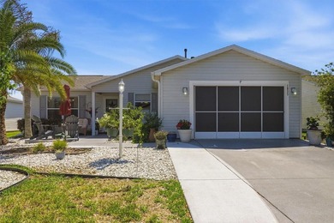
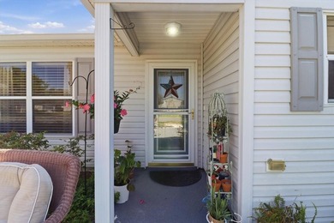
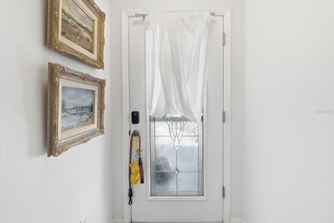
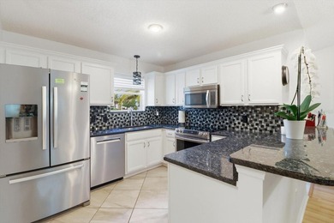
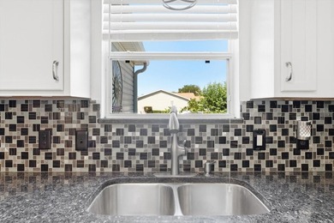
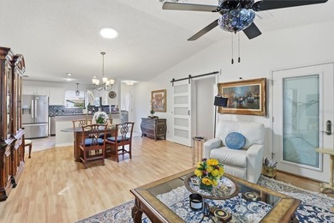
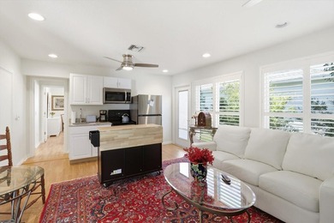
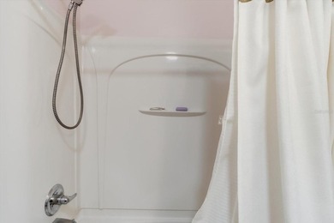
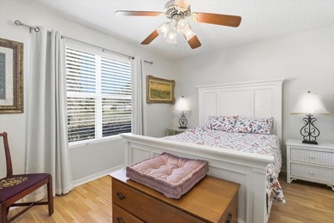
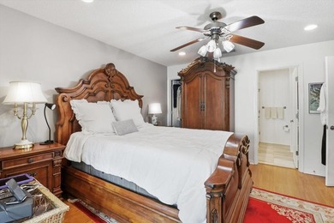
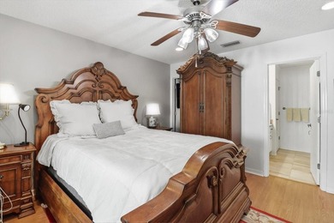
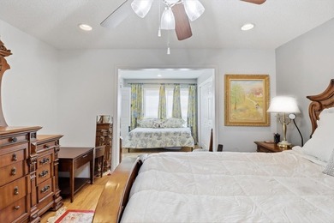
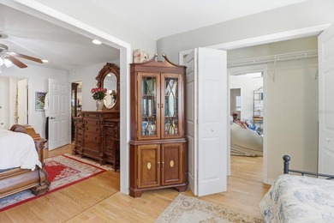
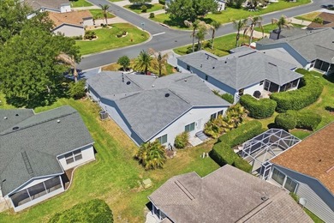
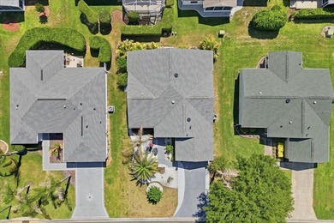
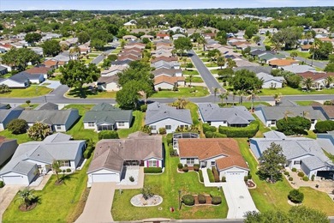
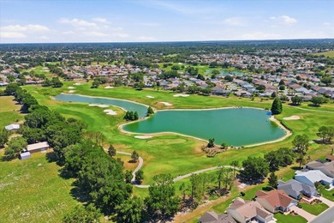
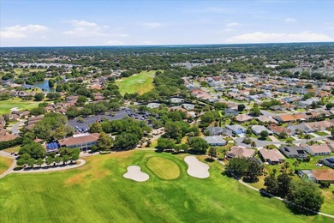
BOND PAID! Expanded and Updated Designer Banyan Model. TURNKEY with the exception of artwork and personal items. Expanded 6 feet in the garage, 4 feet on the guest side of the home, 3 feet on the Florida Room and Lanai, this home has many upgrades including 2022 ROOF and WATER HEATER. 2024 HVAC, 2023/2024 FURNITURE UPGRADES, 2024 KITCHEN UPGRADE and 2024 POWER SCREENS ON LANAI. Floors are tiled throughout with exception of 2 guest rooms, which are carpeted. The split bedroom plan has the PRIMARY SUITE with lighted ceiling fan, WALK IN CLOSET and EN SUITE BATH with 2022 CABINETS and CORIAN COUNTERTOP on one side of the home and on the opposite side of the home, the GUEST WING offers TWO AMPLE GUEST ROOMS, one with BAY WINDOW, BUILT IN MURPHY BED / STORAGE, lighted ceiling fan, WALK IN CLOSET and BUILT IN DESK WITH OVERHEAD STORAGE. The other guest room has QUEEN BED FURNITURE SET, lighted ceiling fan and WALK IN CLOSET. A JACK AND JILL BATH connects to each guest room and has STORAGE TOWERS on either side of a WIDE VANITY with TWO SINKS, plus a JETTED TUB WITH SHOWER. The Kitchen has 42* SOFT WHITE CABINETS with PULL OUT SHELVES, new SINK and QUARTZ COUNTER TOPS accented by a NEW CUSTOM KITCHEN ISLAND in RICH BROWN FINISH with QUARTZ TOP. The kitchen is open to both the DINING and LIVING AREAS, both of which have NEW FURNISHINGS, including a WALL MOUNTED TELEVISION. At the back of the home, the FAMILY ROOM/DEN also has NEW LEATHER FURNISHINGS and a LARGE SCREEN TV on entertainment stand, ceiling fan, windows on three sides and access to the COVERED SCREENED LANAI, complete with ceiling fan, DINING TABLE / 4 CHAIRS, SOFA and END TABLE plus POWERED PRIVACY SCREENS with REMOTE. The INDOOR LAUNDRY ROOM is between the kitchen and GARAGE and includes additional storage. The stretched garage houses WORK BENCH, storage cabinets and a whole house water filtration system and reverse osmosis drinking water system. The large corner lot has room expansion, pool or patio. See two pool sketches in photos section. Great location -2/10ths of a mile to GLENVIEW COUNTRY CLUB'S RESTAURANT & Bar, golf and pool, which is literally AT THE END OF THE STREET! Quick and easy to get to SAVANNAH CENTER with great ticketed events and NANCY LOPEZ COUNTRY CLUB with 2 RESTAURANTS. Also, very near two town squares - SPANISH SPRINGS and LAKE SUMTER LANDING, both with many restaurants and retailers plus LIVE NIGHTLY ENTERTAINMENT! Great opton for personal use or income property!
Property Features
3 Beds
2 Baths
1,700 Sqft
Built in 2002
0.24 Acres
Glenview Championship Golf and Country Club
On Golf Course
Driveway, Garage, Garage - Attached
Siding: Frame, Vinyl Siding
Shingle Roof
Central, Natural Gas
$3,877 / yr property tax
Sumter County
$2,448 / yr HOA
VILLAGES/SUMTER Community
Additional Photos


Contact Information
Tina Teraskiewicz, PA
FONTANA REALTY
954-682-4883
Location
Listing Agent: Tina Teraskiewicz, PA (License #: 3021349) 954-682-4883
Broker: FONTANA REALTY 352-817-3574 Listing Site
Copyright © 2026 Stellar MLS. All rights reserved. All information provided by the listing agent/broker is deemed reliable but is not guaranteed and should be independently verified.
Broker: FONTANA REALTY 352-817-3574 Listing Site
Copyright © 2026 Stellar MLS. All rights reserved. All information provided by the listing agent/broker is deemed reliable but is not guaranteed and should be independently verified.
GolfHomes.com
Printed Aug 11, 2026
Photo Gallery


$411,000
3
Beds
2
Baths
1,700
Sqft
3073 RIVERDALE RD, The Villages, FL 32162
By contacting this agent you agree to these Terms and Conditions.
MLS# G5106971
BOND PAID! Expanded and Updated Designer Banyan Model. TURNKEY
$411,000
3073 RIVERDALE RD, The Villages, FL 32162
3
Beds
2
Baths
1,700
Sqft
0.24
Acres
$411,000
3073 RIVERDALE RD, The Villages, FL 32162
3 Beds
2 Baths
1,700 Sqft
0.24 Acres
BOND PAID! Expanded and Updated Designer Banyan Model. TURNKEY with the exception of artwork and personal items. Expanded 6 feet in the garage, 4 feet on the guest side of the home, 3 feet on the Florida Room and Lanai, this home has many upgrades including 2022 ROOF and WATER HEATER. 2024 HVAC, 2023/2024 FURNITURE UPGRADES, 2024 KITCHEN UPGRADE and 2024 POWER SCREENS ON LANAI. Floors are tiled throughout with exception of 2 guest rooms, which are carpeted. The split bedroom plan has the PRIMARY SUITE with lighted ceiling fan, WALK IN CLOSET and EN SUITE BATH with 2022 CABINETS and CORIAN COUNTERTOP on one side of the home and on the opposite side of the home, the GUEST WING offers TWO AMPLE GUEST ROOMS, one with BAY WINDOW, BUILT IN MURPHY BED / STORAGE, lighted ceiling fan, WALK IN CLOSET and BUILT IN DESK WITH OVERHEAD STORAGE. The other guest room has QUEEN BED FURNITURE SET, lighted ceiling fan and WALK IN CLOSET. A JACK AND JILL BATH connects to each guest room and has STORAGE TOWERS on either side of a WIDE VANITY with TWO SINKS, plus a JETTED TUB WITH SHOWER. The Kitchen has 42* SOFT WHITE CABINETS with PULL OUT SHELVES, new SINK and QUARTZ COUNTER TOPS accented by a NEW CUSTOM KITCHEN ISLAND in RICH BROWN FINISH with QUARTZ TOP. The kitchen is open to both the DINING and LIVING AREAS, both of which have NEW FURNISHINGS, including a WALL MOUNTED TELEVISION. At the back of the home, the FAMILY ROOM/DEN also has NEW LEATHER FURNISHINGS and a LARGE SCREEN TV on entertainment stand, ceiling fan, windows on three sides and access to the COVERED SCREENED LANAI, complete with ceiling fan, DINING TABLE / 4 CHAIRS, SOFA and END TABLE plus POWERED PRIVACY SCREENS with REMOTE. The INDOOR LAUNDRY ROOM is between the kitchen and GARAGE and includes additional storage. The stretched garage houses WORK BENCH, storage cabinets and a whole house water filtration system and reverse osmosis drinking water system. The large corner lot has room expansion, pool or patio. See two pool sketches in photos section. Great location -2/10ths of a mile to GLENVIEW COUNTRY CLUB'S RESTAURANT & Bar, golf and pool, which is literally AT THE END OF THE STREET! Quick and easy to get to SAVANNAH CENTER with great ticketed events and NANCY LOPEZ COUNTRY CLUB with 2 RESTAURANTS. Also, very near two town squares - SPANISH SPRINGS and LAKE SUMTER LANDING, both with many restaurants and retailers plus LIVE NIGHTLY ENTERTAINMENT! Great opton for personal use or income property!
197 days
on GolfHomes.com
256
views
0
saves
Property Details
HOME DETAILS
3 Beds
2 Baths
1,700 Sqft
Built in 2002
0.24 Acres
GOLF COURSE & VIEW
Glenview Championship Golf and Country Club
On Golf Course
EXTERIOR
Driveway, Garage, Garage - Attached
Siding: Frame, Vinyl Siding
Shingle Roof
INTERIOR
Central, Natural Gas
FINANCIAL & COMMUNITY
$3,877 / yr property tax
Sumter County
$2,448 / yr HOA
VILLAGES/SUMTER Community
See More Details
Location

Mortgage Calculator
Ad Statistics
Ad Number
7189919
Viewed
256 times
Listing Status
Active
Added
Jan 26, 2026
Last Refreshed
Jul 03, 2026 06:17:28 PM
Listing Information
Data Source
Stellar MLS
Source Property ID
G5106971
Listing Agent: Tina Teraskiewicz, PA (License #: 3021349) 954-682-4883
Broker: FONTANA REALTY 352-817-3574 Listing Site
Copyright © 2026 Stellar MLS. All rights reserved. All information provided by the listing agent/broker is deemed reliable but is not guaranteed and should be independently verified.
Broker: FONTANA REALTY 352-817-3574 Listing Site
Copyright © 2026 Stellar MLS. All rights reserved. All information provided by the listing agent/broker is deemed reliable but is not guaranteed and should be independently verified.
Request Information
Start advertising today
Explore options for real estate agents and homeowners advertising on GolfHomes.com
Sell Your Home
Explore Similar Properties