Ad #8005109
MLS #684798

POOL HOME ~ GATED NEIGHBORHOOD ~ UPDATED KITCHEN ~ FRESHLY
3020 Greystone Dr, Pace, FL 32571
$625,000
4Beds
3Baths
3,067Sqft
0.66Acres
About this property
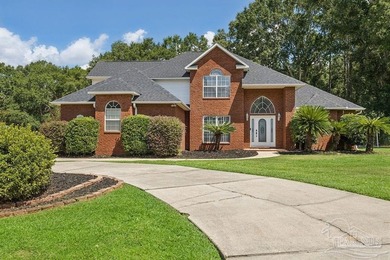
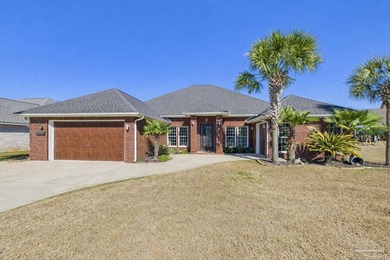
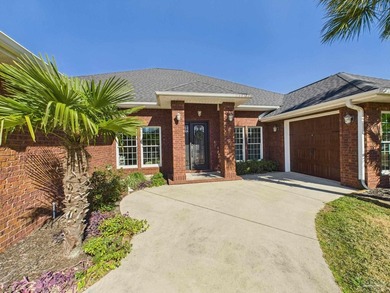
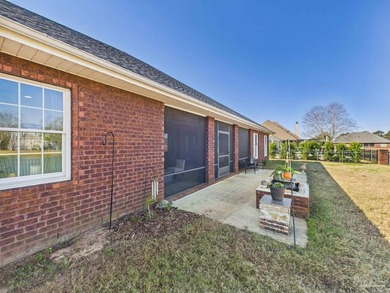
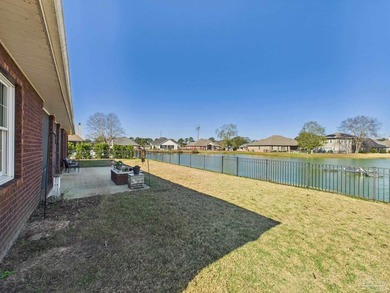
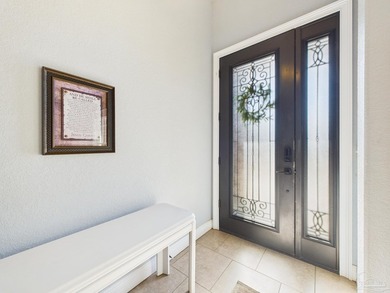
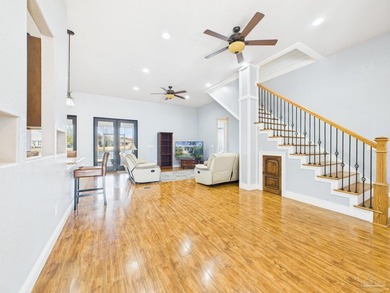
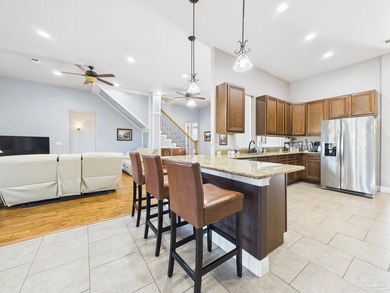
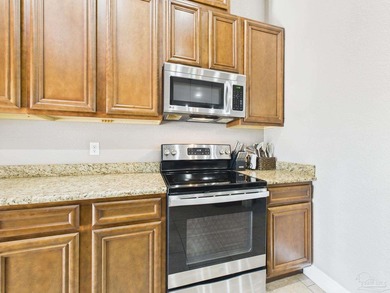
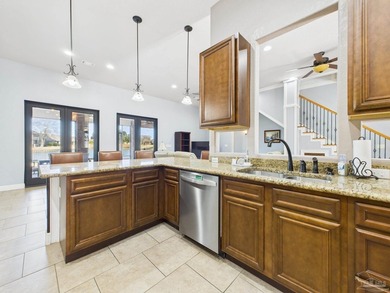
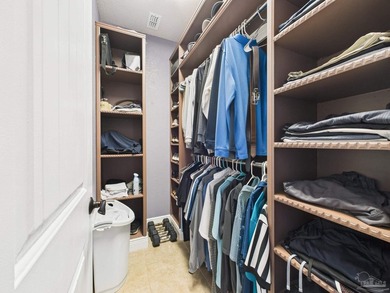
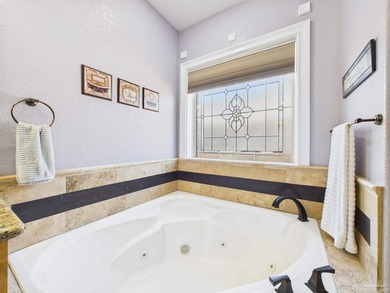
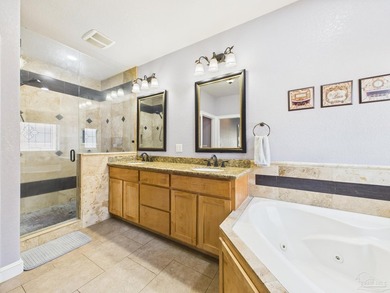
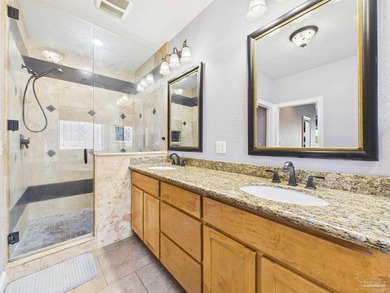
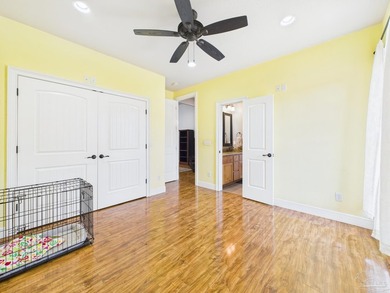
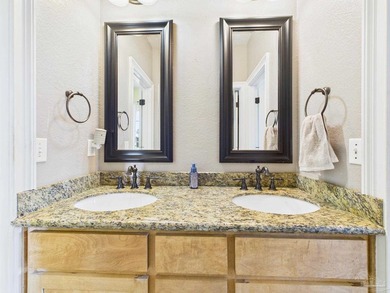
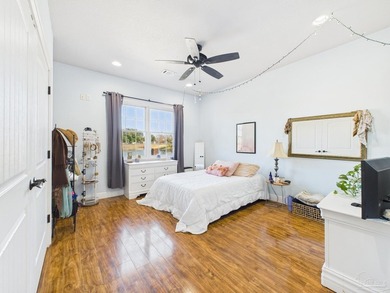
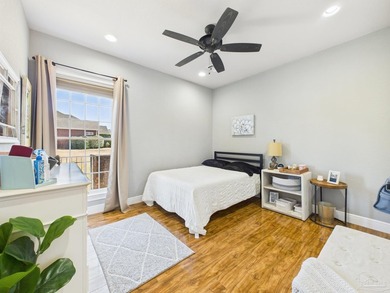
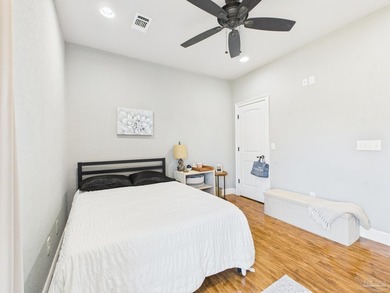
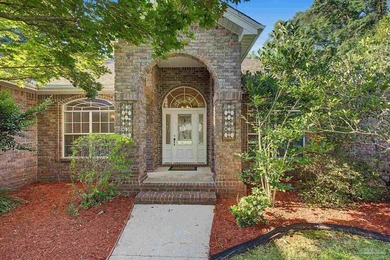
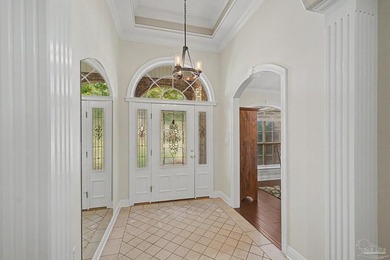
POOL HOME ~ GATED NEIGHBORHOOD ~ UPDATED KITCHEN ~ FRESHLY PAINTED INTERIOR ~ Don't miss this amazing home with great curb appeal, circle drive and private backyard! Foyer opens to DINING ROOM on your left w/ hardwood floors, vaulted ceiling, crown molding and is open to the GREAT ROOM w/ hardwood floors, double hop up ceiling, double sided gas fireplace & recessed lighting. KITCHEN was updated in 2024 with granite countertops, pantry cabinetry, tile backsplash, stainless appliances, deep stainless sink, bar area for stools & large eat in area with access to bonus space. PRIMARY BEDROOM wing has hop up ceiling w/ crown, large sitting area, 2 walk-in closets PLUS ensuite with tiled shower (2025), double vanity, jetted tub, water closet & tile flooring. BEDROOM 2 & 3 share a hall bathroom with shower, single vanity & tile flooring. BEDROOM 4 is near the garage entrance, has oversized closet & has access to the 3rd bathroom - tub/shower combo, large linen closet for storage plus has access from laundry hallway (leading to bedroom 4) OR main hallway (off kitchen) for easy guest use / entertaining. OFFICE off the great room has double French door entry, hardwood floors and crown molding. BONUS SPACE on the back of the home has tile floors, double sided gas fireplace, and door access to both the primary suite and pool lanai. Other amenities include: SCREENED SALTWATER POOL (liner 3-4 years old) with large gathering areas for grilling, seating and TV wall case on back porch to gather around for watching games; FIRE PIT area in back yard; GUTTERS; SPRINKLER on irrigation well; ROOF 2021; HVAC 2018 and so much more!
Property Features
4 Beds
3 Baths
3,067 Sqft
Built in 2001
0.66 Acres
1 Story
Stonebrook Golf Club
On Golf Course
Open, Garage
Siding: Frame
Shingle Roof
Has Fireplace
Central
Santa Rosa County
Stonebrook Village Community
Additional Photos


Contact Information
Kathleen Batterton
Levin Rinke Resort Realty
850-916-5050
Location
Listing Agent: Kathleen Batterton 850-916-5050
Broker: Levin Rinke Resort Realty 850-916-5050 Listing Site
Copyright © 2026 Pensacola Association of REALTORS. All rights reserved. All information provided by the listing agent/broker is deemed reliable but is not guaranteed and should be independently verified.
Broker: Levin Rinke Resort Realty 850-916-5050 Listing Site
Copyright © 2026 Pensacola Association of REALTORS. All rights reserved. All information provided by the listing agent/broker is deemed reliable but is not guaranteed and should be independently verified.
GolfHomes.com
Printed Aug 11, 2026
Photo Gallery


$625,000
4
Beds
3
Baths
3,067
Sqft
3020 Greystone Dr, Pace, FL 32571
By contacting this agent you agree to these Terms and Conditions.
MLS# 684798
POOL HOME ~ GATED NEIGHBORHOOD ~ UPDATED KITCHEN ~ FRESHLY
$625,000
3020 Greystone Dr, Pace, FL 32571
4
Beds
3
Baths
3,067
Sqft
0.66
Acres
$625,000
3020 Greystone Dr, Pace, FL 32571
4 Beds
3 Baths
3,067 Sqft
0.66 Acres
POOL HOME ~ GATED NEIGHBORHOOD ~ UPDATED KITCHEN ~ FRESHLY PAINTED INTERIOR ~ Don't miss this amazing home with great curb appeal, circle drive and private backyard! Foyer opens to DINING ROOM on your left w/ hardwood floors, vaulted ceiling, crown molding and is open to the GREAT ROOM w/ hardwood floors, double hop up ceiling, double sided gas fireplace & recessed lighting. KITCHEN was updated in 2024 with granite countertops, pantry cabinetry, tile backsplash, stainless appliances, deep stainless sink, bar area for stools & large eat in area with access to bonus space. PRIMARY BEDROOM wing has hop up ceiling w/ crown, large sitting area, 2 walk-in closets PLUS ensuite with tiled shower (2025), double vanity, jetted tub, water closet & tile flooring. BEDROOM 2 & 3 share a hall bathroom with shower, single vanity & tile flooring. BEDROOM 4 is near the garage entrance, has oversized closet & has access to the 3rd bathroom - tub/shower combo, large linen closet for storage plus has access from laundry hallway (leading to bedroom 4) OR main hallway (off kitchen) for easy guest use / entertaining. OFFICE off the great room has double French door entry, hardwood floors and crown molding. BONUS SPACE on the back of the home has tile floors, double sided gas fireplace, and door access to both the primary suite and pool lanai. Other amenities include: SCREENED SALTWATER POOL (liner 3-4 years old) with large gathering areas for grilling, seating and TV wall case on back porch to gather around for watching games; FIRE PIT area in back yard; GUTTERS; SPRINKLER on irrigation well; ROOF 2021; HVAC 2018 and so much more!
37 days
on GolfHomes.com
77
views
0
saves
Property Details
HOME DETAILS
4 Beds
3 Baths
3,067 Sqft
Built in 2001
0.66 Acres
1 Story
GOLF COURSE & VIEW
Stonebrook Golf Club
On Golf Course
EXTERIOR
Open, Garage
Siding: Frame
Shingle Roof
INTERIOR
Has Fireplace
Central
FINANCIAL & COMMUNITY
Santa Rosa County
Stonebrook Village Community
See More Details
Location

Mortgage Calculator
Ad Statistics
Ad Number
8005109
Viewed
77 times
Listing Status
Active
Added
Jul 05, 2026
Last Refreshed
Jul 03, 2026 06:17:28 PM
Listing Information
Data Source
Pensacola Association of REALTORS
Source Property ID
684798
Listing Agent: Kathleen Batterton 850-916-5050
Broker: Levin Rinke Resort Realty 850-916-5050 Listing Site
Copyright © 2026 Pensacola Association of REALTORS. All rights reserved. All information provided by the listing agent/broker is deemed reliable but is not guaranteed and should be independently verified.
Broker: Levin Rinke Resort Realty 850-916-5050 Listing Site
Copyright © 2026 Pensacola Association of REALTORS. All rights reserved. All information provided by the listing agent/broker is deemed reliable but is not guaranteed and should be independently verified.
Request Information
Start advertising today
Explore options for real estate agents and homeowners advertising on GolfHomes.com
Sell Your Home
Explore Similar Properties