Ad #7747273
MLS #100574891

**Nearly 180 degree golf course views** The ''Leland'' plan by
3 Greenock Ct, Pinehurst, NC 28374
$1,700,000
4Beds
5Baths
3,976Sqft
0.57Acres
About this property
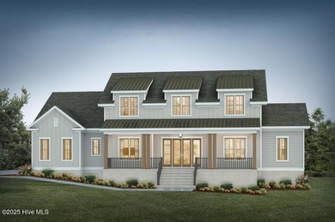
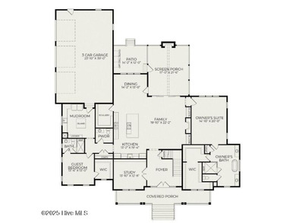
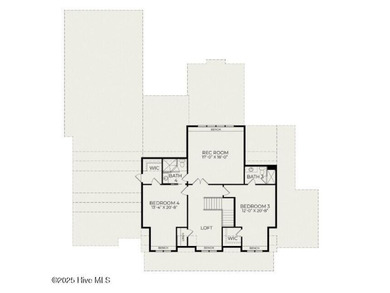
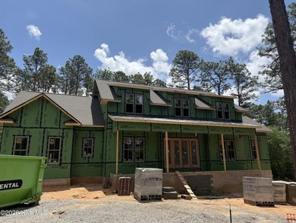
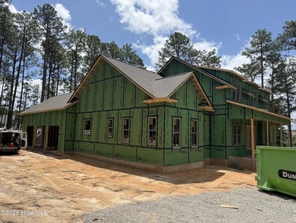
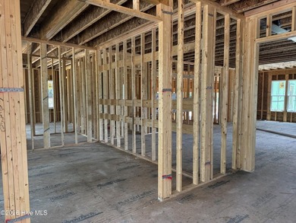
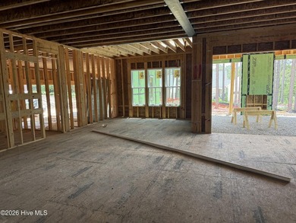
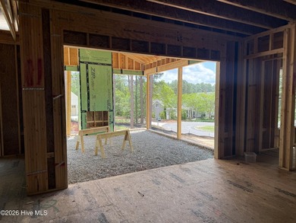
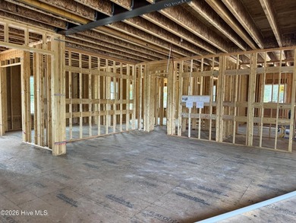
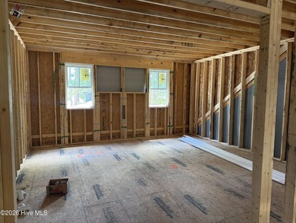
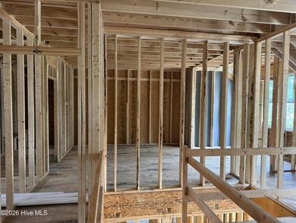
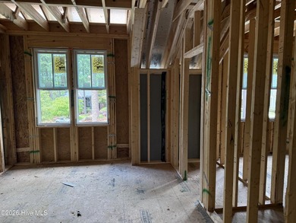
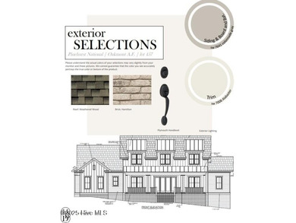
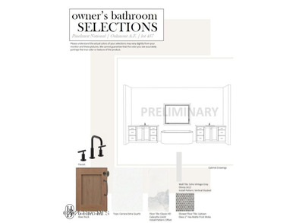
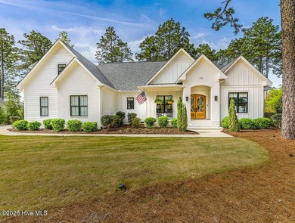
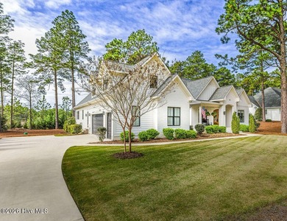
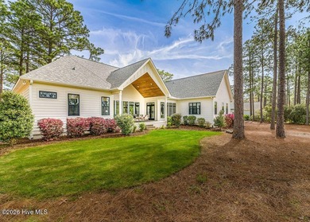
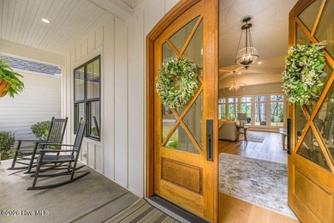
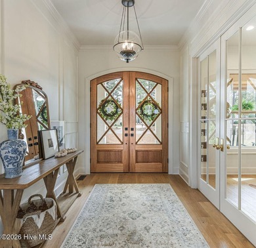
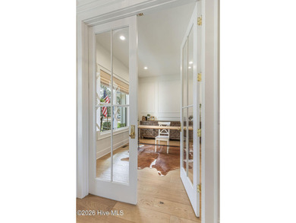
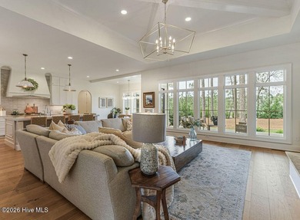
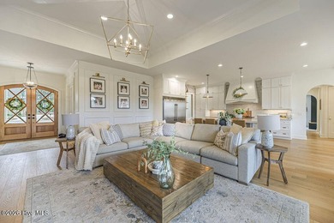
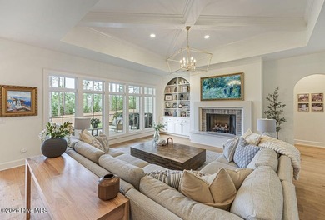
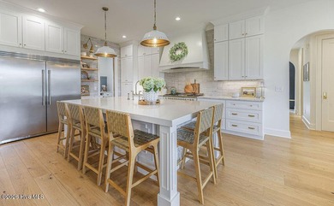
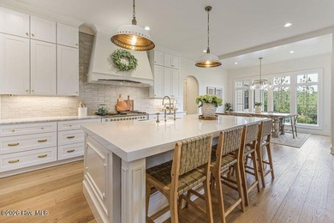
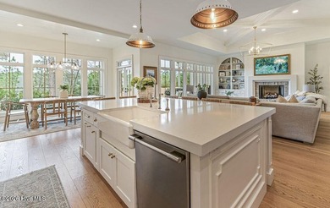
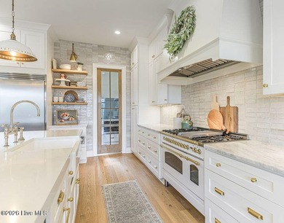
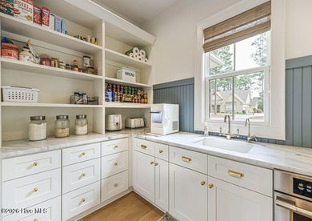
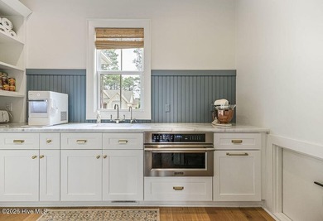
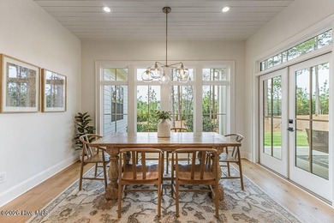
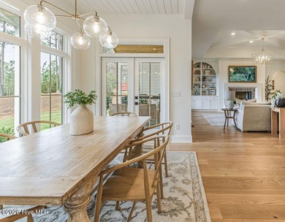
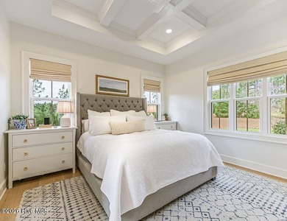
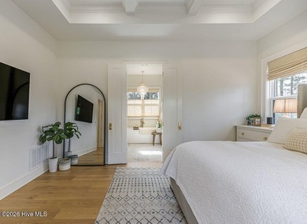
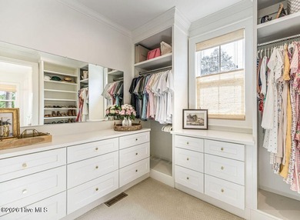
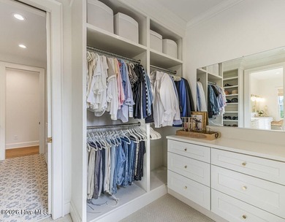
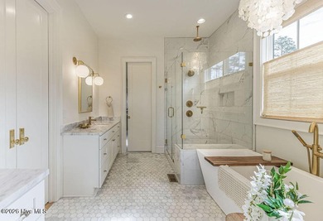
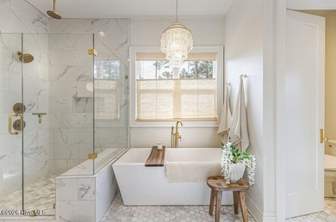
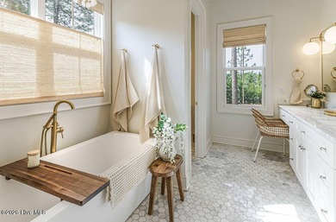
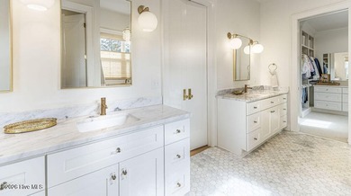
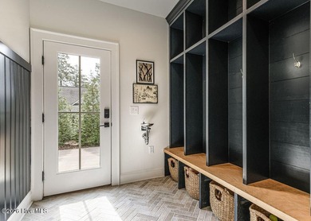
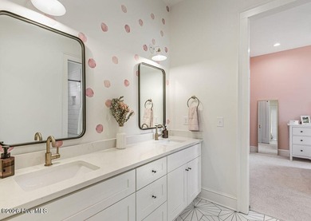
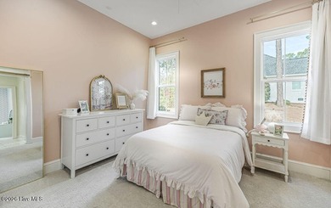
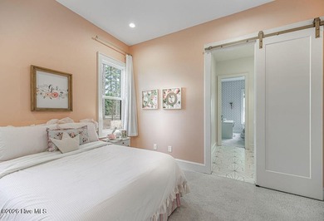
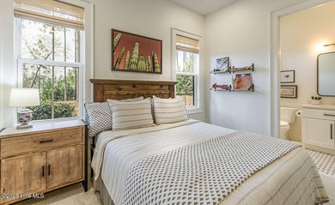
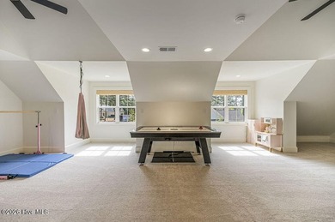
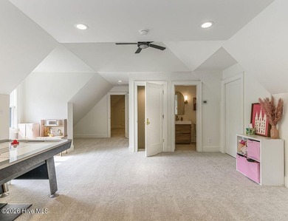
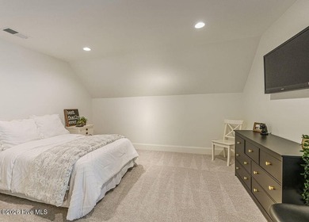
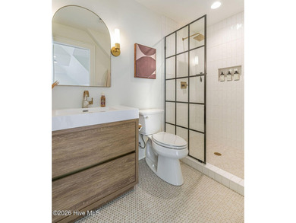
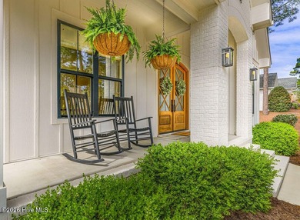
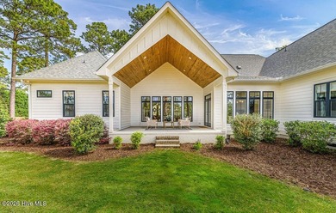
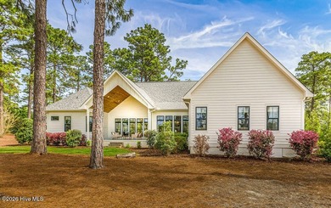
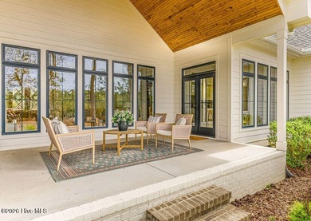
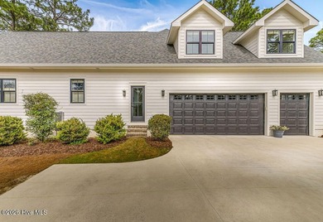
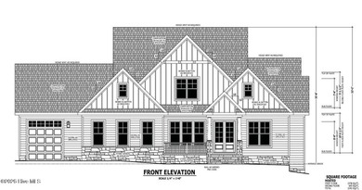
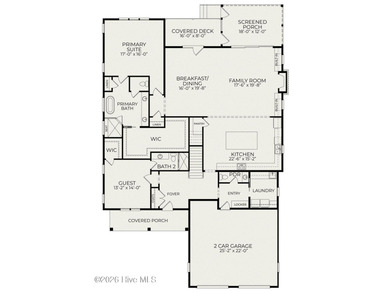
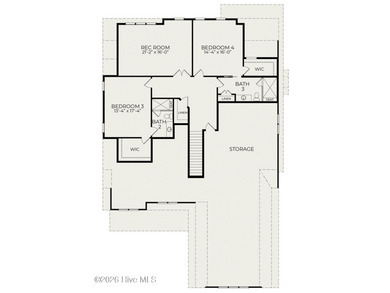
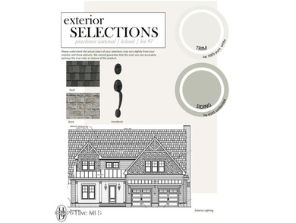
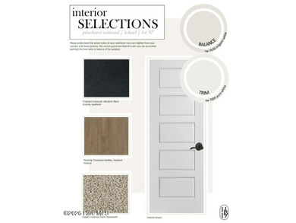
**Nearly 180 degree golf course views** The ''Leland'' plan by Homes by Dickerson is 3,976 sq ft, offering 4 bedrooms, 4.5 baths, an upstairs rec room, and an attached 2-car garage on a golf-front lot in gated Pinehurst National No. 9. The main level, with the primary bedrooms and a guest suite, features 10' ceilings and a bright, open layout that connects the foyer, dining area, family room with custom built-ins, and designer kitchen--perfect for everyday living and entertaining. The chef's kitchen showcases Wellborn cabinetry, Level 5 Vittorian Lux quartz countertops, a JennAir professional appliance package with 36'' dual-fuel range, counter-depth French door refrigerator, microwave drawer, and a Kohler farmhouse sink. The main-level primary suite features split vanities, freestanding soaking tub, oversized tiled shower with bench and handheld, and a large walk-in closet with custom trim details. A main-floor guest suite provides ideal privacy for visitors, while the upper level includes two additional ensuite bedrooms plus a spacious rec room and walk-in storage. Enjoy elevated finishes throughout, including 5-panel solid-core doors in key locations, extensive Craftsman trim, custom mudroom lockers, and a gas fireplace with leathered black granite surround and built-ins. The exterior takes full advantage of the setting, with a full brick front porch and a covered, screened rear porch with beadboard ceiling and brushed concrete with brick band, opening to an additional deck area overlooking the course. Energy-conscious features include a conditioned and encapsulated crawl space, Energy Star-certified Lennox HVAC with dehumidifier, Rinnai tankless water heater with recirculation, whole-house MERV-11 filtration, and a buried 500-gallon propane tank serving the range, fireplace, furnace, and future grill.
Property Features
4 Beds
5 Baths
3,976 Sqft
Built in 2026
0.57 Acres
2 Stories
The National Golf Club
On Golf Course
Has Golf View
Garage
Siding: Block, Brick Veneer, Fiber Cement, Wood Frame
Metal, Shingle Roof
Has Fireplace
Electric (Heating), Fireplace(s), Natural Gas, Heat Pump (Heating), Propane (Heating)
$956 / yr property tax
Moore County
Tiol Community
Additional Photos
Contact Information
Kaitlyn Shinkwin
Melody Bell McClelland
910-315-0604
Location
Listing Agent: Kaitlyn Shinkwin (License #: 299457) 910-315-0604
Broker: Melody Bell McClelland 910-725-2550 Listing Site
Copyright © 2026 Hive MLS. All rights reserved. All information provided by the listing agent/broker is deemed reliable but is not guaranteed and should be independently verified.
Broker: Melody Bell McClelland 910-725-2550 Listing Site
Copyright © 2026 Hive MLS. All rights reserved. All information provided by the listing agent/broker is deemed reliable but is not guaranteed and should be independently verified.
GolfHomes.com
Printed Aug 11, 2026
Photo Gallery


$1,700,000
4
Beds
5
Baths
3,976
Sqft
3 Greenock Ct, Pinehurst, NC 28374
By contacting this agent you agree to these Terms and Conditions.
MLS# 100574891
**Nearly 180 degree golf course views** The ''Leland'' plan by
$1,700,000
3 Greenock Ct, Pinehurst, NC 28374
4
Beds
5
Baths
3,976
Sqft
0.57
Acres
$1,700,000
3 Greenock Ct, Pinehurst, NC 28374
4 Beds
5 Baths
3,976 Sqft
0.57 Acres
**Nearly 180 degree golf course views** The ''Leland'' plan by Homes by Dickerson is 3,976 sq ft, offering 4 bedrooms, 4.5 baths, an upstairs rec room, and an attached 2-car garage on a golf-front lot in gated Pinehurst National No. 9. The main level, with the primary bedrooms and a guest suite, features 10' ceilings and a bright, open layout that connects the foyer, dining area, family room with custom built-ins, and designer kitchen--perfect for everyday living and entertaining. The chef's kitchen showcases Wellborn cabinetry, Level 5 Vittorian Lux quartz countertops, a JennAir professional appliance package with 36'' dual-fuel range, counter-depth French door refrigerator, microwave drawer, and a Kohler farmhouse sink. The main-level primary suite features split vanities, freestanding soaking tub, oversized tiled shower with bench and handheld, and a large walk-in closet with custom trim details. A main-floor guest suite provides ideal privacy for visitors, while the upper level includes two additional ensuite bedrooms plus a spacious rec room and walk-in storage. Enjoy elevated finishes throughout, including 5-panel solid-core doors in key locations, extensive Craftsman trim, custom mudroom lockers, and a gas fireplace with leathered black granite surround and built-ins. The exterior takes full advantage of the setting, with a full brick front porch and a covered, screened rear porch with beadboard ceiling and brushed concrete with brick band, opening to an additional deck area overlooking the course. Energy-conscious features include a conditioned and encapsulated crawl space, Energy Star-certified Lennox HVAC with dehumidifier, Rinnai tankless water heater with recirculation, whole-house MERV-11 filtration, and a buried 500-gallon propane tank serving the range, fireplace, furnace, and future grill.
84 days
on GolfHomes.com
91
views
0
saves
Property Details
HOME DETAILS
4 Beds
5 Baths
3,976 Sqft
Built in 2026
0.57 Acres
2 Stories
GOLF COURSE & VIEW
The National Golf Club
On Golf Course
Has Golf View
EXTERIOR
Garage
Siding: Block, Brick Veneer, Fiber Cement, Wood Frame
Metal, Shingle Roof
INTERIOR
Has Fireplace
Electric (Heating), Fireplace(s), Natural Gas, Heat Pump (Heating), Propane (Heating)
FINANCIAL & COMMUNITY
$956 / yr property tax
Moore County
Tiol Community
See More Details
Location

Mortgage Calculator
Ad Statistics
Ad Number
7747273
Viewed
91 times
Listing Status
Active
Added
May 19, 2026
Last Refreshed
Jul 03, 2026 06:17:28 PM
Listing Information
Data Source
Hive MLS
Source Property ID
100574891
Listing Agent: Kaitlyn Shinkwin (License #: 299457) 910-315-0604
Broker: Melody Bell McClelland 910-725-2550 Listing Site
Copyright © 2026 Hive MLS. All rights reserved. All information provided by the listing agent/broker is deemed reliable but is not guaranteed and should be independently verified.
Broker: Melody Bell McClelland 910-725-2550 Listing Site
Copyright © 2026 Hive MLS. All rights reserved. All information provided by the listing agent/broker is deemed reliable but is not guaranteed and should be independently verified.
Request Information
Start advertising today
Explore options for real estate agents and homeowners advertising on GolfHomes.com
Sell Your Home
Explore Similar Properties