
Ad #7389822
MLS #1071450

One of the most special homes in Viera has come to market for
2941 Emeldi Ln, Melbourne, FL 32940
$1,425,000
4Beds
3Baths
3,342Sqft
0.25Acres
About this property
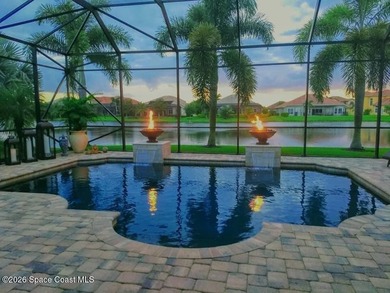
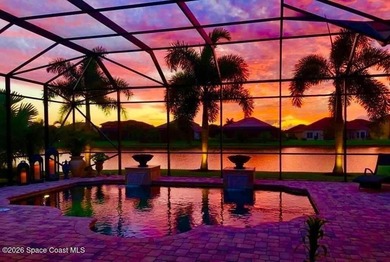
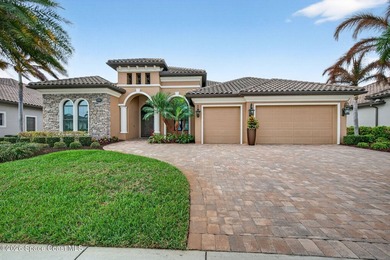
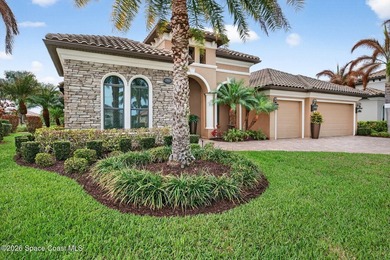
One of the most special homes in Viera has come to market for the first time ever. This home was custom built by one of Brevard's premier builders, and each phase of construction was meticulously monitored by the owner. The front of the home boast stacked stone accents, crown molding, corbels, and a raised covered entry framing the stunning Abbey Doors. Enter to a grand foyer defined by a tray ceiling w/crown molding & 2 decorative chandeliers. The view from the foyer is across the great room to the pool and lake beyond. The semi formal dining rm w/tray ceil. and double crown molding is illuminated by 2 recessed lights plus a beautiful chandelier. As you transition from the dining rm to the kitchen area you'll pass the built-in wine rack. The kitchen is the heart of the home, and this home has a lot of heart! Loads of beautiful cabinetry, some w/glass inserts and illuminated, extra deep drawers, a 5 burner gas cooktop with a stacked stone wall. Please click more. The 10ft x 5ft island houses the sink, dishwasher and microwave drawer. Illumination is provided by 8 recessed lights plus 3 Large seeded glass pendant lights. The view from the island is across the great rm to the pool, with Fire Bowls, and lake beyond! Of course there's a spacious eat-in area with a frameless glass bay window affording unobstructed views. There's a huge game room (19x17) w/a full wet bar featuring cabinetry, a sink, granite counter, and a beverage fridge. Three large windows in this room all look to the lake! The Primary Suite - Enter through double doors to your retreat. Right of entry you'll pass his and hers closets leading to the spacious (18x15) bedroom w/tray ceiling w/crown molding. 3 large windows look out to the pool and lake, and a French door provides access to the porch. Your private spa awaits with a travertine floor laid on a diagonal in a checkerboard pattern, a large vanity w/his and hers sinks featuring very custom framed mirrors. The focal point is the large beautiful freestanding vessel tub; stretch out and melt your stress away, don't forget the bubbles! Of course there's a separate shower with 3 shower heads, including a rain shower. The porch/pool area is one of the most dramatic you'll ever see. You'll be amazed by the two large Fire Bowls! The pool is heated for year round swimming by a new heat pump. There are two large covered porch sitting areas. One is 13x18 and this area is plumbed for a summer kitchen complete with water, electric, gas, and even a vented hood so you can easily design your own custom summer kitchen. The other large sitting area is 20x11 and the perfect place to relax as you look across the pool and Fire Bowls to the lake. You really must see this special property. Words cannot convey just how special and meticulously kept this property is; it really looks like a new home! Model homes wish they looked this nice!
Property Features
4 Beds
3 Baths
3,342 Sqft
Built in 2014
0.25 Acres
1 Story
Duran Golf Course
On Golf Course
Garage, Open
Siding: Block, Stone Veneer, Stucco
Tile Roof
Has Swimming Pool
Central, Electric (Heating)
$7,662 / yr property tax
Brevard County
Fairway Lakes at Viera Phase 4 Community
Additional Photos
Contact Information
Richard Karr
Karr Professional Group, P.A.
321-698-9476
Location
Listing Agent: Richard Karr 321-698-9476
Broker: Karr Professional Group, P.A. 321-698-9476 Listing Site
Copyright © 2026 Space Coast Association of Realtors. All rights reserved. All information provided by the listing agent/broker is deemed reliable but is not guaranteed and should be independently verified.
Broker: Karr Professional Group, P.A. 321-698-9476 Listing Site
Copyright © 2026 Space Coast Association of Realtors. All rights reserved. All information provided by the listing agent/broker is deemed reliable but is not guaranteed and should be independently verified.
GolfHomes.com
Printed Aug 11, 2026
Photo Gallery


$1,425,000
4
Beds
3
Baths
3,342
Sqft
2941 Emeldi Ln, Melbourne, FL 32940
By contacting this agent you agree to these Terms and Conditions.
MLS# 1071450
One of the most special homes in Viera has come to market for
$1,425,000
2941 Emeldi Ln, Melbourne, FL 32940
4
Beds
3
Baths
3,342
Sqft
0.25
Acres
$1,425,000
2941 Emeldi Ln, Melbourne, FL 32940
4 Beds
3 Baths
3,342 Sqft
0.25 Acres
One of the most special homes in Viera has come to market for the first time ever. This home was custom built by one of Brevard's premier builders, and each phase of construction was meticulously monitored by the owner. The front of the home boast stacked stone accents, crown molding, corbels, and a raised covered entry framing the stunning Abbey Doors. Enter to a grand foyer defined by a tray ceiling w/crown molding & 2 decorative chandeliers. The view from the foyer is across the great room to the pool and lake beyond. The semi formal dining rm w/tray ceil. and double crown molding is illuminated by 2 recessed lights plus a beautiful chandelier. As you transition from the dining rm to the kitchen area you'll pass the built-in wine rack. The kitchen is the heart of the home, and this home has a lot of heart! Loads of beautiful cabinetry, some w/glass inserts and illuminated, extra deep drawers, a 5 burner gas cooktop with a stacked stone wall. Please click more. The 10ft x 5ft island houses the sink, dishwasher and microwave drawer. Illumination is provided by 8 recessed lights plus 3 Large seeded glass pendant lights. The view from the island is across the great rm to the pool, with Fire Bowls, and lake beyond! Of course there's a spacious eat-in area with a frameless glass bay window affording unobstructed views. There's a huge game room (19x17) w/a full wet bar featuring cabinetry, a sink, granite counter, and a beverage fridge. Three large windows in this room all look to the lake! The Primary Suite - Enter through double doors to your retreat. Right of entry you'll pass his and hers closets leading to the spacious (18x15) bedroom w/tray ceiling w/crown molding. 3 large windows look out to the pool and lake, and a French door provides access to the porch. Your private spa awaits with a travertine floor laid on a diagonal in a checkerboard pattern, a large vanity w/his and hers sinks featuring very custom framed mirrors. The focal point is the large beautiful freestanding vessel tub; stretch out and melt your stress away, don't forget the bubbles! Of course there's a separate shower with 3 shower heads, including a rain shower. The porch/pool area is one of the most dramatic you'll ever see. You'll be amazed by the two large Fire Bowls! The pool is heated for year round swimming by a new heat pump. There are two large covered porch sitting areas. One is 13x18 and this area is plumbed for a summer kitchen complete with water, electric, gas, and even a vented hood so you can easily design your own custom summer kitchen. The other large sitting area is 20x11 and the perfect place to relax as you look across the pool and Fire Bowls to the lake. You really must see this special property. Words cannot convey just how special and meticulously kept this property is; it really looks like a new home! Model homes wish they looked this nice!
152 days
on GolfHomes.com
51
views
0
saves
Property Details
HOME DETAILS
4 Beds
3 Baths
3,342 Sqft
Built in 2014
0.25 Acres
1 Story
GOLF COURSE & VIEW
Duran Golf Course
On Golf Course
EXTERIOR
Garage, Open
Siding: Block, Stone Veneer, Stucco
Tile Roof
Has Swimming Pool
INTERIOR
Central, Electric (Heating)
FINANCIAL & COMMUNITY
$7,662 / yr property tax
Brevard County
Fairway Lakes at Viera Phase 4 Community
See More Details
Location

Mortgage Calculator
Ad Statistics
Ad Number
7389822
Viewed
51 times
Listing Status
Active
Added
Mar 12, 2026
Last Refreshed
Jul 03, 2026 06:17:28 PM
Listing Information
Data Source
Space Coast Association of Realtors
Source Property ID
1071450
Listing Agent: Richard Karr 321-698-9476
Broker: Karr Professional Group, P.A. 321-698-9476 Listing Site
Copyright © 2026 Space Coast Association of Realtors. All rights reserved. All information provided by the listing agent/broker is deemed reliable but is not guaranteed and should be independently verified.
Broker: Karr Professional Group, P.A. 321-698-9476 Listing Site
Copyright © 2026 Space Coast Association of Realtors. All rights reserved. All information provided by the listing agent/broker is deemed reliable but is not guaranteed and should be independently verified.
Request Information
Start advertising today
Explore options for real estate agents and homeowners advertising on GolfHomes.com
Sell Your Home
Explore Similar Properties
No similar properties found.