
Ad #7237014
MLS #O6380365

A rare find in the gated community of The Reserves at Sweetwater
2923 RAPOLLO LN, Apopka, FL 32712
$395,000
3Beds
3Baths
2,161Sqft
0.05Acres
About this property
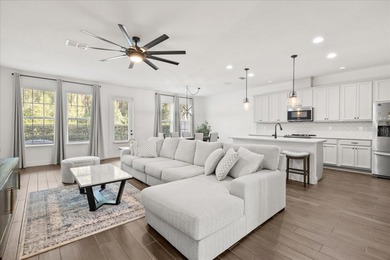
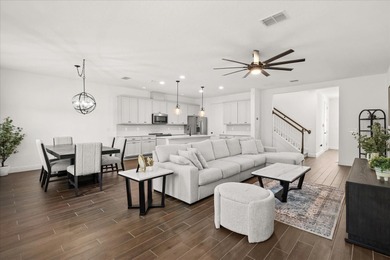
A rare find in the gated community of The Reserves at Sweetwater Golf & Country Club, this beautifully designed Murano model townhome by Ashton Woods blends comfort, style, and flexibility in an inviting open-concept layout. From the 2-car garage and 2-car paver driveway to the modern Mediterranean exterior, the curb appeal is polished, welcoming, and timeless. Step inside to a light-filled living space where the foyer opens seamlessly into the living, dining, and kitchen areas, enhanced by ceramic tile flooring on the first floor that offers the look of wood with the durability of tile. A wall of windows provides peaceful tree views, while a glass-inset back door fills the space with natural light and opens to the patio--creating an effortless indoor-outdoor connection. At the heart of the home, the chef-inspired kitchen is designed for both everyday living and entertaining, featuring a large island with breakfast bar seating, pendant lighting, quartz countertops, designer backsplash, stainless steel appliances, and a walk-in pantry. A convenient half bath completes the main level. Upstairs, all bedrooms are thoughtfully arranged, including a spacious primary suite with an attached 8x11 flex space--ideal for a nursery, home office, or personal gym--along with a custom walk-in closet system and a well-appointed en-suite bath. Bedrooms two and three are generously sized and share a Jack & Jill bathroom, while the upstairs laundry room includes built-in cabinetry for added convenience. Step outside to the private patio, where mature landscaping, no immediate rear neighbors, and fencing on two sides create a peaceful retreat--perfect for relaxing with a morning coffee or hosting weekend gatherings. Located in an active golf course community, this home offers an ideal lifestyle just minutes from Publix, Target, Walmart, shopping and dining, Wekiwa Springs State Park, SR-436, and I-4. Move-in ready, thoughtfully designed, and ideally located--this is a home you don't want to miss. Schedule your private showing today and experience why this one truly feels like home sweet home.
Property Features
3 Beds
3 Baths
2,161 Sqft
Built in 2019
0.05 Acres
Sweetwater Country Club
On Golf Course
Driveway, Garage, Garage - Attached
Siding: Block, Stucco
Tile Roof
Central, Electric (Heating)
$5,664 / yr property tax
Orange County
$4,620 / yr HOA
SWEETWATER GOLF & COUNTRY CLUB Community
Additional Photos


Contact Information
Maria Nunez
Compass
407-782-6512
Location
Listing Agent: Maria Nunez (License #: 3217310) 407-782-6512
Broker: Compass 305-851-2820 Listing Site
Copyright © 2026 Stellar MLS. All rights reserved. All information provided by the listing agent/broker is deemed reliable but is not guaranteed and should be independently verified.
Broker: Compass 305-851-2820 Listing Site
Copyright © 2026 Stellar MLS. All rights reserved. All information provided by the listing agent/broker is deemed reliable but is not guaranteed and should be independently verified.
GolfHomes.com
Printed Aug 11, 2026
Photo Gallery


$395,000
3
Beds
3
Baths
2,161
Sqft
2923 RAPOLLO LN, Apopka, FL 32712
By contacting this agent you agree to these Terms and Conditions.
MLS# O6380365
A rare find in the gated community of The Reserves at Sweetwater
$395,000
2923 RAPOLLO LN, Apopka, FL 32712
3
Beds
3
Baths
2,161
Sqft
0.05
Acres
$395,000
2923 RAPOLLO LN, Apopka, FL 32712
3 Beds
3 Baths
2,161 Sqft
0.05 Acres
A rare find in the gated community of The Reserves at Sweetwater Golf & Country Club, this beautifully designed Murano model townhome by Ashton Woods blends comfort, style, and flexibility in an inviting open-concept layout. From the 2-car garage and 2-car paver driveway to the modern Mediterranean exterior, the curb appeal is polished, welcoming, and timeless. Step inside to a light-filled living space where the foyer opens seamlessly into the living, dining, and kitchen areas, enhanced by ceramic tile flooring on the first floor that offers the look of wood with the durability of tile. A wall of windows provides peaceful tree views, while a glass-inset back door fills the space with natural light and opens to the patio--creating an effortless indoor-outdoor connection. At the heart of the home, the chef-inspired kitchen is designed for both everyday living and entertaining, featuring a large island with breakfast bar seating, pendant lighting, quartz countertops, designer backsplash, stainless steel appliances, and a walk-in pantry. A convenient half bath completes the main level. Upstairs, all bedrooms are thoughtfully arranged, including a spacious primary suite with an attached 8x11 flex space--ideal for a nursery, home office, or personal gym--along with a custom walk-in closet system and a well-appointed en-suite bath. Bedrooms two and three are generously sized and share a Jack & Jill bathroom, while the upstairs laundry room includes built-in cabinetry for added convenience. Step outside to the private patio, where mature landscaping, no immediate rear neighbors, and fencing on two sides create a peaceful retreat--perfect for relaxing with a morning coffee or hosting weekend gatherings. Located in an active golf course community, this home offers an ideal lifestyle just minutes from Publix, Target, Walmart, shopping and dining, Wekiwa Springs State Park, SR-436, and I-4. Move-in ready, thoughtfully designed, and ideally located--this is a home you don't want to miss. Schedule your private showing today and experience why this one truly feels like home sweet home.
186 days
on GolfHomes.com
204
views
0
saves
Property Details
HOME DETAILS
3 Beds
3 Baths
2,161 Sqft
Built in 2019
0.05 Acres
GOLF COURSE & VIEW
Sweetwater Country Club
On Golf Course
EXTERIOR
Driveway, Garage, Garage - Attached
Siding: Block, Stucco
Tile Roof
INTERIOR
Central, Electric (Heating)
FINANCIAL & COMMUNITY
$5,664 / yr property tax
Orange County
$4,620 / yr HOA
SWEETWATER GOLF & COUNTRY CLUB Community
See More Details
Location

Mortgage Calculator
Ad Statistics
Ad Number
7237014
Viewed
204 times
Listing Status
Active
Added
Feb 06, 2026
Last Refreshed
Jul 03, 2026 06:17:28 PM
Listing Information
Data Source
Stellar MLS
Source Property ID
O6380365
Listing Agent: Maria Nunez (License #: 3217310) 407-782-6512
Broker: Compass 305-851-2820 Listing Site
Copyright © 2026 Stellar MLS. All rights reserved. All information provided by the listing agent/broker is deemed reliable but is not guaranteed and should be independently verified.
Broker: Compass 305-851-2820 Listing Site
Copyright © 2026 Stellar MLS. All rights reserved. All information provided by the listing agent/broker is deemed reliable but is not guaranteed and should be independently verified.
Request Information
Start advertising today
Explore options for real estate agents and homeowners advertising on GolfHomes.com
Sell Your Home
Explore Similar Properties


