Ad #7734091
MLS #039016

Welcome to 2836 Enclave Drive where elegance and comfort come
2836 Enclave Dr, Bullhead City, AZ 86429
$588,000
3Beds
2Baths
1,801Sqft
0.25Acres
About this property
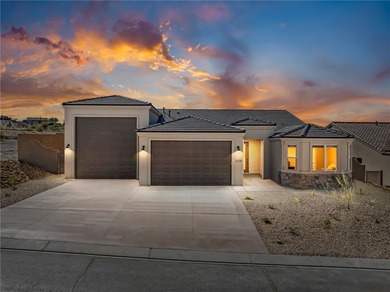
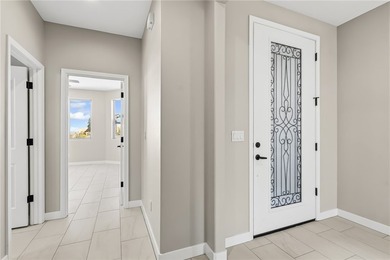
Welcome to 2836 Enclave Drive where elegance and comfort come together in this immaculate custom built home that was made for entertaining a large group or a simple bbq for two! If Privacy is what you are looking for. You will find it here! The 1206 sq ft back covered patio with so much room to do with whatever your heart desires! Cooking on the built-in BBQ underneath the covered patio w/ceiling fans to keep you cool. Snuggle up and watch the outdoor TV! The patio has a 220 outlet for a hot tub. Gorgeous green astro turf grass sets this back yard OFF! There is even a sidewalk leading to the back of the garage man door. The landscaping feels so peaceful and inviting. Not a detail was missed on this home! The living room was an addition to increase the living space and open up the living / dining and kitchen areas. The master suite is AMAZING! The spacious, private and comfortable suite has granite countertops, walk-in shower with mirrored door and 2 shower heads, including a rain head. The custom tile jetted tub with a television is just what the doctor ordered. Could you imagine soaking in the tub with a video of a fireplace on the screen? Ample storage in this spa-inspired bathroom including an oversized walk-in closet! Let s talk about the heart of the home, the kitchen, dining and living room. Black marbled counter tops, split farm sink, pot shelves, casual counter top bar, the window over the sink looking out at your unbelievable covered patio! Natural gas oven / stove with 5 burners, large kitchen drawers. The laundry room has ample storage, a utility sink & security hub. OKAY let s talk about the massive 1505 sq ft garage! Three 9 garage doors including a drive through door to the back yard. The garage has a 10 ceiling and tons of room. Garage door #1 aka Big Garage, the front width of the garage is 26 wide and 22 deep 21 wide for the remaining 30 x 52 deep. Garage 2 14 wide x 22 deep. Plank flooring throughout the entire house. Black out shades on almost every window. Neutral wall color with black / white / gray accents set this gorgeous home off! Windmill fans throughout. Situated in a private gated community, only 1.6 miles to the prestigious Laughlin Ranch Golf Course, Spa, Gym, Pro Shop. Pristine landscaping and custom stone address sign. This is the house that is ready to go! Move in and live your best life!
Property Features
3 Beds
2 Baths
1,801 Sqft
Built in 2017
0.25 Acres
1 Story
Laughlin Ranch Golf Club
On Golf Course
Garage, Open
Siding: Stucco, WoodFrame
Tile Roof
Natural Gas, Central
$2,359 / yr property tax
Mohave County
Desert Foothills Estates Community
Additional Photos


Contact Information
Kati Sharp
US Southwest
928-542-7560
Location
Listing Agent: Kati Sharp (License #: BR563326000) 928-542-7560
Broker: US Southwest 928-763-2288 Listing Site
Copyright © 2026 Momentum MLS. All rights reserved. All information provided by the listing agent/broker is deemed reliable but is not guaranteed and should be independently verified.
Broker: US Southwest 928-763-2288 Listing Site
Copyright © 2026 Momentum MLS. All rights reserved. All information provided by the listing agent/broker is deemed reliable but is not guaranteed and should be independently verified.
GolfHomes.com
Printed Aug 11, 2026
Photo Gallery


$588,000
3
Beds
2
Baths
1,801
Sqft
2836 Enclave Dr, Bullhead City, AZ 86429
By contacting this agent you agree to these Terms and Conditions.
MLS# 039016
Welcome to 2836 Enclave Drive where elegance and comfort come
$588,000
2836 Enclave Dr, Bullhead City, AZ 86429
3
Beds
2
Baths
1,801
Sqft
0.25
Acres
$588,000
2836 Enclave Dr, Bullhead City, AZ 86429
3 Beds
2 Baths
1,801 Sqft
0.25 Acres
Welcome to 2836 Enclave Drive where elegance and comfort come together in this immaculate custom built home that was made for entertaining a large group or a simple bbq for two! If Privacy is what you are looking for. You will find it here! The 1206 sq ft back covered patio with so much room to do with whatever your heart desires! Cooking on the built-in BBQ underneath the covered patio w/ceiling fans to keep you cool. Snuggle up and watch the outdoor TV! The patio has a 220 outlet for a hot tub. Gorgeous green astro turf grass sets this back yard OFF! There is even a sidewalk leading to the back of the garage man door. The landscaping feels so peaceful and inviting. Not a detail was missed on this home! The living room was an addition to increase the living space and open up the living / dining and kitchen areas. The master suite is AMAZING! The spacious, private and comfortable suite has granite countertops, walk-in shower with mirrored door and 2 shower heads, including a rain head. The custom tile jetted tub with a television is just what the doctor ordered. Could you imagine soaking in the tub with a video of a fireplace on the screen? Ample storage in this spa-inspired bathroom including an oversized walk-in closet! Let s talk about the heart of the home, the kitchen, dining and living room. Black marbled counter tops, split farm sink, pot shelves, casual counter top bar, the window over the sink looking out at your unbelievable covered patio! Natural gas oven / stove with 5 burners, large kitchen drawers. The laundry room has ample storage, a utility sink & security hub. OKAY let s talk about the massive 1505 sq ft garage! Three 9 garage doors including a drive through door to the back yard. The garage has a 10 ceiling and tons of room. Garage door #1 aka Big Garage, the front width of the garage is 26 wide and 22 deep 21 wide for the remaining 30 x 52 deep. Garage 2 14 wide x 22 deep. Plank flooring throughout the entire house. Black out shades on almost every window. Neutral wall color with black / white / gray accents set this gorgeous home off! Windmill fans throughout. Situated in a private gated community, only 1.6 miles to the prestigious Laughlin Ranch Golf Course, Spa, Gym, Pro Shop. Pristine landscaping and custom stone address sign. This is the house that is ready to go! Move in and live your best life!
88 days
on GolfHomes.com
95
views
0
saves
Property Details
HOME DETAILS
3 Beds
2 Baths
1,801 Sqft
Built in 2017
0.25 Acres
1 Story
GOLF COURSE & VIEW
Laughlin Ranch Golf Club
On Golf Course
EXTERIOR
Garage, Open
Siding: Stucco, WoodFrame
Tile Roof
INTERIOR
Natural Gas, Central
FINANCIAL & COMMUNITY
$2,359 / yr property tax
Mohave County
Desert Foothills Estates Community
See More Details
Location

Mortgage Calculator
Ad Statistics
Ad Number
7734091
Viewed
95 times
Listing Status
Active
Added
May 15, 2026
Last Refreshed
Jul 03, 2026 06:17:28 PM
Listing Information
Data Source
Momentum MLS
Source Property ID
039016
Listing Agent: Kati Sharp (License #: BR563326000) 928-542-7560
Broker: US Southwest 928-763-2288 Listing Site
Copyright © 2026 Momentum MLS. All rights reserved. All information provided by the listing agent/broker is deemed reliable but is not guaranteed and should be independently verified.
Broker: US Southwest 928-763-2288 Listing Site
Copyright © 2026 Momentum MLS. All rights reserved. All information provided by the listing agent/broker is deemed reliable but is not guaranteed and should be independently verified.
Request Information
Start advertising today
Explore options for real estate agents and homeowners advertising on GolfHomes.com
Sell Your Home
Explore Similar Properties