Ad #7898802
MLS #21298496

Located in the highly sought-after Abbey Moor section of The
2832 Earl Dr, Trophy Club, TX 76262
$715,000
4Beds
4Baths
2,900Sqft
0.13Acres
About this property
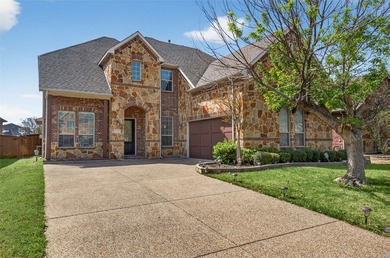
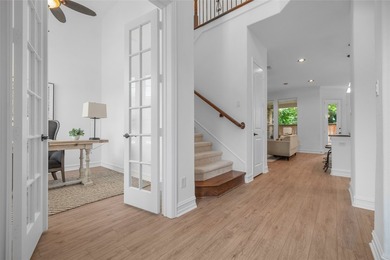
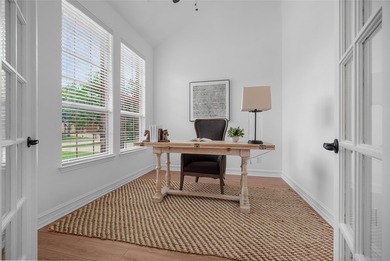
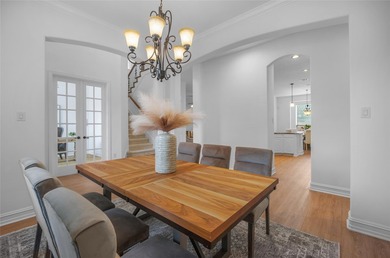
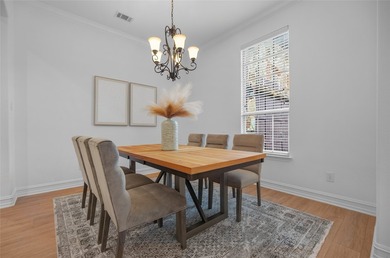
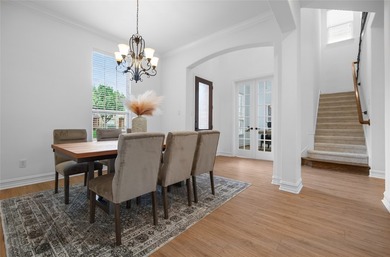
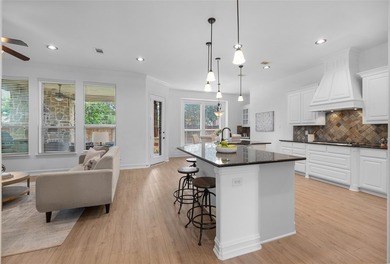
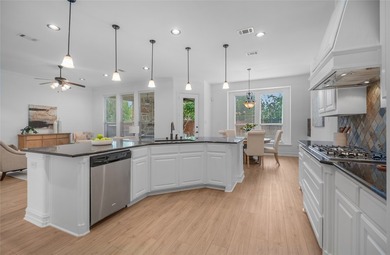
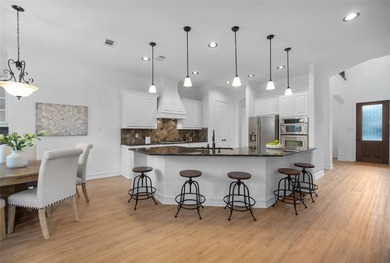
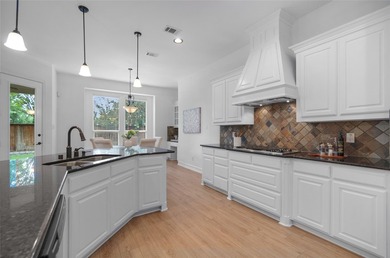
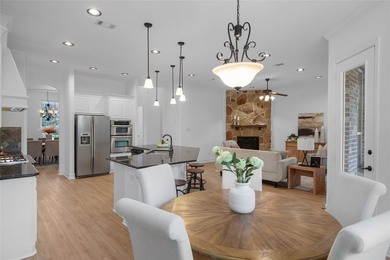
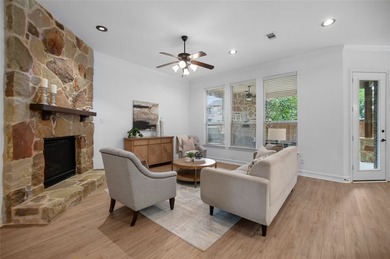
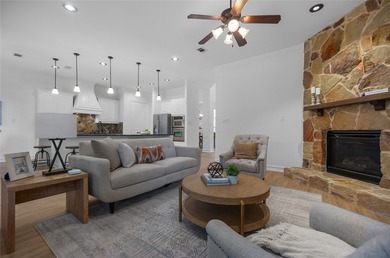
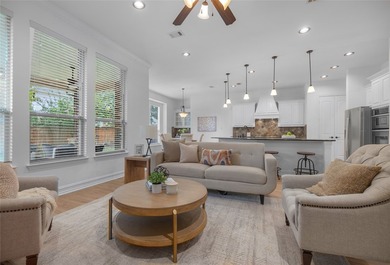
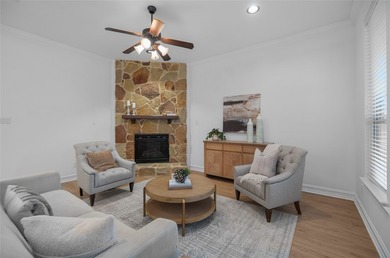
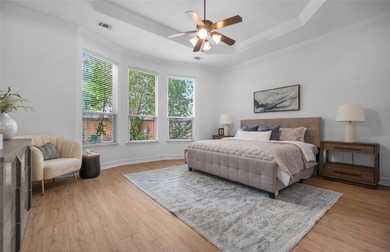
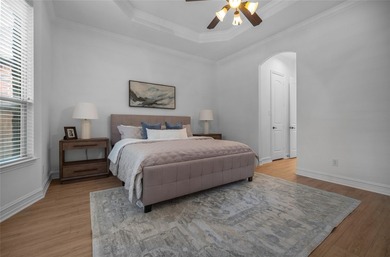
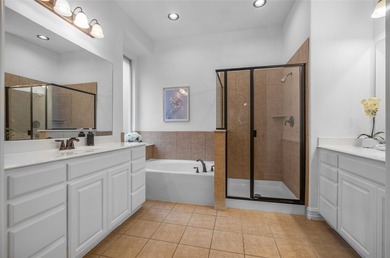
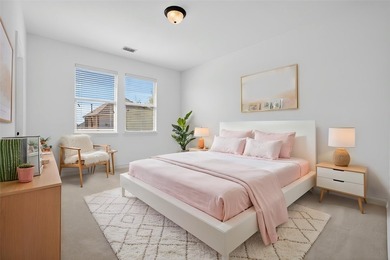
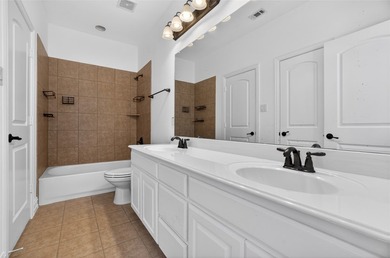
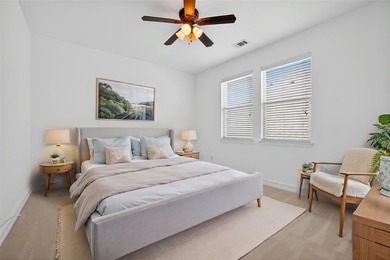
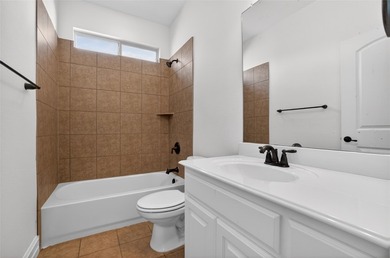
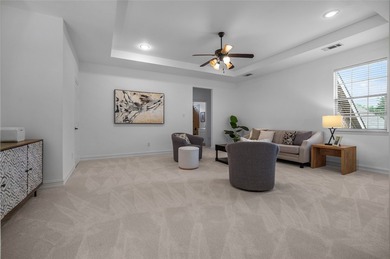
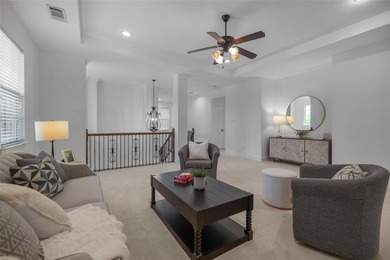
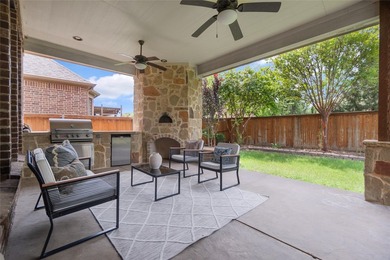
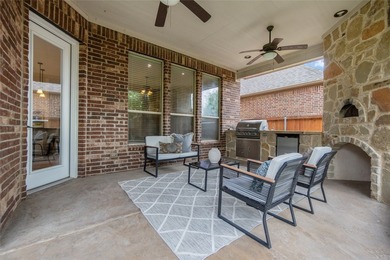
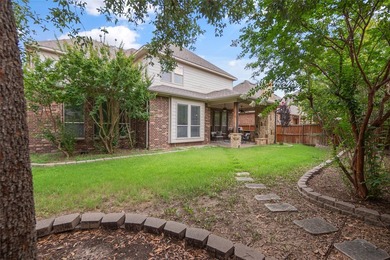
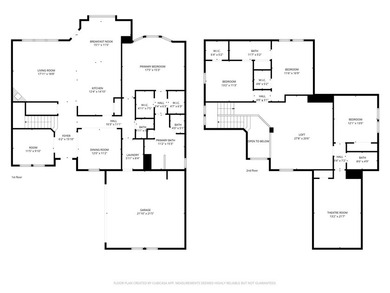
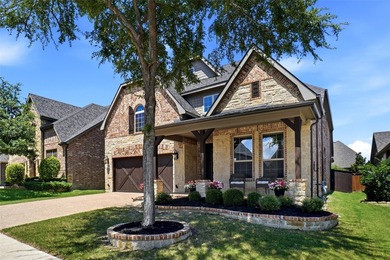
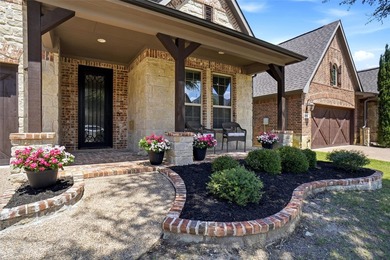
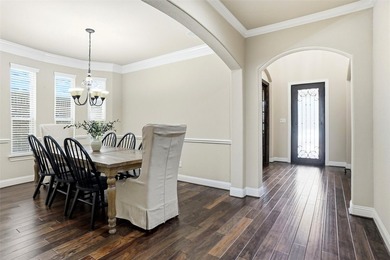
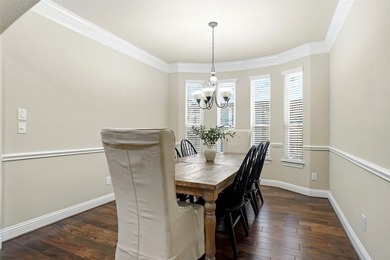
Located in the highly sought-after Abbey Moor section of The Highlands at Trophy Club, this move-in ready 4-bedroom, 3.1-bath home offers exceptional curb appeal with its charming front porch and beautiful iron door. Inside, warm wood floors carry through much of the main level, connecting a private home office with French doors, an elegant formal dining room, and a bright open-concept living area. A wall of windows brings in abundant natural light, while the Austin stone fireplace with push-button start serves as a striking focal point. The generous kitchen is designed for both function and style, featuring a large center island, electric cooktop with the option to convert to gas, single-double oven, walk-in pantry, and double granite sink. The kitchen opens seamlessly to the living area, creating an ideal layout for everyday living and entertaining. The main-floor primary suite offers new carpet, a wall of windows, and a luxurious en-suite bath complete with dual vanities, a large soaking tub, separate shower with new frameless glass doors, and a spacious walk-in closet. Upstairs, a flexible game room and full bath sit adjacent to a private bedroom, making it a great space for guests or multigenerational living. Two additional bedrooms share a Jack-and-Jill bath with individual sinks and walk-in closets. Out back, the extended patio is set up for gatherings, featuring a built-in grill and a custom stone table with granite countertops. The two-car garage also includes convenient pull-down attic storage. All of this is nestled within the vibrant golf community of Trophy Club, where residents enjoy a community pool and splash pad, dog park, scenic trails, parks, Lake Grapevine, and top-rated Northwest ISD schools-just 15 minutes west of DFW Airport with easy access to major highways. New roof and gutters installed May 2025.
Property Features
4 Beds
4 Baths
2,900 Sqft
Built in 2012
0.13 Acres
2 Stories
Trophy Club of Dallas
On Golf Course
Open, Garage, Driveway, Covered
Siding: Brick, Rock, Stone
Composition Roof
Has Fireplace
Central, Zoned, Natural Gas
$11,916 / yr property tax
Denton County
The Highlands At Trophy Club N Community
Additional Photos
Contact Information
Honey Bozosi
Austin Realty Consultants, LLC
817-229-7408
Location
Listing Agent: Honey Bozosi 817-229-7408
Broker: Austin Realty Consultants, LLC 817-229-7408 Listing Site
Copyright © 2026 North Texas Real Estate Information Systems, Inc. All rights reserved. All information provided by the listing agent/broker is deemed reliable but is not guaranteed and should be independently verified.
Broker: Austin Realty Consultants, LLC 817-229-7408 Listing Site
Copyright © 2026 North Texas Real Estate Information Systems, Inc. All rights reserved. All information provided by the listing agent/broker is deemed reliable but is not guaranteed and should be independently verified.
GolfHomes.com
Printed Aug 12, 2026
Photo Gallery


$715,000
4
Beds
4
Baths
2,900
Sqft
2832 Earl Dr, Trophy Club, TX 76262
By contacting this agent you agree to these Terms and Conditions.
MLS# 21298496
Located in the highly sought-after Abbey Moor section of The
$715,000
2832 Earl Dr, Trophy Club, TX 76262
4
Beds
4
Baths
2,900
Sqft
0.13
Acres
$715,000
2832 Earl Dr, Trophy Club, TX 76262
4 Beds
4 Baths
2,900 Sqft
0.13 Acres
Located in the highly sought-after Abbey Moor section of The Highlands at Trophy Club, this move-in ready 4-bedroom, 3.1-bath home offers exceptional curb appeal with its charming front porch and beautiful iron door. Inside, warm wood floors carry through much of the main level, connecting a private home office with French doors, an elegant formal dining room, and a bright open-concept living area. A wall of windows brings in abundant natural light, while the Austin stone fireplace with push-button start serves as a striking focal point. The generous kitchen is designed for both function and style, featuring a large center island, electric cooktop with the option to convert to gas, single-double oven, walk-in pantry, and double granite sink. The kitchen opens seamlessly to the living area, creating an ideal layout for everyday living and entertaining. The main-floor primary suite offers new carpet, a wall of windows, and a luxurious en-suite bath complete with dual vanities, a large soaking tub, separate shower with new frameless glass doors, and a spacious walk-in closet. Upstairs, a flexible game room and full bath sit adjacent to a private bedroom, making it a great space for guests or multigenerational living. Two additional bedrooms share a Jack-and-Jill bath with individual sinks and walk-in closets. Out back, the extended patio is set up for gatherings, featuring a built-in grill and a custom stone table with granite countertops. The two-car garage also includes convenient pull-down attic storage. All of this is nestled within the vibrant golf community of Trophy Club, where residents enjoy a community pool and splash pad, dog park, scenic trails, parks, Lake Grapevine, and top-rated Northwest ISD schools-just 15 minutes west of DFW Airport with easy access to major highways. New roof and gutters installed May 2025.
55 days
on GolfHomes.com
71
views
0
saves
Property Details
HOME DETAILS
4 Beds
4 Baths
2,900 Sqft
Built in 2012
0.13 Acres
2 Stories
GOLF COURSE & VIEW
Trophy Club of Dallas
On Golf Course
EXTERIOR
Open, Garage, Driveway, Covered
Siding: Brick, Rock, Stone
Composition Roof
INTERIOR
Has Fireplace
Central, Zoned, Natural Gas
FINANCIAL & COMMUNITY
$11,916 / yr property tax
Denton County
The Highlands At Trophy Club N Community
See More Details
Location

Mortgage Calculator
Ad Statistics
Ad Number
7898802
Viewed
71 times
Listing Status
Active
Added
Jun 18, 2026
Last Refreshed
Jul 03, 2026 06:17:28 PM
Listing Information
Data Source
North Texas Real Estate Information Systems, Inc
Source Property ID
21298496
Listing Agent: Honey Bozosi 817-229-7408
Broker: Austin Realty Consultants, LLC 817-229-7408 Listing Site
Copyright © 2026 North Texas Real Estate Information Systems, Inc. All rights reserved. All information provided by the listing agent/broker is deemed reliable but is not guaranteed and should be independently verified.
Broker: Austin Realty Consultants, LLC 817-229-7408 Listing Site
Copyright © 2026 North Texas Real Estate Information Systems, Inc. All rights reserved. All information provided by the listing agent/broker is deemed reliable but is not guaranteed and should be independently verified.
Request Information
Start advertising today
Explore options for real estate agents and homeowners advertising on GolfHomes.com
Sell Your Home
Explore Similar Properties