
Ad #7901724
MLS #20261045204

DON'T MAKE A MOVE WITHOUT experiencing this extraordinary
2737 Pebble Beach Dr, Oakland, MI 48363
$1,190,000
5Beds
4Baths
4,700Sqft
0.49Acres
About this property
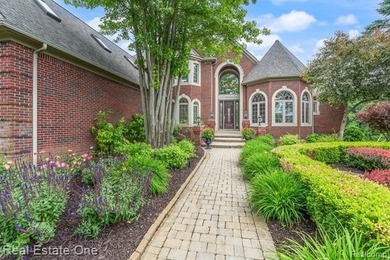
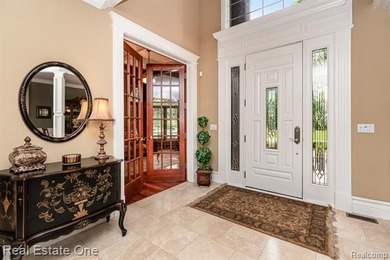
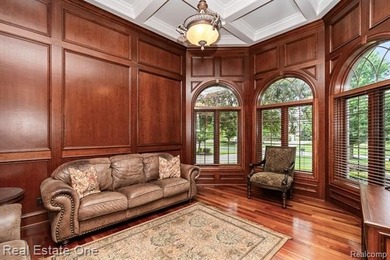
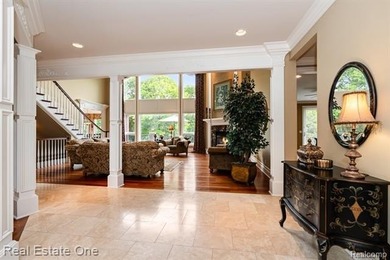
DON'T MAKE A MOVE WITHOUT experiencing this extraordinary builder's own masterpiece situated on a spectacular lot in gated Twin Lakes! Through the front door into a grand foyer with imported Italian travertine tile flowing into the powder room and kitchen. Custom 9-ft solid doors lead you into the spacious great room, formal dining room, and executive den, all with rich Brazilian cherry floors. The den showcases raised cherry panels, coffered ceilings, while a cozy 2-way see-through fireplace warms the main floor. The gourmet kitchen boasts custom cherry cabinets, granite countertops, undermount sinks, a premium Thermador Professional gas cooktop, a reverse osmosis system, and a butler's pantry. The luxurious 1st-floor primary features a private balcony, travertine floors, cherry cabinets, and its own dedicated 50g H2O tank. Upstairs offers 4 spacious bedrooms - Jack n Jill , 2 full baths, a large bonus room, and a dedicated 2nd-floor office. Staircase down to the ultimate finished walkout lower level, highlighting grand 10-ft ceilings, 8' doors, a second fireplace, and a custom wine cellar. Entertain guests at the stunning bar equipped with an ice maker, refrigerator, and dishwasher. This lower level also includes a private bedroom or office with a separate exterior stairway entrance. Walk directly from the basement up private interior staircase right into the 3-car garage with insulated overhead doors. Structural and mechanical features include an I-joist floor system, aluminum-clad windows, 50 yr shingles, alarm, 3 furnaces, water softener, and a separate H2O tank. Outside, enjoy a raised steel concrete deck with a spiral staircase leading to the perennial filled park-like yard, beautifully illuminated by custom exterior soffit lighting. Landscaping is perfection. Located within the Rochester schools. This home offers the perfect combination of luxury, space, and lifestyle steps away from the community's golf course and pool/tennis accessible with membership. .
Property Features
5 Beds
4 Baths
4,700 Sqft
Built in 2003
0.49 Acres
2 Stories
Twin Lakes Golf Club
On Golf Course
Siding: Aluminum, Brick
Asphalt Roof
Has Swimming Pool
Has Fireplace
Forced Air
$7,672 / yr property tax
Oakland County
Twin Lakes Occpn 1 Community
Additional Photos
Contact Information
Caron Koteles Riha
Real Estate One
248-304-6700
Location
Listing Agent: Caron Koteles Riha 248-304-6700
Broker: Real Estate One 248-304-6700 Listing Site
Copyright © 2026 Realcomp Limited II. All rights reserved. All information provided by the listing agent/broker is deemed reliable but is not guaranteed and should be independently verified.
Broker: Real Estate One 248-304-6700 Listing Site
Copyright © 2026 Realcomp Limited II. All rights reserved. All information provided by the listing agent/broker is deemed reliable but is not guaranteed and should be independently verified.
GolfHomes.com
Printed Aug 11, 2026
Photo Gallery


$1,190,000
5
Beds
4
Baths
4,700
Sqft
2737 Pebble Beach Dr, Oakland, MI 48363
By contacting this agent you agree to these Terms and Conditions.
MLS# 20261045204
DON'T MAKE A MOVE WITHOUT experiencing this extraordinary
$1,190,000
2737 Pebble Beach Dr, Oakland, MI 48363
5
Beds
4
Baths
4,700
Sqft
0.49
Acres
$1,190,000
2737 Pebble Beach Dr, Oakland, MI 48363
5 Beds
4 Baths
4,700 Sqft
0.49 Acres
DON'T MAKE A MOVE WITHOUT experiencing this extraordinary builder's own masterpiece situated on a spectacular lot in gated Twin Lakes! Through the front door into a grand foyer with imported Italian travertine tile flowing into the powder room and kitchen. Custom 9-ft solid doors lead you into the spacious great room, formal dining room, and executive den, all with rich Brazilian cherry floors. The den showcases raised cherry panels, coffered ceilings, while a cozy 2-way see-through fireplace warms the main floor. The gourmet kitchen boasts custom cherry cabinets, granite countertops, undermount sinks, a premium Thermador Professional gas cooktop, a reverse osmosis system, and a butler's pantry. The luxurious 1st-floor primary features a private balcony, travertine floors, cherry cabinets, and its own dedicated 50g H2O tank. Upstairs offers 4 spacious bedrooms - Jack n Jill , 2 full baths, a large bonus room, and a dedicated 2nd-floor office. Staircase down to the ultimate finished walkout lower level, highlighting grand 10-ft ceilings, 8' doors, a second fireplace, and a custom wine cellar. Entertain guests at the stunning bar equipped with an ice maker, refrigerator, and dishwasher. This lower level also includes a private bedroom or office with a separate exterior stairway entrance. Walk directly from the basement up private interior staircase right into the 3-car garage with insulated overhead doors. Structural and mechanical features include an I-joist floor system, aluminum-clad windows, 50 yr shingles, alarm, 3 furnaces, water softener, and a separate H2O tank. Outside, enjoy a raised steel concrete deck with a spiral staircase leading to the perennial filled park-like yard, beautifully illuminated by custom exterior soffit lighting. Landscaping is perfection. Located within the Rochester schools. This home offers the perfect combination of luxury, space, and lifestyle steps away from the community's golf course and pool/tennis accessible with membership. .
54 days
on GolfHomes.com
76
views
0
saves
Property Details
HOME DETAILS
5 Beds
4 Baths
4,700 Sqft
Built in 2003
0.49 Acres
2 Stories
GOLF COURSE & VIEW
Twin Lakes Golf Club
On Golf Course
EXTERIOR
Siding: Aluminum, Brick
Asphalt Roof
Has Swimming Pool
INTERIOR
Has Fireplace
Forced Air
FINANCIAL & COMMUNITY
$7,672 / yr property tax
Oakland County
Twin Lakes Occpn 1 Community
See More Details
Location

Mortgage Calculator
Ad Statistics
Ad Number
7901724
Viewed
76 times
Listing Status
Active
Added
Jun 18, 2026
Last Refreshed
Jul 03, 2026 06:17:28 PM
Listing Information
Data Source
Realcomp Limited II
Source Property ID
20261045204
Listing Agent: Caron Koteles Riha 248-304-6700
Broker: Real Estate One 248-304-6700 Listing Site
Copyright © 2026 Realcomp Limited II. All rights reserved. All information provided by the listing agent/broker is deemed reliable but is not guaranteed and should be independently verified.
Broker: Real Estate One 248-304-6700 Listing Site
Copyright © 2026 Realcomp Limited II. All rights reserved. All information provided by the listing agent/broker is deemed reliable but is not guaranteed and should be independently verified.
Request Information
Start advertising today
Explore options for real estate agents and homeowners advertising on GolfHomes.com
Sell Your Home
Explore Similar Properties
No similar properties found.