
Ad #7650377
MLS #DESU2098984

Welcome to 27271 18th Boulevard, a remarkable coastal retreat
27271 18TH BLVD, Millsboro, DE 19966
$1,750,000
4Beds
5Baths
--Sqft
--Acres
About this property
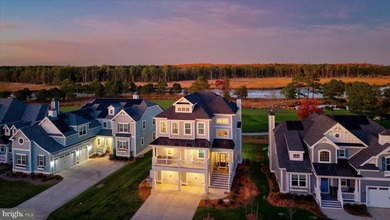
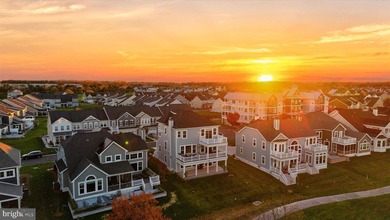
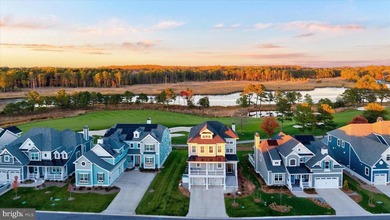
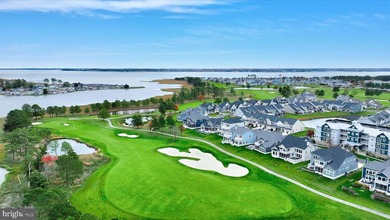
Welcome to 27271 18th Boulevard, a remarkable coastal retreat set along the 17th fairway of the acclaimed Jack Nicklaus Signature Golf Course, within the prestigious The Peninsula on the Indian River Bay. Built by Schell Brothers and thoughtfully curated at every turn, this exceptional residence offers three levels of refined living, seamlessly connected by a private elevator for ultimate ease and comfort. From the moment you arrive, the home makes a lasting impression. A welcoming foyer introduces a setting defined by craftsmanship and detail, where wide-plank, 7-inch hand-scraped hickory flooring carries throughout, complemented by custom millwork, upgraded trim, crown molding, plantation shutters, designer window treatments, and remote-controlled shades. Multiple balconies and outdoor living spaces capture sweeping views of the fairway, Lingo Creek leading to Indian River Bay and surrounding wetlands, creating a constant connection to the natural beauty beyond. The gourmet kitchen serves as the centerpiece of the home, both visually stunning and highly functional. Outfitted with GE cafe Professional appliances, including a five-burner gas cooktop and statement range hood, the space is anchored by an expansive island with pendant lighting. Granite countertops, a timeless subway tile backsplash, soft-close cabinetry with under-cabinet lighting, display accents, and pull-out drawers offer both elegance and efficiency. A beautifully designed butler's pantry, complete with a full-size refrigerator and distinctive fluted cabinetry, adds an additional layer of style and convenience. The open-concept design flows effortlessly into the dining and living areas, where a gas fireplace with a stone surround creates a warm and inviting focal point. Transom-topped sliding glass doors lead to a covered porch and elevated deck, offering a front-row seat to the manicured fairway, Lingo Creek and the tranquil landscape beyond. The main-level primary suite is a peaceful retreat with a private balcony, a spa-like bath featuring a quartz vanity, a fully tiled walk-in shower with transom window, and a spacious walk-in closet. Upstairs, a gracefully turned staircase leads to a second primary suite with a tray ceiling, crown molding, expansive windows, two walk-in closets, and a private balcony. The ensuite bath features dual quartz vanities and an oversized glass-enclosed shower. Two additional guest bedrooms, a well-appointed hall bath, and a convenient laundry room with cabinetry and utility sink complete the upper level. The lower level continues to impress with a generous 33 x 21 recreation room, offering exceptional flexibility for entertaining, media, or additional living space with a half bath. You will have direct access to a beautifully tiled patio extending the living area outdoors, creating a polished and inviting setting for gatherings or quiet relaxation. Everyday functionality has been elevated with thoughtful enhancements, including a professionally finished garage featuring epoxy flooring and custom storage systems, a discreet trash enclosure, additional storage in elevator mech. room and under the front steps, upgraded landscaping supported by an irrigation system, a home security system, and an invisible fence. Life at The Peninsula is defined by its extraordinary setting and amenities. Spanning 800 acres along the Indian River Bay, residents enjoy a private world of resort-style living, including championship golf, clubhouse dining, golf lounges, a pro shop, full-service spa, state-of-the-art fitness center, indoor and outdoor pools, including an adult-only heated pool and wave pool with sandy beach, tennis and pickleball courts, scenic walking trails, a dog park, and a private bay beach. Ideally located just a short drive from Lewes, Delaware and the Rehoboth Beach Boardwalk. This home is a sophisticated coastal escape where thoughtful design, elevated finishes, and an unmatched lifestyle comes together beautifully.
Property Features
4 Beds
5 Baths
0 Sqft
Built in 2024
0.000 Acres
3 Stories
The Peninsula Golf and Country Club
On Golf Course
Driveway, Garage, Garage - Attached, Off Street
Siding: HardiPlank Type
Shingle Roof
Central, Forced Air
$2,800 / yr property tax
Sussex County
PENINSULA Community
Additional Photos
Contact Information
Judith H Dourgarian
Long & Foster Real Estate
888-536-0216
Location
Listing Agent: Judith H Dourgarian 888-536-0216
Broker: Long & Foster Real Estate 888-536-0216 Listing Site
Copyright © 2026 Long & Foster Real Estate. All rights reserved. All information provided by the listing agent/broker is deemed reliable but is not guaranteed and should be independently verified.
Broker: Long & Foster Real Estate 888-536-0216 Listing Site
Copyright © 2026 Long & Foster Real Estate. All rights reserved. All information provided by the listing agent/broker is deemed reliable but is not guaranteed and should be independently verified.
GolfHomes.com
Printed Aug 12, 2026
Photo Gallery


$1,750,000
4
Beds
5
Baths
--
Sqft
27271 18TH BLVD, Millsboro, DE 19966
By contacting this agent you agree to these Terms and Conditions.
MLS# DESU2098984
Welcome to 27271 18th Boulevard, a remarkable coastal retreat
$1,750,000
27271 18TH BLVD, Millsboro, DE 19966
4
Beds
5
Baths
--
Sqft
--
Acres
$1,750,000
27271 18TH BLVD, Millsboro, DE 19966
4 Beds
5 Baths
-- Sqft
-- Acres
Welcome to 27271 18th Boulevard, a remarkable coastal retreat set along the 17th fairway of the acclaimed Jack Nicklaus Signature Golf Course, within the prestigious The Peninsula on the Indian River Bay. Built by Schell Brothers and thoughtfully curated at every turn, this exceptional residence offers three levels of refined living, seamlessly connected by a private elevator for ultimate ease and comfort. From the moment you arrive, the home makes a lasting impression. A welcoming foyer introduces a setting defined by craftsmanship and detail, where wide-plank, 7-inch hand-scraped hickory flooring carries throughout, complemented by custom millwork, upgraded trim, crown molding, plantation shutters, designer window treatments, and remote-controlled shades. Multiple balconies and outdoor living spaces capture sweeping views of the fairway, Lingo Creek leading to Indian River Bay and surrounding wetlands, creating a constant connection to the natural beauty beyond. The gourmet kitchen serves as the centerpiece of the home, both visually stunning and highly functional. Outfitted with GE cafe Professional appliances, including a five-burner gas cooktop and statement range hood, the space is anchored by an expansive island with pendant lighting. Granite countertops, a timeless subway tile backsplash, soft-close cabinetry with under-cabinet lighting, display accents, and pull-out drawers offer both elegance and efficiency. A beautifully designed butler's pantry, complete with a full-size refrigerator and distinctive fluted cabinetry, adds an additional layer of style and convenience. The open-concept design flows effortlessly into the dining and living areas, where a gas fireplace with a stone surround creates a warm and inviting focal point. Transom-topped sliding glass doors lead to a covered porch and elevated deck, offering a front-row seat to the manicured fairway, Lingo Creek and the tranquil landscape beyond. The main-level primary suite is a peaceful retreat with a private balcony, a spa-like bath featuring a quartz vanity, a fully tiled walk-in shower with transom window, and a spacious walk-in closet. Upstairs, a gracefully turned staircase leads to a second primary suite with a tray ceiling, crown molding, expansive windows, two walk-in closets, and a private balcony. The ensuite bath features dual quartz vanities and an oversized glass-enclosed shower. Two additional guest bedrooms, a well-appointed hall bath, and a convenient laundry room with cabinetry and utility sink complete the upper level. The lower level continues to impress with a generous 33 x 21 recreation room, offering exceptional flexibility for entertaining, media, or additional living space with a half bath. You will have direct access to a beautifully tiled patio extending the living area outdoors, creating a polished and inviting setting for gatherings or quiet relaxation. Everyday functionality has been elevated with thoughtful enhancements, including a professionally finished garage featuring epoxy flooring and custom storage systems, a discreet trash enclosure, additional storage in elevator mech. room and under the front steps, upgraded landscaping supported by an irrigation system, a home security system, and an invisible fence. Life at The Peninsula is defined by its extraordinary setting and amenities. Spanning 800 acres along the Indian River Bay, residents enjoy a private world of resort-style living, including championship golf, clubhouse dining, golf lounges, a pro shop, full-service spa, state-of-the-art fitness center, indoor and outdoor pools, including an adult-only heated pool and wave pool with sandy beach, tennis and pickleball courts, scenic walking trails, a dog park, and a private bay beach. Ideally located just a short drive from Lewes, Delaware and the Rehoboth Beach Boardwalk. This home is a sophisticated coastal escape where thoughtful design, elevated finishes, and an unmatched lifestyle comes together beautifully.
103 days
on GolfHomes.com
123
views
0
saves
Property Details
HOME DETAILS
4 Beds
5 Baths
0 Sqft
Built in 2024
0.000 Acres
3 Stories
GOLF COURSE & VIEW
The Peninsula Golf and Country Club
On Golf Course
EXTERIOR
Driveway, Garage, Garage - Attached, Off Street
Siding: HardiPlank Type
Shingle Roof
INTERIOR
Central, Forced Air
FINANCIAL & COMMUNITY
$2,800 / yr property tax
Sussex County
PENINSULA Community
See More Details
Location

Mortgage Calculator
Ad Statistics
Ad Number
7650377
Viewed
123 times
Listing Status
Active
Added
Apr 30, 2026
Last Refreshed
Jul 03, 2026 06:17:28 PM
Listing Information
Data Source
Long & Foster Real Estate
Source Property ID
DESU2098984
Listing Agent: Judith H Dourgarian 888-536-0216
Broker: Long & Foster Real Estate 888-536-0216 Listing Site
Copyright © 2026 Long & Foster Real Estate. All rights reserved. All information provided by the listing agent/broker is deemed reliable but is not guaranteed and should be independently verified.
Broker: Long & Foster Real Estate 888-536-0216 Listing Site
Copyright © 2026 Long & Foster Real Estate. All rights reserved. All information provided by the listing agent/broker is deemed reliable but is not guaranteed and should be independently verified.
Request Information
Start advertising today
Explore options for real estate agents and homeowners advertising on GolfHomes.com
Sell Your Home
Explore Similar Properties
No similar properties found.