Ad #7707058
MLS #6998868

Located within the highly sought-after Encanterra resort
264 E Catalina Ln, Queen Creek, AZ 85140
$550,000
2Beds
2Baths
1,769Sqft
0.13Acres
About this property
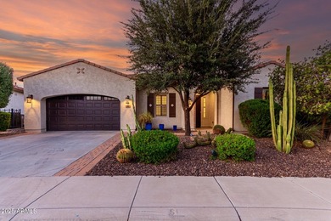
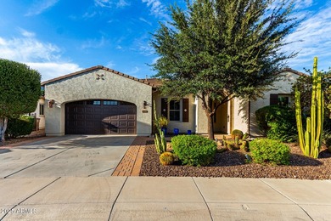
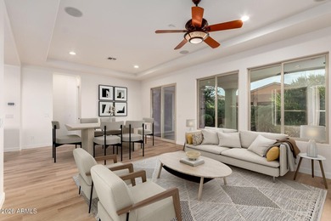
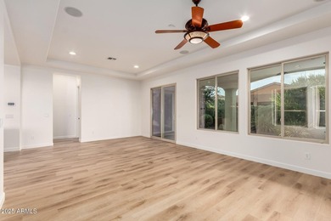
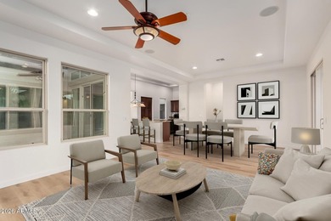
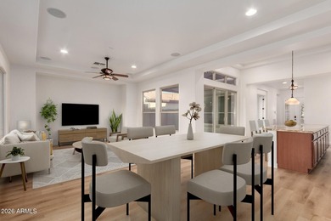
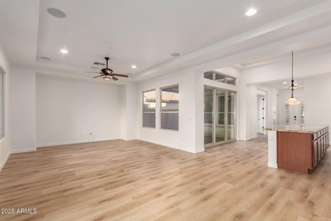
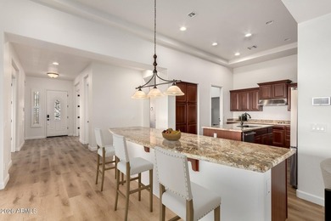
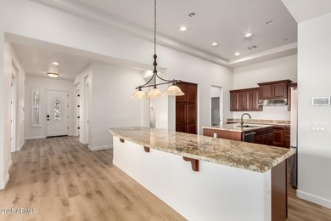
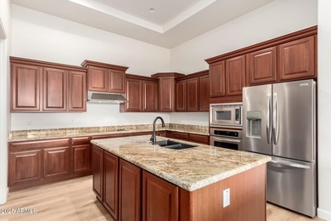

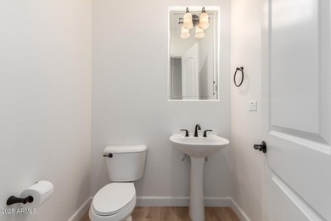
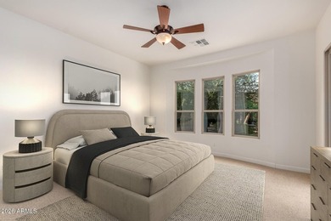
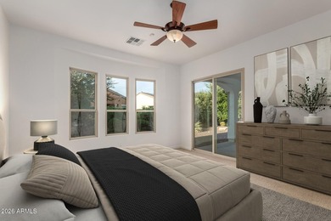
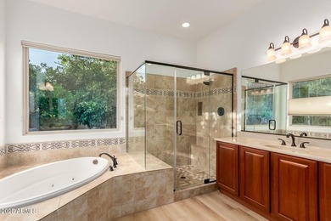
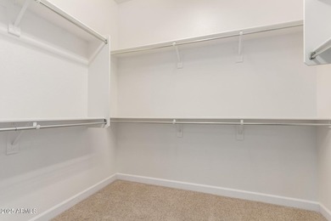
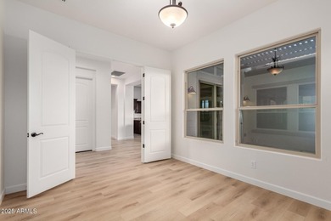
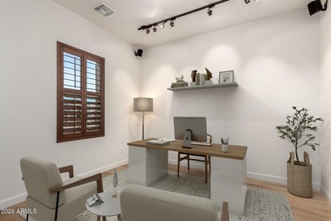
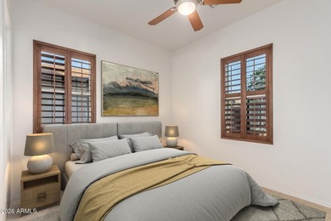
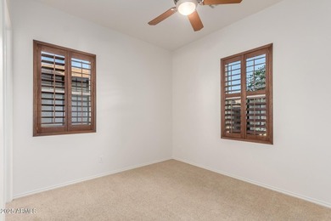
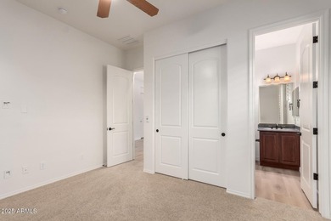
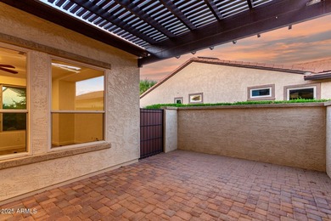
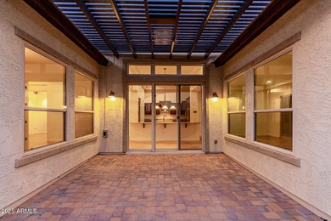
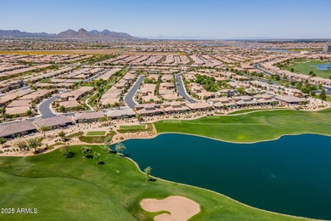
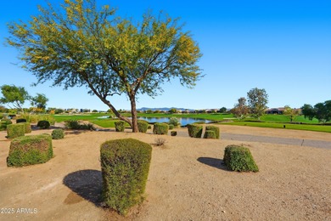
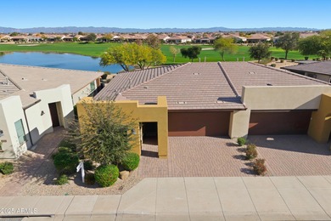
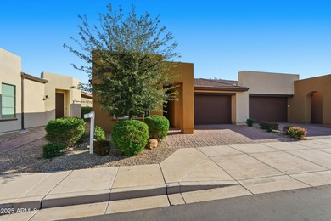
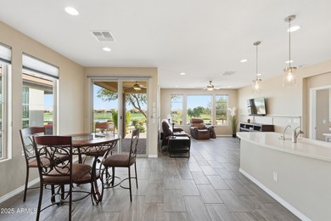
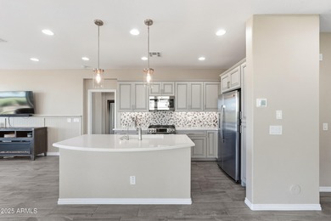
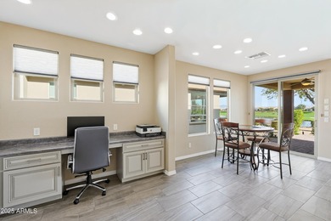
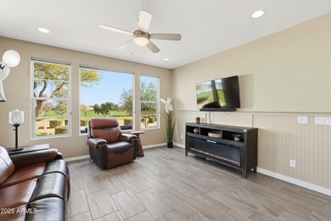
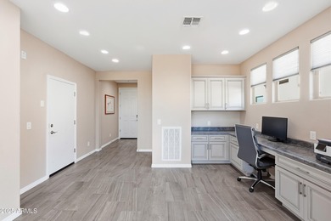

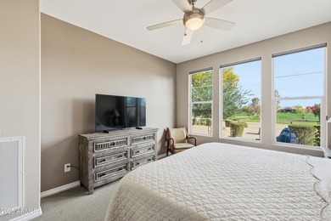
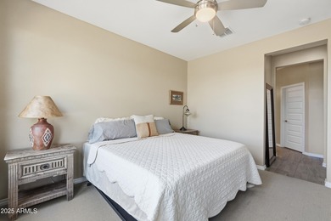
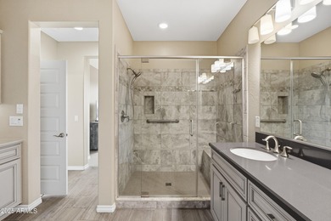
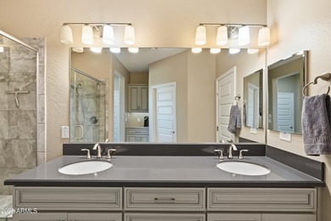
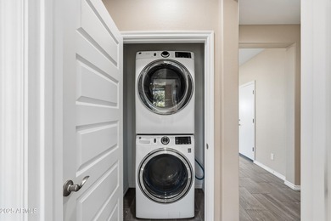
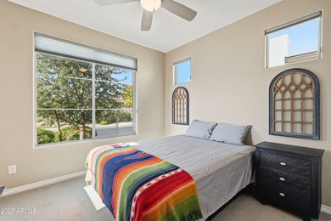
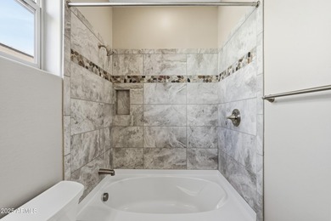
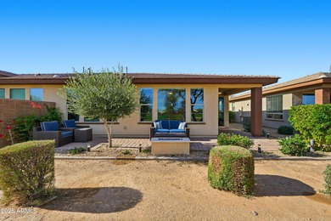

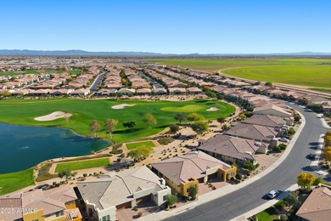

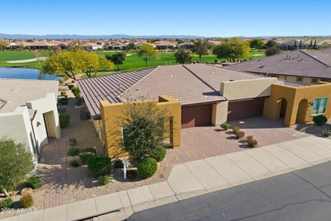
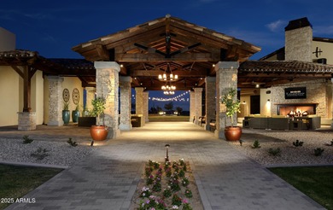
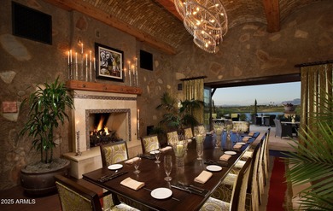
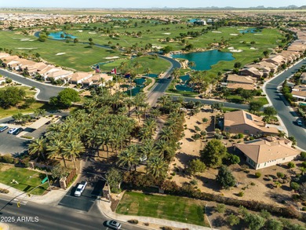
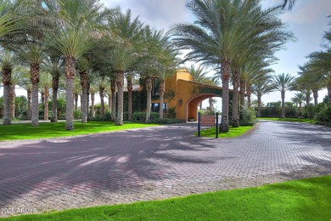
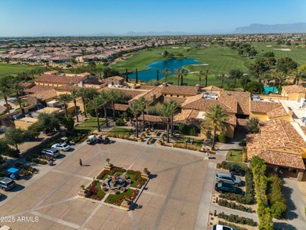
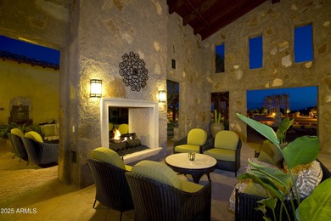
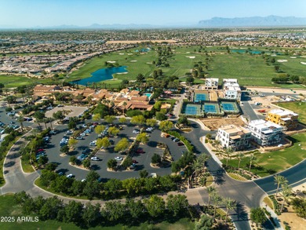
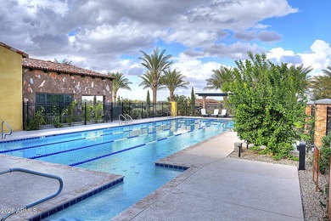
Located within the highly sought-after Encanterra resort community in Queen Creek, this beautifully designed Cannes floorplan offers the perfect blend of thoughtful design, flexible living space, and resort-style living. The home features 2 bedrooms, 2 bathrooms, and a private den with doors, ideal for a home office, hobby room, reading retreat, or additional guest space. The open great room layout creates a seamless flow between the kitchen, dining, and living areas, making the home feel spacious and inviting while still comfortable for everyday living and entertaining. The kitchen offers ample cabinetry, generous counter space, and an island that overlooks the main living area, creating the perfect gathering space for guests and family. The primary suite is privately situated and includes a spacious bedroom, walk-in closet, and ensuite bath designed for comfort and convenience. A secondary bedroom and full bath provide excellent accommodations for guests. One of the standout features of the home is the Smart Space laundry room, complete with built-in cabinetry and additional workspace that can easily function as a craft room, organization center, secondary office area, or additional storage space. Step outside to the large covered patio featuring an outdoor fireplace, creating a perfect setting to relax or entertain while enjoying Arizona's beautiful evenings. The home also benefits from desirable north/south exposure, providing balanced natural light throughout the day. Additional highlights include a 4-foot extended 2-car garage, offering extra space for storage, a golf cart, workshop area, or hobby space. Residents of Encanterra enjoy access to an impressive array of amenities including a championship golf course, resort-style pools and spas, state-of-the-art fitness facilities, tennis and pickleball courts, multiple dining venues, spa services, walking paths, and an active social calendar with clubs, events, and community gatherings. This home offers the opportunity to enjoy a beautifully designed residence while experiencing one of the most vibrant resort lifestyles in the Southeast Valley.
Property Features
2 Beds
2 Baths
1,769 Sqft
Built in 2021
0.13 Acres
1 Story
Encanterra Country Club
On Golf Course
Garage - Attached, Open
Siding: Stucco, Wood Frame, Painted
Tile, Concrete Roof
Has Fireplace
Energy Star Qualified Equipment (Heating), Natural Gas
$3,091 / yr property tax
Pinal County
SHEA HOMES AT JOHNSON FARMS Community
Additional Photos


Contact Information
Eric Ravenscroft
Real Broker
480-269-5858
Location
Listing Agent: Eric Ravenscroft 480-269-5858
Broker: Real Broker 480-907-8294 Listing Site
Copyright © 2026 Arizona Regional Multiple Listing Service, Inc. All rights reserved. All information provided by the listing agent/broker is deemed reliable but is not guaranteed and should be independently verified.
Broker: Real Broker 480-907-8294 Listing Site
Copyright © 2026 Arizona Regional Multiple Listing Service, Inc. All rights reserved. All information provided by the listing agent/broker is deemed reliable but is not guaranteed and should be independently verified.
GolfHomes.com
Printed Aug 11, 2026
Photo Gallery


$550,000
2
Beds
2
Baths
1,769
Sqft
264 E Catalina Ln, Queen Creek, AZ 85140
By contacting this agent you agree to these Terms and Conditions.
MLS# 6998868
Located within the highly sought-after Encanterra resort
$550,000
264 E Catalina Ln, Queen Creek, AZ 85140
2
Beds
2
Baths
1,769
Sqft
0.13
Acres
$550,000
264 E Catalina Ln, Queen Creek, AZ 85140
2 Beds
2 Baths
1,769 Sqft
0.13 Acres
Located within the highly sought-after Encanterra resort community in Queen Creek, this beautifully designed Cannes floorplan offers the perfect blend of thoughtful design, flexible living space, and resort-style living. The home features 2 bedrooms, 2 bathrooms, and a private den with doors, ideal for a home office, hobby room, reading retreat, or additional guest space. The open great room layout creates a seamless flow between the kitchen, dining, and living areas, making the home feel spacious and inviting while still comfortable for everyday living and entertaining. The kitchen offers ample cabinetry, generous counter space, and an island that overlooks the main living area, creating the perfect gathering space for guests and family. The primary suite is privately situated and includes a spacious bedroom, walk-in closet, and ensuite bath designed for comfort and convenience. A secondary bedroom and full bath provide excellent accommodations for guests. One of the standout features of the home is the Smart Space laundry room, complete with built-in cabinetry and additional workspace that can easily function as a craft room, organization center, secondary office area, or additional storage space. Step outside to the large covered patio featuring an outdoor fireplace, creating a perfect setting to relax or entertain while enjoying Arizona's beautiful evenings. The home also benefits from desirable north/south exposure, providing balanced natural light throughout the day. Additional highlights include a 4-foot extended 2-car garage, offering extra space for storage, a golf cart, workshop area, or hobby space. Residents of Encanterra enjoy access to an impressive array of amenities including a championship golf course, resort-style pools and spas, state-of-the-art fitness facilities, tennis and pickleball courts, multiple dining venues, spa services, walking paths, and an active social calendar with clubs, events, and community gatherings. This home offers the opportunity to enjoy a beautifully designed residence while experiencing one of the most vibrant resort lifestyles in the Southeast Valley.
95 days
on GolfHomes.com
57
views
0
saves
Property Details
HOME DETAILS
2 Beds
2 Baths
1,769 Sqft
Built in 2021
0.13 Acres
1 Story
GOLF COURSE & VIEW
Encanterra Country Club
On Golf Course
EXTERIOR
Garage - Attached, Open
Siding: Stucco, Wood Frame, Painted
Tile, Concrete Roof
INTERIOR
Has Fireplace
Energy Star Qualified Equipment (Heating), Natural Gas
FINANCIAL & COMMUNITY
$3,091 / yr property tax
Pinal County
SHEA HOMES AT JOHNSON FARMS Community
See More Details
Location

Mortgage Calculator
Ad Statistics
Ad Number
7707058
Viewed
57 times
Listing Status
Active Under Contract
Added
May 08, 2026
Last Refreshed
Jul 03, 2026 06:17:28 PM
Listing Information
Data Source
Arizona Regional Multiple Listing Service, Inc.
Source Property ID
6998868
Listing Agent: Eric Ravenscroft 480-269-5858
Broker: Real Broker 480-907-8294 Listing Site
Copyright © 2026 Arizona Regional Multiple Listing Service, Inc. All rights reserved. All information provided by the listing agent/broker is deemed reliable but is not guaranteed and should be independently verified.
Broker: Real Broker 480-907-8294 Listing Site
Copyright © 2026 Arizona Regional Multiple Listing Service, Inc. All rights reserved. All information provided by the listing agent/broker is deemed reliable but is not guaranteed and should be independently verified.
Request Information
Start advertising today
Explore options for real estate agents and homeowners advertising on GolfHomes.com
Sell Your Home
Explore Similar Properties