Buy
  • Alabama Alaska Arizona Arkansas California Colorado Connecticut Delaware Florida Georgia Hawaii Idaho Illinois Indiana Iowa Kansas Kentucky Louisiana Maine Maryland Massachusetts Michigan Minnesota Mississippi Missouri Montana Nebraska Nevada New Hampshire New Jersey New Mexico New York North Carolina North Dakota Ohio Oklahoma Oregon Pennsylvania Rhode Island South Carolina South Dakota Tennessee Texas Utah Vermont Virginia Washington West Virginia Wisconsin Wyoming
    Canada Listings (2)
    Mexico Listings (41)
    Advanced Search
Sell Find an Agent
GolfHomes.com GolfHomes.com
My Account
  • Login
  • Manage My Real Estate Ads
  • Manage My Search Profile / Auto Notify
  • My Account Info
  • Manage My Favorites
Advertise Join
  • Buy
  • Sell
  • Find an Agent
  • My Account
    • Login
    • Manage My Real Estate Ads
    • Manage My Search Profile / Auto Notify
    • My Account Info
    • Manage My Favorites
  • Advertise
  • Join
Back to Search Back to Listing GolfHomes.com logo
Share
GolfHomes.com logo
Ad #7295776
MLS #995781
Listing photo

Welcome to a meticulously upgraded residence in the highly

232 Medley St, Inlet Beach, FL 32461
$949,900
3Beds
3Baths
2,222Sqft
0.21Acres

About this property

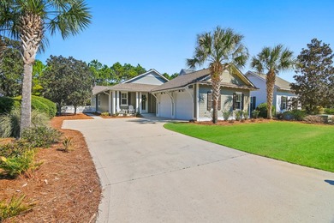
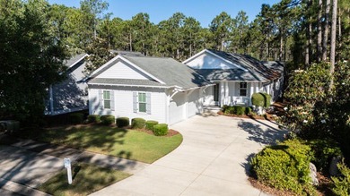
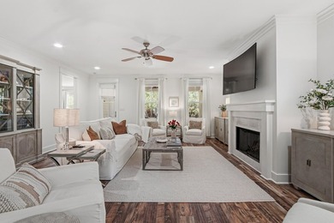
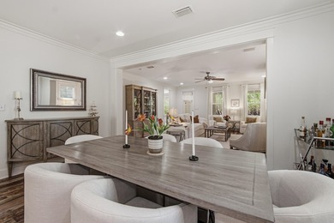
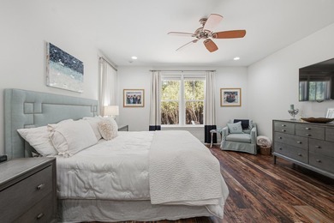
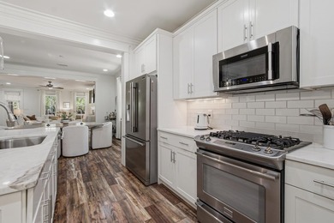
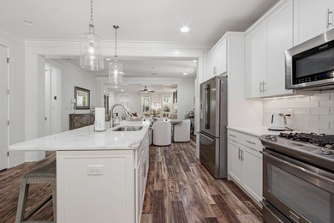
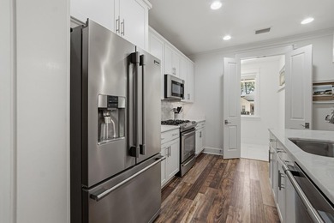
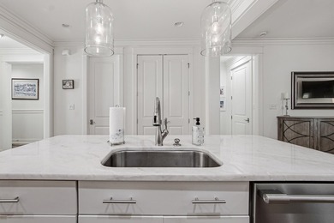
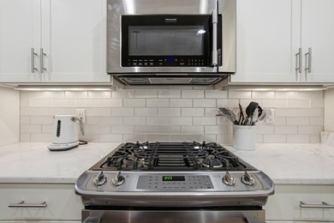
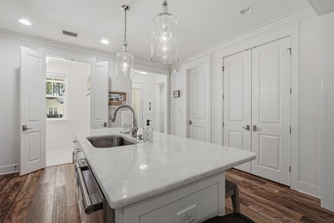
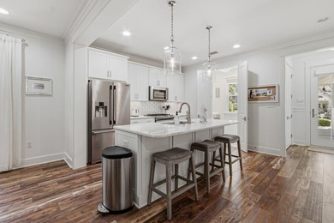
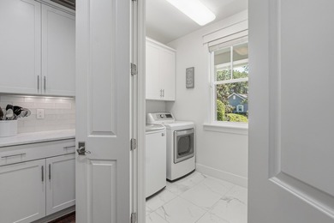
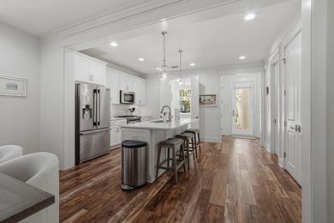
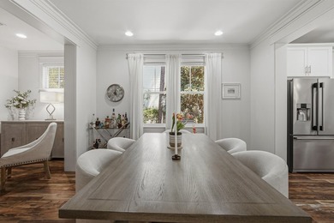
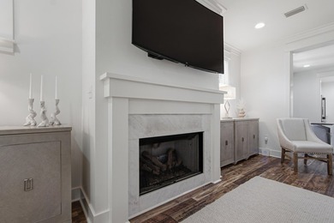
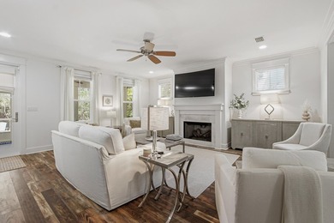
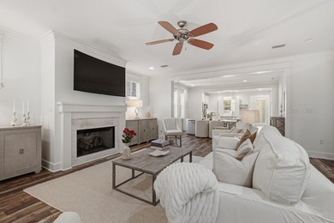
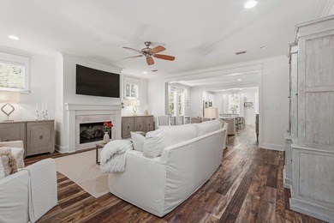
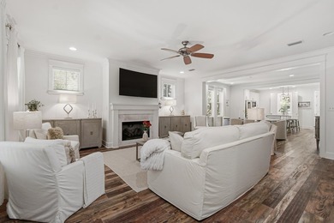
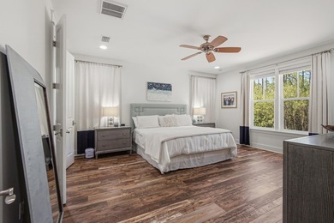
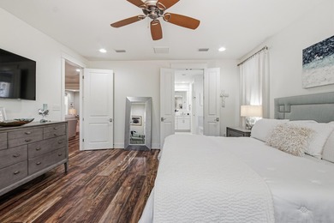
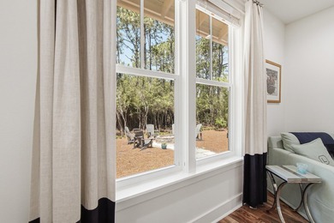
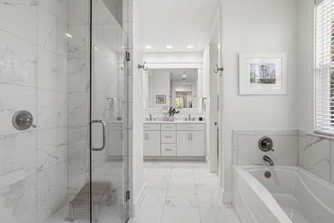
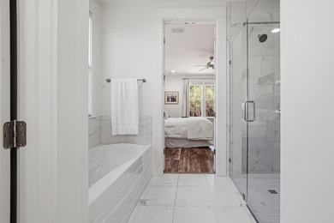
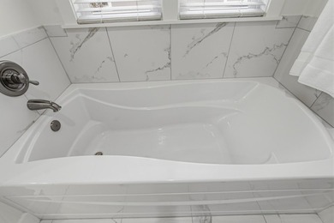
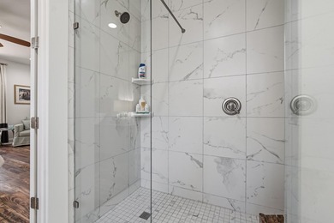
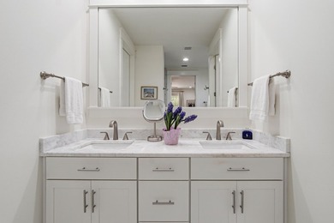
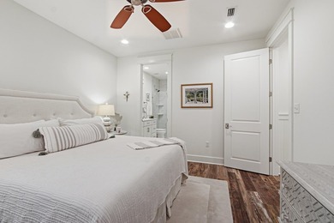
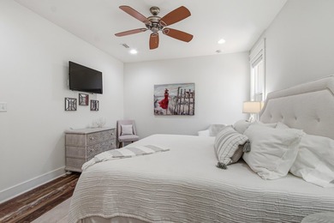
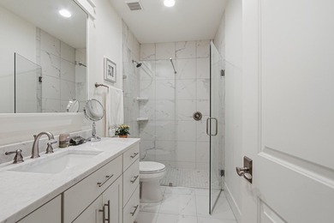
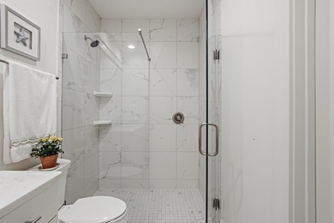
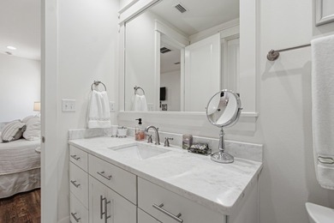
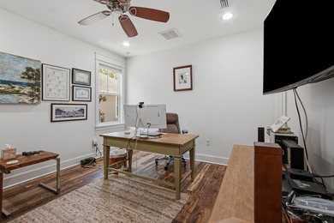
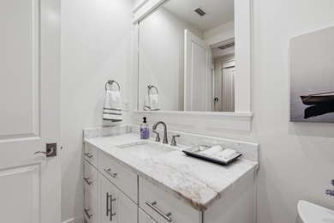
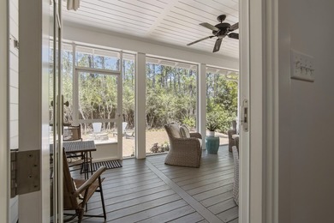
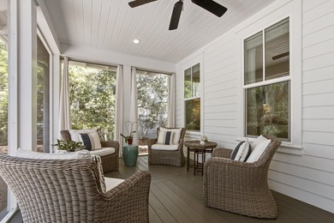
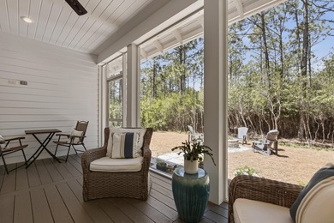
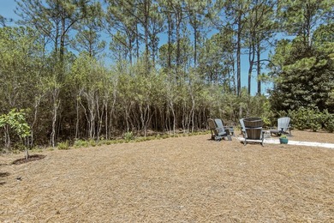
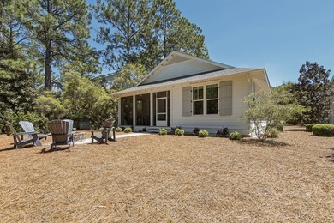
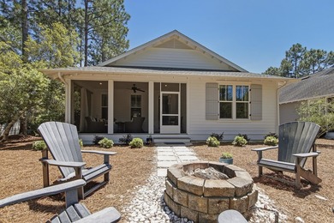
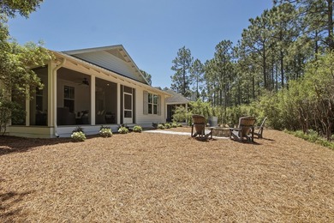
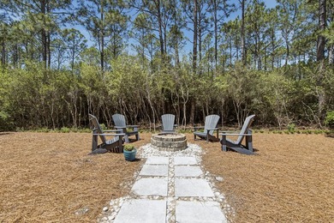
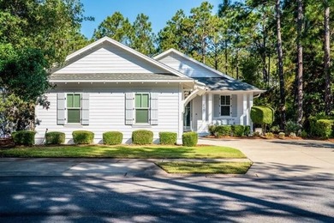
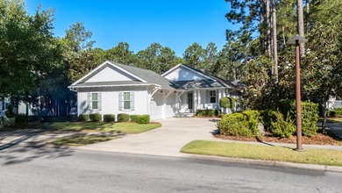
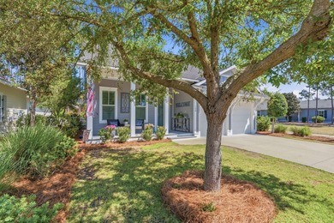
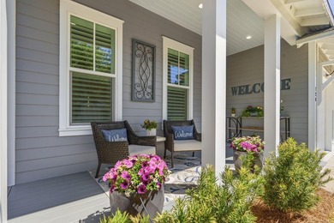
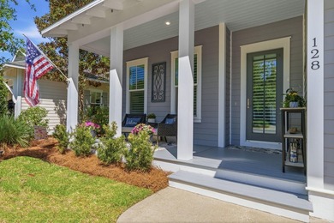
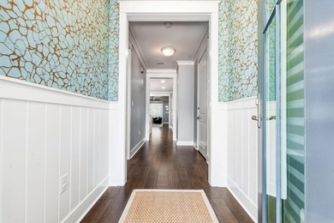
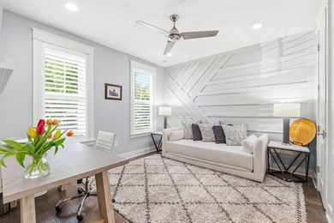
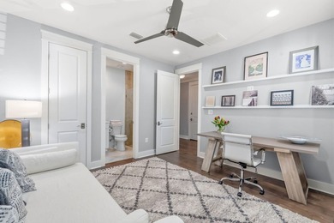
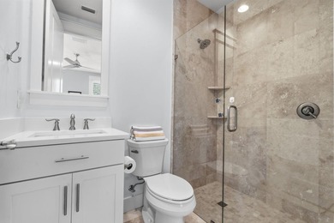
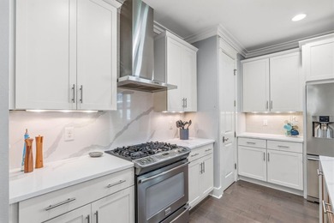
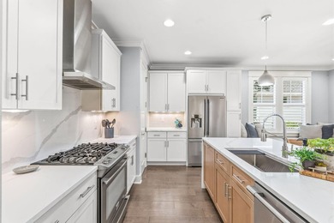
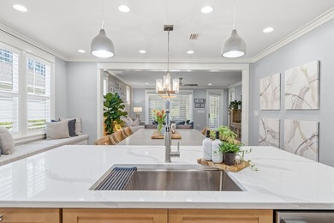
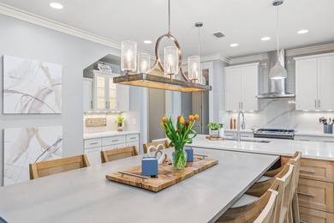
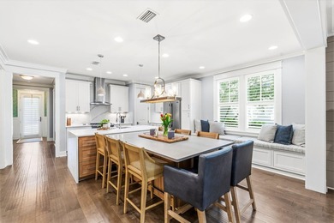
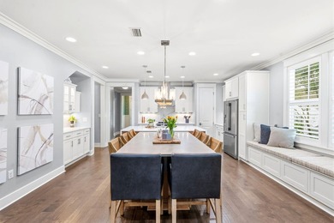
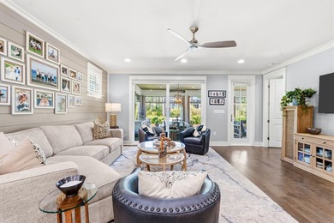
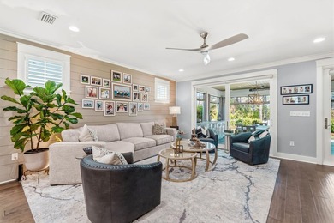
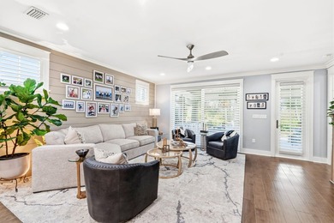
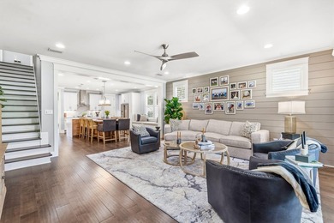
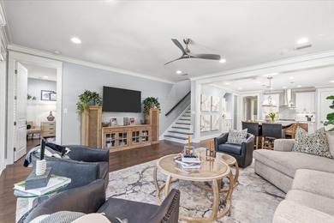
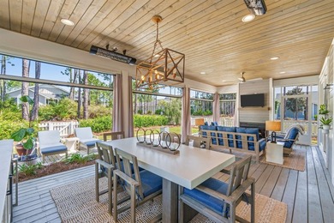
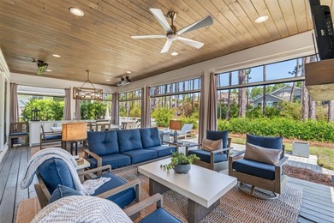
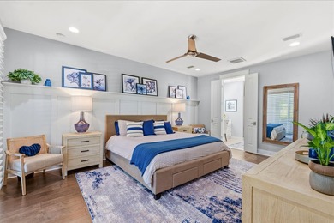
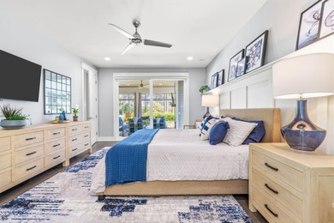
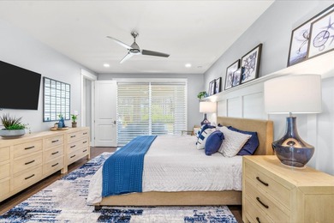
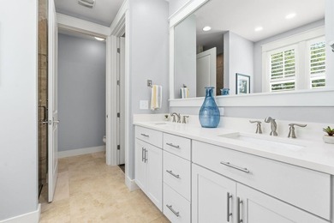
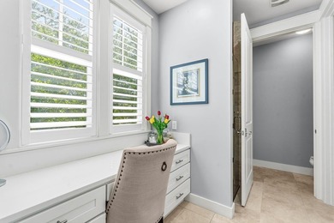
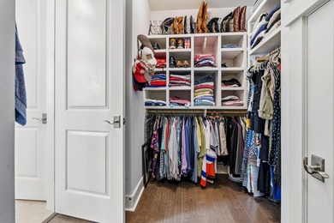
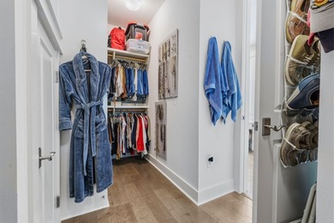
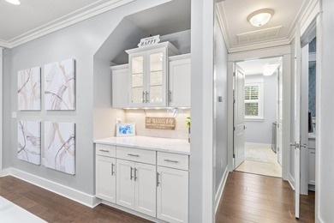
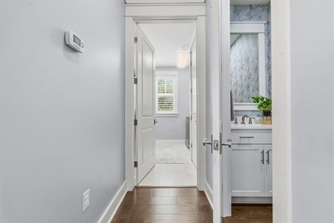
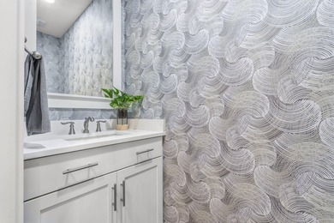
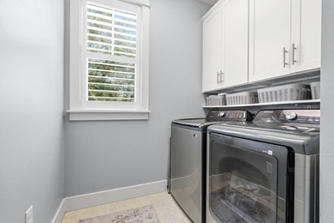
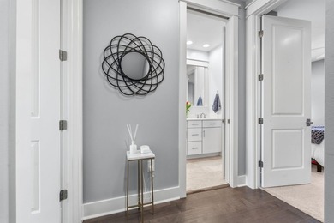
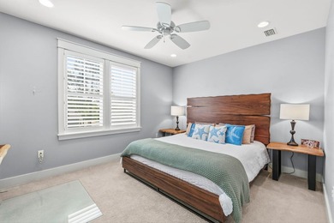
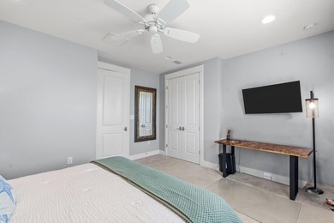
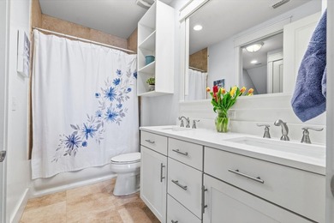
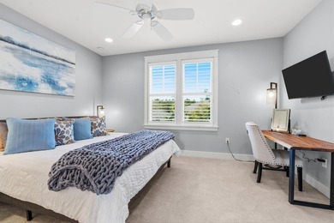
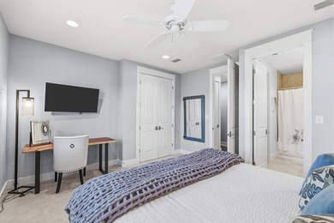
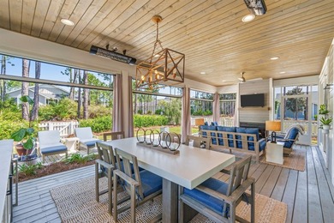
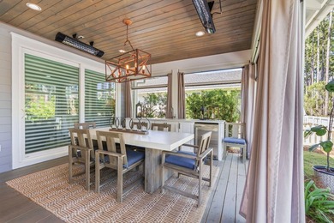
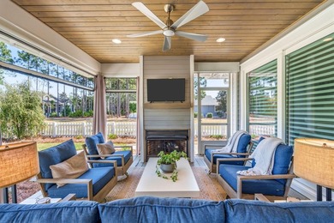
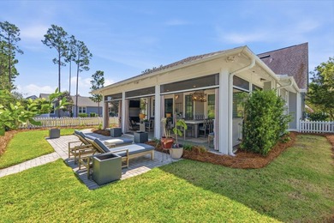
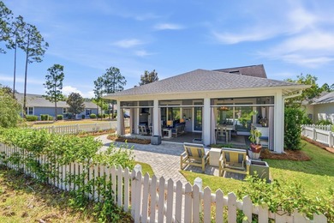
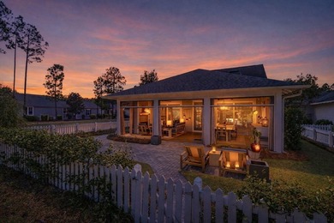
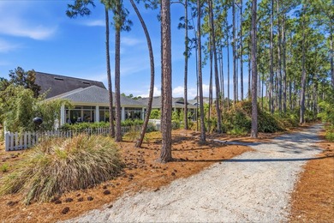
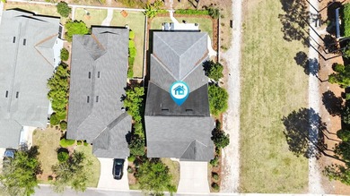
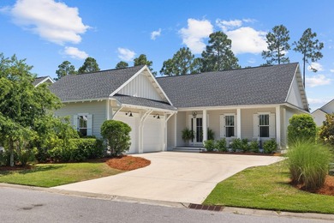
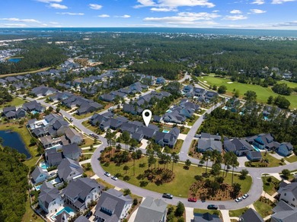
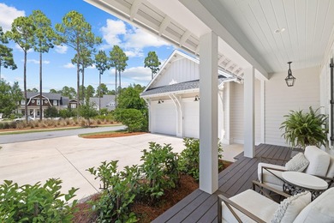
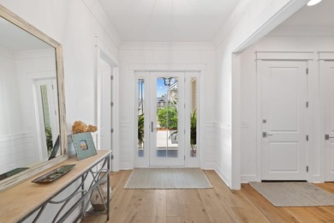
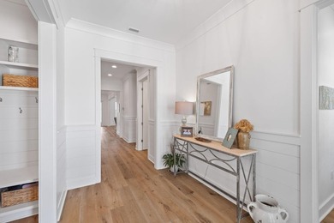
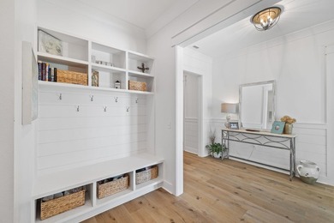
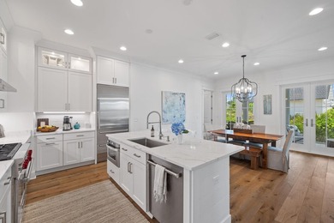
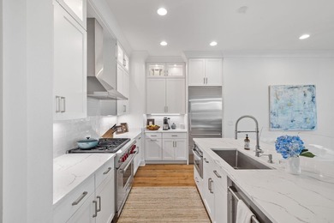
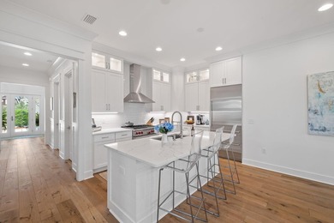
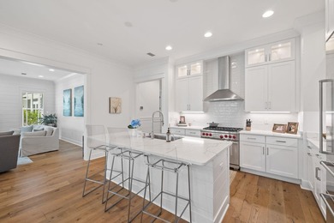
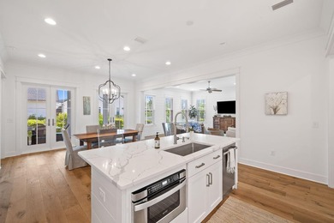
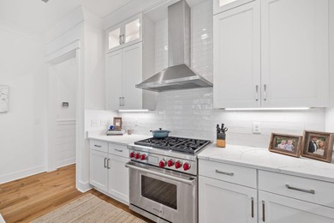
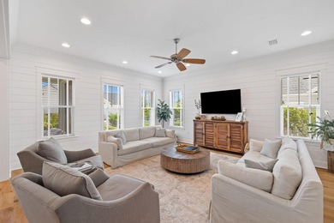
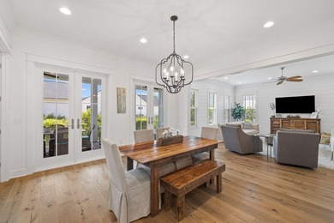
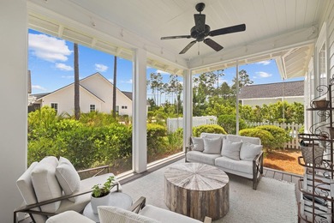
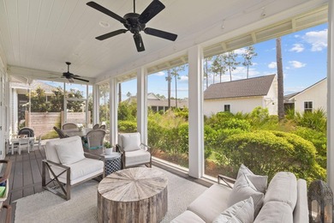
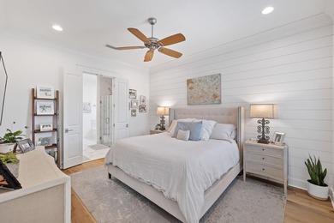
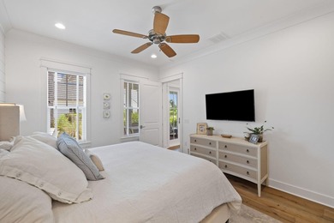
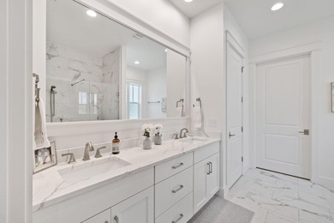
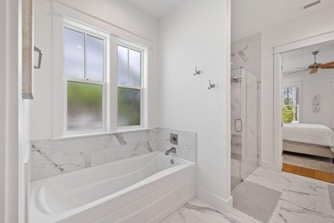
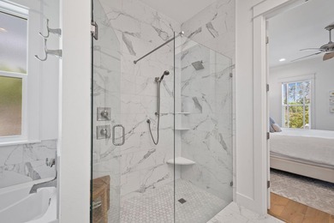
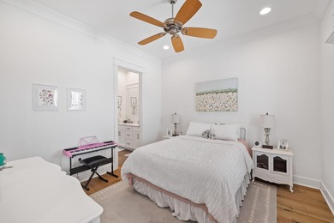
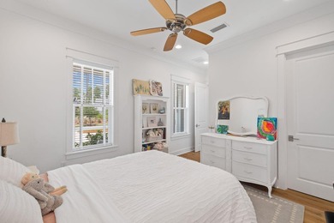
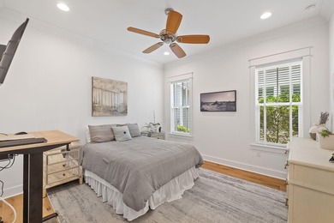
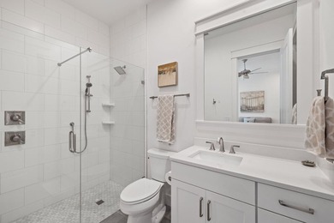
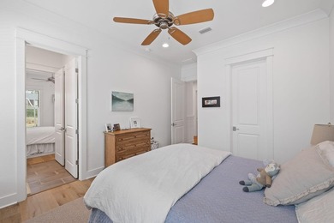
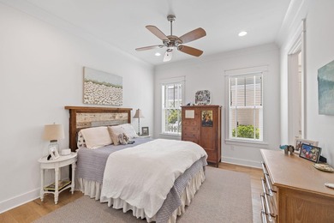
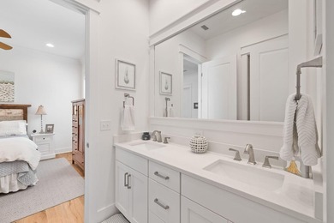
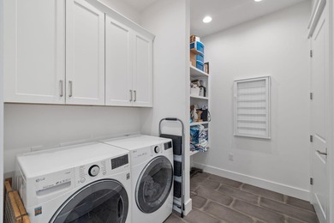
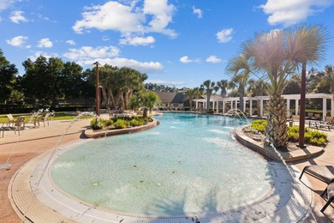
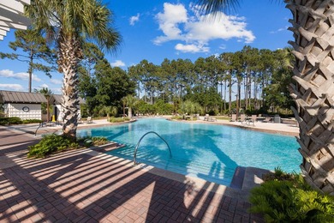
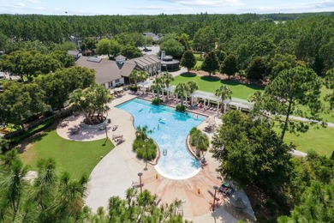
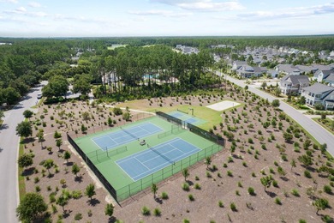
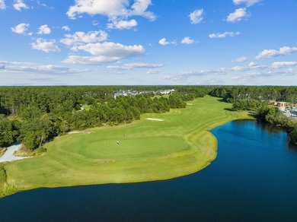
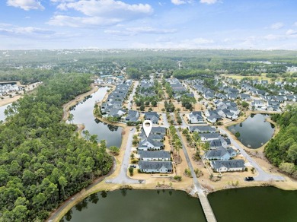
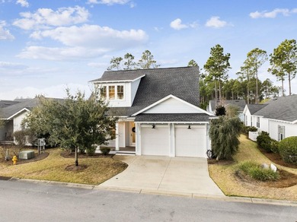
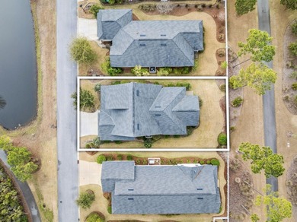
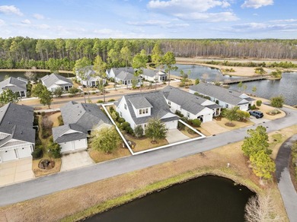
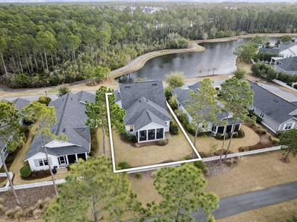
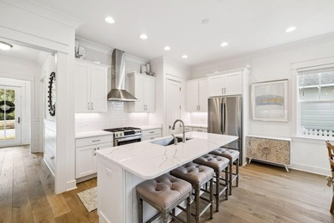
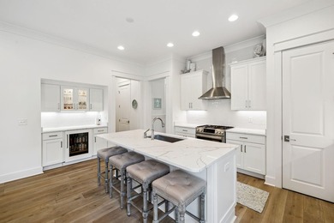
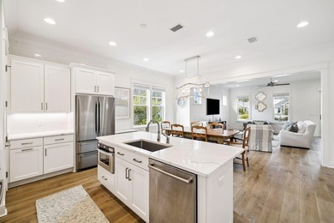
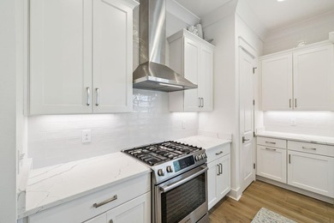
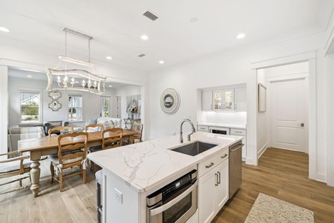
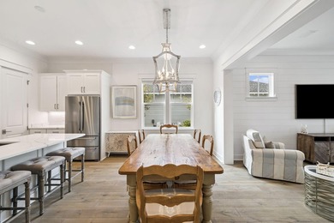
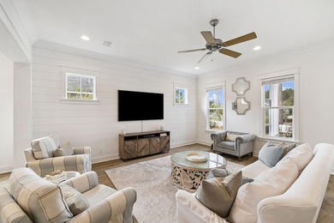
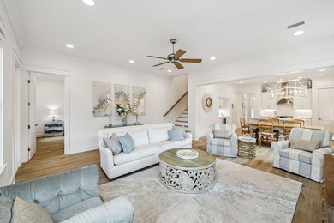
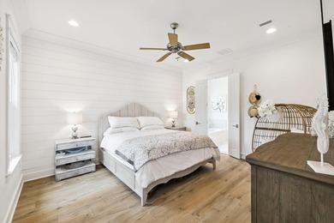
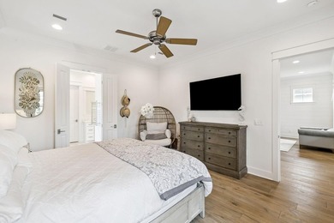
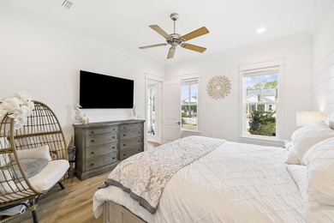
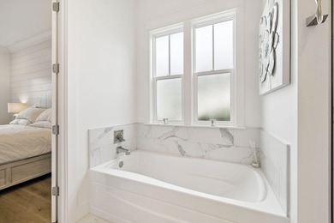
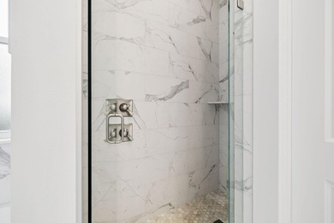
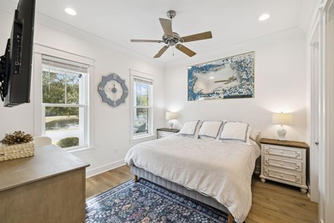
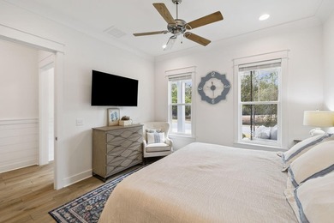
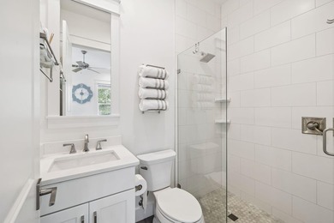
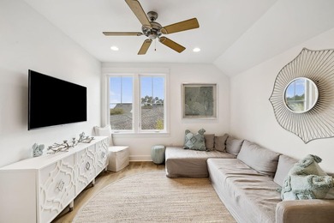
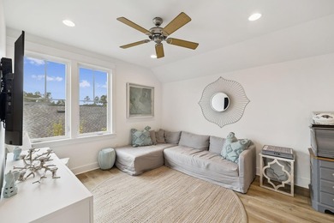
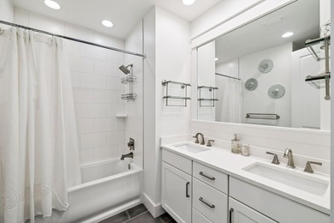
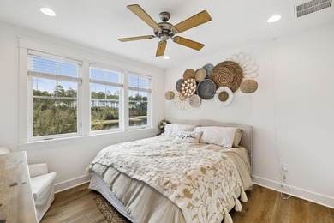
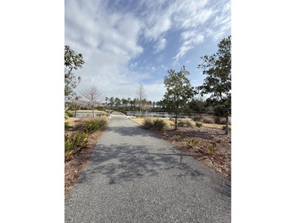
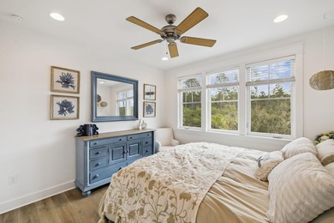
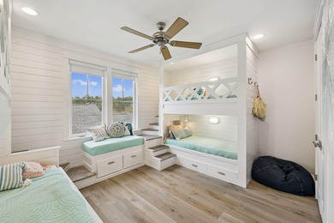
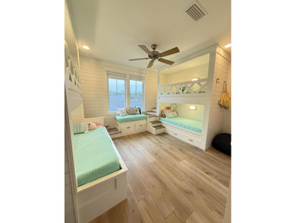
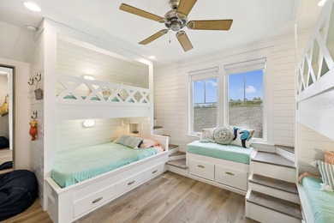
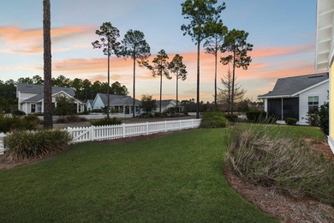
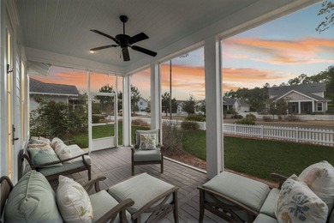
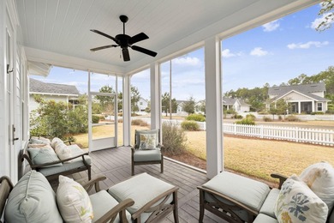
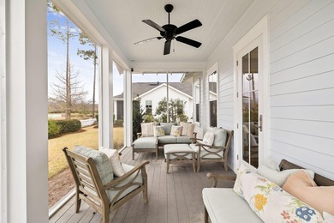
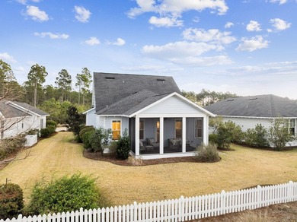
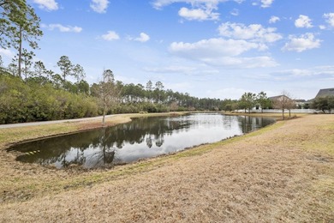
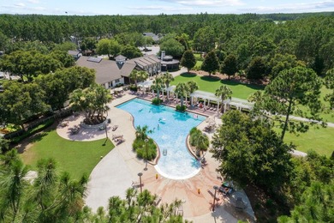
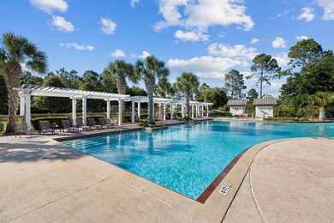
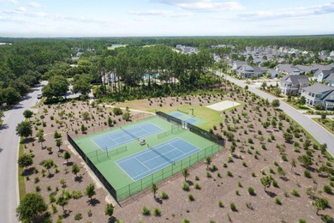
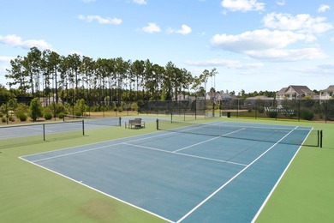
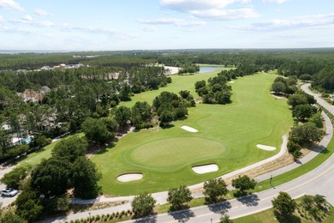
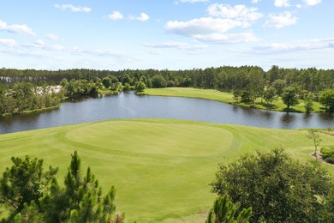
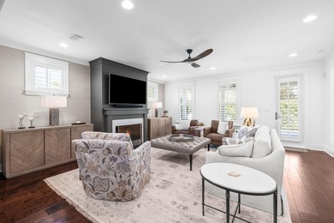
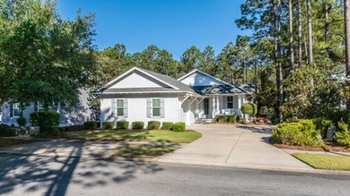
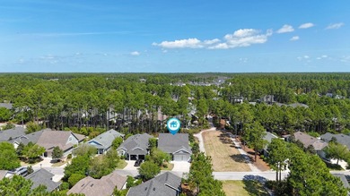
Welcome to a meticulously upgraded residence in the highly sought-after community of WaterSound Origins. This 3-bedroom, 3-bathroom single-family home offers 2,222 square feet of refined living space, a two-car garage, and an impressive list of thoughtful enhancements that elevate it far beyond new constructionpletely updated and exceptionally maintained, this is a true move-in-ready home where you won't have to lift a finger -- simply unpack and start enjoying. Built in 2016 and extensively updated over the past two years, this home blends quality craftsmanship with cutting-edge convenience. Wood flooring flows throughout, creating warmth and continuity across the open-concept layout. The heart of the home -- the kitchen -- has been beautifully enhanced with new Cambria quartz countertops and an expanded island designed for both function and entertaining. The enlarged island now features a pull-out garbage system and an additional row of 18-inch under-counter cabinetry, offering exceptional storage and workspace. Electrical receptacles, switches, and plates have been upgraded to modern Decora style, and numerous smart, dimmable switches and receptacles provide seamless remote access throughout the home. Designed for comfort and peace of mind, the property includes a whole-house indoor and outdoor surge protection system, a 24kW Generac standby generator, upgraded smart security system with video doorbell, smart lock system at the garage entry, and in-ceiling speakers wired in the kitchen, dining area, and primary suite for whole-home audio. Natural light has been enhanced by replacing the family room's smaller windows with larger windows, further brightening the living space. New ceiling fans have been installed throughout, including on the back patio. Outdoor living has been thoughtfully re-engineered and renovated with upgraded footers, new posts, TimberTech decking, and new screens -- creating a durable and inviting retreat. The entire exterior was freshly painted in October 2025, with most of the interior repainted in December 2025 for a crisp, modern finish. Additional improvements include added attic insulation above the garage, a new gutter system with pop-up drains, new sod and professional landscaping redesign, a new irrigation system, and a repainted garage with a new epoxy floor. Every major upgrade has already been completed, leaving no projects to tackle and no deferred maintenance to worry about. This home offers the rare opportunity to step into a fully optimized property where comfort, style, and functionality are already in place. WaterSound Origins is a thoughtfully designed 1,400-acre master-planned community where short-term rentals are not allowed, ensuring a more peaceful residential atmosphere. Residents enjoy access to the Village Commons resort-style pool and fitness center, the Origins Golf Course, tennis and pickleball courts, scenic nature trails, and a private dock on Lake Powell. The nearby Watersound Town Center features Publix along with a variety of shops and dining options. Just two miles south are the white-sand Gulf beaches and the charming coastal communities of Rosemary Beach, Alys Beach, and Seaside along Scenic 30A.

Property Features

3 Beds
3 Baths
2,222 Sqft
Built in 2016
0.21 Acres
1 Story
Origins Golf Club
On Golf Course
Siding: Frame, Siding CmntFbrHrdBrd
Has Fireplace
Central
$7,986 / yr property tax
Walton County
WATERSOUND ORIGINS Community

Additional Photos
Additional listing photo 1
Additional listing photo 2
Additional listing photo 3
Additional listing photo 4

Contact Information

Debbie A Watson

Compass Florida, LLC

850-708-2727

Location

Map
Listing Agent: Debbie A Watson (License #: 3045028) 850-708-2727
Broker: Compass Florida, LLC 305-851-2820 Listing Site
Copyright © 2026 Emerald Coast Association of Realtors. All rights reserved. All information provided by the listing agent/broker is deemed reliable but is not guaranteed and should be independently verified.
GolfHomes.com
Printed Aug 11, 2026

Photo Gallery

Welcome to a meticulously upgraded residence in the highly - photo 1
Welcome to a meticulously upgraded residence in the highly - photo 2
Welcome to a meticulously upgraded residence in the highly - photo 3
Welcome to a meticulously upgraded residence in the highly - photo 4
Welcome to a meticulously upgraded residence in the highly - photo 5
Welcome to a meticulously upgraded residence in the highly - photo 6
Welcome to a meticulously upgraded residence in the highly - photo 7
Welcome to a meticulously upgraded residence in the highly - photo 8
Welcome to a meticulously upgraded residence in the highly - photo 9
Welcome to a meticulously upgraded residence in the highly - photo 10
Welcome to a meticulously upgraded residence in the highly - photo 11
Welcome to a meticulously upgraded residence in the highly - photo 12
Welcome to a meticulously upgraded residence in the highly - photo 13
Welcome to a meticulously upgraded residence in the highly - photo 14
Welcome to a meticulously upgraded residence in the highly - photo 15
Welcome to a meticulously upgraded residence in the highly - photo 16
Welcome to a meticulously upgraded residence in the highly - photo 17
Welcome to a meticulously upgraded residence in the highly - photo 18
Welcome to a meticulously upgraded residence in the highly - photo 19
Welcome to a meticulously upgraded residence in the highly - photo 20
Welcome to a meticulously upgraded residence in the highly - photo 21
Welcome to a meticulously upgraded residence in the highly - photo 22
Welcome to a meticulously upgraded residence in the highly - photo 23
Welcome to a meticulously upgraded residence in the highly - photo 24
Welcome to a meticulously upgraded residence in the highly - photo 25
Welcome to a meticulously upgraded residence in the highly - photo 26
Welcome to a meticulously upgraded residence in the highly - photo 27
Welcome to a meticulously upgraded residence in the highly - photo 28
Welcome to a meticulously upgraded residence in the highly - photo 29
Welcome to a meticulously upgraded residence in the highly - photo 30
Welcome to a meticulously upgraded residence in the highly - photo 31
Welcome to a meticulously upgraded residence in the highly - photo 32
Welcome to a meticulously upgraded residence in the highly - photo 33
Welcome to a meticulously upgraded residence in the highly - photo 34
Welcome to a meticulously upgraded residence in the highly - photo 35
Welcome to a meticulously upgraded residence in the highly - photo 36

$949,900

3
Beds
3
Baths
2,222
Sqft

232 Medley St, Inlet Beach, FL 32461

By contacting this agent you agree to these Terms and Conditions.
Home Florida Walton Inlet Beach Origins Golf Club
Welcome to a meticulously upgraded residence in the highly - photo 1
Welcome to a meticulously upgraded residence in the highly - photo 2
Welcome to a meticulously upgraded residence in the highly - photo 3
Welcome to a meticulously upgraded residence in the highly - photo 4
Welcome to a meticulously upgraded residence in the highly - photo 5
MLS# 995781
Home For Sale

Welcome to a meticulously upgraded residence in the highly

$949,900

232 Medley St, Inlet Beach, FL 32461

3
Beds
3
Baths
2,222
Sqft
0.21
Acres
$949,900
232 Medley St, Inlet Beach, FL 32461
3 Beds
3 Baths
2,222 Sqft
0.21 Acres
Welcome to a meticulously upgraded residence in the highly sought-after community of WaterSound Origins. This 3-bedroom, 3-bathroom single-family home offers 2,222 square feet of refined living space, a two-car garage, and an impressive list of thoughtful enhancements that elevate it far beyond new constructionpletely updated and exceptionally maintained, this is a true move-in-ready home where you won't have to lift a finger -- simply unpack and start enjoying. Built in 2016 and extensively updated over the past two years, this home blends quality craftsmanship with cutting-edge convenience. Wood flooring flows throughout, creating warmth and continuity across the open-concept layout. The heart of the home -- the kitchen -- has been beautifully enhanced with new Cambria quartz countertops and an expanded island designed for both function and entertaining. The enlarged island now features a pull-out garbage system and an additional row of 18-inch under-counter cabinetry, offering exceptional storage and workspace. Electrical receptacles, switches, and plates have been upgraded to modern Decora style, and numerous smart, dimmable switches and receptacles provide seamless remote access throughout the home. Designed for comfort and peace of mind, the property includes a whole-house indoor and outdoor surge protection system, a 24kW Generac standby generator, upgraded smart security system with video doorbell, smart lock system at the garage entry, and in-ceiling speakers wired in the kitchen, dining area, and primary suite for whole-home audio. Natural light has been enhanced by replacing the family room's smaller windows with larger windows, further brightening the living space. New ceiling fans have been installed throughout, including on the back patio. Outdoor living has been thoughtfully re-engineered and renovated with upgraded footers, new posts, TimberTech decking, and new screens -- creating a durable and inviting retreat. The entire exterior was freshly painted in October 2025, with most of the interior repainted in December 2025 for a crisp, modern finish. Additional improvements include added attic insulation above the garage, a new gutter system with pop-up drains, new sod and professional landscaping redesign, a new irrigation system, and a repainted garage with a new epoxy floor. Every major upgrade has already been completed, leaving no projects to tackle and no deferred maintenance to worry about. This home offers the rare opportunity to step into a fully optimized property where comfort, style, and functionality are already in place. WaterSound Origins is a thoughtfully designed 1,400-acre master-planned community where short-term rentals are not allowed, ensuring a more peaceful residential atmosphere. Residents enjoy access to the Village Commons resort-style pool and fitness center, the Origins Golf Course, tennis and pickleball courts, scenic nature trails, and a private dock on Lake Powell. The nearby Watersound Town Center features Publix along with a variety of shops and dining options. Just two miles south are the white-sand Gulf beaches and the charming coastal communities of Rosemary Beach, Alys Beach, and Seaside along Scenic 30A.
173 days
on GolfHomes.com
170
views
0
saves

Property Details

HOME DETAILS

3 Beds
3 Baths
2,222 Sqft
Built in 2016
0.21 Acres
1 Story

GOLF COURSE & VIEW

Origins Golf Club
On Golf Course

EXTERIOR

Siding: Frame, Siding CmntFbrHrdBrd

INTERIOR

Has Fireplace
Central

FINANCIAL & COMMUNITY

$7,986 / yr property tax
Walton County
WATERSOUND ORIGINS Community
See More Details

Location

Map
Open in Google Maps

Mortgage Calculator

Ad Statistics

Ad Number
7295776
Viewed
170 times
Listing Status
Active
Added
Feb 19, 2026
Last Refreshed
Jul 03, 2026 06:17:28 PM

Listing Information

Data Source
Emerald Coast Association of Realtors
Source Property ID
995781
Listing Agent: Debbie A Watson (License #: 3045028) 850-708-2727
Broker: Compass Florida, LLC 305-851-2820 Listing Site
Copyright © 2026 Emerald Coast Association of Realtors. All rights reserved. All information provided by the listing agent/broker is deemed reliable but is not guaranteed and should be independently verified.

Request Information

By proceeding, you authorize Dream Home Network Inc., its service providers (including real estate professionals such as Brokers, Listing Agents, Buyers Agents, and local referral partners), its affiliates, and other real estate professionals that may not be associated with Dream Home Network, to contact you using the contact details you provided, via email, phone call, and text (SMS), including using automated dialing technology and prerecorded and artificial voice, for marketing or advertising purposes, including contacting you about your inquiry and other home-related matters. You understand that your consent to the foregoing is not a condition of any purchase. Message and data rates may apply. This consent applies even if you are on a corporate, state or national Do Not Call list. Dream Home Network Inc. may share information about your recent and future site activity with its affiliates and service providers (including real estate professionals such as Brokers, Listing Agents, Buyers Agents, and local referral partners) to help them better understand what you are looking for in a property. To opt-out at any time you can reply "STOP" or contact Dream Home Network Inc. at csv@dreamhomenetwork.com.

Start advertising today

Explore options for real estate agents and homeowners advertising on GolfHomes.com
Sell Your Home

Explore Similar Properties
For Sale
Charming Single Story Home Backing to Conservation Areae see - photo 1
Charming Single Story Home Backing to Conservation Areae see - photo 2
Charming Single Story Home Backing to Conservation Areae see - photo 3
Charming Single Story Home Backing to Conservation Areae see - photo 4
Charming Single Story Home Backing to Conservation Areae see - photo 5
Charming Single Story Home Backing to Conservation Areae see - photo 6
Charming Single Story Home Backing to Conservation Areae see - photo 7
Charming Single Story Home Backing to Conservation Areae see - photo 8
Charming Single Story Home Backing to Conservation Areae see - photo 9
Charming Single Story Home Backing to Conservation Areae see - photo 10
Charming Single Story Home Backing to Conservation Areae see - photo 11
Charming Single Story Home Backing to Conservation Areae see - photo 12
Charming Single Story Home Backing to Conservation Areae see - photo 13
Charming Single Story Home Backing to Conservation Areae see - photo 14
Charming Single Story Home Backing to Conservation Areae see - photo 15
Charming Single Story Home Backing to Conservation Areae see - photo 16
Charming Single Story Home Backing to Conservation Areae see - photo 17
Charming Single Story Home Backing to Conservation Areae see - photo 18
Charming Single Story Home Backing to Conservation Areae see - photo 19
Charming Single Story Home Backing to Conservation Areae see - photo 20
Charming Single Story Home Backing to Conservation Areae see - photo 21
Charming Single Story Home Backing to Conservation Areae see - photo 22
Charming Single Story Home Backing to Conservation Areae see - photo 23
Charming Single Story Home Backing to Conservation Areae see - photo 24
Charming Single Story Home Backing to Conservation Areae see - photo 25
Charming Single Story Home Backing to Conservation Areae see - photo 26
Charming Single Story Home Backing to Conservation Areae see - photo 27
Charming Single Story Home Backing to Conservation Areae see - photo 28
Charming Single Story Home Backing to Conservation Areae see - photo 29
Charming Single Story Home Backing to Conservation Areae see - photo 30
Charming Single Story Home Backing to Conservation Areae see - photo 31
Charming Single Story Home Backing to Conservation Areae see - photo 32
Charming Single Story Home Backing to Conservation Areae see - photo 33
Charming Single Story Home Backing to Conservation Areae see - photo 34
Charming Single Story Home Backing to Conservation Areae see - photo 35
Charming Single Story Home Backing to Conservation Areae see - photo 36
Charming Single Story Home Backing to Conservation Areae see - photo 37
Charming Single Story Home Backing to Conservation Areae see - photo 38
Charming Single Story Home Backing to Conservation Areae see - photo 39
Charming Single Story Home Backing to Conservation Areae see - photo 40
Charming Single Story Home Backing to Conservation Areae see - photo 41
Charming Single Story Home Backing to Conservation Areae see - photo 42
Charming Single Story Home Backing to Conservation Areae see - photo 43
Charming Single Story Home Backing to Conservation Areae see - photo 44
Charming Single Story Home Backing to Conservation Areae see - photo 45
Charming Single Story Home Backing to Conservation Areae see - photo 46
Charming Single Story Home Backing to Conservation Areae see - photo 47
Charming Single Story Home Backing to Conservation Areae see - photo 48
Charming Single Story Home Backing to Conservation Areae see - photo 49
Charming Single Story Home Backing to Conservation Areae see - photo 50

$1,125,000

3 Beds | 3.0 Baths | 2,222 Sqft

755 Breakers St lot: 50, Inlet Beach, FL 32461

Charming Single Story Home Backing to Conservation Areae see

Added: 04/15/2026 • Updated: 07/09/2026
For Sale
Welcome to 128 Jack Knife Drive, where elegant coastal living - photo 1
Welcome to 128 Jack Knife Drive, where elegant coastal living - photo 2
Welcome to 128 Jack Knife Drive, where elegant coastal living - photo 3
Welcome to 128 Jack Knife Drive, where elegant coastal living - photo 4
Welcome to 128 Jack Knife Drive, where elegant coastal living - photo 5
Welcome to 128 Jack Knife Drive, where elegant coastal living - photo 6
Welcome to 128 Jack Knife Drive, where elegant coastal living - photo 7
Welcome to 128 Jack Knife Drive, where elegant coastal living - photo 8
Welcome to 128 Jack Knife Drive, where elegant coastal living - photo 9
Welcome to 128 Jack Knife Drive, where elegant coastal living - photo 10
Welcome to 128 Jack Knife Drive, where elegant coastal living - photo 11
Welcome to 128 Jack Knife Drive, where elegant coastal living - photo 12
Welcome to 128 Jack Knife Drive, where elegant coastal living - photo 13
Welcome to 128 Jack Knife Drive, where elegant coastal living - photo 14
Welcome to 128 Jack Knife Drive, where elegant coastal living - photo 15
Welcome to 128 Jack Knife Drive, where elegant coastal living - photo 16
Welcome to 128 Jack Knife Drive, where elegant coastal living - photo 17
Welcome to 128 Jack Knife Drive, where elegant coastal living - photo 18
Welcome to 128 Jack Knife Drive, where elegant coastal living - photo 19
Welcome to 128 Jack Knife Drive, where elegant coastal living - photo 20
Welcome to 128 Jack Knife Drive, where elegant coastal living - photo 21
Welcome to 128 Jack Knife Drive, where elegant coastal living - photo 22
Welcome to 128 Jack Knife Drive, where elegant coastal living - photo 23
Welcome to 128 Jack Knife Drive, where elegant coastal living - photo 24
Welcome to 128 Jack Knife Drive, where elegant coastal living - photo 25
Welcome to 128 Jack Knife Drive, where elegant coastal living - photo 26
Welcome to 128 Jack Knife Drive, where elegant coastal living - photo 27
Welcome to 128 Jack Knife Drive, where elegant coastal living - photo 28
Welcome to 128 Jack Knife Drive, where elegant coastal living - photo 29
Welcome to 128 Jack Knife Drive, where elegant coastal living - photo 30
Welcome to 128 Jack Knife Drive, where elegant coastal living - photo 31
Welcome to 128 Jack Knife Drive, where elegant coastal living - photo 32
Welcome to 128 Jack Knife Drive, where elegant coastal living - photo 33
Welcome to 128 Jack Knife Drive, where elegant coastal living - photo 34
Welcome to 128 Jack Knife Drive, where elegant coastal living - photo 35
Welcome to 128 Jack Knife Drive, where elegant coastal living - photo 36
Welcome to 128 Jack Knife Drive, where elegant coastal living - photo 37
Welcome to 128 Jack Knife Drive, where elegant coastal living - photo 38
Welcome to 128 Jack Knife Drive, where elegant coastal living - photo 39
Welcome to 128 Jack Knife Drive, where elegant coastal living - photo 40
Welcome to 128 Jack Knife Drive, where elegant coastal living - photo 41
Welcome to 128 Jack Knife Drive, where elegant coastal living - photo 42
Welcome to 128 Jack Knife Drive, where elegant coastal living - photo 43
Welcome to 128 Jack Knife Drive, where elegant coastal living - photo 44
Welcome to 128 Jack Knife Drive, where elegant coastal living - photo 45
Welcome to 128 Jack Knife Drive, where elegant coastal living - photo 46
Welcome to 128 Jack Knife Drive, where elegant coastal living - photo 47
Welcome to 128 Jack Knife Drive, where elegant coastal living - photo 48
Welcome to 128 Jack Knife Drive, where elegant coastal living - photo 49
Welcome to 128 Jack Knife Drive, where elegant coastal living - photo 50

$1,124,000

4 Beds | 4.0 Baths | 2,291 Sqft

128 Jack Knife Dr, Inlet Beach, FL 32461

Welcome to 128 Jack Knife Drive, where elegant coastal living

Added: 04/05/2026 • Updated: 07/03/2026
For Sale
Welcome to this stunning single-family home located at 158 - photo 1
Welcome to this stunning single-family home located at 158 - photo 2
Welcome to this stunning single-family home located at 158 - photo 3
Welcome to this stunning single-family home located at 158 - photo 4
Welcome to this stunning single-family home located at 158 - photo 5
Welcome to this stunning single-family home located at 158 - photo 6
Welcome to this stunning single-family home located at 158 - photo 7
Welcome to this stunning single-family home located at 158 - photo 8
Welcome to this stunning single-family home located at 158 - photo 9
Welcome to this stunning single-family home located at 158 - photo 10
Welcome to this stunning single-family home located at 158 - photo 11
Welcome to this stunning single-family home located at 158 - photo 12
Welcome to this stunning single-family home located at 158 - photo 13
Welcome to this stunning single-family home located at 158 - photo 14
Welcome to this stunning single-family home located at 158 - photo 15
Welcome to this stunning single-family home located at 158 - photo 16
Welcome to this stunning single-family home located at 158 - photo 17
Welcome to this stunning single-family home located at 158 - photo 18
Welcome to this stunning single-family home located at 158 - photo 19
Welcome to this stunning single-family home located at 158 - photo 20
Welcome to this stunning single-family home located at 158 - photo 21
Welcome to this stunning single-family home located at 158 - photo 22
Welcome to this stunning single-family home located at 158 - photo 23
Welcome to this stunning single-family home located at 158 - photo 24
Welcome to this stunning single-family home located at 158 - photo 25
Welcome to this stunning single-family home located at 158 - photo 26
Welcome to this stunning single-family home located at 158 - photo 27
Welcome to this stunning single-family home located at 158 - photo 28
Welcome to this stunning single-family home located at 158 - photo 29
Welcome to this stunning single-family home located at 158 - photo 30
Welcome to this stunning single-family home located at 158 - photo 31
Welcome to this stunning single-family home located at 158 - photo 32
Welcome to this stunning single-family home located at 158 - photo 33
Welcome to this stunning single-family home located at 158 - photo 34
Welcome to this stunning single-family home located at 158 - photo 35

$1,100,000

4 Beds | 3.0 Baths | 0 Sqft

158 Trailhead Dr, Inlet Beach, FL 32461

Welcome to this stunning single-family home located at 158

Added: 05/19/2026 • Updated: 07/02/2026
For Sale
Welcome to this highly sought-after Huff Coral Bean floor plan - photo 1
Welcome to this highly sought-after Huff Coral Bean floor plan - photo 2
Welcome to this highly sought-after Huff Coral Bean floor plan - photo 3
Welcome to this highly sought-after Huff Coral Bean floor plan - photo 4
Welcome to this highly sought-after Huff Coral Bean floor plan - photo 5
Welcome to this highly sought-after Huff Coral Bean floor plan - photo 6
Welcome to this highly sought-after Huff Coral Bean floor plan - photo 7
Welcome to this highly sought-after Huff Coral Bean floor plan - photo 8
Welcome to this highly sought-after Huff Coral Bean floor plan - photo 9
Welcome to this highly sought-after Huff Coral Bean floor plan - photo 10
Welcome to this highly sought-after Huff Coral Bean floor plan - photo 11
Welcome to this highly sought-after Huff Coral Bean floor plan - photo 12
Welcome to this highly sought-after Huff Coral Bean floor plan - photo 13
Welcome to this highly sought-after Huff Coral Bean floor plan - photo 14
Welcome to this highly sought-after Huff Coral Bean floor plan - photo 15
Welcome to this highly sought-after Huff Coral Bean floor plan - photo 16
Welcome to this highly sought-after Huff Coral Bean floor plan - photo 17
Welcome to this highly sought-after Huff Coral Bean floor plan - photo 18
Welcome to this highly sought-after Huff Coral Bean floor plan - photo 19
Welcome to this highly sought-after Huff Coral Bean floor plan - photo 20
Welcome to this highly sought-after Huff Coral Bean floor plan - photo 21
Welcome to this highly sought-after Huff Coral Bean floor plan - photo 22
Welcome to this highly sought-after Huff Coral Bean floor plan - photo 23
Welcome to this highly sought-after Huff Coral Bean floor plan - photo 24
Welcome to this highly sought-after Huff Coral Bean floor plan - photo 25
Welcome to this highly sought-after Huff Coral Bean floor plan - photo 26
Welcome to this highly sought-after Huff Coral Bean floor plan - photo 27
Welcome to this highly sought-after Huff Coral Bean floor plan - photo 28
Welcome to this highly sought-after Huff Coral Bean floor plan - photo 29
Welcome to this highly sought-after Huff Coral Bean floor plan - photo 30
Welcome to this highly sought-after Huff Coral Bean floor plan - photo 31
Welcome to this highly sought-after Huff Coral Bean floor plan - photo 32
Welcome to this highly sought-after Huff Coral Bean floor plan - photo 33
Welcome to this highly sought-after Huff Coral Bean floor plan - photo 34
Welcome to this highly sought-after Huff Coral Bean floor plan - photo 35
Welcome to this highly sought-after Huff Coral Bean floor plan - photo 36
Welcome to this highly sought-after Huff Coral Bean floor plan - photo 37
Welcome to this highly sought-after Huff Coral Bean floor plan - photo 38
Welcome to this highly sought-after Huff Coral Bean floor plan - photo 39
Welcome to this highly sought-after Huff Coral Bean floor plan - photo 40
Welcome to this highly sought-after Huff Coral Bean floor plan - photo 41
Welcome to this highly sought-after Huff Coral Bean floor plan - photo 42
Welcome to this highly sought-after Huff Coral Bean floor plan - photo 43
Welcome to this highly sought-after Huff Coral Bean floor plan - photo 44
Welcome to this highly sought-after Huff Coral Bean floor plan - photo 45
Welcome to this highly sought-after Huff Coral Bean floor plan - photo 46

$1,099,000

4 Beds | 4.0 Baths | 2,493 Sqft

61 E Sandlefoot Ln lot: 27, Inlet Beach, FL 32461

Welcome to this highly sought-after Huff Coral Bean floor plan

Added: 06/04/2026 • Updated: 07/09/2026
SEARCH STATES
Alabama Alaska Arizona Arkansas California Colorado Connecticut Delaware Florida Georgia Hawaii Idaho Illinois Indiana Iowa Kansas Kentucky Louisiana Maine Maryland Massachusetts Michigan Minnesota Mississippi Missouri Montana Nebraska Nevada New Hampshire New Jersey New Mexico New York North Carolina North Dakota Ohio Oklahoma Oregon Pennsylvania Rhode Island South Carolina South Dakota Tennessee Texas Utah Vermont Virginia Washington West Virginia Wisconsin Wyoming
SERVICES
Buy Buy Advertise
COMPANY
Testimonials About Us Office Locations
SUPPORT
Help Contact Us
ADDITIONAL MARKETS
LakeHouse.com MountainHomes.com BeachHouse.com BarrierFreeHome.com
SUBSCRIBE
Receive notifications for new listings
Subscribe
X Facebook Instagram YouTube

Dream Home Network Inc.

is committed to ensuring digital accessibility and property listings for individuals with disabilities. All information provided is deemed reliable but is not guaranteed and should be independently verified. We are continuously working to improve the accessibility of our web experience for everyone, and we welcome feedback and accommodation requests. If you wish to report an issue or seek an accommodation, please let us know.

Dream Home Network Inc. Sells leads to DHN Realty Inc. who holds real estate brokerage licenses in Alabama. Listing agents will be sent notification copy of leads on their listings where Dream Home Network Inc. is provided listings via our Feed Provider as required.

© 1997 - 2026 GolfHomes.com
Part of Dream Home Network, Inc.
Last updated on 2026.08.11
Terms & Policy

Search Filters
Price
-
0
$100,000
$100,000+
$200,000
$200,000+
$300,000
$300,000+
$400,000
$400,000+
$500,000
$500,000+
$600,000
$600,000+
$700,000
$700,000+
$800,000
$800,000+
$900,000
Any Price
Any Price
Beds & Baths
-
-
Property Type
Sale Status
More Filters
-
-
-
-
Advanced Search

Origins Golf Club

Read more
Sort By:
  • Featured
  • Newest
  • Price - Low To High
  • Price - High To Low
  • Sqft - Low To High
  • Sqft - High To Low

Origins Golf Club Real Estate Agent Info

About Origins Golf Club

Click to activate
Request Information
By proceeding you authorize Dream Home Network Inc., its service providers (including real estate professionals such as Brokers, Listing Agents, Buyers Agents, and local referral partners), and its affiliates, to contact me using the contact details you provided, via phone call or text (SMS) using automated dialing technology for marketing or advertising purposes, including contacting me about my inquiry and other home-related matters. Not a condition for purchase. Message and data rates may apply.
This consent applies even if you are on a corporate, state or national Do Not Call list. Dream Home Network Inc. may share information about your recent and future site activity with its affiliates and service providers (including real estate professionals such as Brokers, Listing Agents, Buyers Agents, and local referral partners) to help them better understand what I am looking for in a property. To opt-out at any time you can reply "STOP" or contact Dream Home Network Inc. at  csv@dreamhomenetwork.com.
Contact Agent
By contacting this agent you agree to these Terms and Conditions.
Share this Ad
Link copied
Video/Virtual Tour
Loading...
SEARCH STATES
Alabama Alaska Arizona Arkansas California Colorado Connecticut Delaware Florida Georgia Hawaii Idaho Illinois Indiana Iowa Kansas Kentucky Louisiana Maine Maryland Massachusetts Michigan Minnesota Mississippi Missouri Montana Nebraska Nevada New Hampshire New Jersey New Mexico New York North Carolina North Dakota Ohio Oklahoma Oregon Pennsylvania Rhode Island South Carolina South Dakota Tennessee Texas Utah Vermont Virginia Washington West Virginia Wisconsin Wyoming
SERVICES
Buy Buy Advertise
COMPANY
Testimonials About Us Office Locations
SUPPORT
Help Contact Us
ADDITIONAL MARKETS
LakeHouse.com MountainHomes.com BeachHouse.com BarrierFreeHome.com
SUBSCRIBE
Receive notifications for new listings
Subscribe
X Facebook Instagram YouTube

Dream Home Network Inc.

is committed to ensuring digital accessibility and property listings for individuals with disabilities. All information provided is deemed reliable but is not guaranteed and should be independently verified. We are continuously working to improve the accessibility of our web experience for everyone, and we welcome feedback and accommodation requests. If you wish to report an issue or seek an accommodation, please let us know.

Dream Home Network Inc. Sells leads to DHN Realty Inc. who holds real estate brokerage licenses in Alabama. Listing agents will be sent notification copy of leads on their listings where Dream Home Network Inc. is provided listings via our Feed Provider as required.
© 1997 - 2026 GolfHomes.com
Part of Dream Home Network, Inc.
Last updated on 2026.08.11
Terms & Policy