Ad #7243452
MLS #7716123

This is Your Opportunity to Own a Beautiful Contemporary Luxury
23 Fernbank Way, Newnan, GA 30265
$1,195,000
4Beds
5Baths
3,650Sqft
1.04Acres
About this property
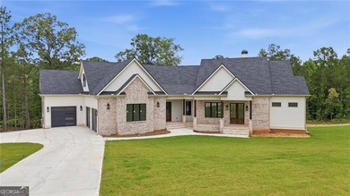
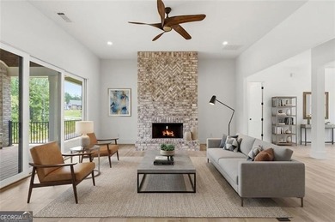
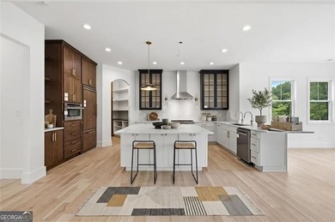
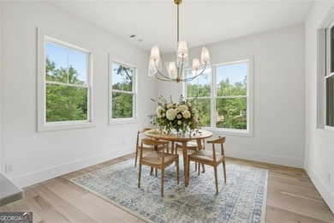
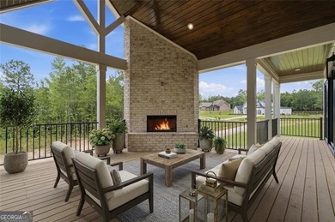
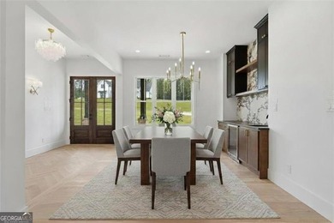
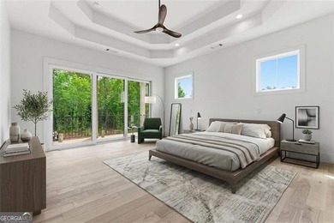
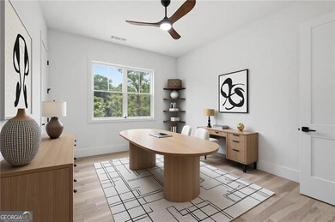
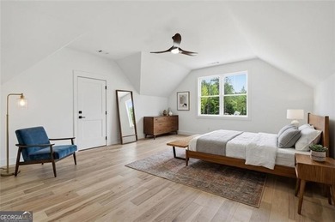
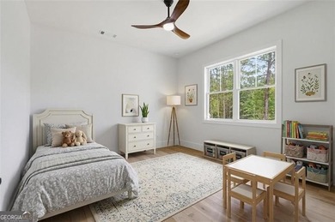
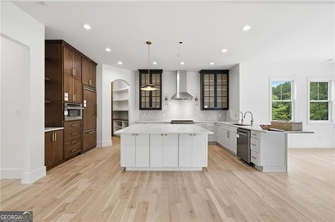
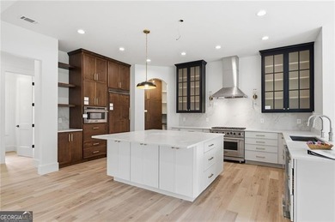
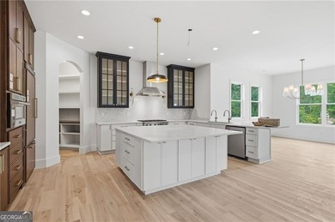
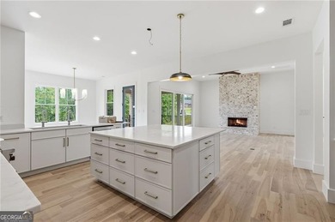
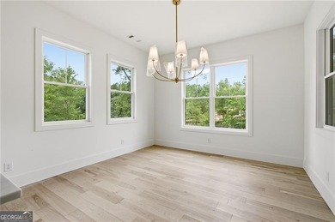
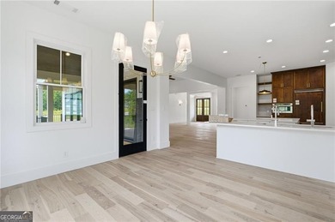
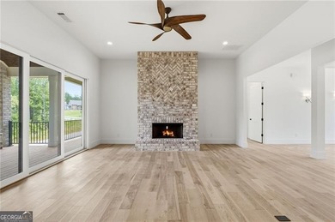
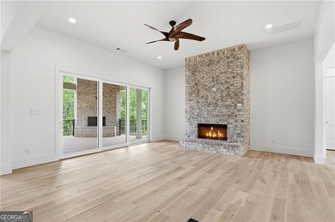
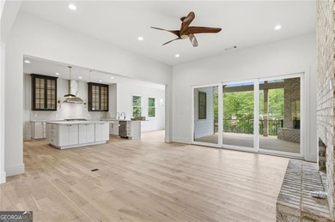
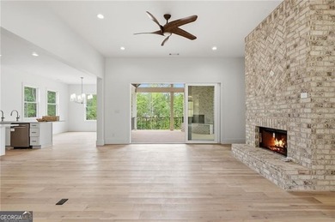
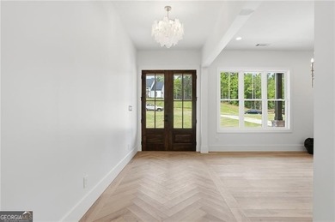
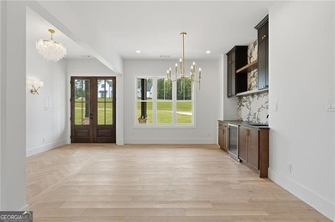
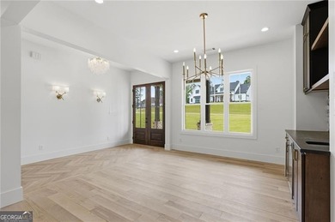
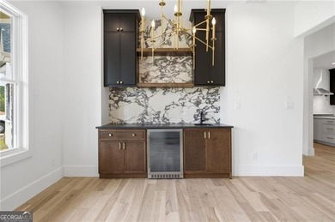
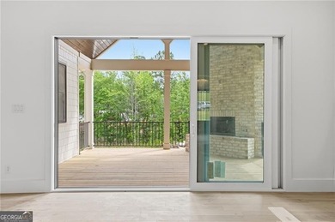
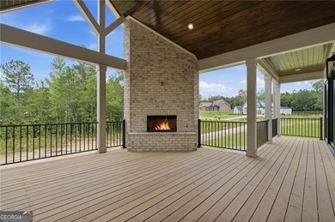
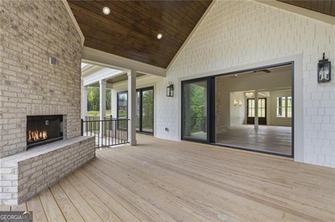
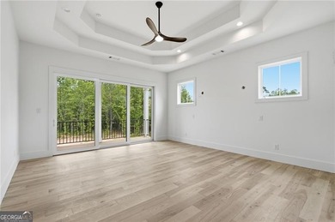
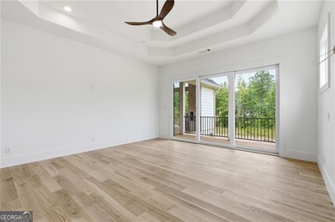
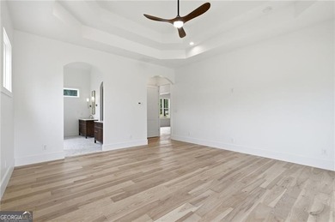
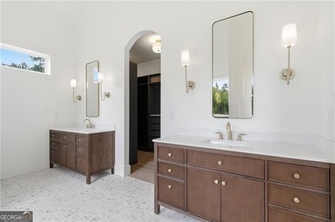
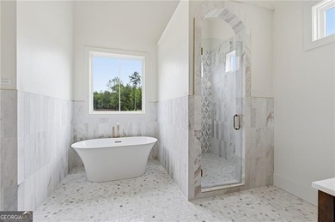
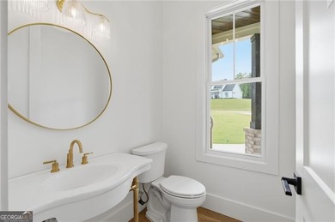
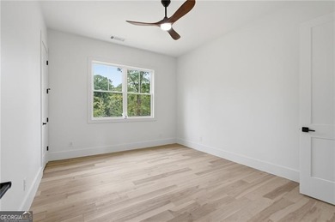
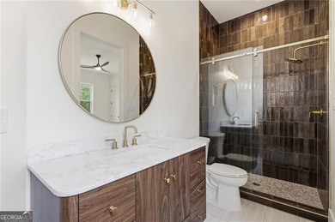
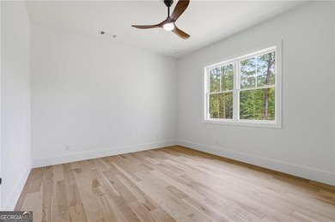
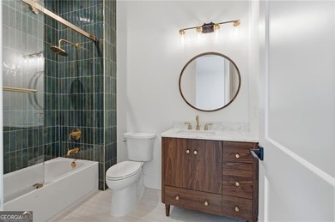
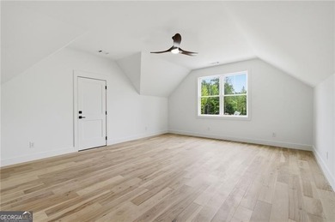
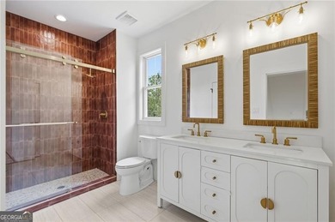
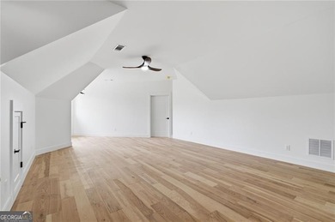
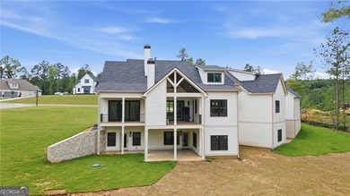
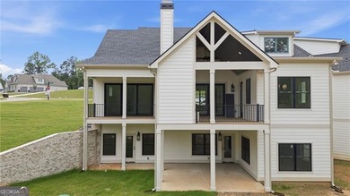
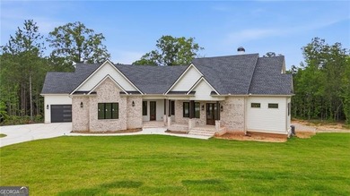
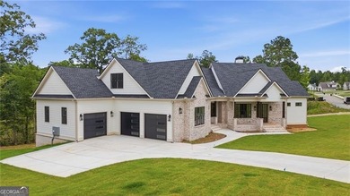
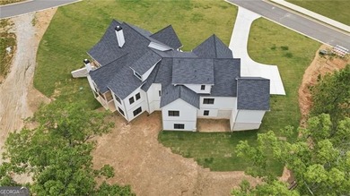
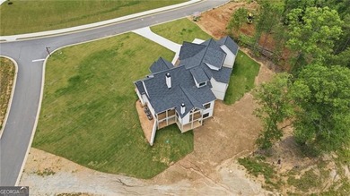
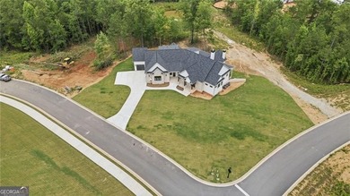
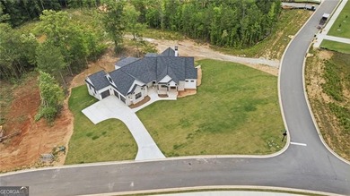
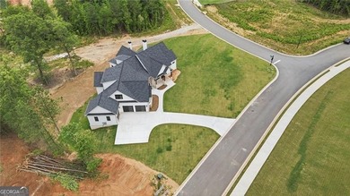
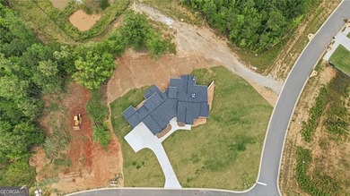
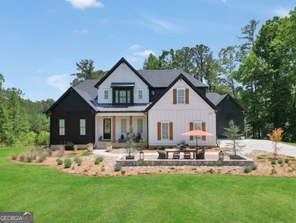
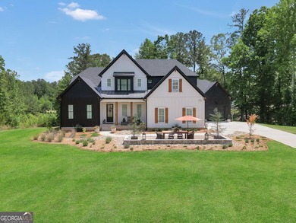
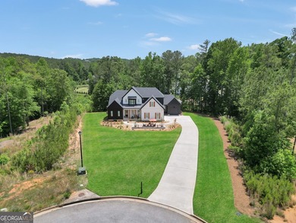
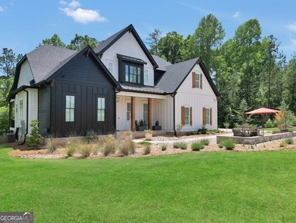
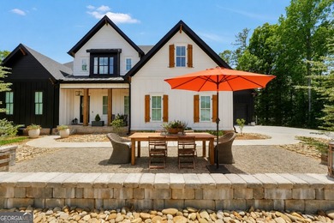
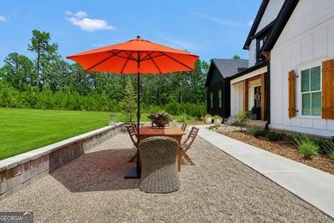
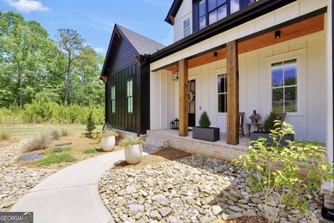
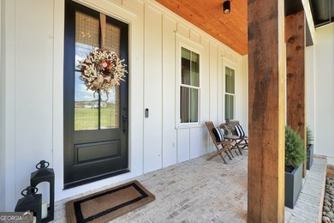
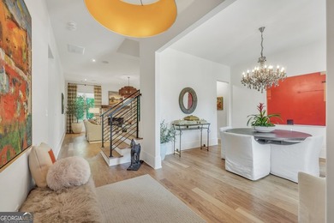
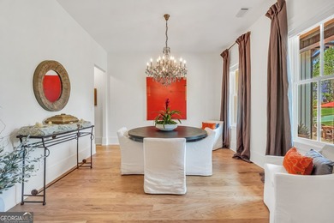
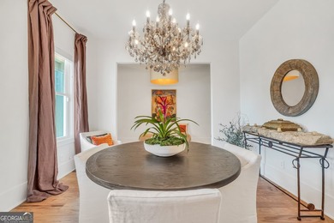
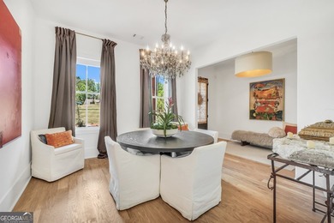
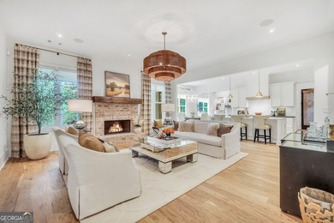
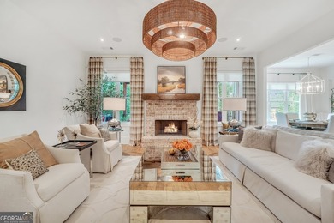
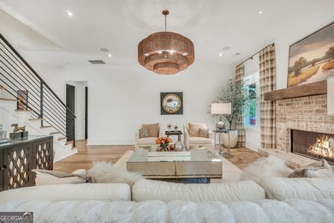
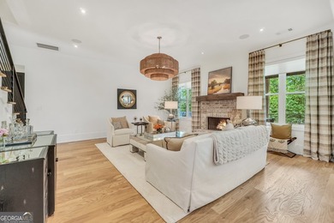
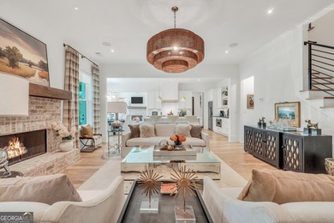
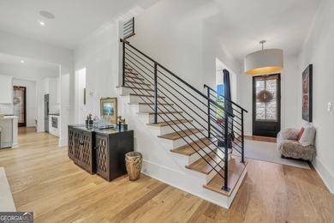
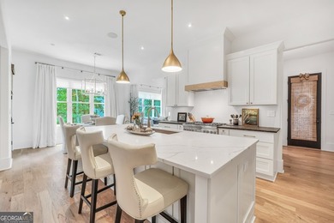
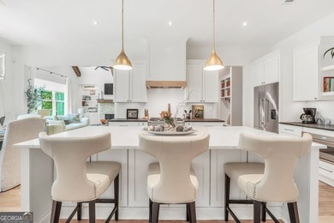
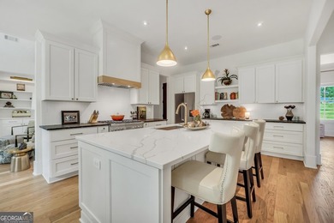
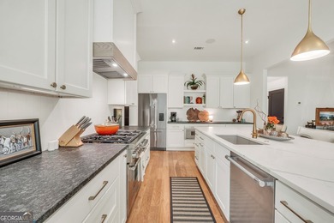
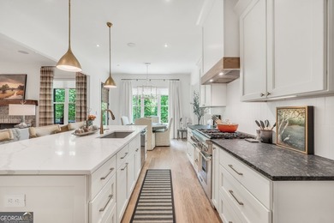
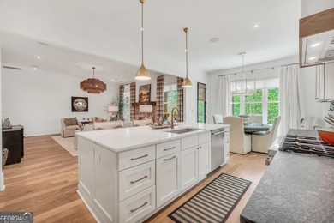
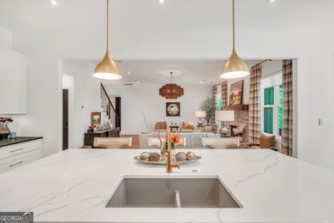
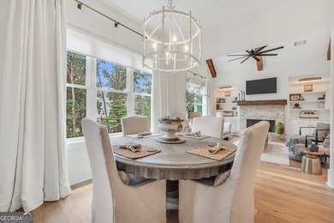
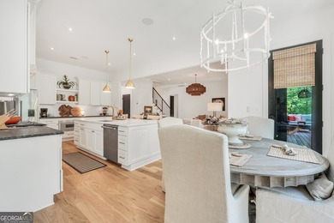
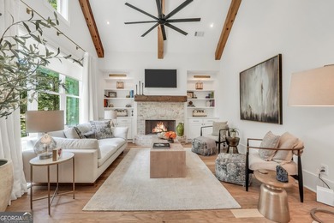
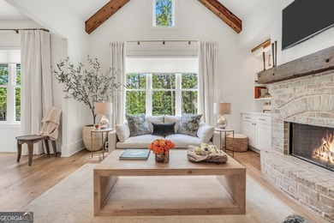
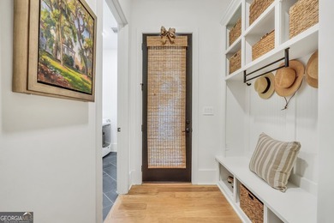
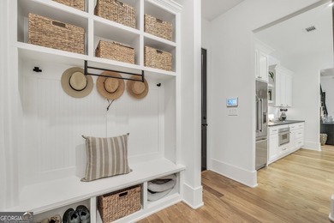
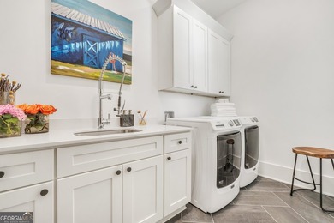
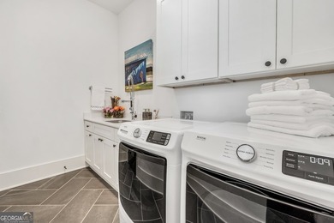
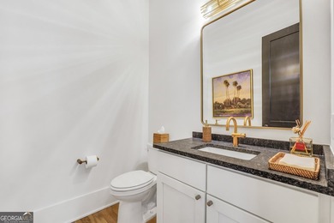
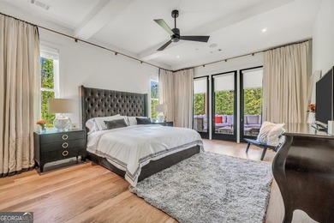
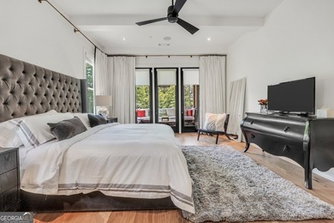
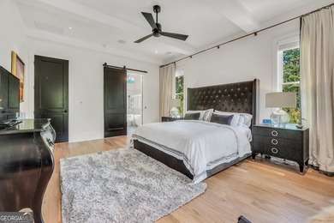
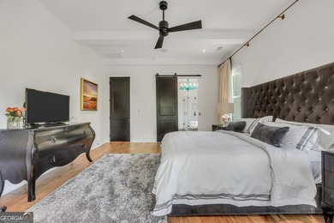
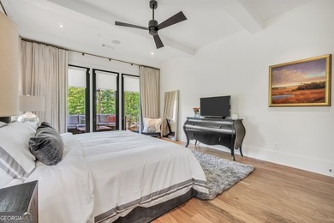
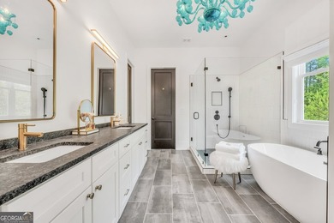
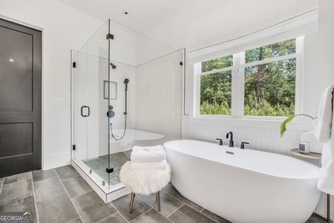
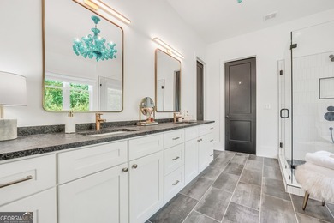
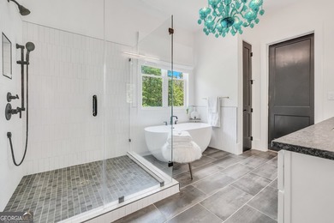
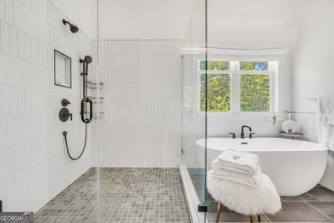
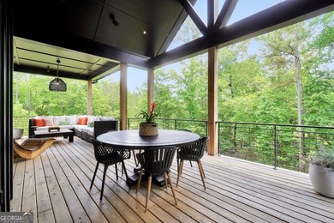
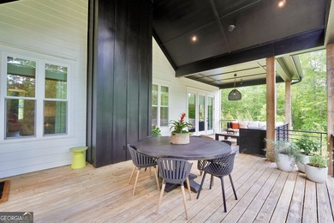
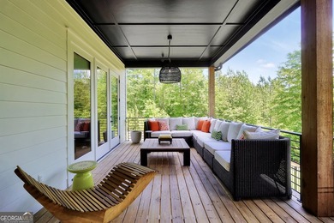
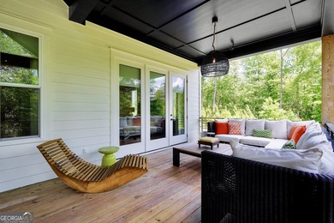
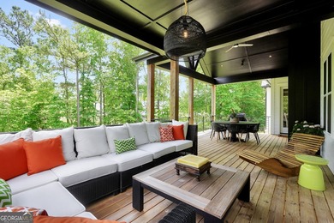
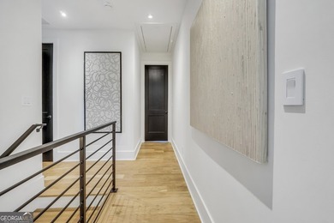
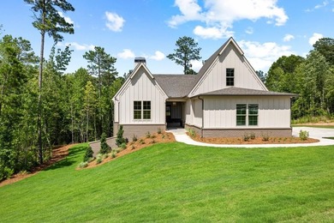
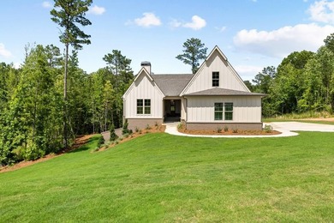
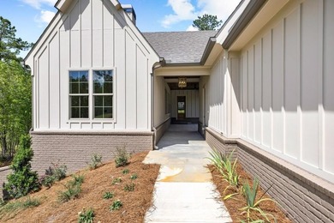
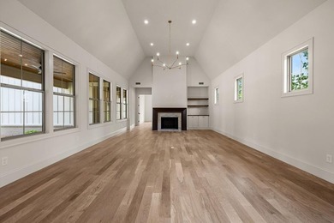
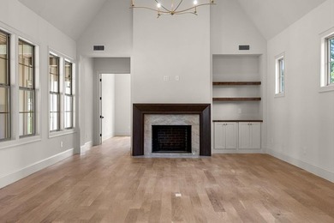
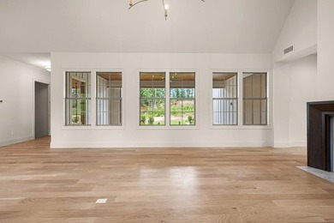
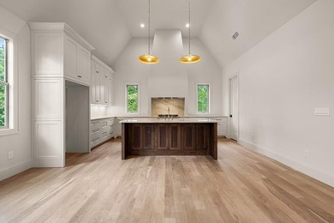
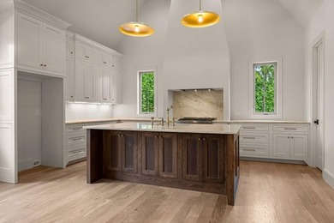
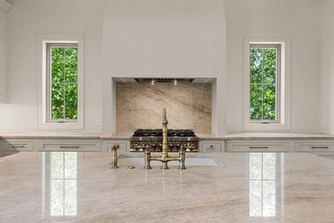
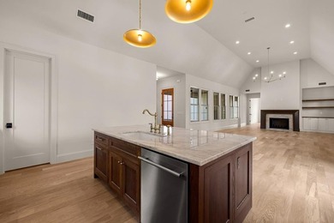
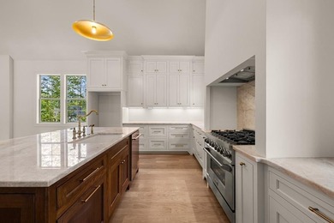
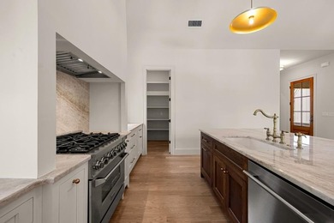
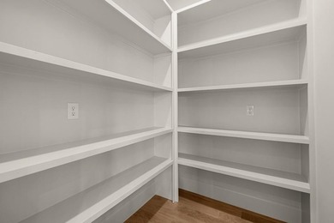
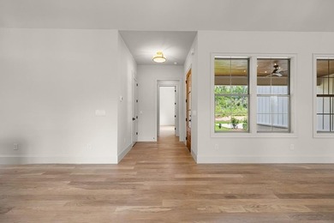
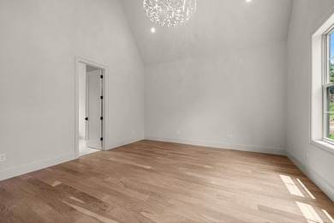
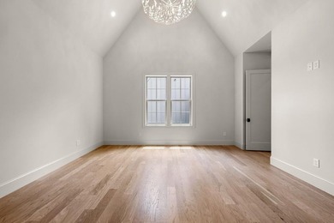
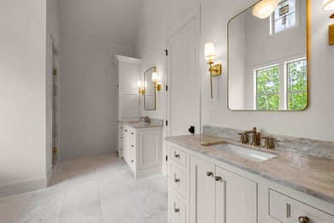
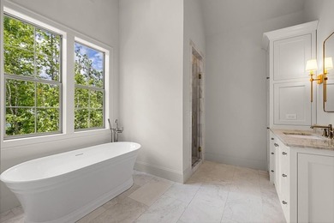
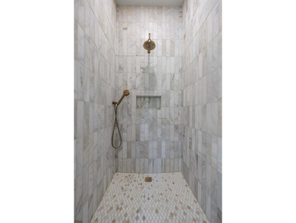
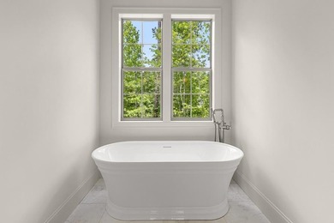
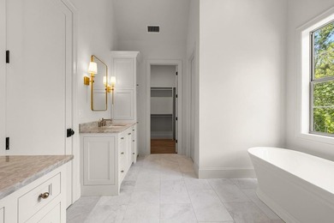
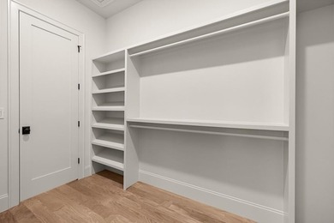
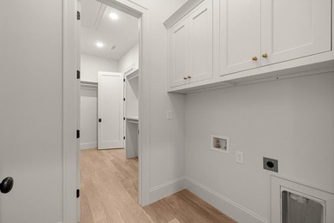
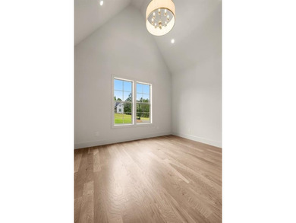
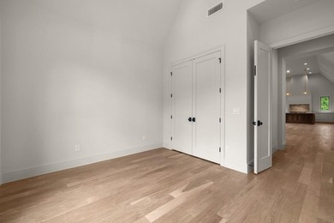
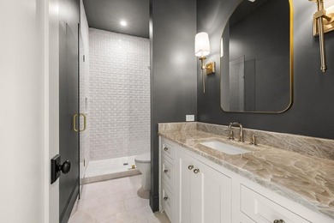
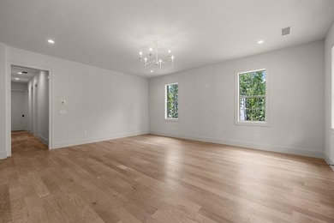
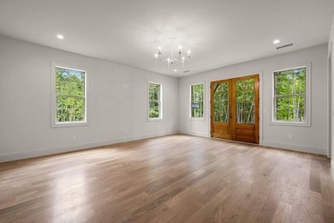
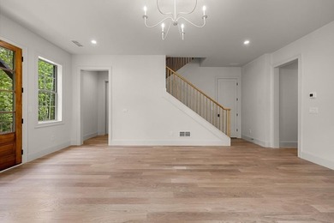
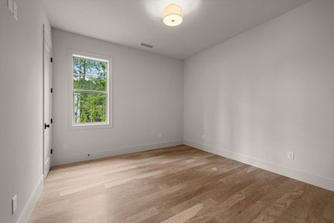
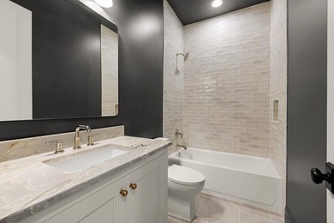
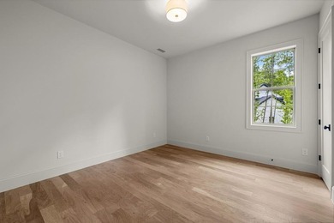
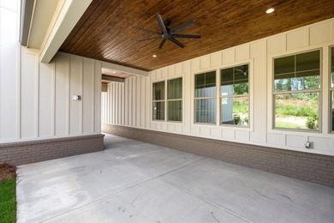
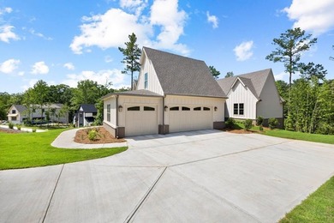
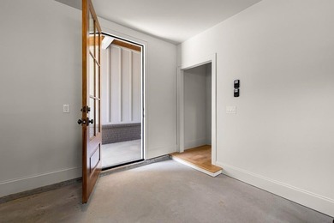
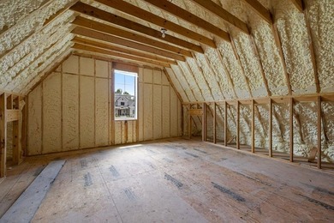
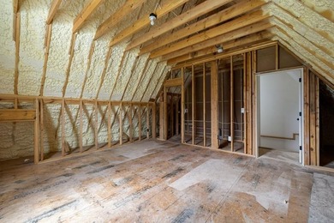
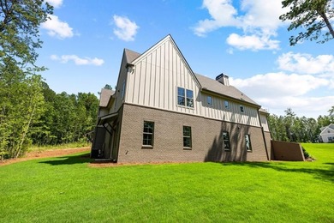
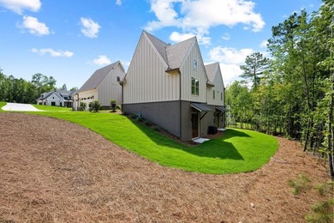
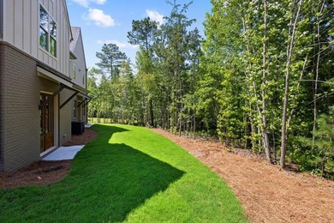
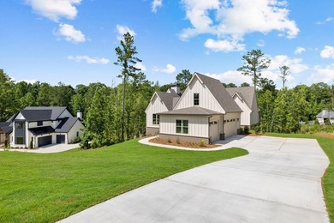
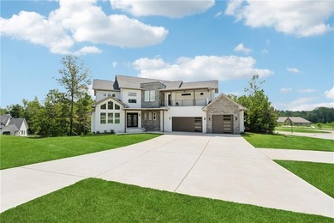
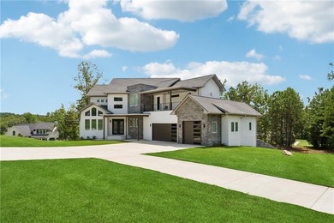
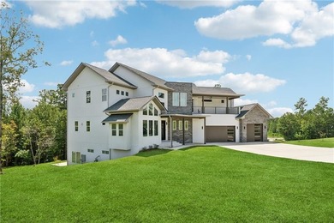
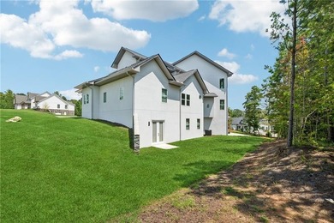
This is Your Opportunity to Own a Beautiful Contemporary Luxury Home in the Prestigious Arbor Springs Golf Community. $25,000 in Buyer Incentives* Discover modern luxury in this striking contemporary custom home within one of Newnan's most desirable neighborhoods. Step through the iron-and-glass front door into an impressive foyer with a soaring ceiling and custom staircase. High ceilings, 8-foot doors, and refined finishes set the tone throughout the home. The main floor offers flexible living with a formal living room that can serve as a second family room, office, or private retreat. The expansive gourmet kitchen is a chef's dream, featuring leathered granite countertops, an oversized island, 48-inch cooktop, double oven, 48-inch contemporary range hood, microwave with convection and air-fry functions, walk-in pantry, two designer sinks, and abundant custom cabinetry. The open layout flows seamlessly into the dining area-complete with access to the rear deck-and the bright, airy family room highlighted by its dramatic ceiling height and sleek contemporary fireplace. A thoughtfully placed main-level guest suite with a private ensuite ensures comfort and privacy for visitors. The main level also includes a spacious mudroom with storage cabinets, coat closet, and a large laundry room with sink and additional cabinetry. Upstairs, two generously sized secondary bedrooms each feature large walk-in closets and private vanities connected by a shared bath. The spectacular primary suite feels like a true sanctuary, offering an oversized retreat space, large walk-in closet, and a private balcony perfect for relaxing with your favorite morning or evening beverage. The spa-inspired ensuite is an experience in itself-complete with a luxury shower tower and an elegant whirlpool jetted tub with 31 hydro-therapeutic massage air jets for a soothing total body aero-therapeutic massage, the built-in heater will ensure the water maintains your desired temperature providing the luxury and comfort desired in a primary bath suite. All bedrooms are thoughtfully designed for maximum privacy, with no shared bedroom walls. For added convenience the home includes a perfectly positioned three-stop elevator shaft. The oversized 3-car garage includes a unique attached two-story flex space with water access great for a sink or coffee bar. Perfect space for a private office, studio, crafts, exercise room. The space also offers an exceptional storage area. The lower-level flex room includes exterior double-door access with a sloped concrete pad-ideal for golf cart entry, workshop needs, or additional storage. The possibilities are endless. The unfinished terrace level is framed for 8-foot doors, fully plumbed and ready for your custom vision-home theater, recreation room, second living quarters, opportunities or endless. Arbor Springs residents enjoy exceptional community amenities including a swimming pool, tennis and pickleball courts, park, playground, two lakes, and sidewalks. Just a golf cart ride away is Arbor Springs Plaza offering Publix, restaurants, salon, dentist, and additional retail space. Located in the sought-after Northgate school district and minutes from Ashley Park, Newnan Pavilion, film studios, and Hartsfield-Jackson International Airport. This home delivers space, style, and sophistication-crafted for those who expect more. *Incentives-Total $25,000 ($20,000 toward closing cost and/or rate buy down and $5,000 landscape allowance or can be used at buyer's discretion, incentives provided with full price offer). Owner is the Listing Agent.
Property Features
4 Beds
5 Baths
3,650 Sqft
Built in 2023
1.04 Acres
3 Stories
Coweta Club
On Golf Course
Driveway, On Street, Garage, Open
Siding: Stone, Stucco
Composition Roof
Has Fireplace
Central
$9,589 / yr property tax
Coweta County
Arbor Springs Community
Additional Photos
Contact Information
Angela Sweeney
First United Realty
770-650-2825
Location
Listing Agent: Angela Sweeney 770-650-2825
Broker: First United Realty 770-650-2825 Listing Site
Copyright © 2026 First Multiple Listing Service, Inc. All rights reserved. All information provided by the listing agent/broker is deemed reliable but is not guaranteed and should be independently verified.
Broker: First United Realty 770-650-2825 Listing Site
Copyright © 2026 First Multiple Listing Service, Inc. All rights reserved. All information provided by the listing agent/broker is deemed reliable but is not guaranteed and should be independently verified.
GolfHomes.com
Printed Aug 11, 2026
Photo Gallery


$1,195,000
4
Beds
5
Baths
3,650
Sqft
23 Fernbank Way, Newnan, GA 30265
By contacting this agent you agree to these Terms and Conditions.
MLS# 7716123
This is Your Opportunity to Own a Beautiful Contemporary Luxury
$1,195,000
23 Fernbank Way, Newnan, GA 30265
4
Beds
5
Baths
3,650
Sqft
1.04
Acres
$1,195,000
23 Fernbank Way, Newnan, GA 30265
4 Beds
5 Baths
3,650 Sqft
1.04 Acres
This is Your Opportunity to Own a Beautiful Contemporary Luxury Home in the Prestigious Arbor Springs Golf Community. $25,000 in Buyer Incentives* Discover modern luxury in this striking contemporary custom home within one of Newnan's most desirable neighborhoods. Step through the iron-and-glass front door into an impressive foyer with a soaring ceiling and custom staircase. High ceilings, 8-foot doors, and refined finishes set the tone throughout the home. The main floor offers flexible living with a formal living room that can serve as a second family room, office, or private retreat. The expansive gourmet kitchen is a chef's dream, featuring leathered granite countertops, an oversized island, 48-inch cooktop, double oven, 48-inch contemporary range hood, microwave with convection and air-fry functions, walk-in pantry, two designer sinks, and abundant custom cabinetry. The open layout flows seamlessly into the dining area-complete with access to the rear deck-and the bright, airy family room highlighted by its dramatic ceiling height and sleek contemporary fireplace. A thoughtfully placed main-level guest suite with a private ensuite ensures comfort and privacy for visitors. The main level also includes a spacious mudroom with storage cabinets, coat closet, and a large laundry room with sink and additional cabinetry. Upstairs, two generously sized secondary bedrooms each feature large walk-in closets and private vanities connected by a shared bath. The spectacular primary suite feels like a true sanctuary, offering an oversized retreat space, large walk-in closet, and a private balcony perfect for relaxing with your favorite morning or evening beverage. The spa-inspired ensuite is an experience in itself-complete with a luxury shower tower and an elegant whirlpool jetted tub with 31 hydro-therapeutic massage air jets for a soothing total body aero-therapeutic massage, the built-in heater will ensure the water maintains your desired temperature providing the luxury and comfort desired in a primary bath suite. All bedrooms are thoughtfully designed for maximum privacy, with no shared bedroom walls. For added convenience the home includes a perfectly positioned three-stop elevator shaft. The oversized 3-car garage includes a unique attached two-story flex space with water access great for a sink or coffee bar. Perfect space for a private office, studio, crafts, exercise room. The space also offers an exceptional storage area. The lower-level flex room includes exterior double-door access with a sloped concrete pad-ideal for golf cart entry, workshop needs, or additional storage. The possibilities are endless. The unfinished terrace level is framed for 8-foot doors, fully plumbed and ready for your custom vision-home theater, recreation room, second living quarters, opportunities or endless. Arbor Springs residents enjoy exceptional community amenities including a swimming pool, tennis and pickleball courts, park, playground, two lakes, and sidewalks. Just a golf cart ride away is Arbor Springs Plaza offering Publix, restaurants, salon, dentist, and additional retail space. Located in the sought-after Northgate school district and minutes from Ashley Park, Newnan Pavilion, film studios, and Hartsfield-Jackson International Airport. This home delivers space, style, and sophistication-crafted for those who expect more. *Incentives-Total $25,000 ($20,000 toward closing cost and/or rate buy down and $5,000 landscape allowance or can be used at buyer's discretion, incentives provided with full price offer). Owner is the Listing Agent.
184 days
on GolfHomes.com
0
view
0
saves
Property Details
HOME DETAILS
4 Beds
5 Baths
3,650 Sqft
Built in 2023
1.04 Acres
3 Stories
GOLF COURSE & VIEW
Coweta Club
On Golf Course
EXTERIOR
Driveway, On Street, Garage, Open
Siding: Stone, Stucco
Composition Roof
INTERIOR
Has Fireplace
Central
FINANCIAL & COMMUNITY
$9,589 / yr property tax
Coweta County
Arbor Springs Community
See More Details
Location

Mortgage Calculator
Ad Statistics
Ad Number
7243452
Viewed
0 time
Listing Status
Active
Added
Feb 07, 2026
Last Refreshed
Jul 03, 2026 06:17:28 PM
Listing Information
Data Source
First Multiple Listing Service, Inc.
Source Property ID
7716123
Listing Agent: Angela Sweeney 770-650-2825
Broker: First United Realty 770-650-2825 Listing Site
Copyright © 2026 First Multiple Listing Service, Inc. All rights reserved. All information provided by the listing agent/broker is deemed reliable but is not guaranteed and should be independently verified.
Broker: First United Realty 770-650-2825 Listing Site
Copyright © 2026 First Multiple Listing Service, Inc. All rights reserved. All information provided by the listing agent/broker is deemed reliable but is not guaranteed and should be independently verified.
Request Information
Start advertising today
Explore options for real estate agents and homeowners advertising on GolfHomes.com
Sell Your Home
Explore Similar Properties