
Ad #7969205
MLS #1581300

This is the one people picture when they say they're moving to
2217 Rainbows End Point, Colorado Springs, CO 80921
$2,295,000
4Beds
5Baths
5,198Sqft
0.64Acres
About this property
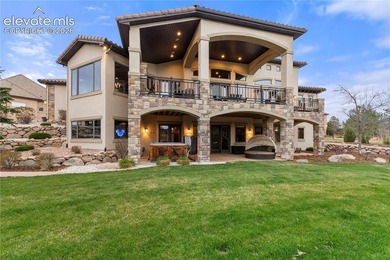
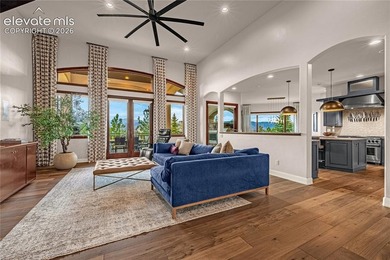
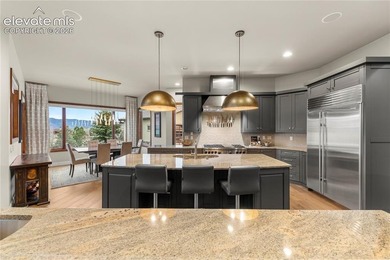
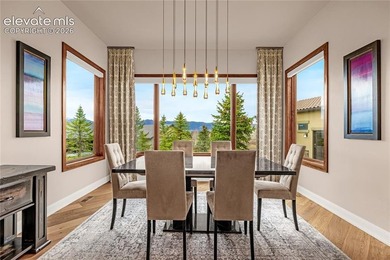
This is the one people picture when they say they're moving to Colorado. Exceptional location, stunning mountain views, and a garage that actually lives up to the hype. Beyond the attached 3-car garage, there's a separate heated garage built for the true enthusiast - epoxy floors, built-in storage, and a full car lift. Whether you're into cars, passion projects, or simply want a space that's completely your own, this one delivers. The interior matches that same level of thought. The kitchen is built to perform: Wolf range, Sub-Zero refrigerator, dual sinks, granite counters, and a walk-in pantry. A butler's pantry with wine fridge makes entertaining feel effortless. Five fireplaces woven throughout bring warmth and character to every corner of the home. The main level includes a private study with custom built-ins and its own fireplace - a workspace that actually feels good to be in. The primary suite is designed the way it should be: dual sinks, soaking tub, separate shower, and a walk-in closet that connects directly to the laundry room. Once you have it, you won't go back. The lower level is purpose-built for real living - generous bedrooms with walk-in closets, a smart bathroom layout for kids or guests, and a full wet bar with sink, ice maker, beverage fridge, and dishwasher. A dedicated wine room, fitness space, and ample storage, including a secured area for valuables, complete the picture. Outside, a hot tub and outdoor fireplace set the scene against wide-open mountain views. It's the kind of place you settle into and never want to leave.
Property Features
4 Beds
5 Baths
5,198 Sqft
Built in 2007
0.64 Acres
The Club At Flying Horse
On Golf Course
Tile Roof
Has Fireplace
Natural Gas, Forced Air
$10,290 / yr property tax
El Paso County
Additional Photos
Contact Information
Valerie McDowell
The Cutting Edge
719-661-1199
Location
Listing Agent: Valerie McDowell 719-661-1199
Broker: The Cutting Edge 719-661-1199 Listing Site
Copyright © 2026 elevateMLS. All rights reserved. All information provided by the listing agent/broker is deemed reliable but is not guaranteed and should be independently verified.
Broker: The Cutting Edge 719-661-1199 Listing Site
Copyright © 2026 elevateMLS. All rights reserved. All information provided by the listing agent/broker is deemed reliable but is not guaranteed and should be independently verified.
GolfHomes.com
Printed Aug 11, 2026
Photo Gallery


$2,295,000
4
Beds
5
Baths
5,198
Sqft
2217 Rainbows End Point, Colorado Springs, CO 80921
By contacting this agent you agree to these Terms and Conditions.
MLS# 1581300
This is the one people picture when they say they're moving to
$2,295,000
2217 Rainbows End Point, Colorado Springs, CO 80921
4
Beds
5
Baths
5,198
Sqft
0.64
Acres
$2,295,000
2217 Rainbows End Point, Colorado Springs, CO 80921
4 Beds
5 Baths
5,198 Sqft
0.64 Acres
This is the one people picture when they say they're moving to Colorado. Exceptional location, stunning mountain views, and a garage that actually lives up to the hype. Beyond the attached 3-car garage, there's a separate heated garage built for the true enthusiast - epoxy floors, built-in storage, and a full car lift. Whether you're into cars, passion projects, or simply want a space that's completely your own, this one delivers. The interior matches that same level of thought. The kitchen is built to perform: Wolf range, Sub-Zero refrigerator, dual sinks, granite counters, and a walk-in pantry. A butler's pantry with wine fridge makes entertaining feel effortless. Five fireplaces woven throughout bring warmth and character to every corner of the home. The main level includes a private study with custom built-ins and its own fireplace - a workspace that actually feels good to be in. The primary suite is designed the way it should be: dual sinks, soaking tub, separate shower, and a walk-in closet that connects directly to the laundry room. Once you have it, you won't go back. The lower level is purpose-built for real living - generous bedrooms with walk-in closets, a smart bathroom layout for kids or guests, and a full wet bar with sink, ice maker, beverage fridge, and dishwasher. A dedicated wine room, fitness space, and ample storage, including a secured area for valuables, complete the picture. Outside, a hot tub and outdoor fireplace set the scene against wide-open mountain views. It's the kind of place you settle into and never want to leave.
55 days
on GolfHomes.com
59
views
0
saves
Property Details
HOME DETAILS
4 Beds
5 Baths
5,198 Sqft
Built in 2007
0.64 Acres
GOLF COURSE & VIEW
The Club At Flying Horse
On Golf Course
EXTERIOR
Tile Roof
INTERIOR
Has Fireplace
Natural Gas, Forced Air
FINANCIAL & COMMUNITY
$10,290 / yr property tax
El Paso County
See More Details
Location

Mortgage Calculator
Ad Statistics
Ad Number
7969205
Viewed
59 times
Listing Status
Active
Added
Jun 17, 2026
Last Refreshed
Jul 03, 2026 06:17:28 PM
Listing Information
Data Source
ElevateMLS
Source Property ID
1581300
Listing Agent: Valerie McDowell 719-661-1199
Broker: The Cutting Edge 719-661-1199 Listing Site
Copyright © 2026 elevateMLS. All rights reserved. All information provided by the listing agent/broker is deemed reliable but is not guaranteed and should be independently verified.
Broker: The Cutting Edge 719-661-1199 Listing Site
Copyright © 2026 elevateMLS. All rights reserved. All information provided by the listing agent/broker is deemed reliable but is not guaranteed and should be independently verified.
Request Information
Start advertising today
Explore options for real estate agents and homeowners advertising on GolfHomes.com
Sell Your Home
Explore Similar Properties
No similar properties found.