Ad #7887149
MLS #41138455

Welcome to the highly sought-after Apple Hill Estates community!
2174 Newton Dr, Brentwood, CA 94513
$899,000
5Beds
3Baths
2,711Sqft
0.14Acres
About this property
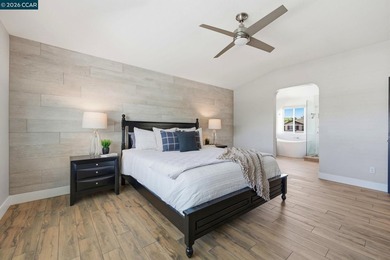
Welcome to the highly sought-after Apple Hill Estates community! This beautifully maintained home combines style, comfort, and functionality with a highly desirable floor plan and impressive upgrades throughout. Step inside to a dramatic two-story entry featuring soaring ceilings, a stunning staircase with custom two-tone railings, crown molding, plantation shutters, two tone paint, and abundant natural light. The spacious layout is perfect for both everyday living and entertaining. The heart of the home is the beautifully remodeled chef's kitchen, showcasing quartz countertops, a professional-grade stainless steel gas range with custom vent hood, custom cabinetry, recessed lighting, built-in wine refrigerator, an oversized island with seating for family and guests. A standout feature is the custom pantry with barn door, providing exceptional storage and functionality a valuable upgrade not commonly found in this community.The inviting family room features a cozy fireplace and flows seamlessly into the kitchen, creating the perfect gathering space. The formal dining area offers soaring ceilings and expansive windows that enhance the home's open and airy feel.A highly desirable feature is the full bedroom and full bathroom on the main level, ideal for guests, multigenerational living, or a home office.Upstairs, the spacious primary suite serves as a private retreat and features plantation shutters, designer accents, and a beautifully remodeled spa-inspired bathroom with dual vanities, abundant storage, and an oversized walk-in shower complete with dual shower systems, frameless glass enclosure, custom tile work, built-in niches, pebble-style flooring, and bench seating.Additional highlights include OWNED SOLAR, upgraded HVAC systems, ceiling fans, luxury tile flooring, and a versatile bonus room currently used as a home gym. This flexible space can easily function as a home office, media room, playroom, hobby room, or workout studio.Step outside to your private backyard featuring a spacious patio, covered gazebo, lush lawn, mature landscaping,plenty of room for entertaining or relaxing outdoors.Enjoy the exceptional Apple Hill Estates lifestyle with the community pool, spa, clubhouse, tennis, pickleball & basketball courts just a short walk away. Conveniently located near parks, trails, shopping, dining, top-rated schools, and downtown Brentwood. Don't miss this opportunity to own a beautifully upgraded home in one of Brentwood's most desirable communities.
Property Features
5 Beds
3 Baths
2,711 Sqft
Built in 1996
0.14 Acres
2 Stories
Brentwood Golf Club
On Golf Course
Siding: Stucco
Has Fireplace
Forced Air
Contra Costa County
APPLE HILL Community
Additional Photos


Contact Information
Patricia Zuniga
OHD, Inc.
925-783-7810
Location
Listing Agent: Patricia Zuniga 925-783-7810
Broker: OHD, Inc. 916-708-0301 Listing Site
Copyright © 2026 bridgeMLS. All rights reserved. All information provided by the listing agent/broker is deemed reliable but is not guaranteed and should be independently verified.
Broker: OHD, Inc. 916-708-0301 Listing Site
Copyright © 2026 bridgeMLS. All rights reserved. All information provided by the listing agent/broker is deemed reliable but is not guaranteed and should be independently verified.
GolfHomes.com
Printed Aug 11, 2026
Photo Gallery


$899,000
5
Beds
3
Baths
2,711
Sqft
2174 Newton Dr, Brentwood, CA 94513
By contacting this agent you agree to these Terms and Conditions.
MLS# 41138455
Welcome to the highly sought-after Apple Hill Estates community!
$899,000
2174 Newton Dr, Brentwood, CA 94513
5
Beds
3
Baths
2,711
Sqft
0.14
Acres
$899,000
2174 Newton Dr, Brentwood, CA 94513
5 Beds
3 Baths
2,711 Sqft
0.14 Acres
Welcome to the highly sought-after Apple Hill Estates community! This beautifully maintained home combines style, comfort, and functionality with a highly desirable floor plan and impressive upgrades throughout. Step inside to a dramatic two-story entry featuring soaring ceilings, a stunning staircase with custom two-tone railings, crown molding, plantation shutters, two tone paint, and abundant natural light. The spacious layout is perfect for both everyday living and entertaining. The heart of the home is the beautifully remodeled chef's kitchen, showcasing quartz countertops, a professional-grade stainless steel gas range with custom vent hood, custom cabinetry, recessed lighting, built-in wine refrigerator, an oversized island with seating for family and guests. A standout feature is the custom pantry with barn door, providing exceptional storage and functionality a valuable upgrade not commonly found in this community.The inviting family room features a cozy fireplace and flows seamlessly into the kitchen, creating the perfect gathering space. The formal dining area offers soaring ceilings and expansive windows that enhance the home's open and airy feel.A highly desirable feature is the full bedroom and full bathroom on the main level, ideal for guests, multigenerational living, or a home office.Upstairs, the spacious primary suite serves as a private retreat and features plantation shutters, designer accents, and a beautifully remodeled spa-inspired bathroom with dual vanities, abundant storage, and an oversized walk-in shower complete with dual shower systems, frameless glass enclosure, custom tile work, built-in niches, pebble-style flooring, and bench seating.Additional highlights include OWNED SOLAR, upgraded HVAC systems, ceiling fans, luxury tile flooring, and a versatile bonus room currently used as a home gym. This flexible space can easily function as a home office, media room, playroom, hobby room, or workout studio.Step outside to your private backyard featuring a spacious patio, covered gazebo, lush lawn, mature landscaping,plenty of room for entertaining or relaxing outdoors.Enjoy the exceptional Apple Hill Estates lifestyle with the community pool, spa, clubhouse, tennis, pickleball & basketball courts just a short walk away. Conveniently located near parks, trails, shopping, dining, top-rated schools, and downtown Brentwood. Don't miss this opportunity to own a beautifully upgraded home in one of Brentwood's most desirable communities.
56 days
on GolfHomes.com
0
view
0
saves
Property Details
HOME DETAILS
5 Beds
3 Baths
2,711 Sqft
Built in 1996
0.14 Acres
2 Stories
GOLF COURSE & VIEW
Brentwood Golf Club
On Golf Course
EXTERIOR
Siding: Stucco
INTERIOR
Has Fireplace
Forced Air
FINANCIAL & COMMUNITY
Contra Costa County
APPLE HILL Community
See More Details
Location

Mortgage Calculator
Ad Statistics
Ad Number
7887149
Viewed
0 time
Listing Status
Active
Added
Jun 16, 2026
Last Refreshed
Jul 03, 2026 06:17:28 PM
Listing Information
Data Source
BridgeMLS
Source Property ID
41138455
Listing Agent: Patricia Zuniga 925-783-7810
Broker: OHD, Inc. 916-708-0301 Listing Site
Copyright © 2026 bridgeMLS. All rights reserved. All information provided by the listing agent/broker is deemed reliable but is not guaranteed and should be independently verified.
Broker: OHD, Inc. 916-708-0301 Listing Site
Copyright © 2026 bridgeMLS. All rights reserved. All information provided by the listing agent/broker is deemed reliable but is not guaranteed and should be independently verified.
Request Information
Start advertising today
Explore options for real estate agents and homeowners advertising on GolfHomes.com
Sell Your Home
Explore Similar Properties