Ad #7640916
MLS #70013166

Beautifully designed 3-bedroom, 2.5-bath home backing up to the
211 McGregor Dr, Brookeland, TX 75931
$449,000
3Beds
3Baths
1,600Sqft
0.71Acres
About this property
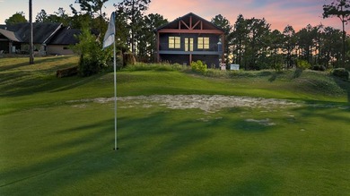
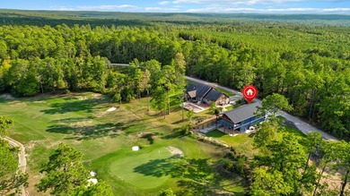
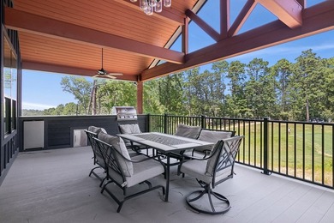
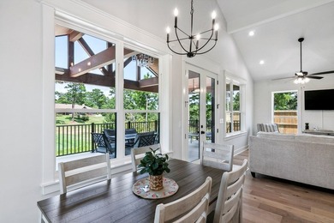
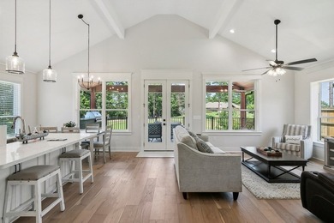
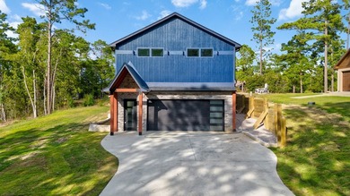
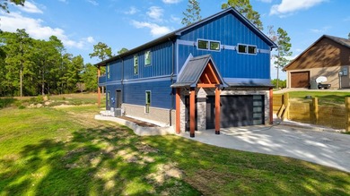
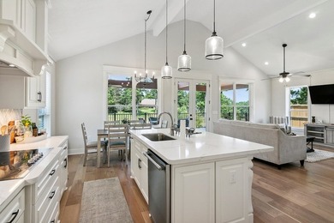
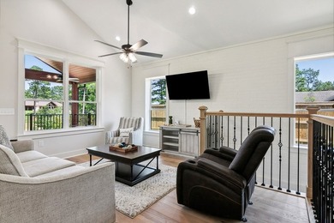
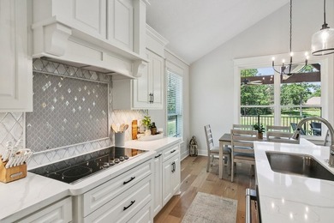
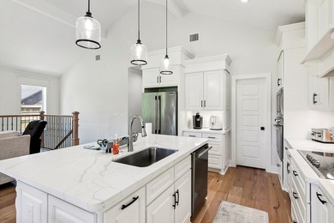
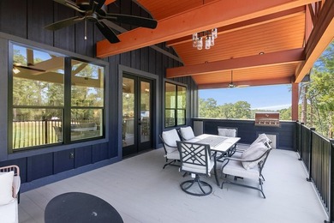
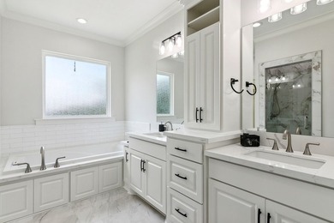
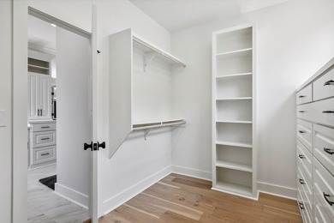
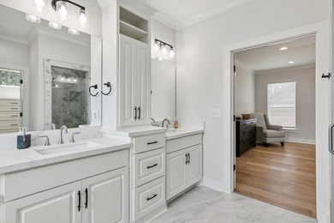
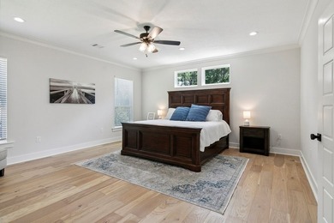
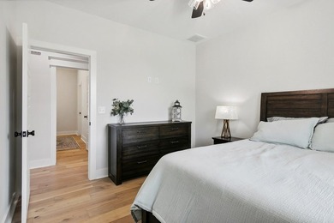
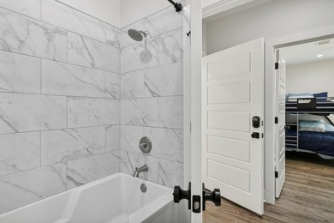
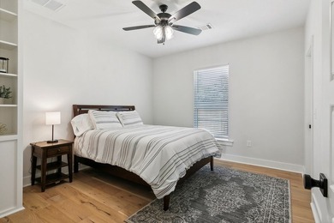
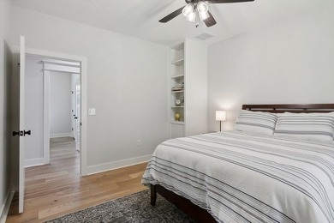
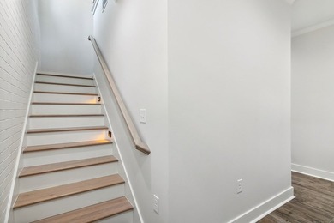
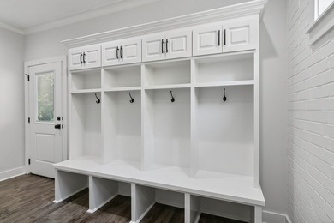
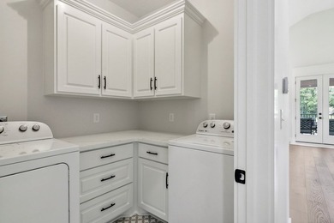
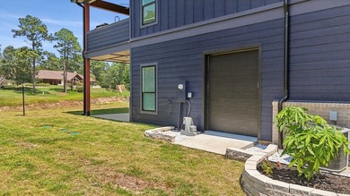
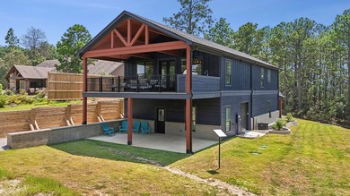
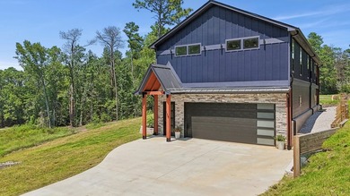
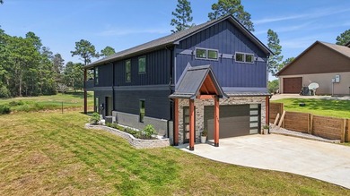
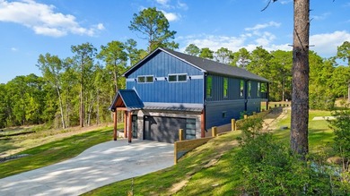
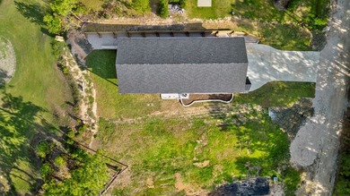
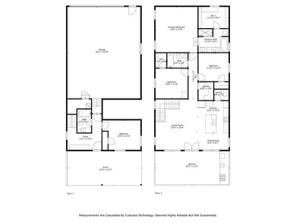
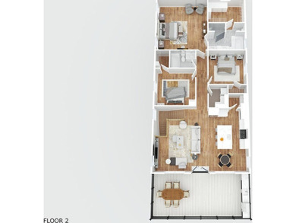
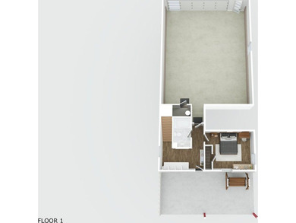
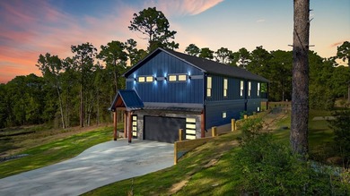
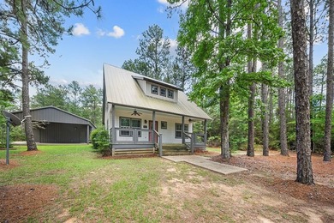
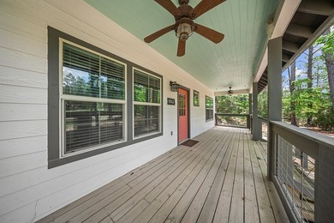
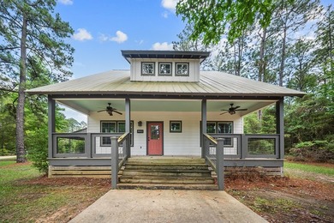
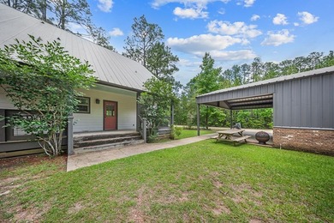
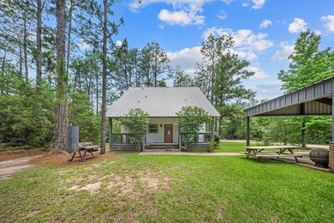
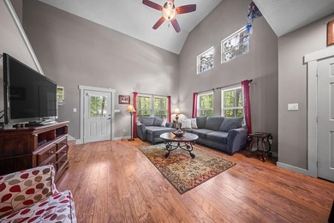
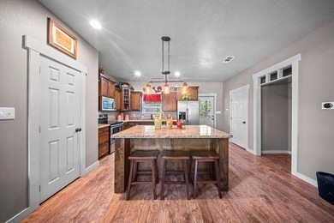
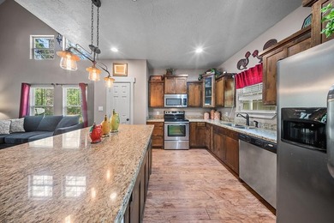
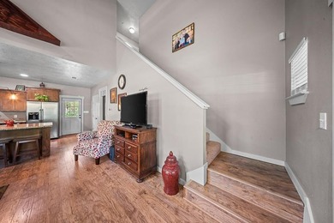
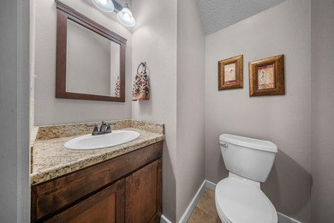
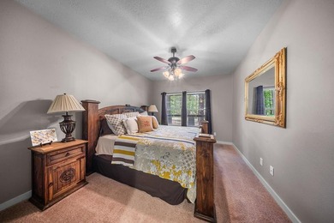
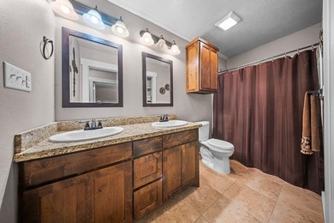
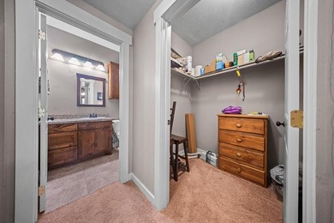
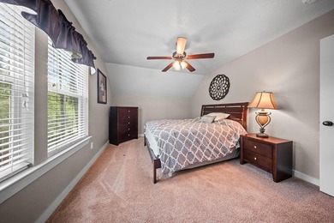
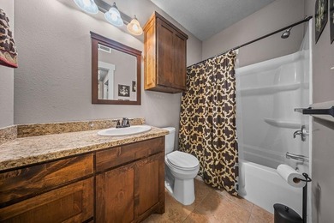
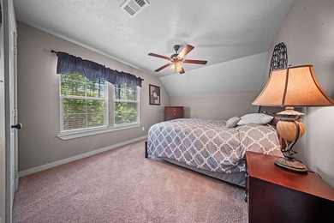
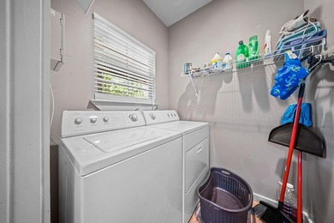
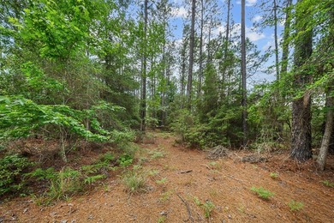
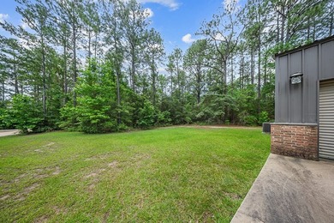
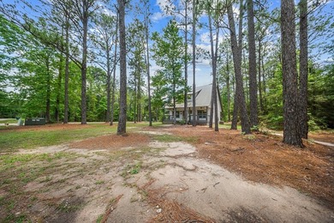
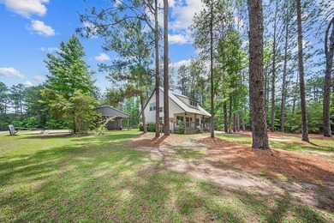
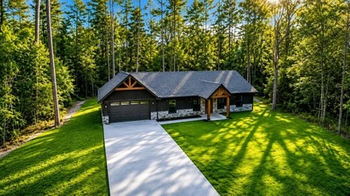
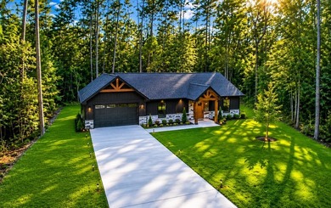
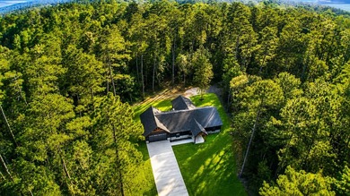
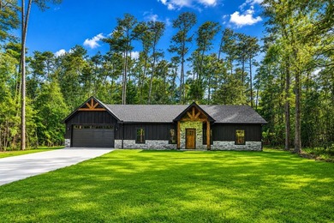
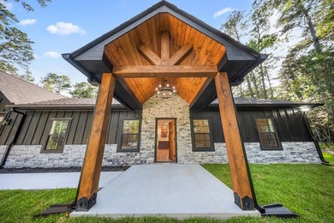
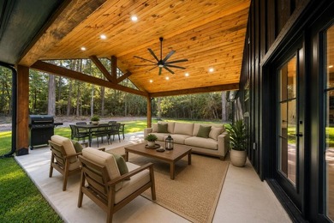
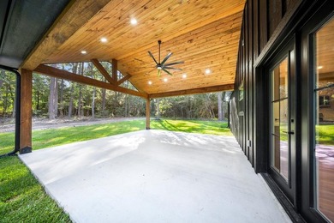
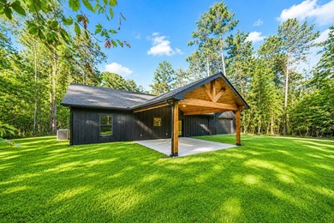
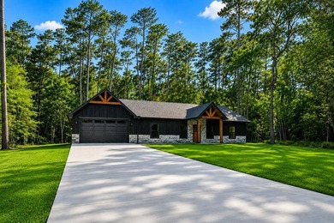
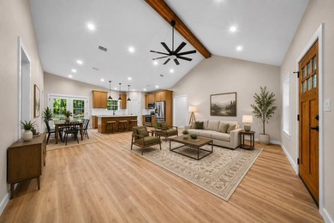
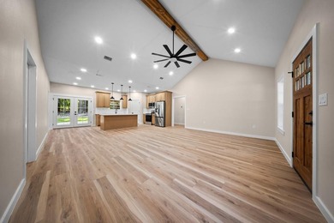
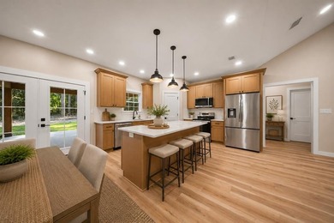
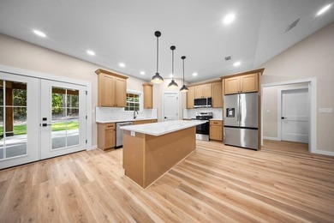
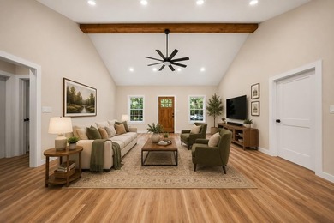
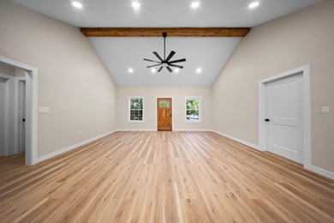
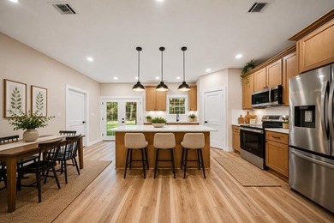
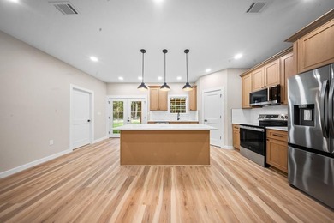
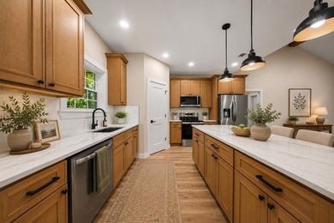
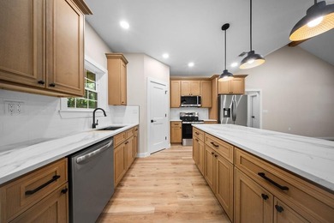
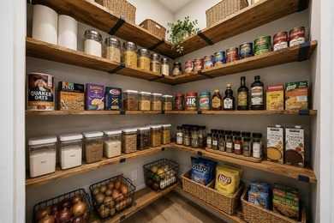
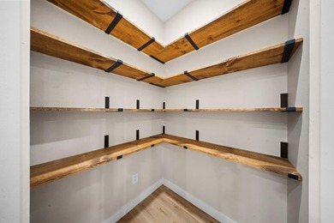
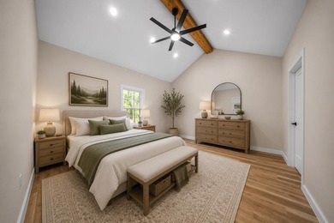
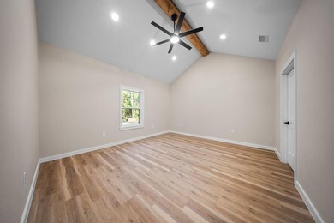
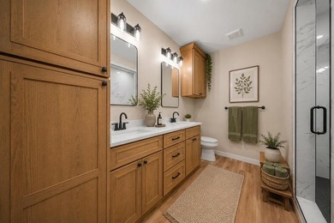
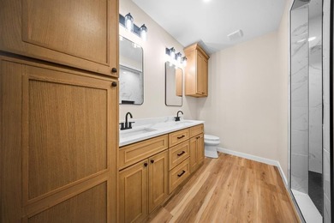
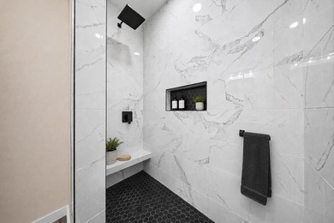
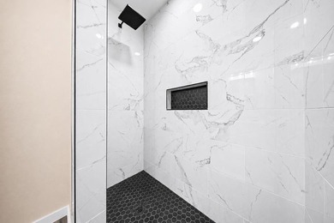
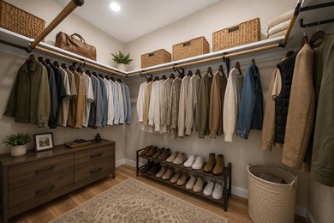
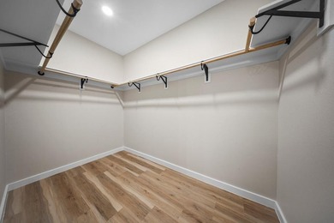
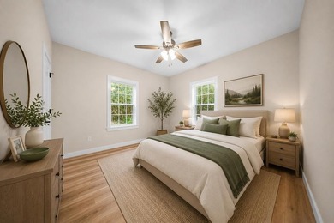
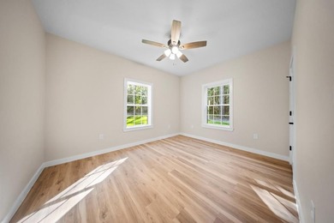
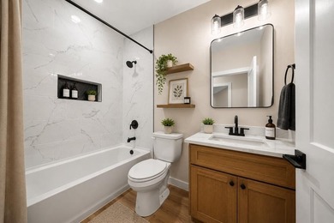
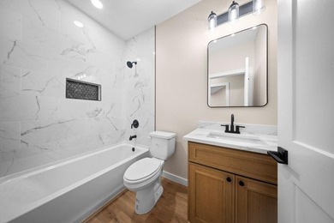
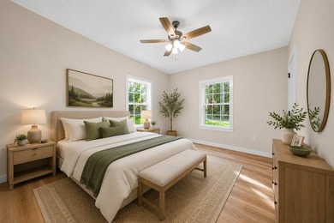
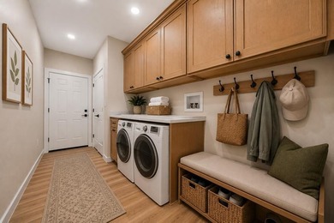
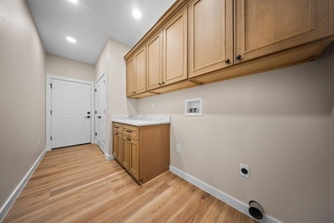
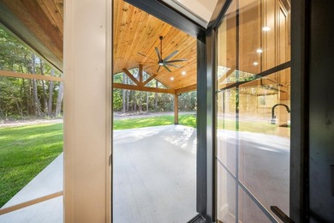
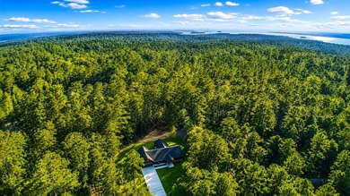
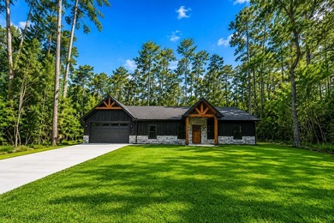
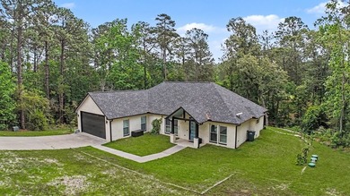
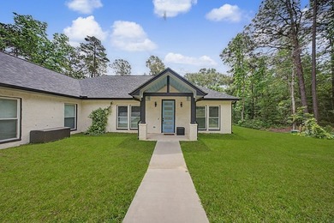
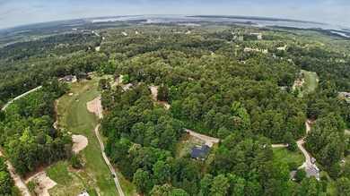
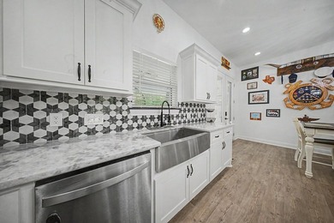
Beautifully designed 3-bedroom, 2.5-bath home backing up to the golf course and featuring an open-concept floor plan perfect for modern living. The heart of the home is a stunning kitchen with custom cabinetry, a large center island, designer quartzite countertops, with a sleek tile backsplash-all complemented by stainless steel appliances and a spacious walk-in pantry. Upgraded lighting fixtures throughout add a warm, upscale touch with the primary suite offering a large walk-in shower featuring a jet system and rainfall shower tower. Dual vessel sinks with temperature-indicating faucet lights and a generous walk-in closet-conveniently connected to the laundry room-complete the space. Enjoy outdoor living year-round on the covered patio overlooking hole 13/14 on the golf course, providing peaceful views and a perfect setting for relaxing or entertaining. This home blends thoughtful design with high-end finishes-don't miss your chance to make it yours.
Property Features
3 Beds
3 Baths
1,600 Sqft
Built in 2023
0.71 Acres
Rayburn Country Club
On Golf Course
Composition Roof
Central
Jasper County
Rayburn Country Subdivision Community
Additional Photos
Contact Information
Georgina Stewart
A Real Estate Connection
832-491-9017
Location
GolfHomes.com
Printed Aug 11, 2026
Photo Gallery


$449,000
3
Beds
3
Baths
1,600
Sqft
211 McGregor Dr, Brookeland, TX 75931
By contacting this agent you agree to these Terms and Conditions.
MLS# 70013166
Beautifully designed 3-bedroom, 2.5-bath home backing up to the
$449,000
211 McGregor Dr, Brookeland, TX 75931
3
Beds
3
Baths
1,600
Sqft
0.71
Acres
$449,000
211 McGregor Dr, Brookeland, TX 75931
3 Beds
3 Baths
1,600 Sqft
0.71 Acres
Beautifully designed 3-bedroom, 2.5-bath home backing up to the golf course and featuring an open-concept floor plan perfect for modern living. The heart of the home is a stunning kitchen with custom cabinetry, a large center island, designer quartzite countertops, with a sleek tile backsplash-all complemented by stainless steel appliances and a spacious walk-in pantry. Upgraded lighting fixtures throughout add a warm, upscale touch with the primary suite offering a large walk-in shower featuring a jet system and rainfall shower tower. Dual vessel sinks with temperature-indicating faucet lights and a generous walk-in closet-conveniently connected to the laundry room-complete the space. Enjoy outdoor living year-round on the covered patio overlooking hole 13/14 on the golf course, providing peaceful views and a perfect setting for relaxing or entertaining. This home blends thoughtful design with high-end finishes-don't miss your chance to make it yours.
105 days
on GolfHomes.com
98
views
0
saves
Contact Information
Please say you found it on GolfHomes.com!
Listing Agent
Georgina Stewart
A Real Estate Connection
Listing Agent: Georgina Stewart 832-491-9017. Broker: A Real Estate Connection 409-787-4536 Listing Site. Copyright © 2026 Deep East Texas MLS. All rights reserved. All information provided by the listing agent/broker is deemed reliable but is not guaranteed and should be independently verified.
Property Details
HOME DETAILS
3 Beds
3 Baths
1,600 Sqft
Built in 2023
0.71 Acres
GOLF COURSE & VIEW
Rayburn Country Club
On Golf Course
EXTERIOR
Composition Roof
INTERIOR
Central
FINANCIAL & COMMUNITY
Jasper County
Rayburn Country Subdivision Community
See More Details
Location

Mortgage Calculator
Ad Statistics
Ad Number
7640916
Viewed
98 times
Listing Status
Active
Added
Apr 28, 2026
Last Refreshed
Jul 03, 2026 06:17:28 PM
Listing Information
Data Source
Deep East Texas MLS
Source Property ID
70013166
All information provided is deemed reliable but is not guaranteed and should be independently verified.
Request Information
Start advertising today
Explore options for real estate agents and homeowners advertising on GolfHomes.com
Sell Your Home
Explore Similar Properties