Ad #7135147
MLS #992905
NEW ROOF! New Exterior paint pending HOA approval! Nestled
2031 Pine Island Cir, Miramar, FL 32550
$1,244,000
5Beds
5Baths
3,348Sqft
0.15Acres
About this property
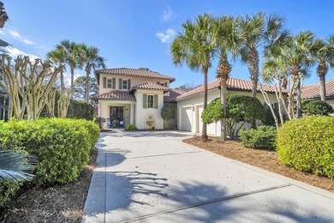
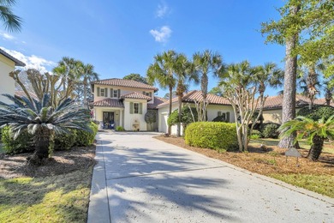
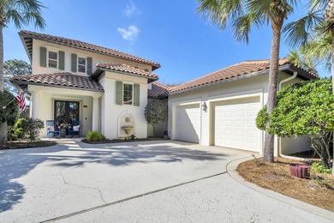
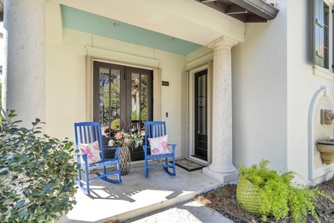
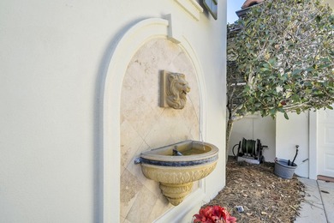
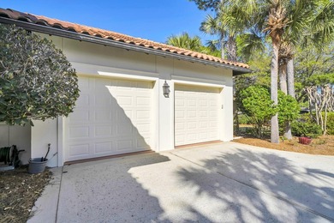
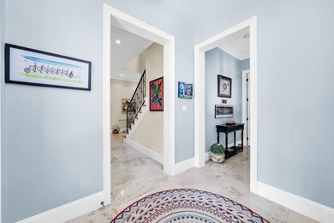
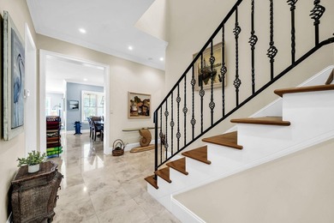
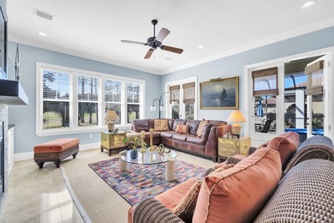
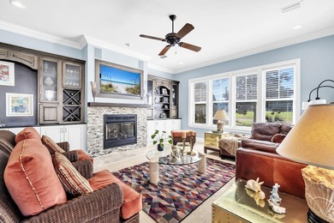
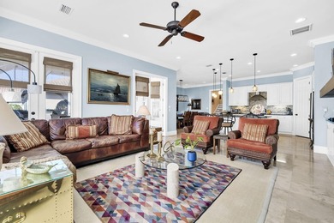
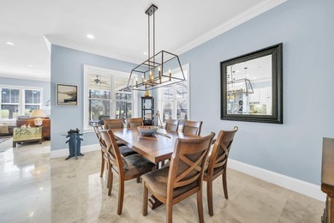
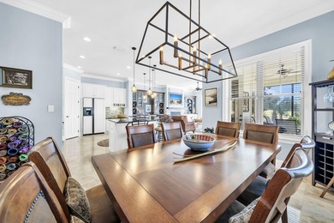
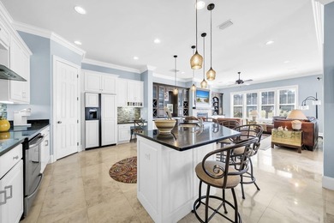
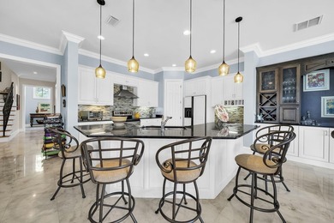
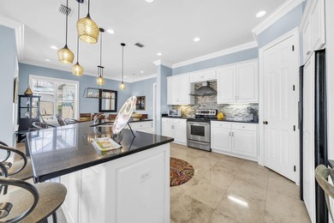
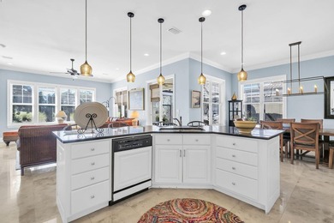
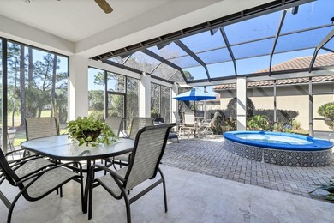
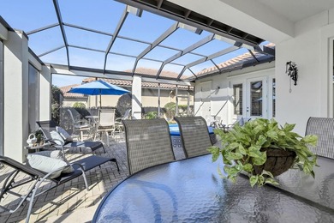
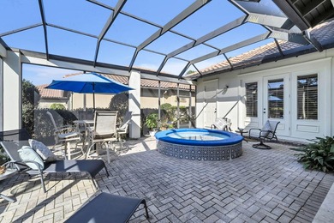
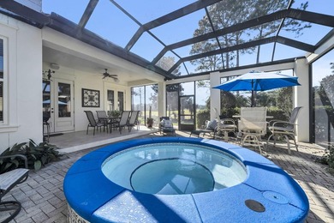
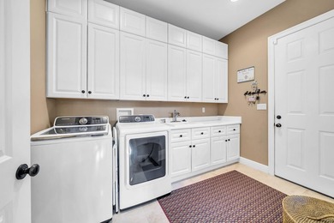
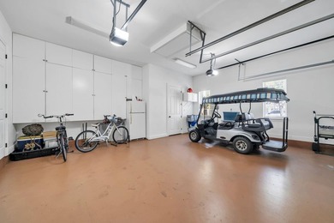
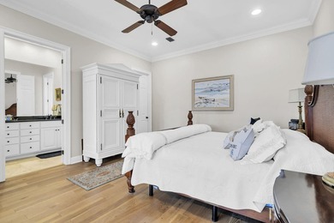
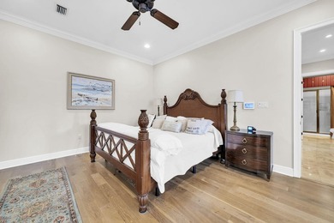
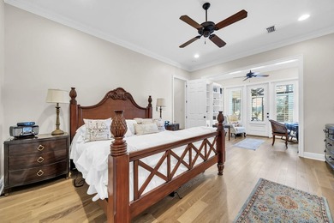
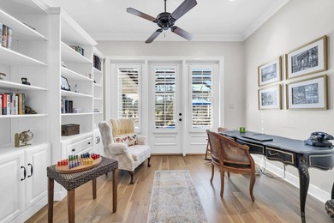
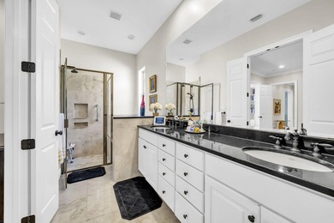
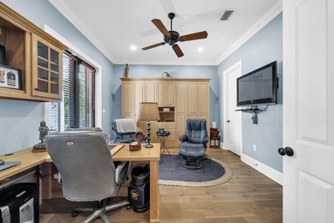
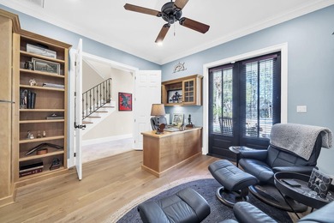
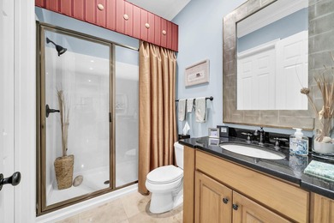
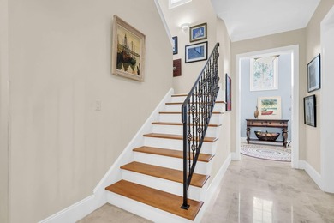
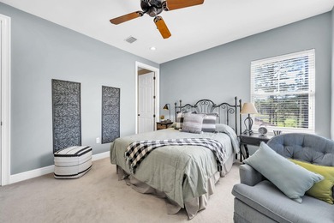
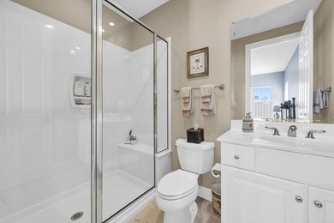
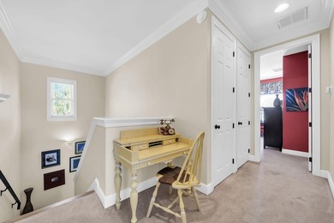
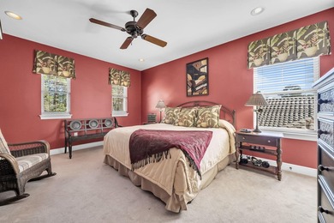
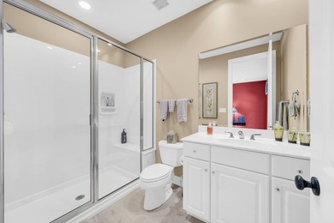
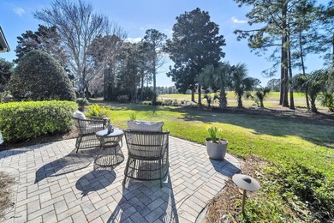
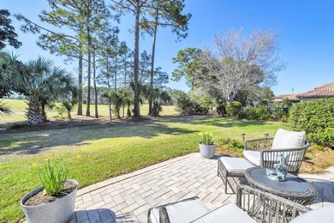
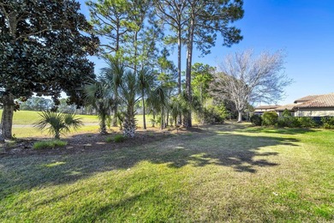
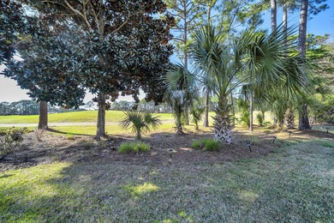
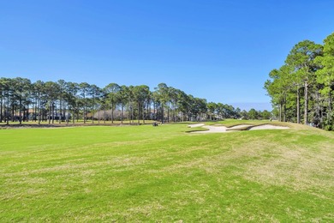
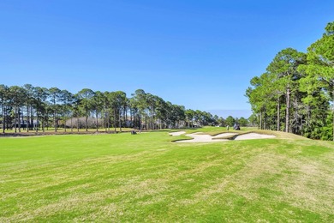
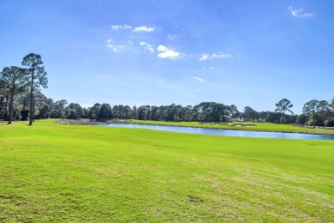
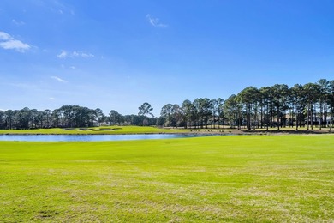
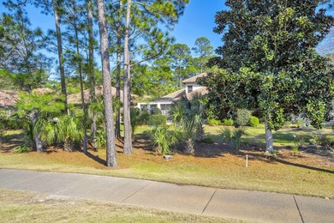
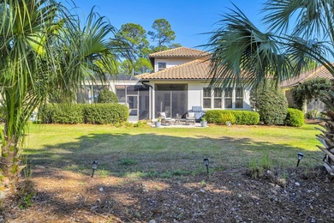
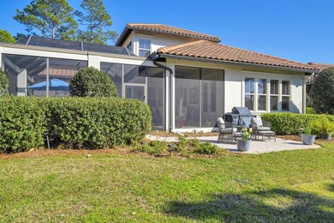
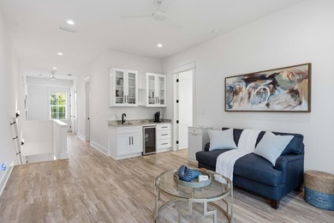
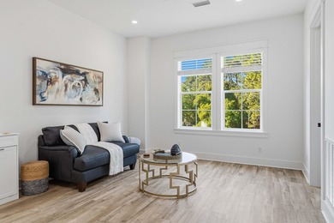
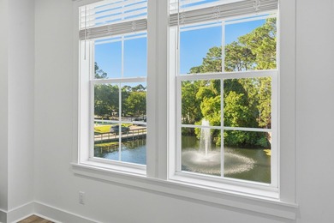
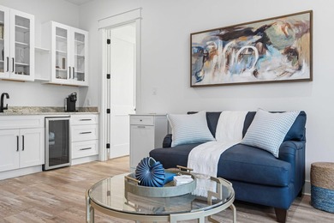
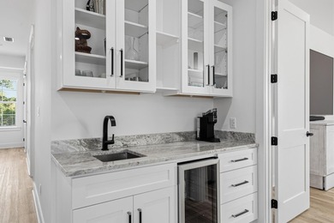
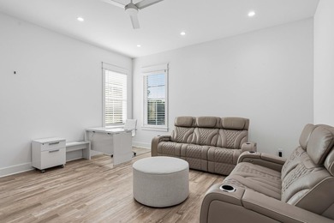
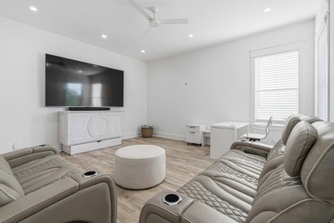
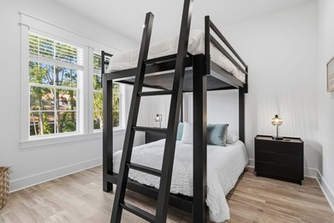
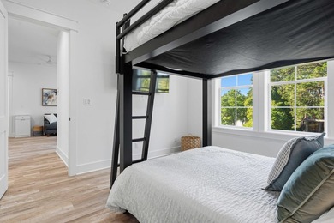
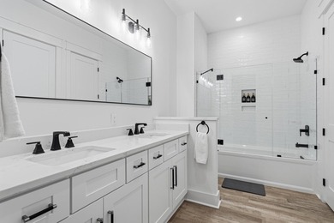
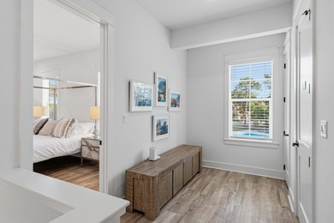
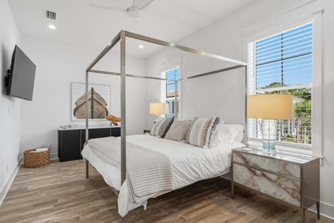
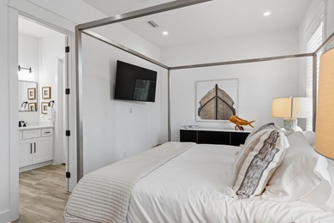
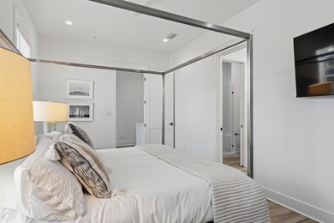
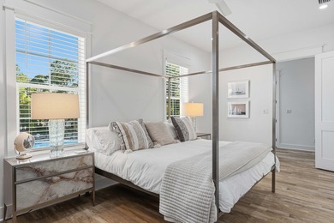
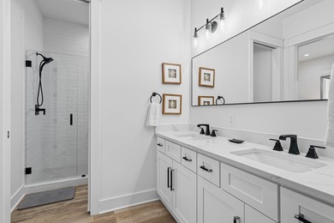
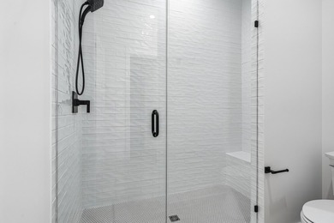
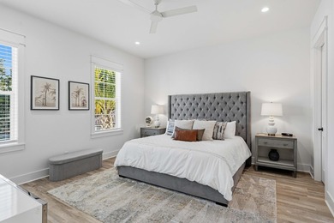
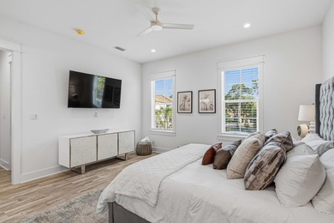
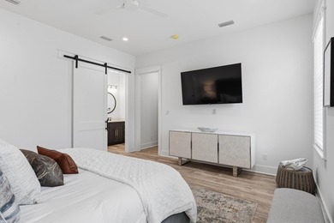
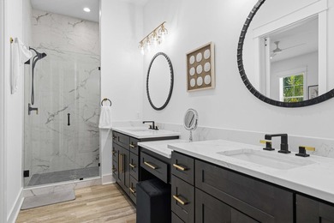
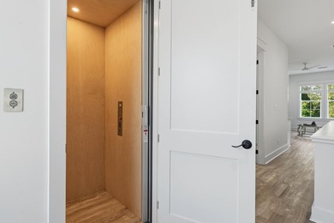
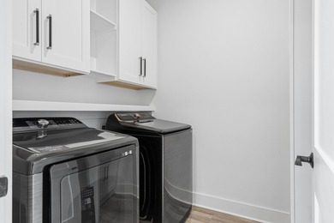
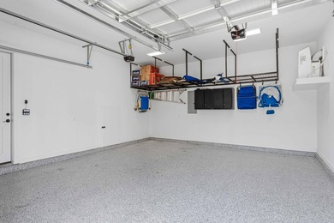
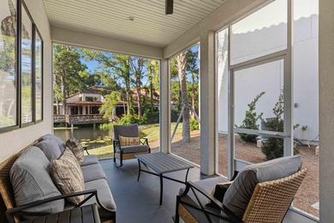
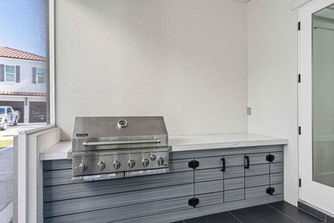
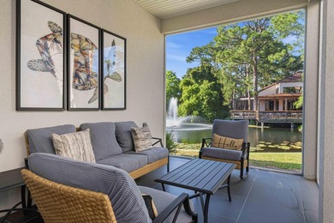
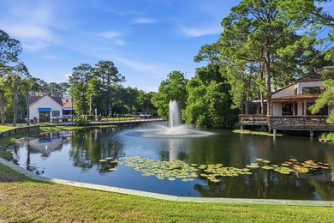
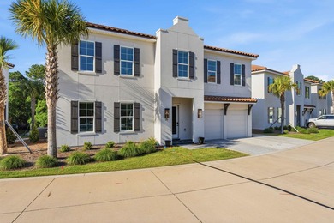
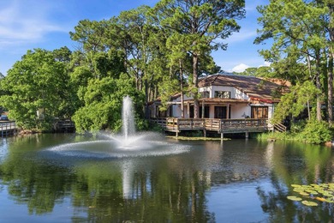
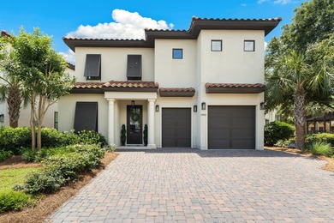
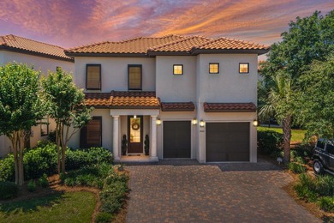
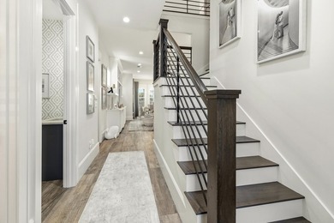
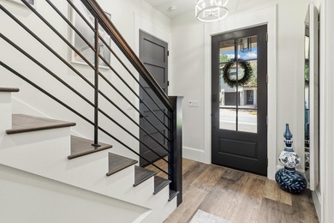
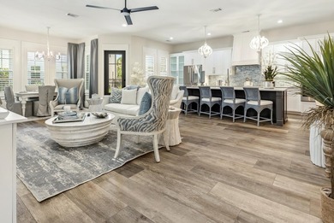
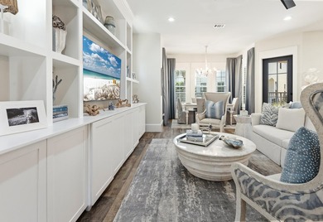
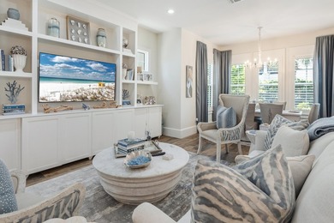
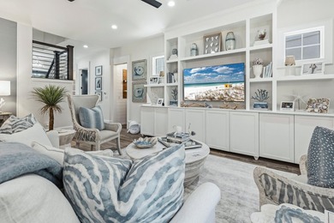
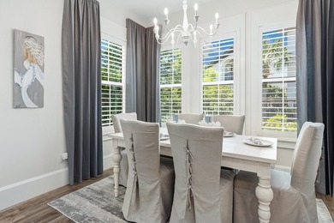
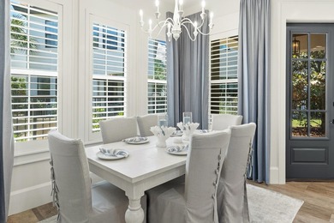
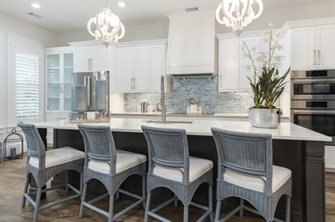
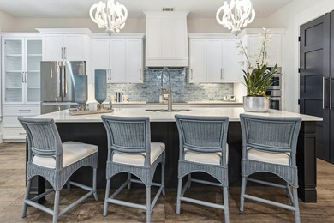
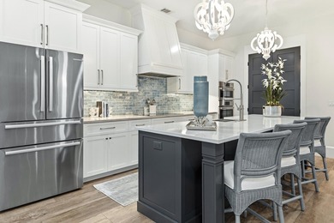
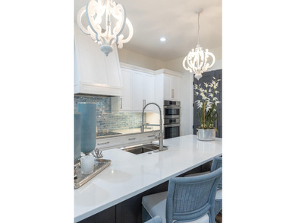
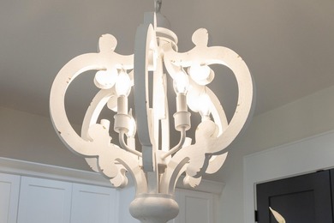
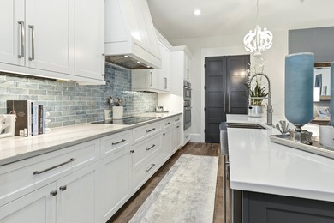
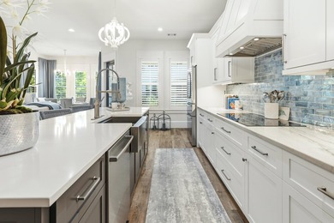
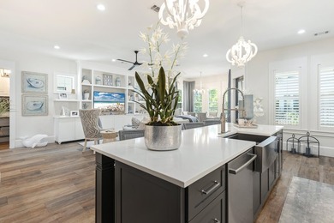
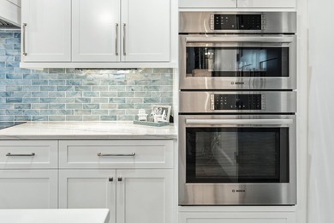
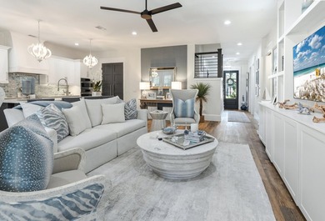
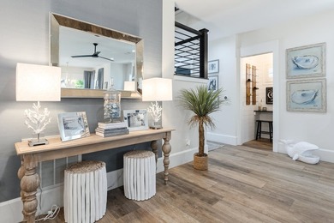
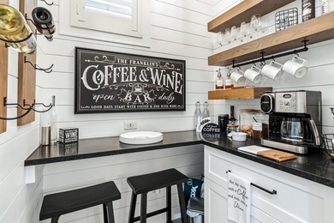
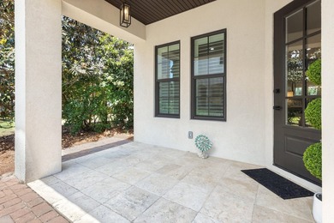
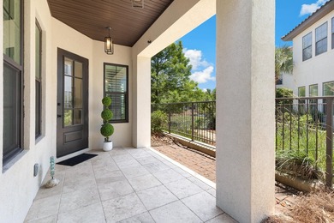
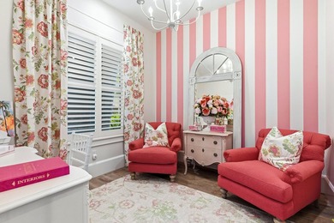
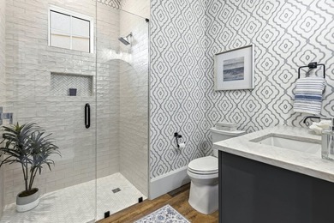
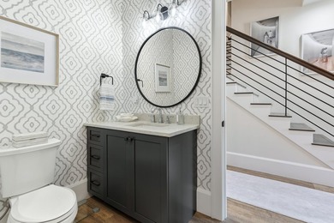
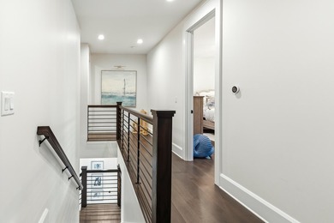
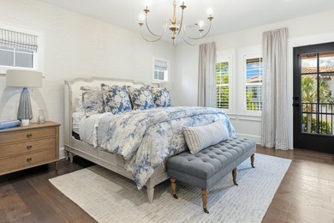
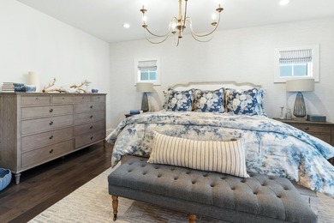
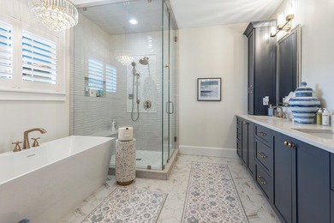
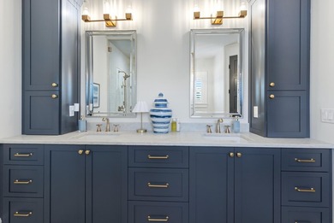
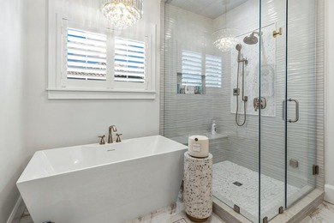
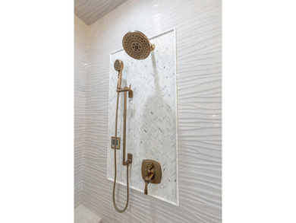
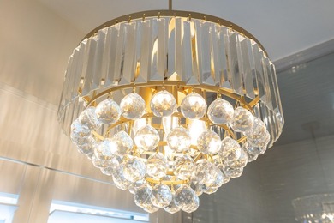
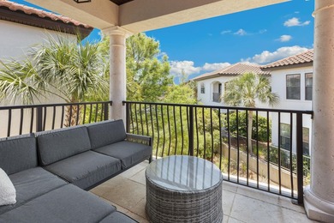
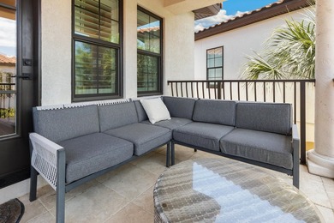
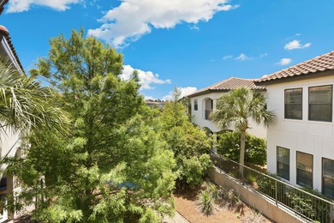
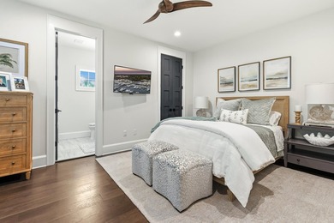
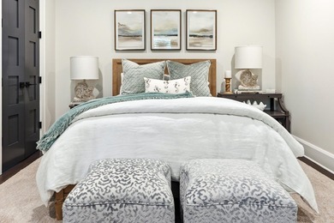
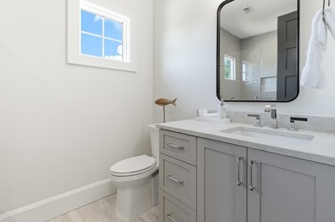
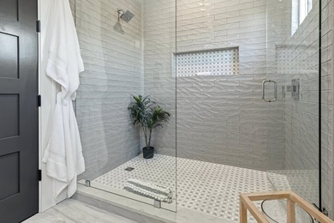
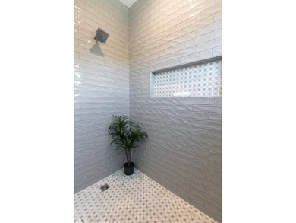
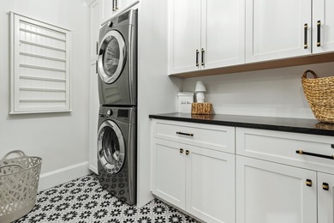
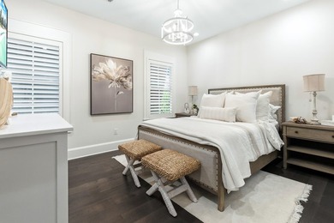
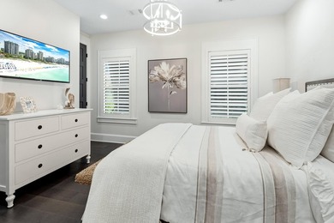
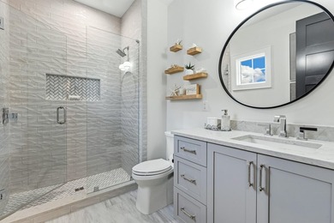
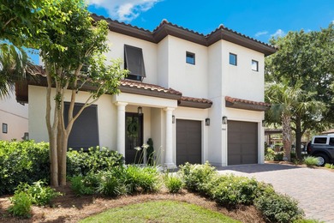
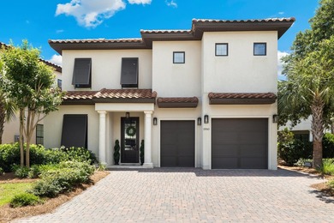
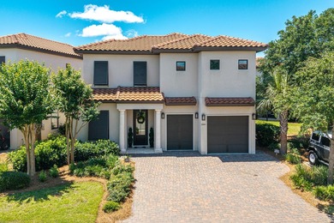
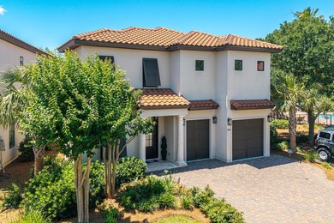
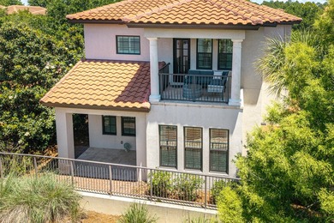
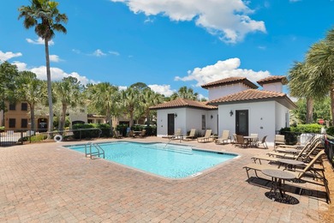
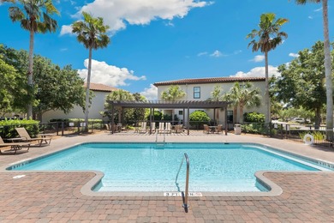
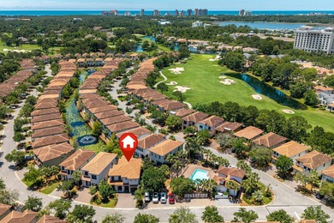
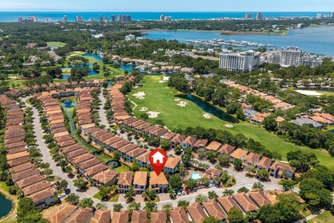
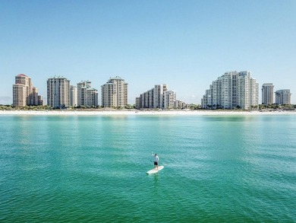
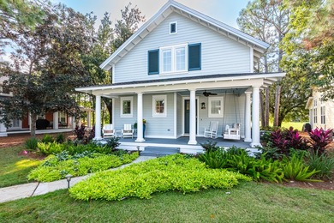
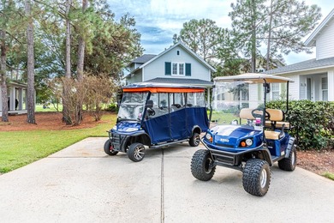
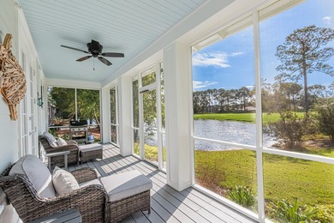
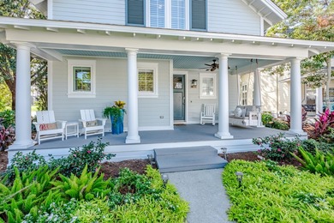
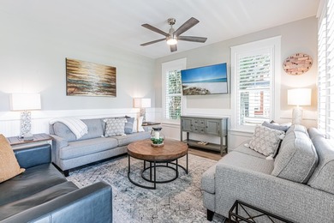
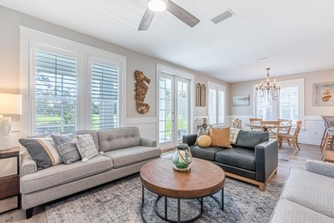
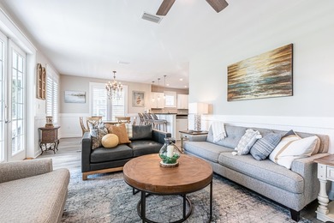
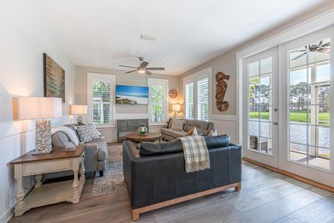
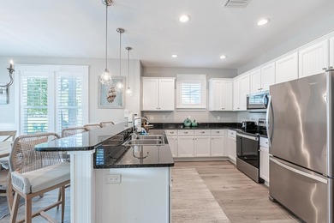
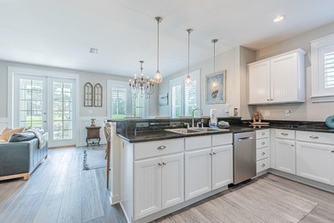
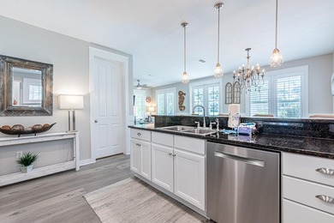
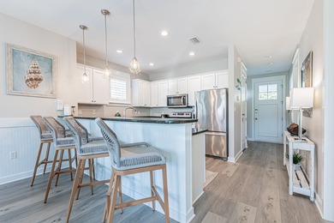
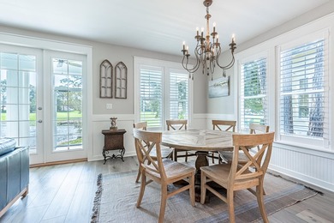
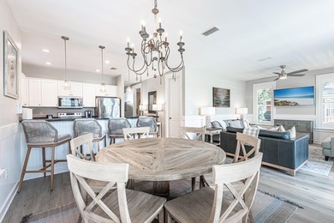
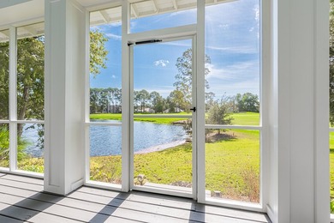
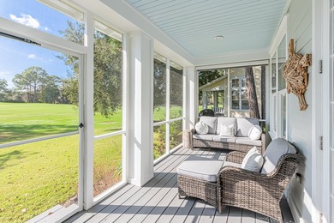
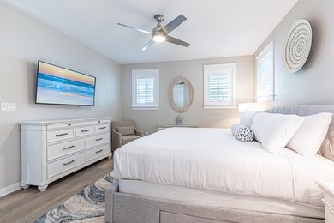
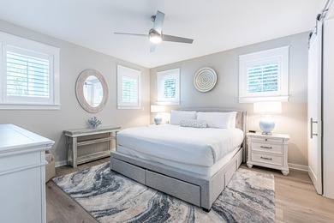
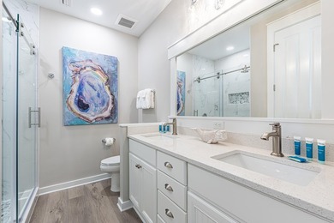
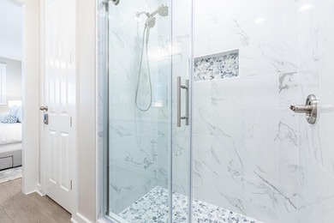
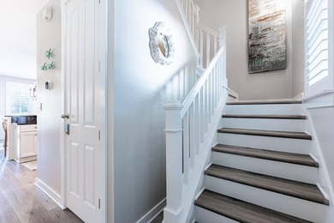
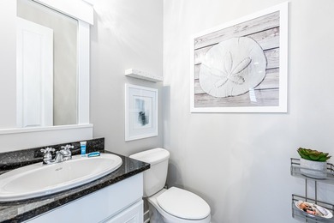
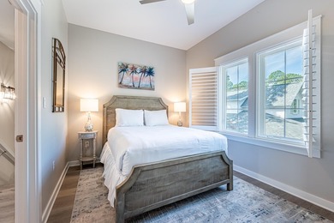
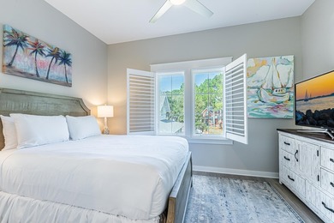
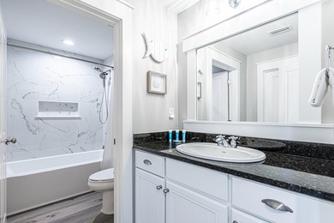
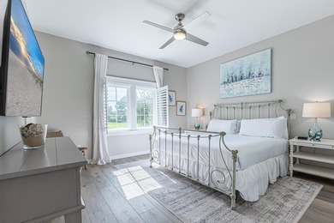
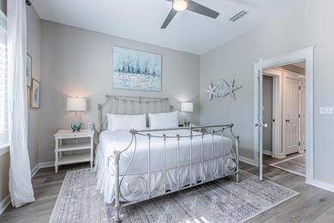
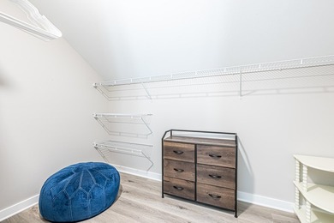
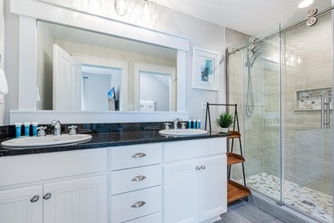
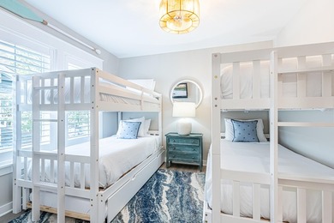
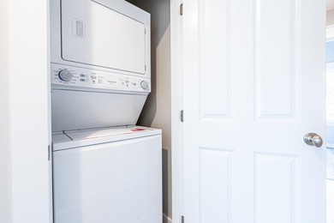
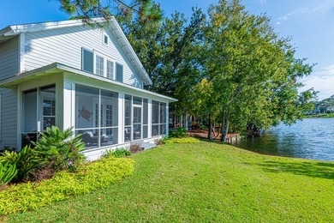
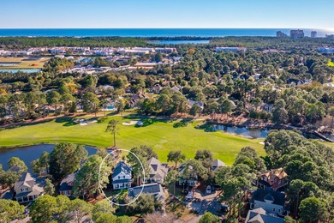
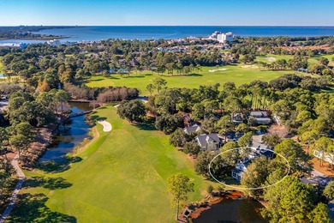
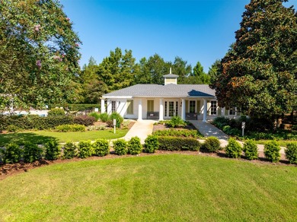
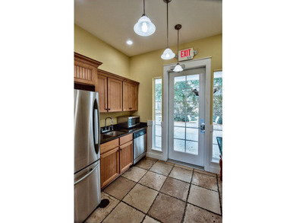
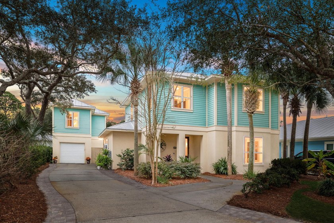
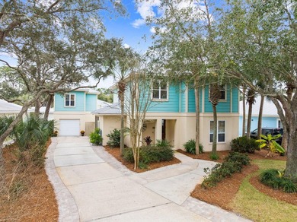
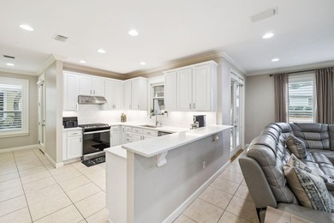
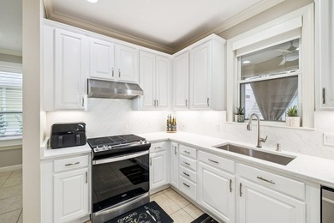
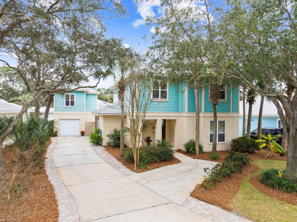
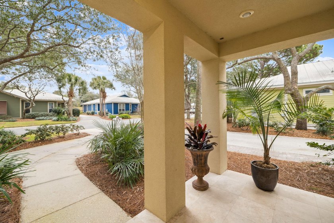
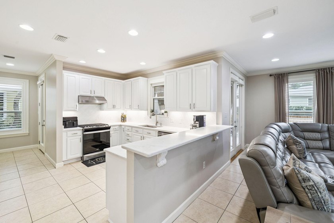
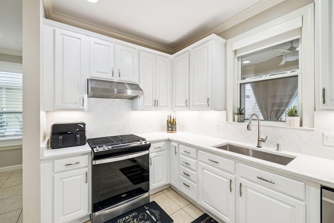
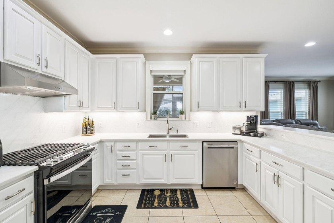
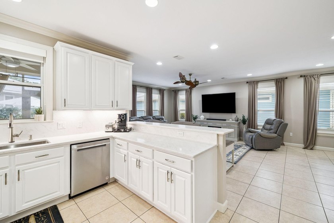
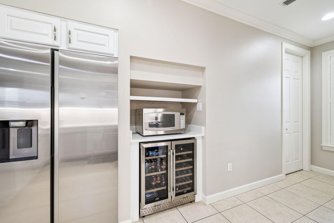
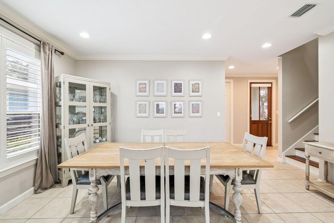
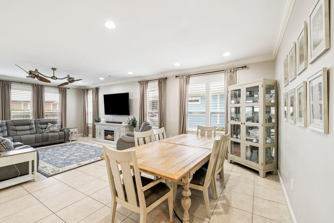
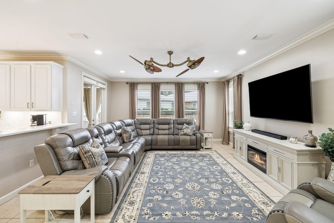
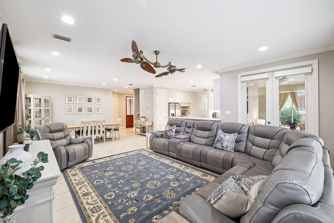
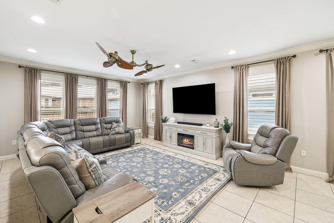
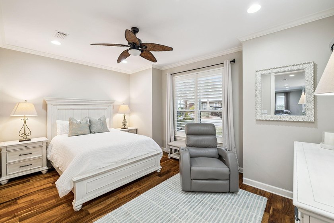
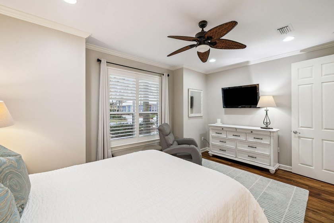
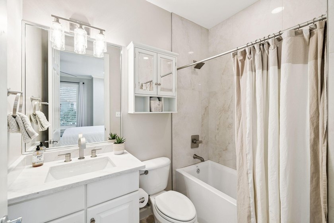
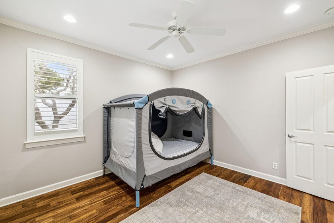
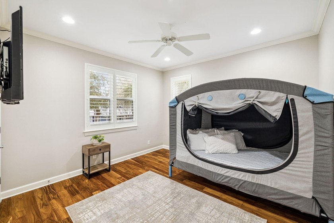
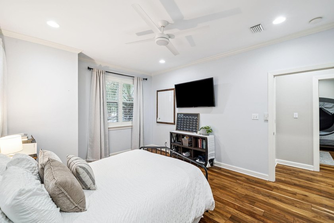
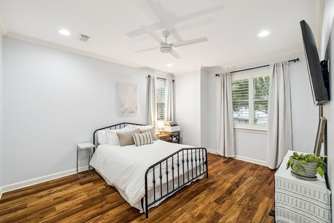
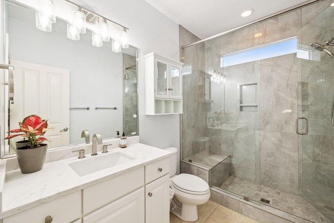
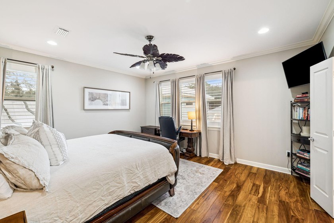
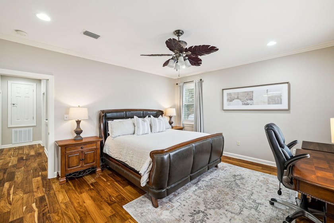
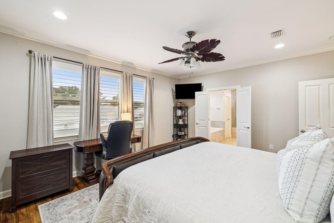
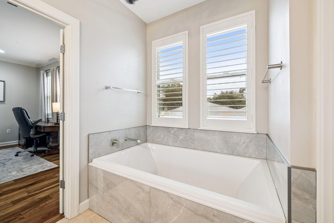
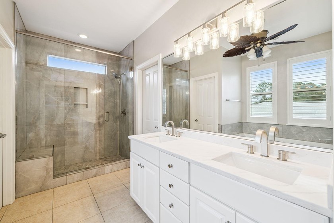
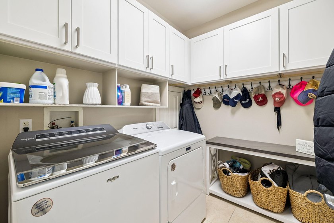
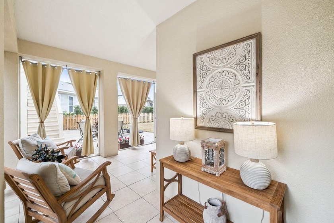
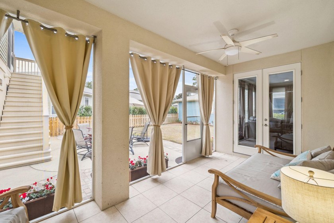
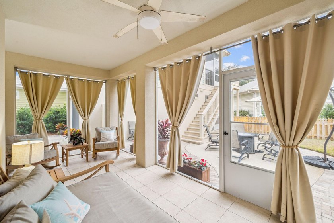
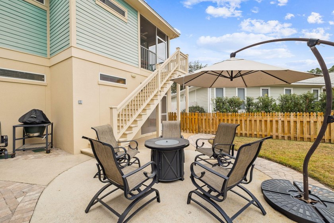
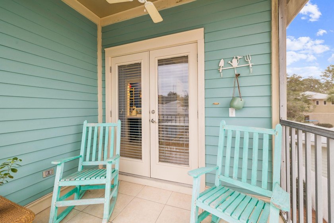
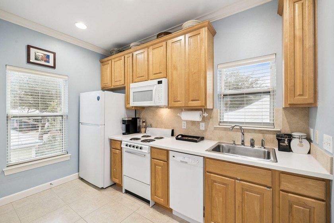
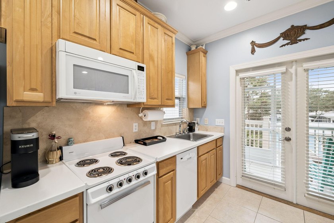
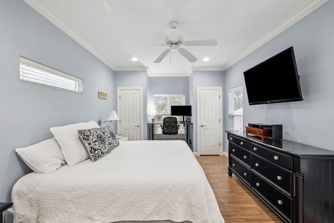
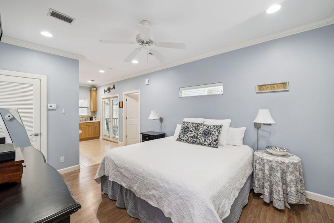
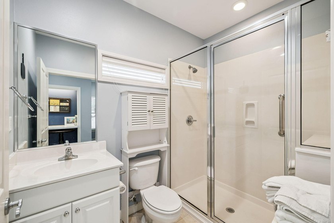
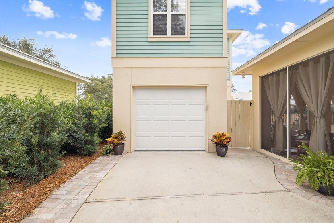
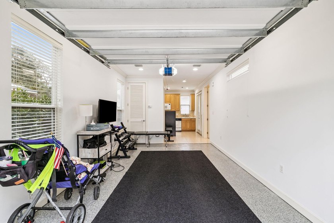
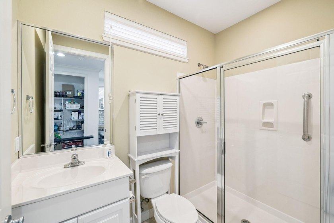
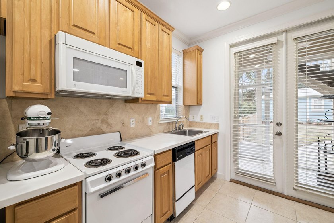
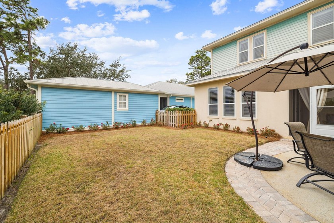
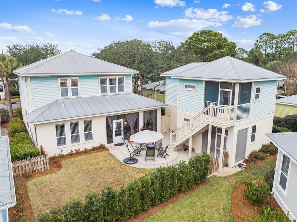
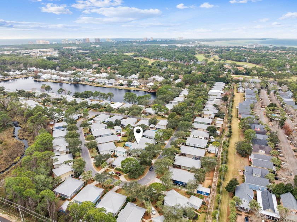
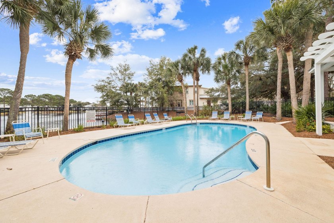
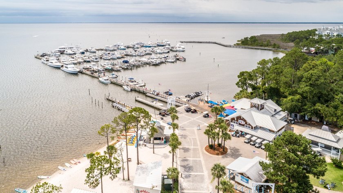
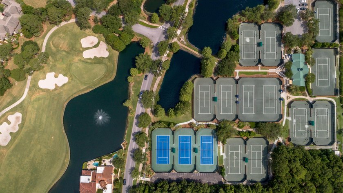
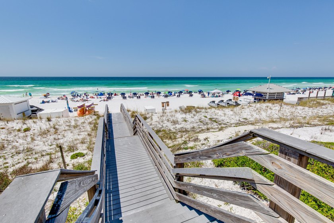
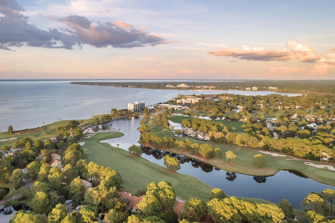
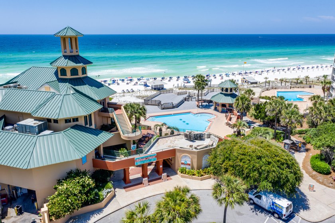
NEW ROOF! New Exterior paint pending HOA approval! Nestled within the exclusive Crystal Lake community of the renowned Sandestin Golf and Beach Resort, this stunning, spacious retreat, complete with a carriage house, offers the perfect blend of comfort, luxury, and style. This 5-bedroom, 5.5-bathroom oasis perfectly marries modern elegance with laid-back coastal charm, offering a lifestyle that's as vibrant as its surroundings. This spacious retreat combines luxury, comfort, and timeless style, offering a lifestyle as inviting and dynamic as the charming resort community it calls home. Step inside, and you're greeted by a bright, open-concept living space that feels effortlessly inviting. The seamless flow between the living room, dining area, and kitchen creates a harmonious space designed for both everyday comfort and effortless entertaining. Sunlight beams through brand-new plantation shutters, casting a warm glow across the thoughtfully updated interiors. The heart of this home is the newly refreshed kitchen - a chef's dream. Featuring sleek quartz countertops, a gas stove, and a convenient beverage center, it's as practical as it is stylish. Whether you're whipping up a casual breakfast or hosting a dinner party, this space is sure to inspire. On the main level, a flexible bedroom with an en-suite bathroom offers endless possibilities use it as a cozy guest suite, a dedicated home office, or simply a quiet retreat. Every detail throughout the home has been carefully considered, ensuring a perfect balance of sophistication and functionality. Adjacent to the living area, you'll find a large screened-in porch, offering a tranquil spot to unwind and take in the beauty of the outdoors, no matter the season. The home features oversized bedrooms, bathrooms, and a carriage house, all thoughtfully designed to provide ample space and ultimate comfort. Upstairs, two spacious, sunlit guest rooms with built in closets await, along with the inviting master bedroom. The master bathroom is a serene retreat, complete with a large soaking tub, a walk-in shower, and a generous walk-in closet outfitted with built ins. The bathrooms throughout the home have been tastefully updated with upgraded tile showers and sleek glass doors, lending a modern edge to the home's timeless charm. This residence masterfully balances functionality and luxury, creating an atmosphere that feels both refined and welcoming. Outside, the property shines just as brightly. A long, extended driveway, flanked by lush, mature landscaping and additional pavers, ensures parking is effortless while adding to the home's striking curb appeal. Boasting the neighborhood's LARGEST FLOOR PLAN, this home also includes a separate oversized carriage house above the heated and cooled garage. This unique carriage house and garage boasts not one but two fully equipped kitchens, a convenient laundry area, and two full bathrooms, making it a versatile haven ready to accommodate your every need. The fenced, private backyard is a true oasis, perfect for hosting outdoor gatherings, playing with pets, or simply enjoying a peaceful retreat. Whether you're drawn to its spacious interiors, luxury updates, or the abundance of outdoor living options, this property truly has something for everyone. Imagine living in a place where every day feels like a vacation. This vibrant coastal destination is more than just a community; it's a lifestyle. Here, you can hop on your golf cart and cruise to charming boutiques and retail shops, making errands feel like a leisurely outing. Foodies will be in heaven with an array of dining options, from laid-back beachside cafes to upscale restaurants serving exquisite cuisine to satisfy every craving. For adventure seekers, the nearby Baytowne Marina is your gateway to endless water fun , whether it's kayaking, paddleboarding, or jet skiing on the sparkling coastal waters. If staying active is your thing, you'll love the scenic walking and biking trails that wind
Property Features
5 Beds
5 Baths
3,348 Sqft
Built in 2001
0.15 Acres
2 Stories
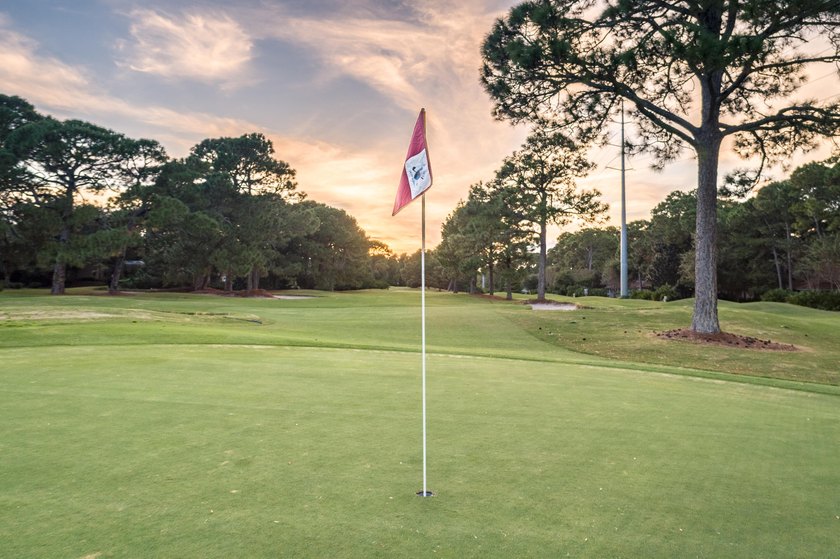
Sandestin Golf and Beach Resort - Raven
On Golf Course
Garage - Detached, Garage
Siding: Siding CmntFbrHrdBrd, Stucco
Central
$5,695 / yr property tax
Walton County
CRYSTAL LAKE II AT SANDESTIN Community
Additional Photos
Contact Information
Ashley S Harris
Compass Florida, LLC
205-369-0369
Location
Listing Agent: Ashley S Harris (License #: 3531440) 205-369-0369
Broker: Compass Florida, LLC 305-851-2820 Listing Site
Copyright © 2026 Emerald Coast Association of Realtors. All rights reserved. All information provided by the listing agent/broker is deemed reliable but is not guaranteed and should be independently verified.
Broker: Compass Florida, LLC 305-851-2820 Listing Site
Copyright © 2026 Emerald Coast Association of Realtors. All rights reserved. All information provided by the listing agent/broker is deemed reliable but is not guaranteed and should be independently verified.
GolfHomes.com
Printed Aug 12, 2026
Photo Gallery

$1,244,000
5
Beds
5
Baths
3,348
Sqft
2031 Pine Island Cir, Miramar, FL 32550
By contacting this agent you agree to these Terms and Conditions.
MLS# 992905
NEW ROOF! New Exterior paint pending HOA approval! Nestled
$1,244,000
2031 Pine Island Cir, Miramar, FL 32550
5
Beds
5
Baths
3,348
Sqft
0.15
Acres
$1,244,000
2031 Pine Island Cir, Miramar, FL 32550
5 Beds
5 Baths
3,348 Sqft
0.15 Acres
NEW ROOF! New Exterior paint pending HOA approval! Nestled within the exclusive Crystal Lake community of the renowned Sandestin Golf and Beach Resort, this stunning, spacious retreat, complete with a carriage house, offers the perfect blend of comfort, luxury, and style. This 5-bedroom, 5.5-bathroom oasis perfectly marries modern elegance with laid-back coastal charm, offering a lifestyle that's as vibrant as its surroundings. This spacious retreat combines luxury, comfort, and timeless style, offering a lifestyle as inviting and dynamic as the charming resort community it calls home. Step inside, and you're greeted by a bright, open-concept living space that feels effortlessly inviting. The seamless flow between the living room, dining area, and kitchen creates a harmonious space designed for both everyday comfort and effortless entertaining. Sunlight beams through brand-new plantation shutters, casting a warm glow across the thoughtfully updated interiors. The heart of this home is the newly refreshed kitchen - a chef's dream. Featuring sleek quartz countertops, a gas stove, and a convenient beverage center, it's as practical as it is stylish. Whether you're whipping up a casual breakfast or hosting a dinner party, this space is sure to inspire. On the main level, a flexible bedroom with an en-suite bathroom offers endless possibilities use it as a cozy guest suite, a dedicated home office, or simply a quiet retreat. Every detail throughout the home has been carefully considered, ensuring a perfect balance of sophistication and functionality. Adjacent to the living area, you'll find a large screened-in porch, offering a tranquil spot to unwind and take in the beauty of the outdoors, no matter the season. The home features oversized bedrooms, bathrooms, and a carriage house, all thoughtfully designed to provide ample space and ultimate comfort. Upstairs, two spacious, sunlit guest rooms with built in closets await, along with the inviting master bedroom. The master bathroom is a serene retreat, complete with a large soaking tub, a walk-in shower, and a generous walk-in closet outfitted with built ins. The bathrooms throughout the home have been tastefully updated with upgraded tile showers and sleek glass doors, lending a modern edge to the home's timeless charm. This residence masterfully balances functionality and luxury, creating an atmosphere that feels both refined and welcoming. Outside, the property shines just as brightly. A long, extended driveway, flanked by lush, mature landscaping and additional pavers, ensures parking is effortless while adding to the home's striking curb appeal. Boasting the neighborhood's LARGEST FLOOR PLAN, this home also includes a separate oversized carriage house above the heated and cooled garage. This unique carriage house and garage boasts not one but two fully equipped kitchens, a convenient laundry area, and two full bathrooms, making it a versatile haven ready to accommodate your every need. The fenced, private backyard is a true oasis, perfect for hosting outdoor gatherings, playing with pets, or simply enjoying a peaceful retreat. Whether you're drawn to its spacious interiors, luxury updates, or the abundance of outdoor living options, this property truly has something for everyone. Imagine living in a place where every day feels like a vacation. This vibrant coastal destination is more than just a community; it's a lifestyle. Here, you can hop on your golf cart and cruise to charming boutiques and retail shops, making errands feel like a leisurely outing. Foodies will be in heaven with an array of dining options, from laid-back beachside cafes to upscale restaurants serving exquisite cuisine to satisfy every craving. For adventure seekers, the nearby Baytowne Marina is your gateway to endless water fun , whether it's kayaking, paddleboarding, or jet skiing on the sparkling coastal waters. If staying active is your thing, you'll love the scenic walking and biking trails that wind
208 days
on GolfHomes.com
0
view
0
saves
Property Details
HOME DETAILS
5 Beds
5 Baths
3,348 Sqft
Built in 2001
0.15 Acres
2 Stories
GOLF COURSE & VIEW
Sandestin Golf and Beach Resort - Raven
On Golf Course
EXTERIOR
Garage - Detached, Garage
Siding: Siding CmntFbrHrdBrd, Stucco
INTERIOR
Central
FINANCIAL & COMMUNITY
$5,695 / yr property tax
Walton County
CRYSTAL LAKE II AT SANDESTIN Community
See More Details
Location

Mortgage Calculator
Ad Statistics
Ad Number
7135147
Viewed
0 time
Listing Status
Active
Added
Jan 15, 2026
Last Refreshed
Jul 03, 2026 06:17:28 PM
Listing Information
Data Source
Emerald Coast Association of Realtors
Source Property ID
992905
Listing Agent: Ashley S Harris (License #: 3531440) 205-369-0369
Broker: Compass Florida, LLC 305-851-2820 Listing Site
Copyright © 2026 Emerald Coast Association of Realtors. All rights reserved. All information provided by the listing agent/broker is deemed reliable but is not guaranteed and should be independently verified.
Broker: Compass Florida, LLC 305-851-2820 Listing Site
Copyright © 2026 Emerald Coast Association of Realtors. All rights reserved. All information provided by the listing agent/broker is deemed reliable but is not guaranteed and should be independently verified.
Request Information
Start advertising today
Explore options for real estate agents and homeowners advertising on GolfHomes.com
Sell Your Home
Explore Similar Properties